1/2
Elegant Arcadia Home Design: A Blend of Rustic & Modern



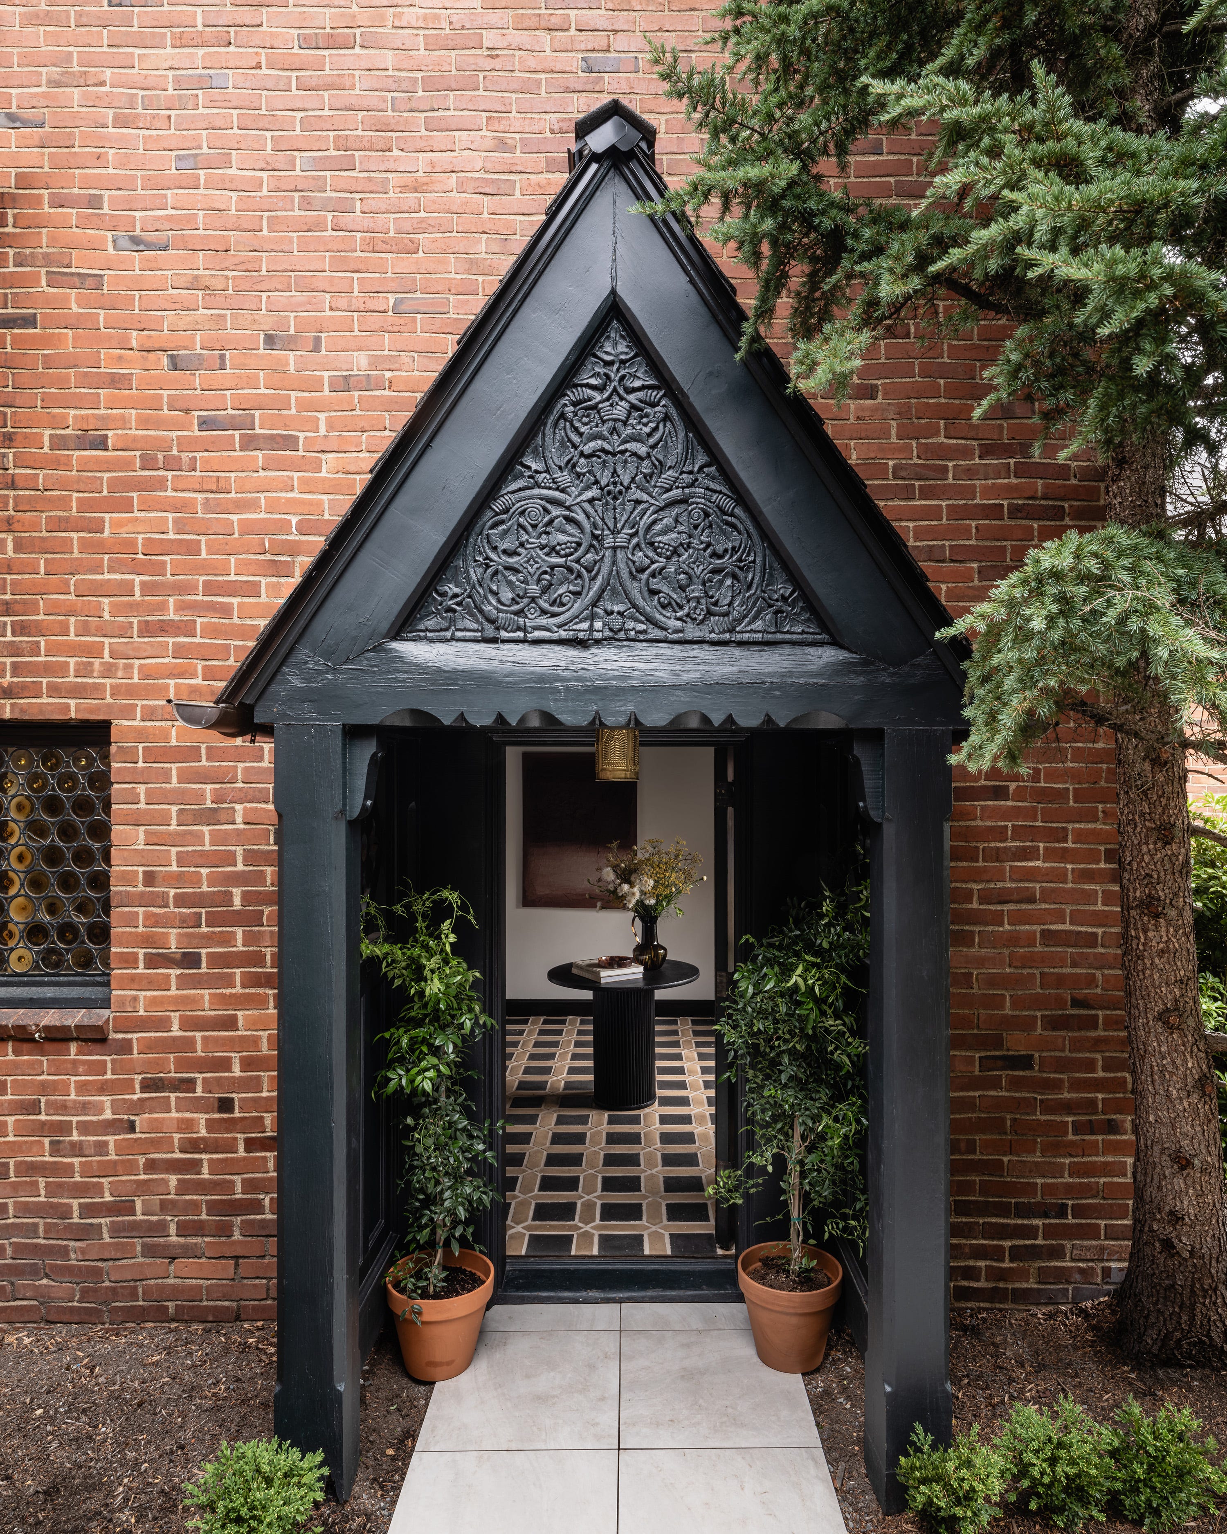
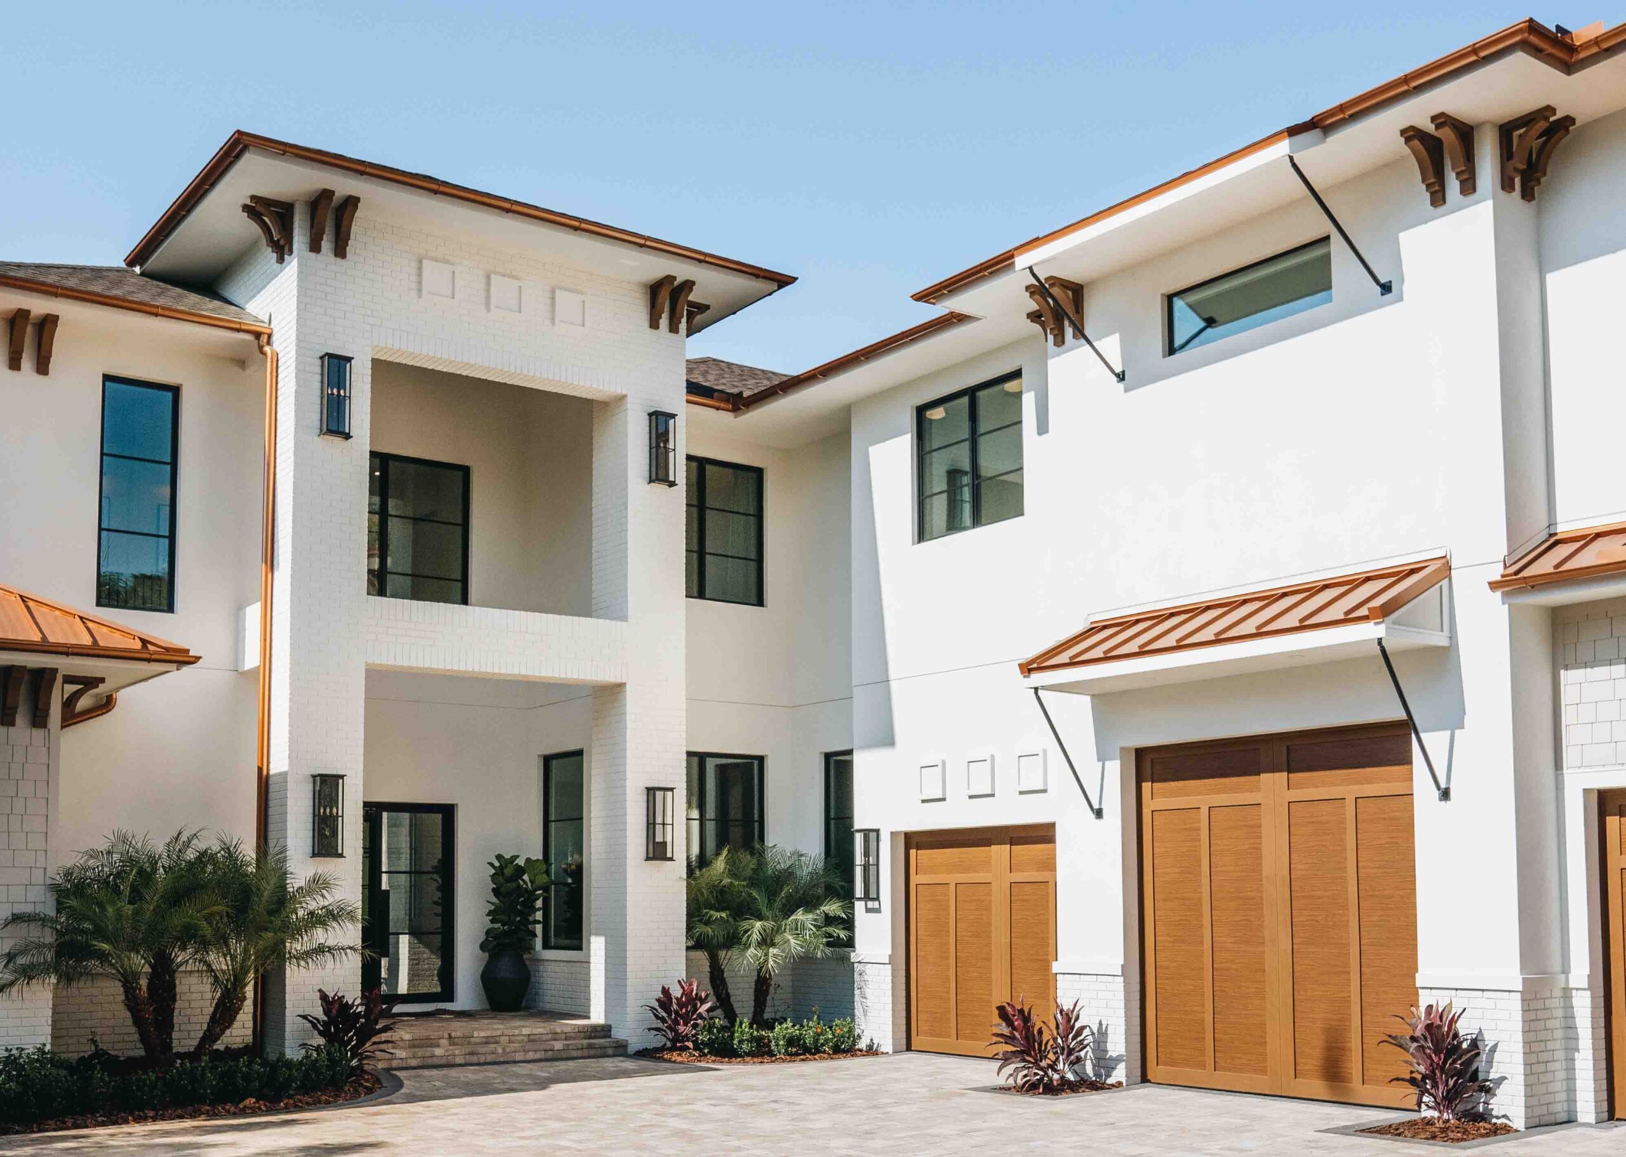


This article details the design and creation of a new, larger home in Arcadia for a bachelor client with grown children, spearheaded by DeCesare Design Group, in collaboration with architect Jim Blochberger and Berghoff Design Group for landscaping. Following a successful previous project, the client sought a home that was comfortable, elegant, and masculine, drawing inspiration from Santa Barbara and early California styles. The home is situated in Arcadia, offering beautiful views of Camelback Mountain and a flexible design environment due to less stringent design review guidelines, allowing for a blend of architectural styles.

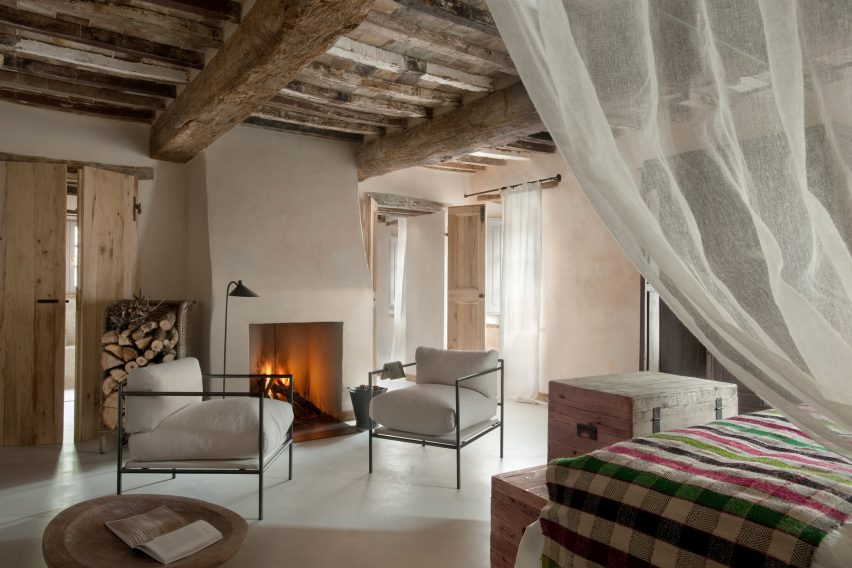
The client's personal background, including his roots in farming, influenced the design, incorporating rustic elements like wood beams and forged iron. Despite his appreciation for rustic details, he also desired a tailored, clean aesthetic, described as a "Ralph Lauren men's club-type feel" with dark colors, leather, stripes, and industrial touches. His meticulous nature, bordering on OCD, also played a role in the design, with a preference for concealed storage to maintain an organized appearance. The designers aimed to create a home suitable for entertaining family and friends, balancing private and public spaces.



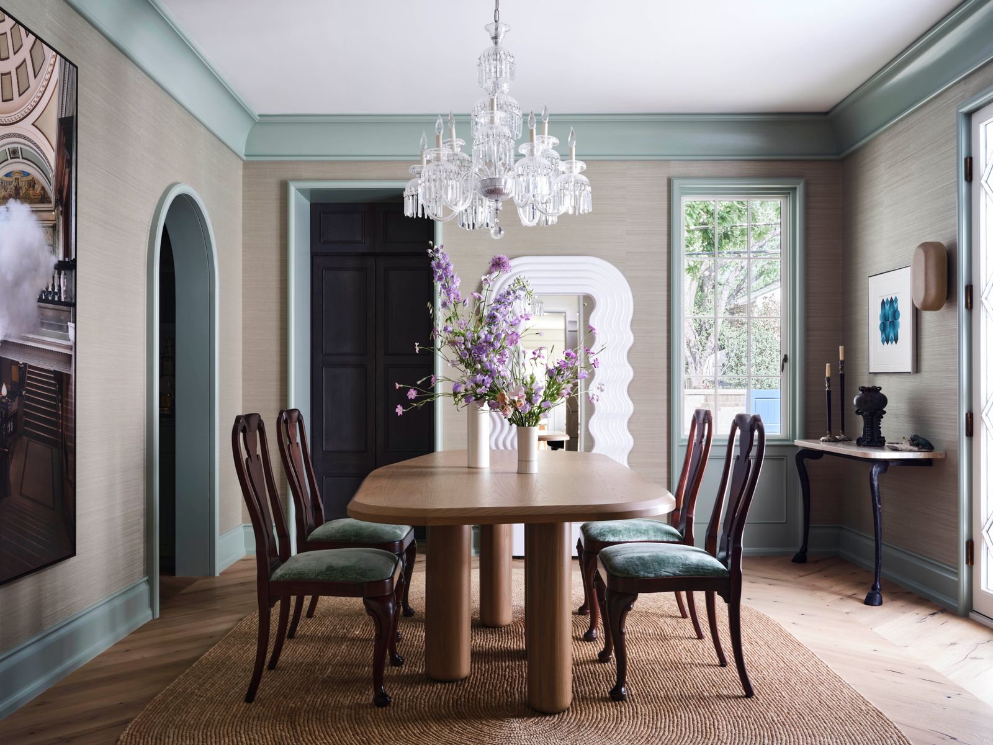
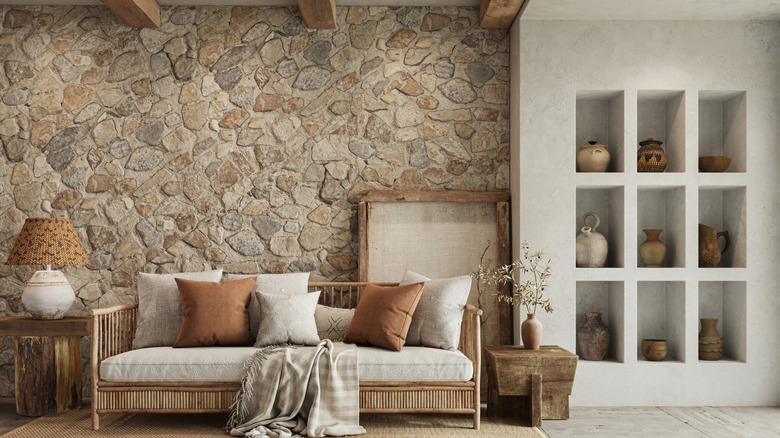
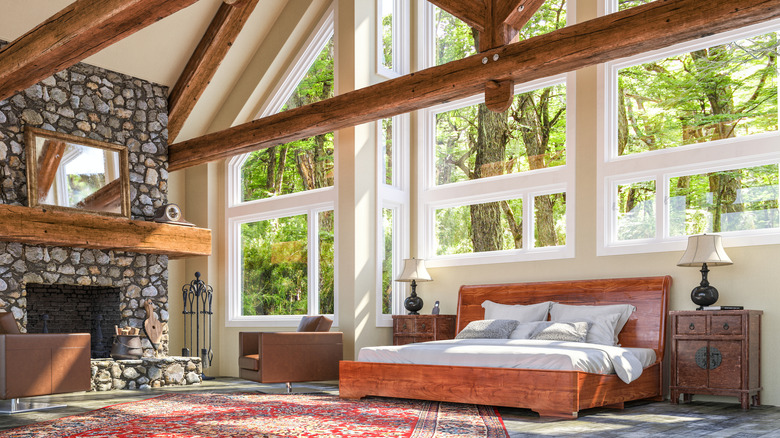
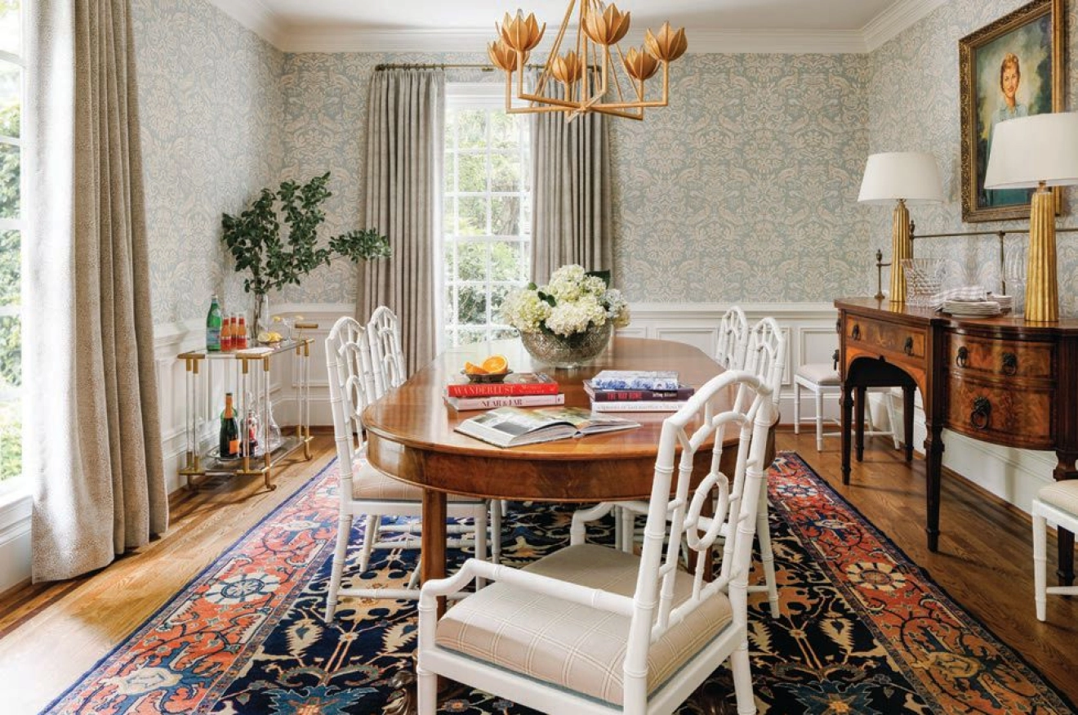
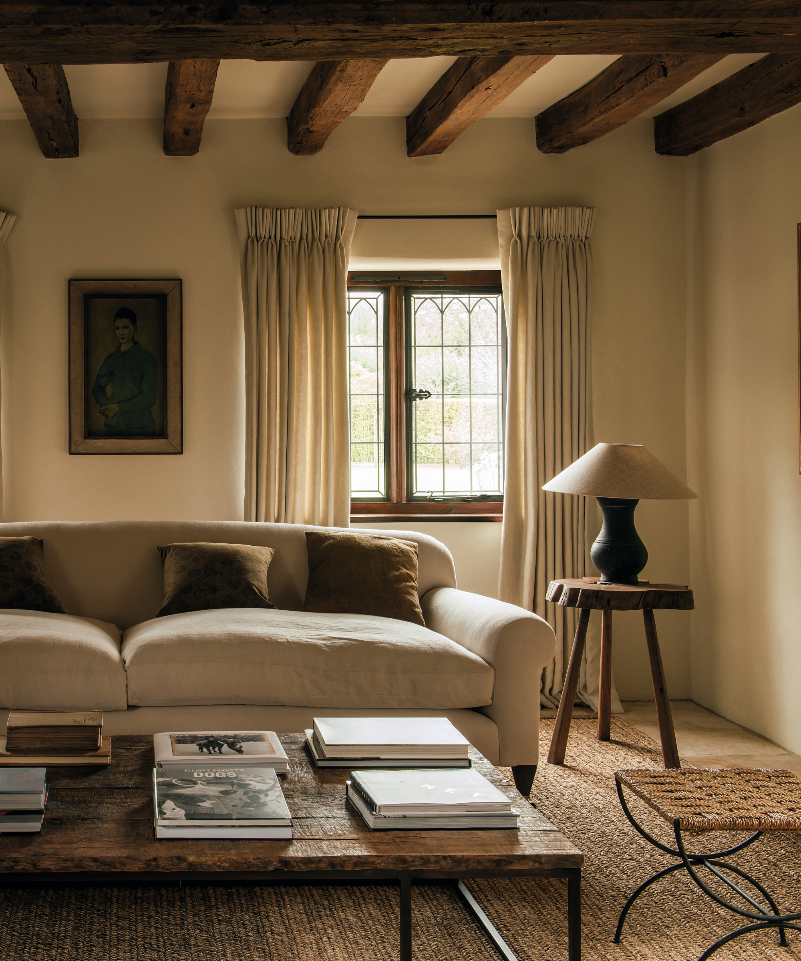
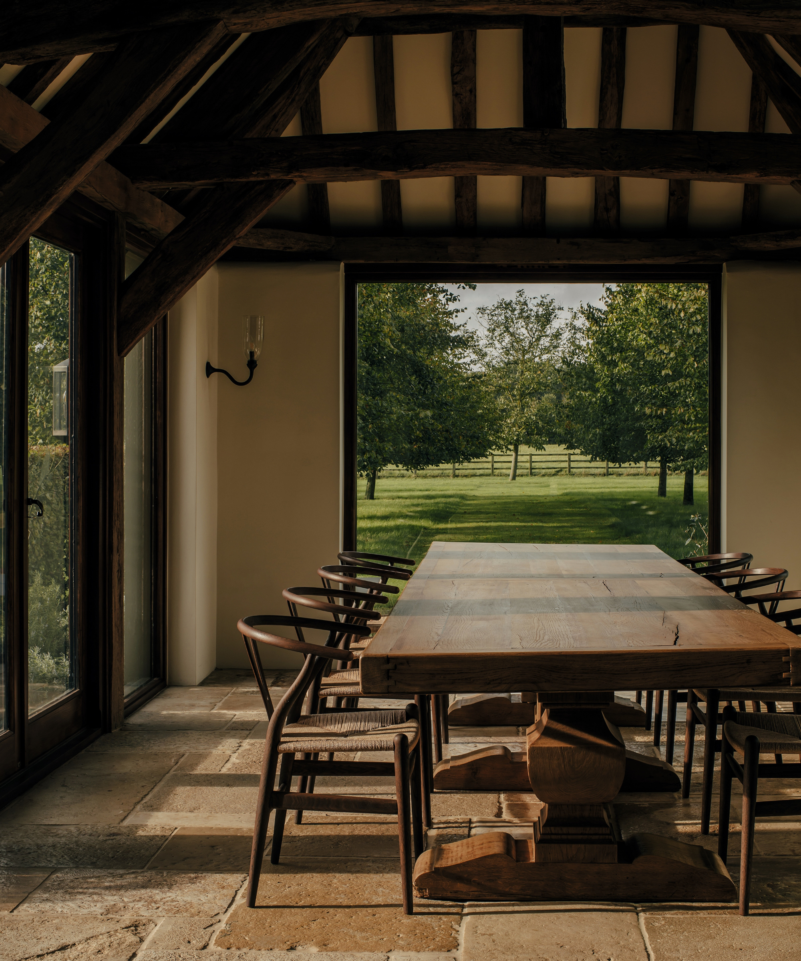





Throughout the home, white oak wood flooring from Pravada Floors' Artistique Collection and custom plaster walls by MKL Contracting and Consulting establish a consistent and clean backdrop. The dining room, one of the first spaces encountered, features a cozy and intimate atmosphere with a brick barrel ceiling, a monastery table, and a buffet. The great room serves as a central gathering space, equipped with a stone fireplace, comfortable sectional seating, and wood beams, lending a clubby, welcoming feel. Furniture from Lee Industries, Ralph Lauren Home, and Paul Ferrante adorns this area.

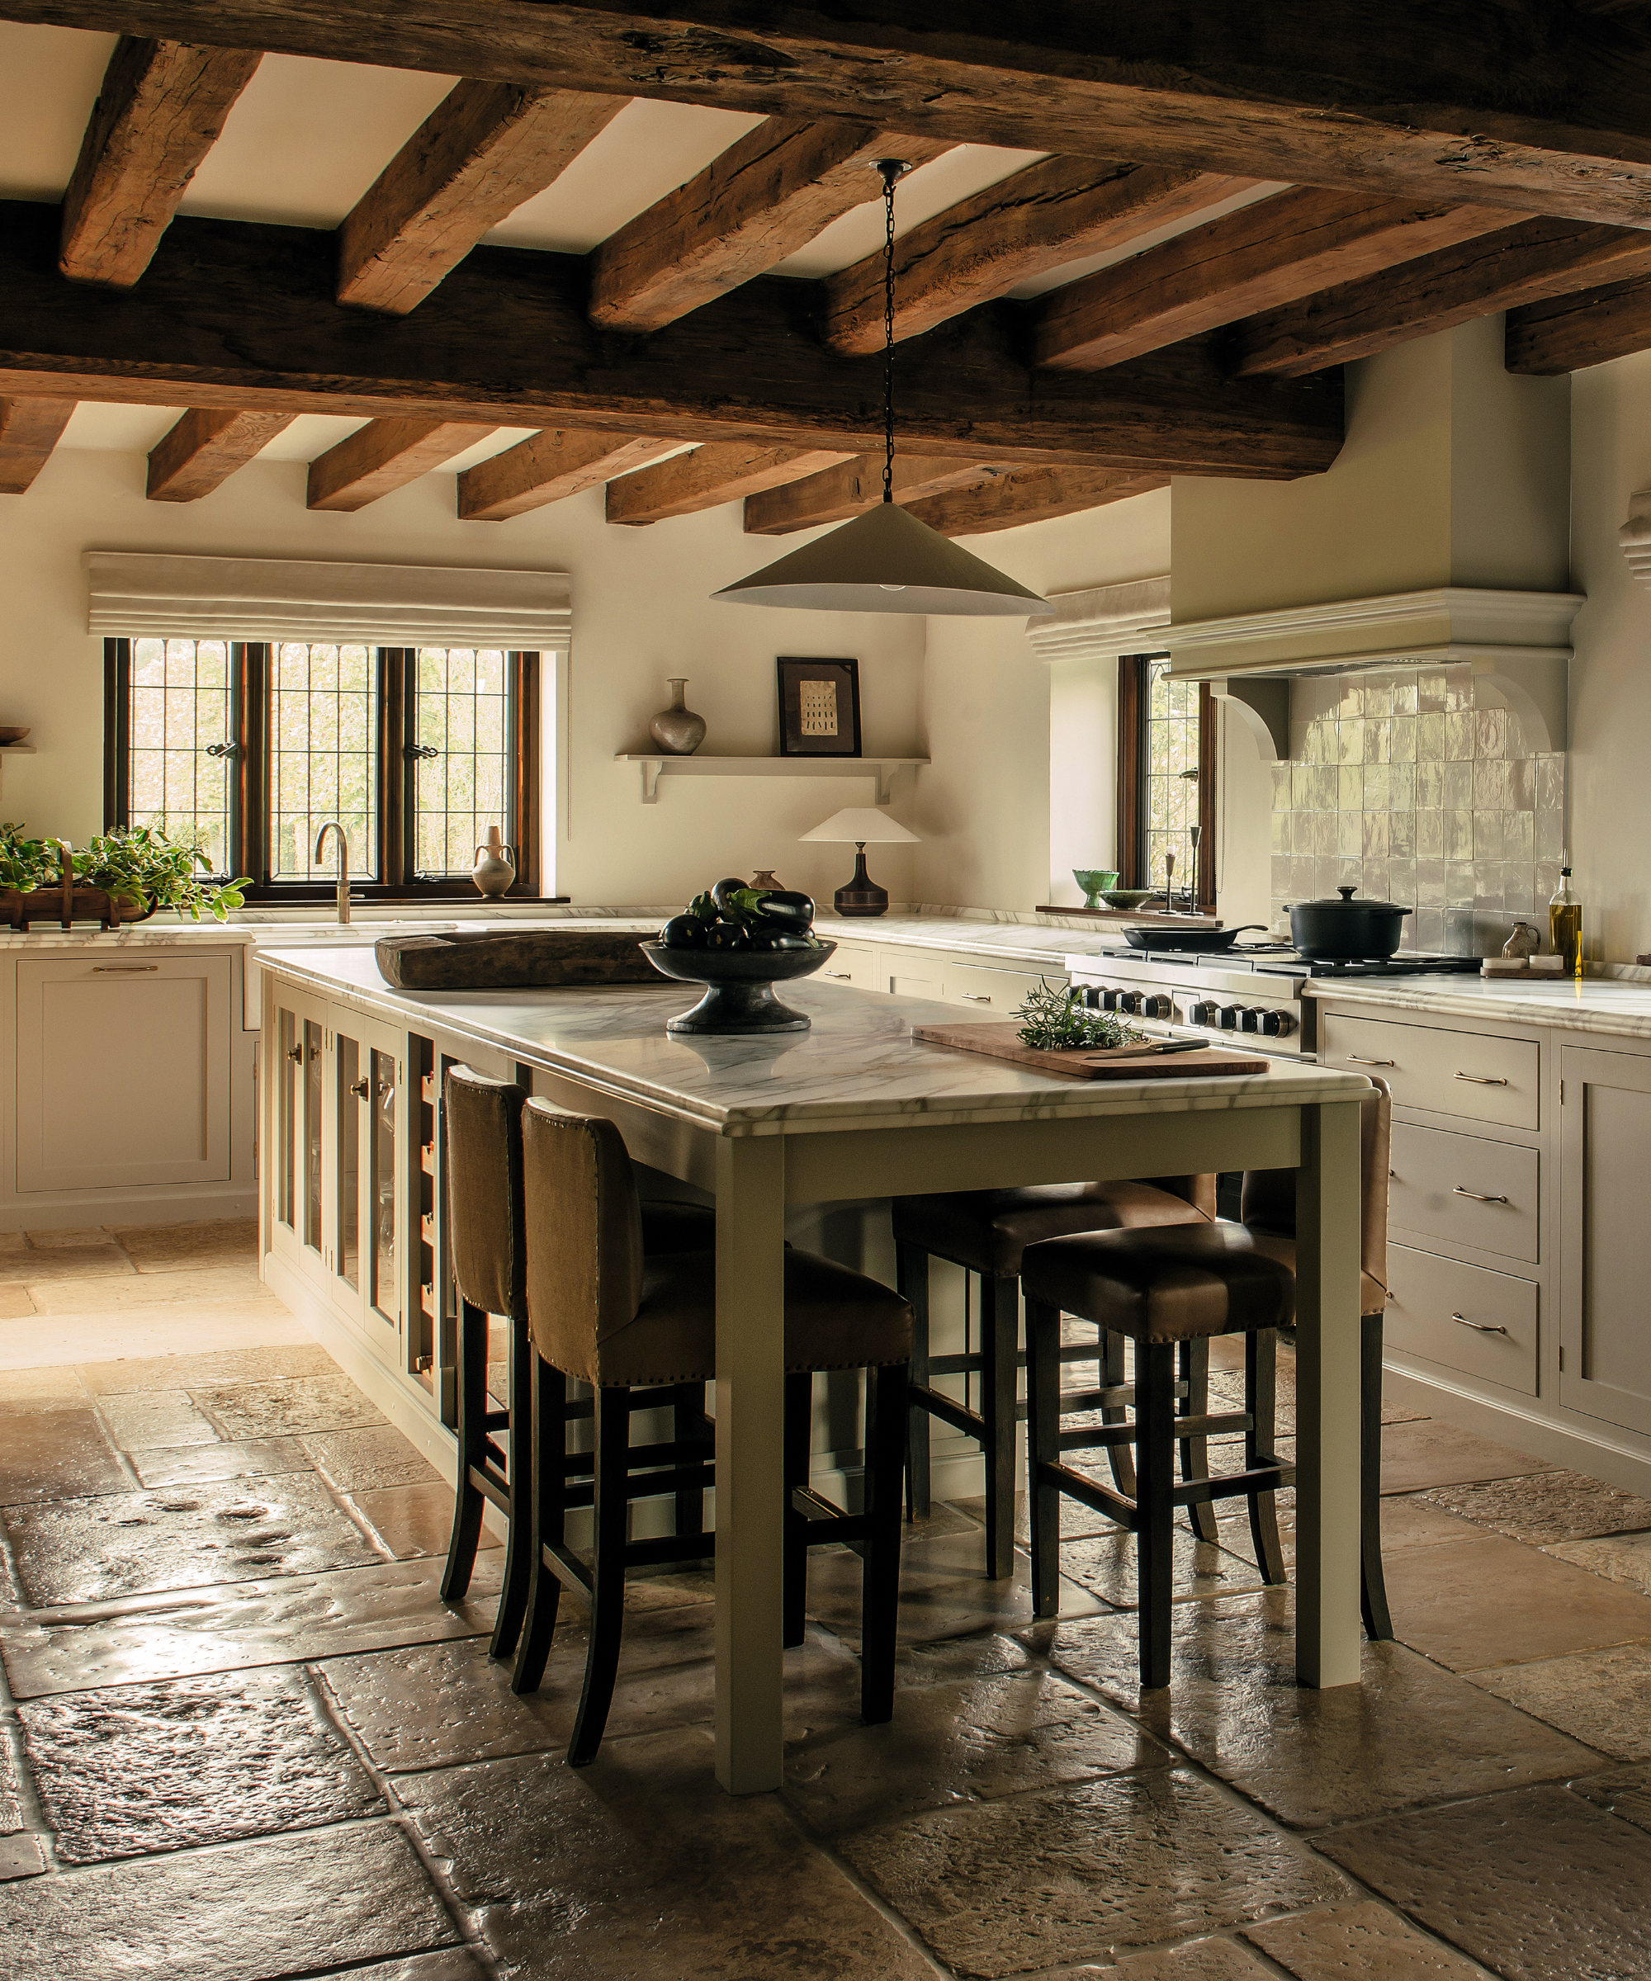
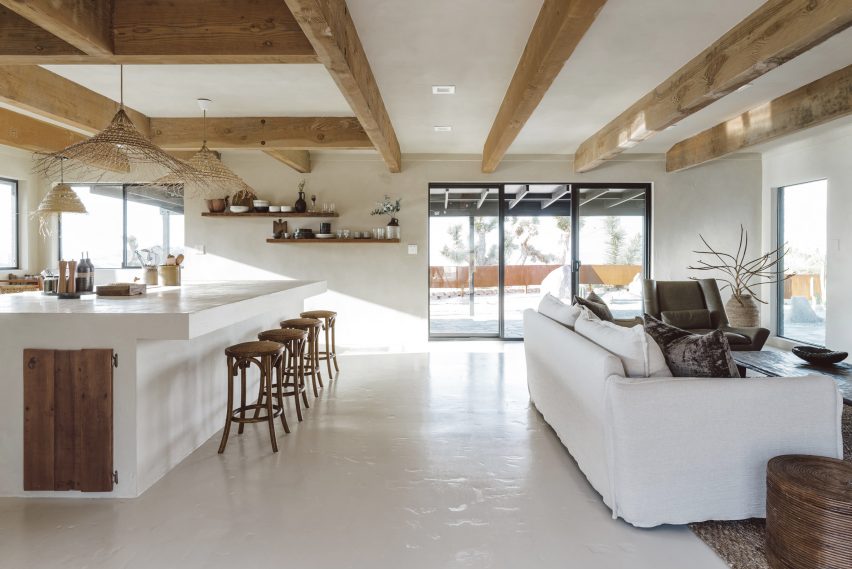

The kitchen, a favorite space of designer Caroline DeCesare, emphasizes functionality and a lighter aesthetic compared to the client's previous home, deviating from a traditional white Cape Cod style. It is outfitted with Sub-Zero appliances and cabinetry by Desert Cove Woodworks, and notably features a custom-forged iron-and-glass skylight that bathes the room in natural light. Adjacent to the kitchen are an indoor-outdoor bar and a breakfast nook.
The home's layout thoughtfully separates public and private zones. The guest rooms, garage, and pantry are located to the left of the great room, while the private wing, containing the primary bedroom, primary bathroom, and office, is to the right. The primary bedroom, designed during a period when the client was dating, exhibits a softer, more feminine, and traditional aesthetic with lush fabrics and elegant drapery, featuring an upholstered bed by Hickory Chair and bedding from Linen Tree. The primary bathroom is a spa-like sanctuary, designed for tranquility and relaxation. The success of the project is attributed to the client's trust in his design team, allowing them the creative freedom to deliver a home that perfectly blends his rustic background with his refined personal style.
#ArcadiaHome #InteriorDesign #RusticTailoredStyle #DeCesareDesignGroup #JimBlochbergerArchitecture #BerghoffDesignGroup #LuxuryInteriors #CustomHomeDesign #ScottsdaleLiving #ArcadiaHome #InteriorDesign #RusticTailoredStyle #DeCesareDesignGroup #JimBlochbergerArchitecture #BerghoffDesignGroup #LuxuryInteriors #CustomHomeDesign #ScottsdaleLiving
0개의 댓글이 총 표시됩니다.
 아직 댓글이 없습니다
추가로 마음에 드릴 만한 콘텐츠
Arcadia Home Blends Rustic Elegance with Modern Design
A Traditional Atlanta Home Gets a Proper Revamp
Rustic Design Trends You Can't Ignore In 2026

This Is What Modern Cottage Style Is (And How to Incorporate It)


Desert Oasis: Scottsdale Home Perfect for Family and Entertaining

20 Modern Country Houses Designed for R&R


Transforming a Cape Cod Home: A Family's Dream Renovation

Home Design: Timeless Meets Modern

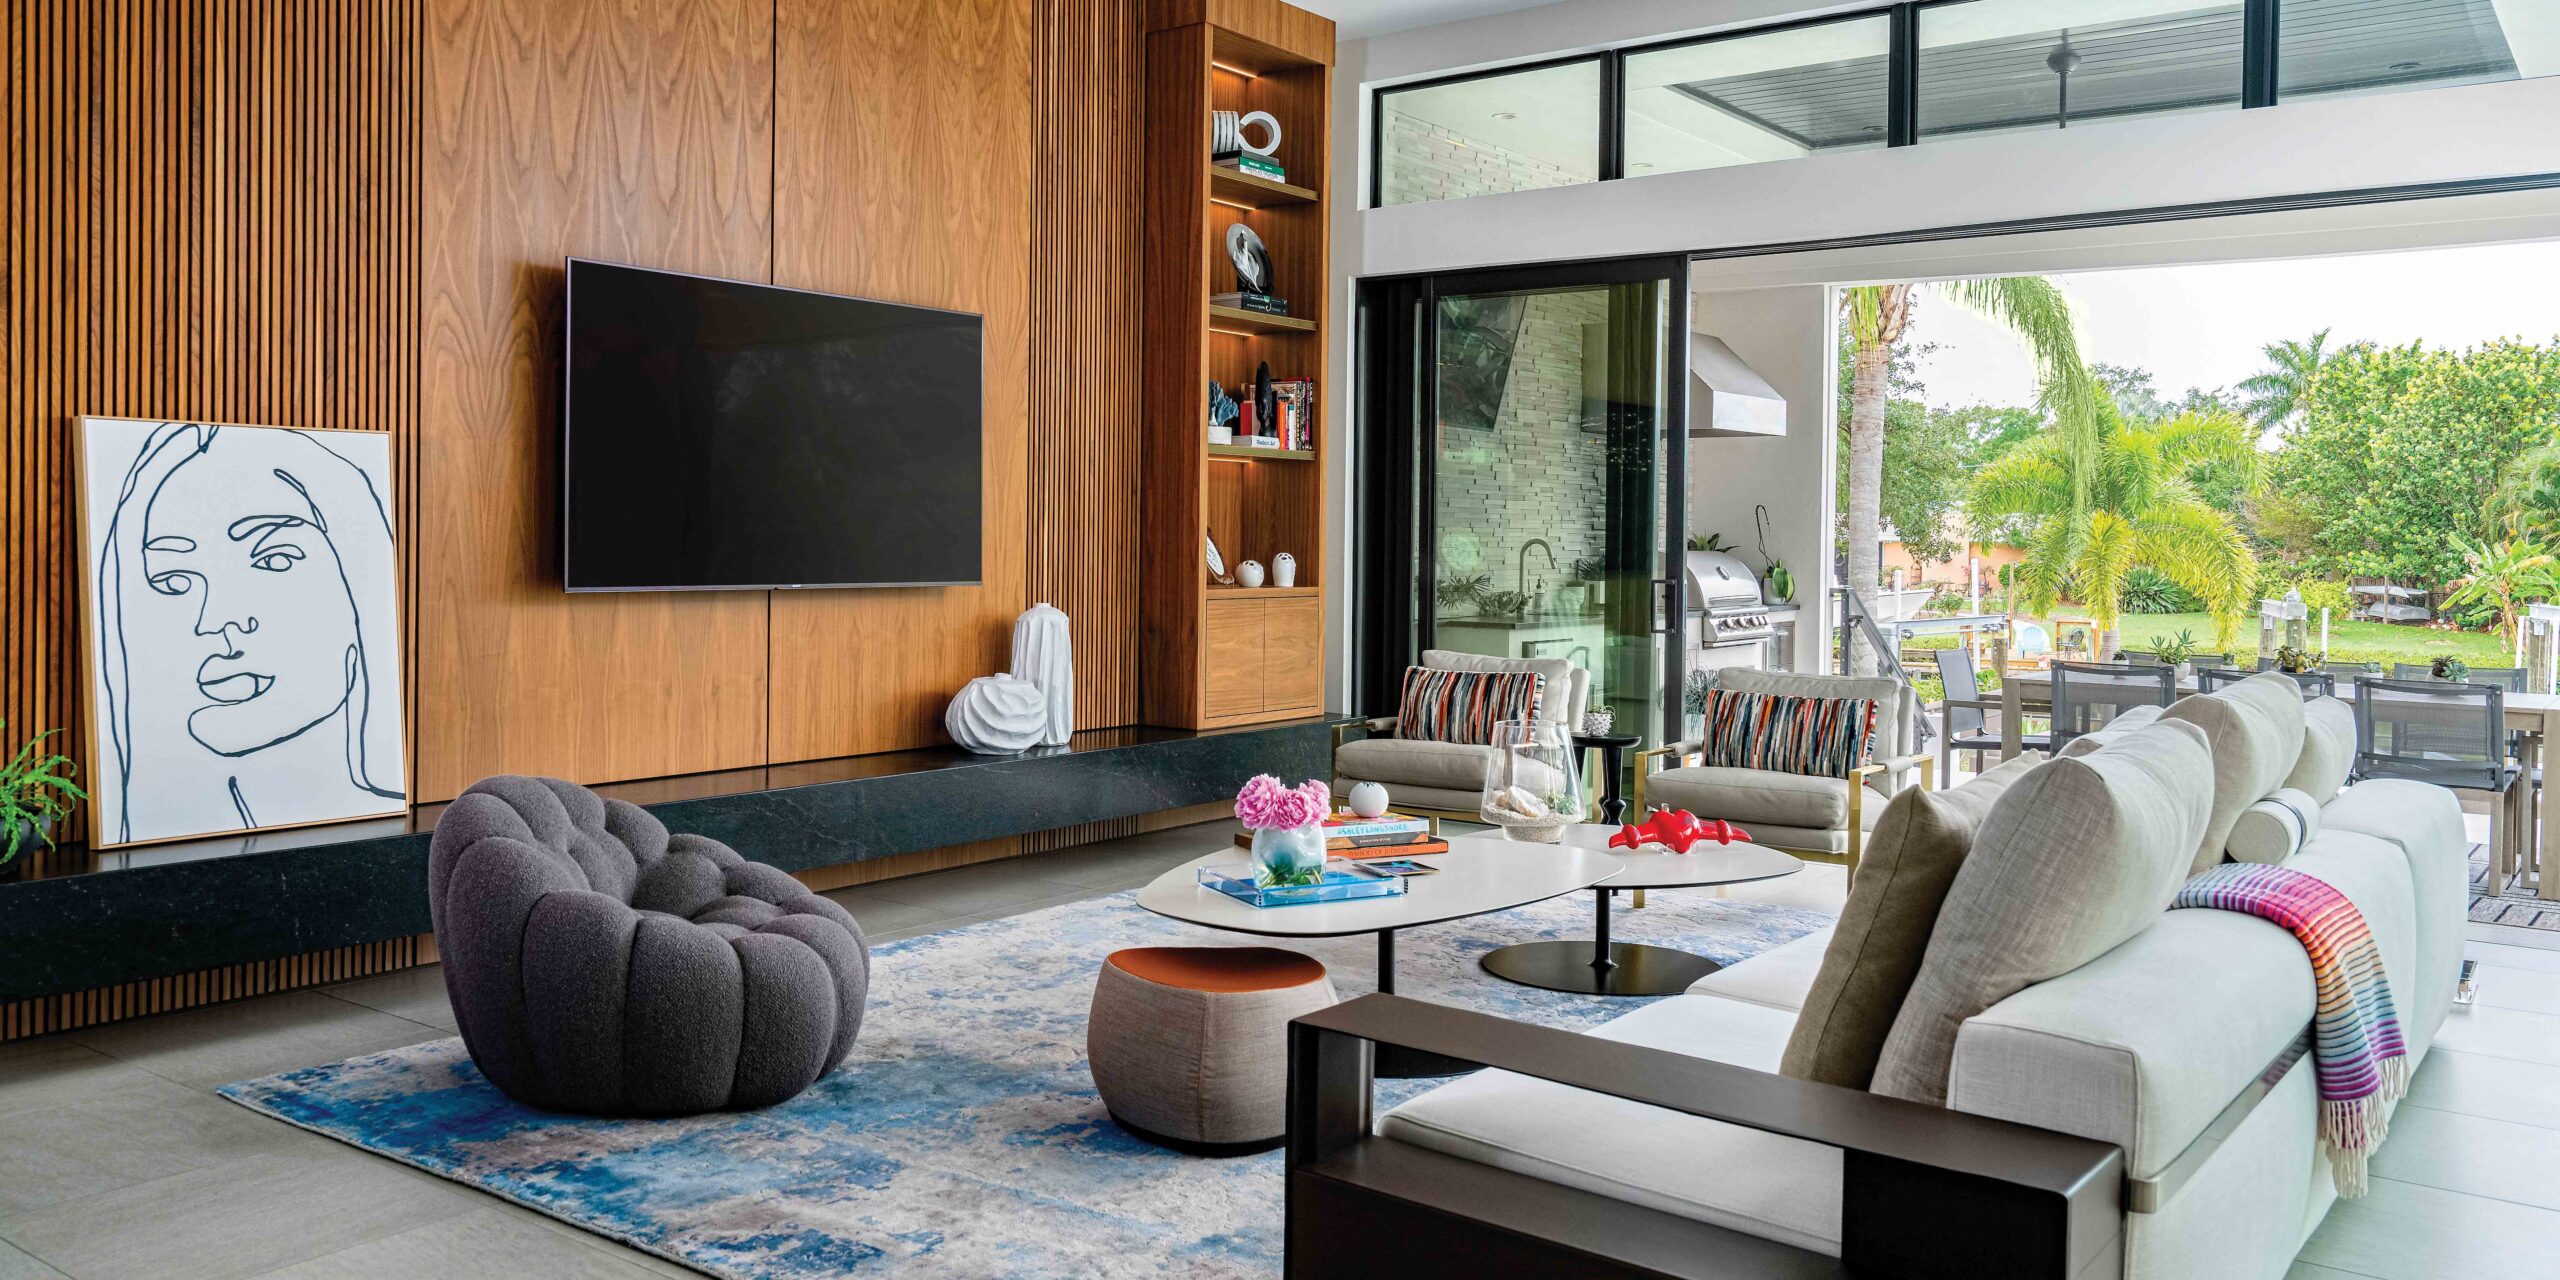
Home Design: Modern Eclectic
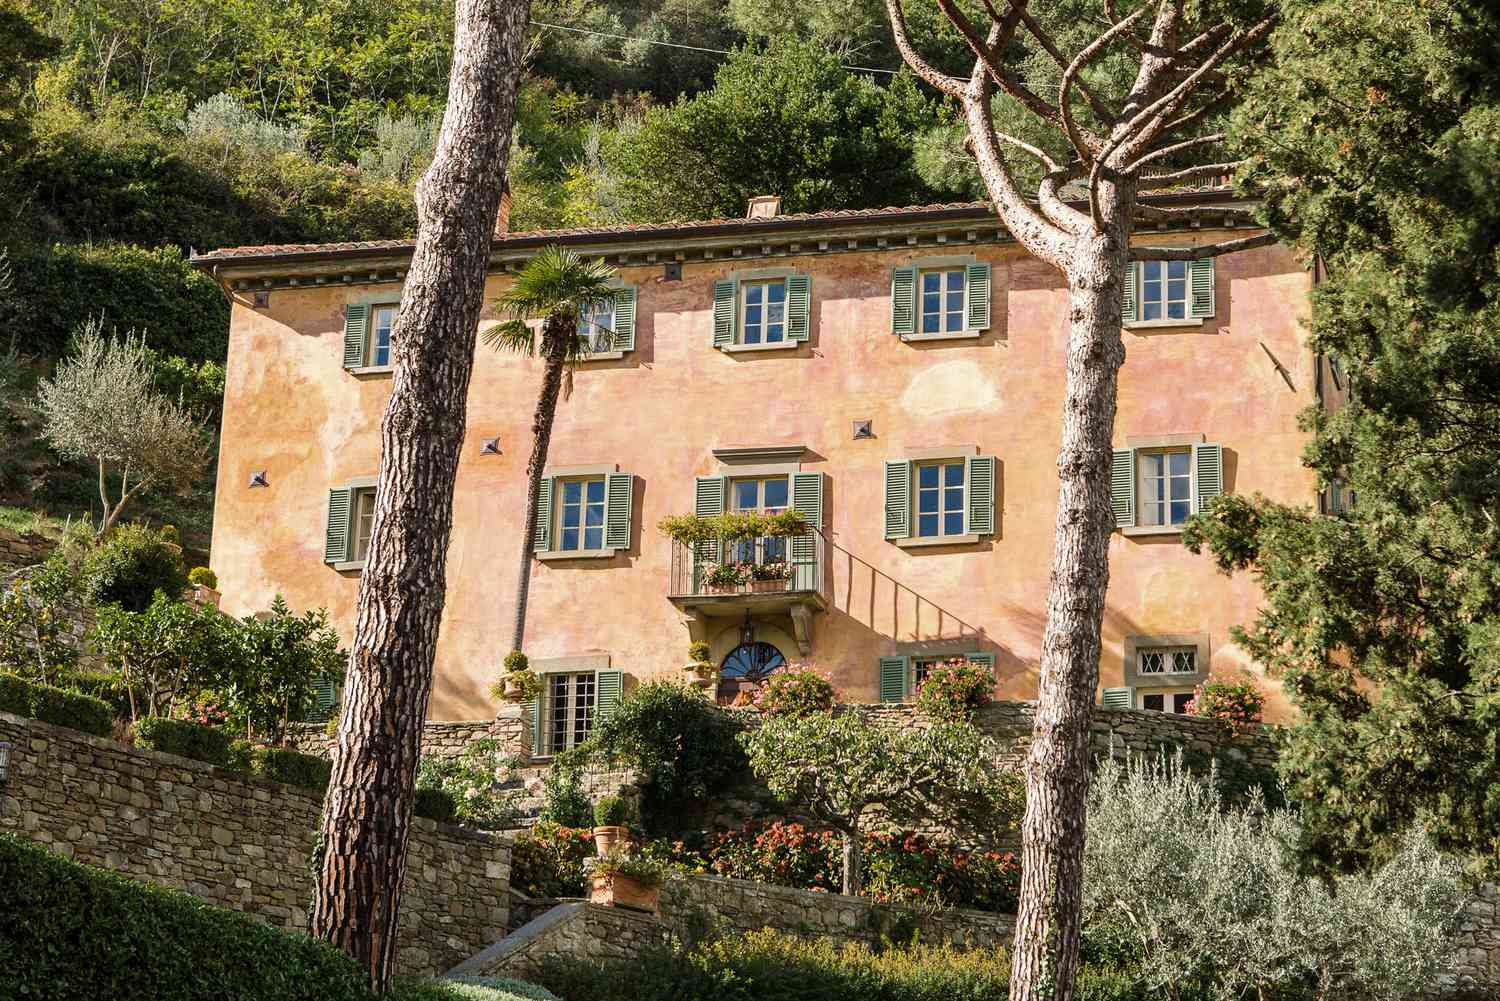
Looking to Buy a New Home? These Are the Most Popular House Styles to Know
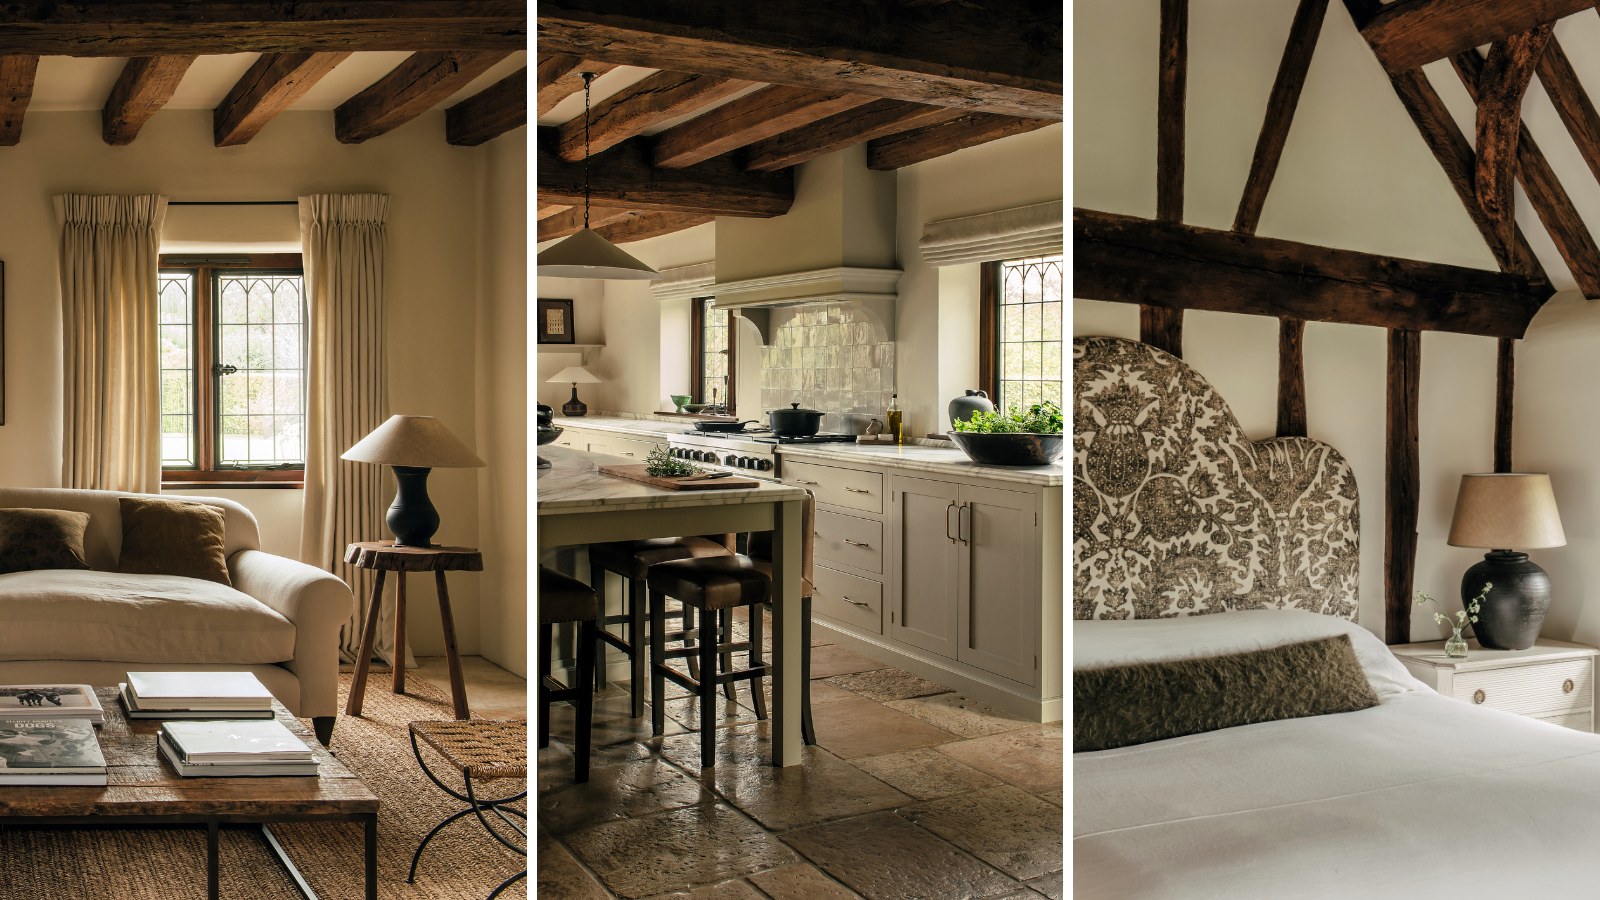
This sophisticated farmhouse is a convincing homage to Tudor architecture

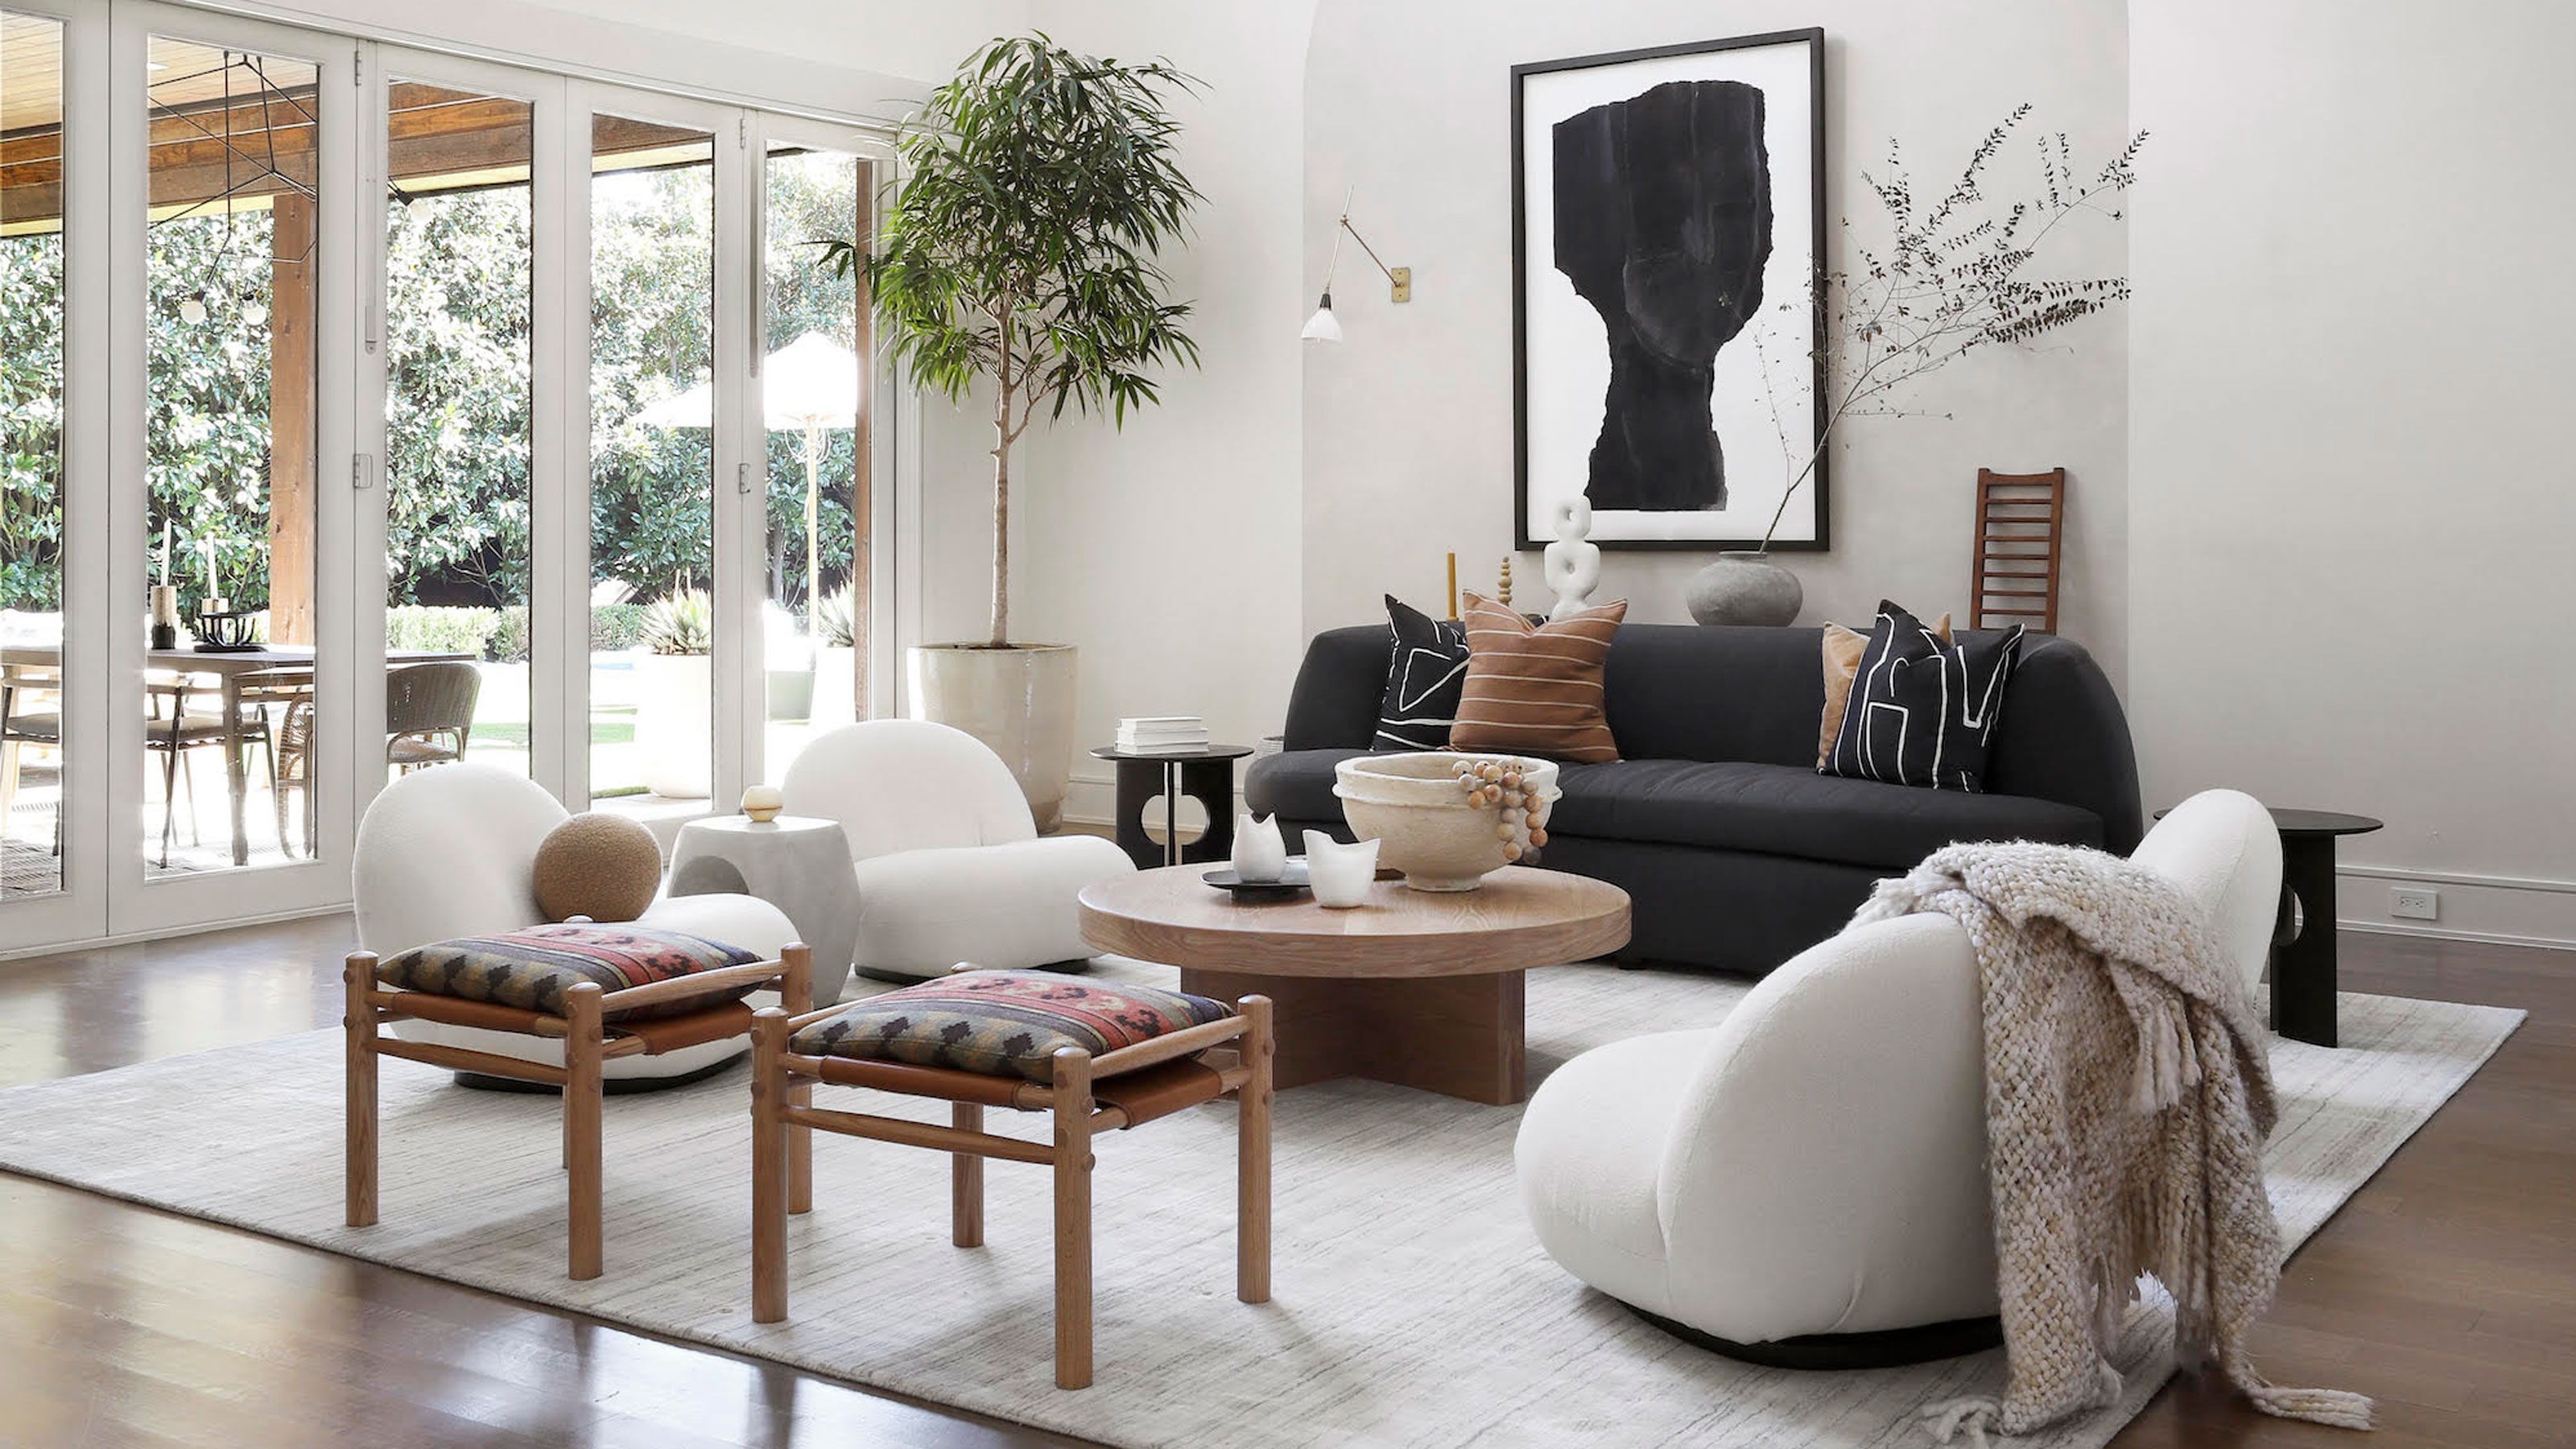
11 interior design styles that never date according to experts

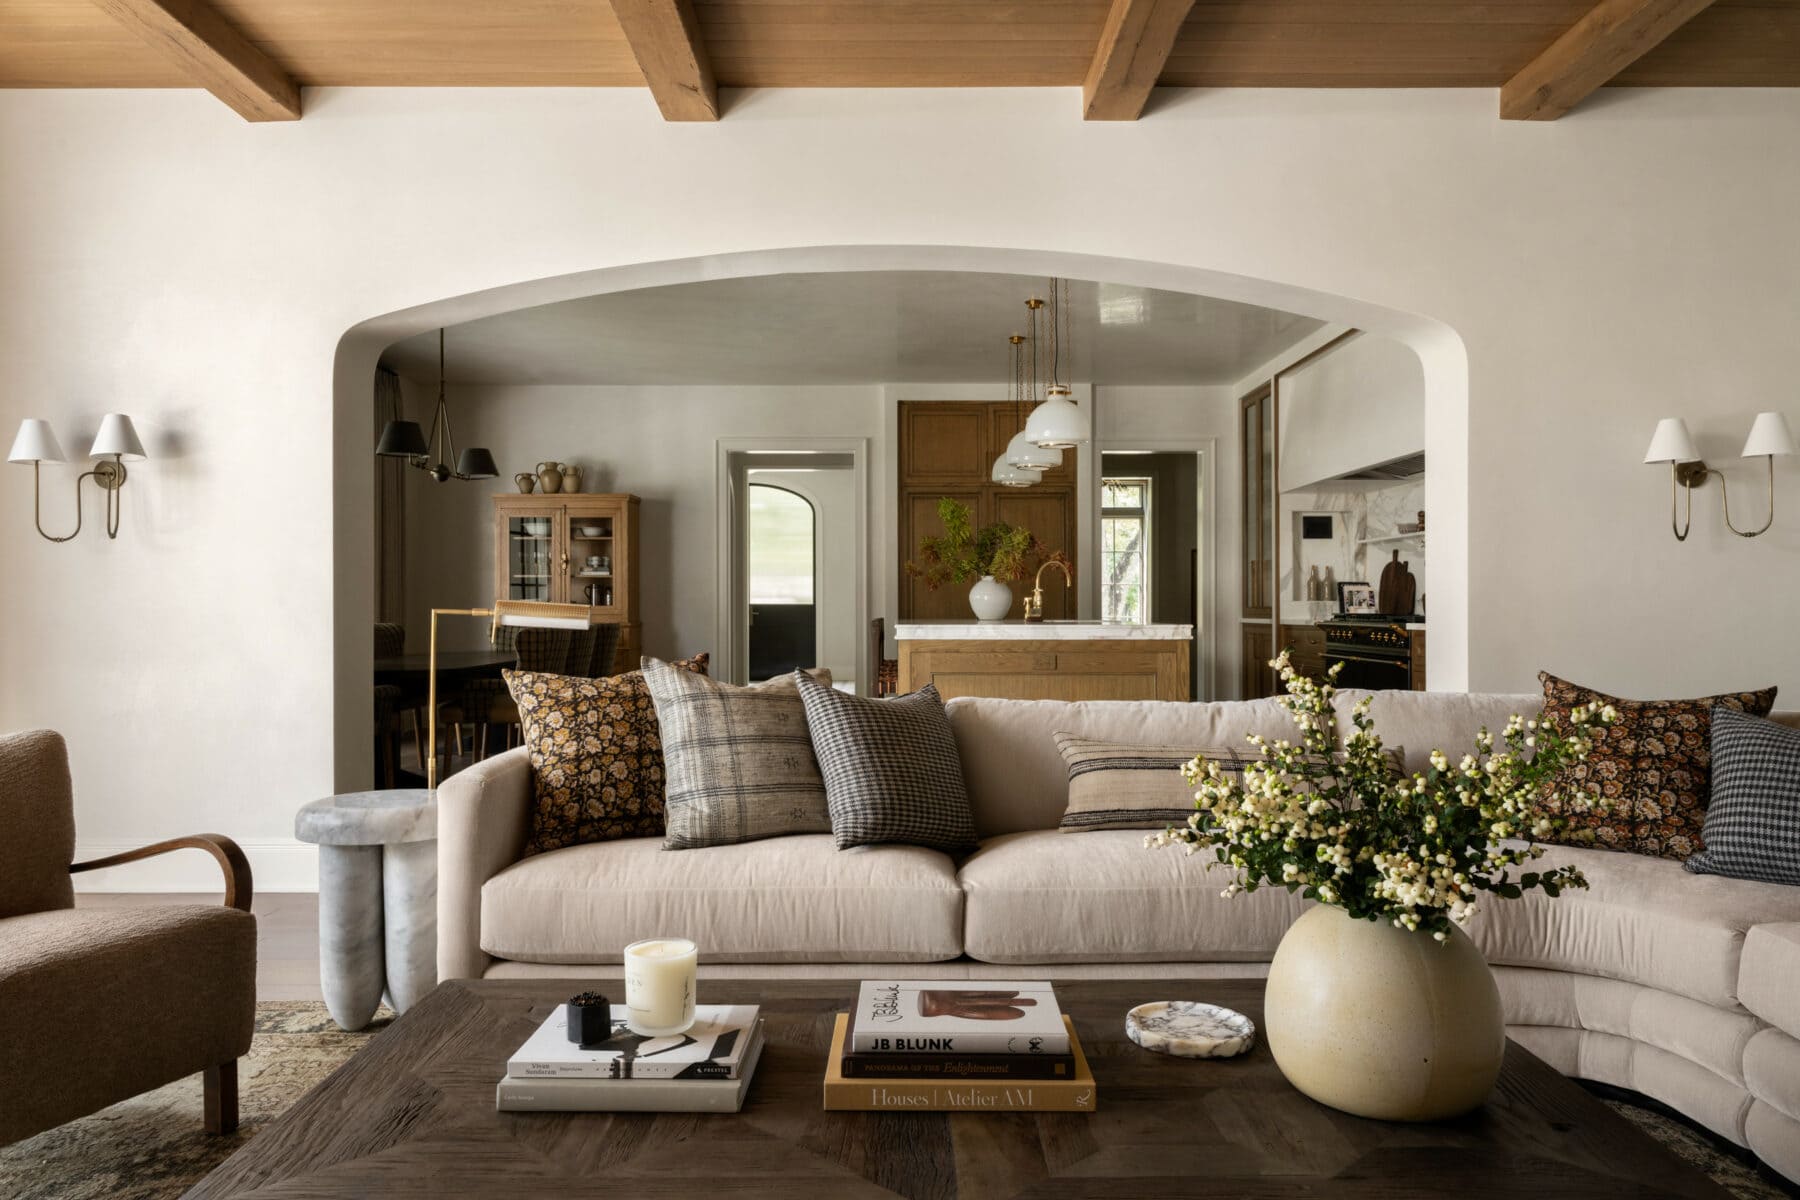
Finding Your Design Style
Inside 6 Homes That Prove Traditional Interior Design and Modern Style Really Do Go Together

Design 9 Awards: Our 2025 Best Home Renovation Winner
Interior Designer Eilish Rickard Mixes Traditional With Contemporary Style To Create Beautiful, Liveable Family Homes

Modern Elements + Beautiful Antiques = an AMAZING Home!

6 "Essential" Architecture Trends Design Lovers Need to Know

Eight interiors that strike a balance between rustic and contemporary
This Is Not Your Grandma’s Country Decor: Today's Rustic Style Puts a Modern Twist on a Design Staple