1/17
Black glass box forms a reflective extension to a Victorian townhouse in Dublin

Ailtireacht, a Dublin-based architectural studio, has completed the renovation of an 18th-century Victorian townhouse in Leinster Road, Dublin, converting it back into a single dwelling after it had been subdivided into 11 studio flats. The project involved restoring the original red brick and moulded facade, which contrasted with the grey and brown frontages of neighboring properties. A key addition to the remodelled house is a single-storey extension at the rear, clad and roofed with opaque black glass panels. This extension projects into the back garden, serving as a flexible space that can function as a guest bedroom, playroom, or home office.
The black glass cladding of the extension is designed to reflect its surroundings, including elements of the architectural context and the garden setting. From the upper-floor windows of the main house, residents can observe clouds moving across the shiny, flat roof of the extension. The architects noted that the house is situated on a north-south axis, with a north and west-facing rear garden, and the black glass cladding on the external walls and roof of the new extension enlivens this area by reflecting movement from the sky above and from the basement living area. This reflective quality also allows the Victorian architecture of the surroundings and the movement of the sky to be flawlessly mirrored on the roof.

Access to the extension is provided through a large pivot door with a dark wood frame, connecting it to the adjoining dining area. This door opens onto a tiled terrace, where strips of transparent glass offer views into the extension. Steps from a gravelled border around the extension lead up to a lawn bordered by tall hedges. Internally, a wide oak staircase links the extension and the dining area on the ground floor to an open-plan living area on the first floor. This staircase acts as a unifying element, integrating the contemporary, informal spaces of the lower ground floor with the retained historical fabric of the upper floors.


On the lower floor, a kitchen with a marble countertop is neatly integrated beneath the new staircase, and a larder is strategically placed towards the front of the property. This arrangement provides additional storage, contributing to an uncluttered dining area. The flooring on the lower level features pale timber floorboards laid in a zigzag pattern, while the walls and corniced ceilings are painted white. Storage is discreetly provided by closets concealed behind dark wood panelling. In contrast, the upper floor reverses this material theme, featuring dark wooden floors and pale timber cladding. The living space on this floor is furnished with plush items and an ornate fireplace, enhancing its aesthetic appeal.
The third storey of the townhouse accommodates three bedrooms. In the master bedroom, a tall, dark wood door, which matches the headboard, opens into a black glass shower stall. Another floor-to-ceiling door, painted white and featuring skirting boards, is concealed within the wall, providing a seamless and integrated design. The studio described this approach as creating a "complementary and legible stitched fabric of old and new," particularly evident in the main bedroom where the concealed doors reveal a black glass-clad shower and en-suite washstand, reflecting the retained historical perimeter of the room. The project successfully blends modern architectural elements with the historic character of the Victorian townhouse, creating a dwelling that is both functional and aesthetically harmonious.
#VictorianTownhouse #ResidentialExtension #BlackGlassCladding #DublinArchitecture #HouseRenovation #AiltireachtStudio #ArchitecturalRestoration #FlexibleLivingSpace #InteriorDesign #VictorianTownhouse #ResidentialExtension #BlackGlassCladding #DublinArchitecture #HouseRenovation #AiltireachtStudio #ArchitecturalRestoration #FlexibleLivingSpace #InteriorDesign
0개의 댓글이 총 표시됩니다.
 아직 댓글이 없습니다
추가로 마음에 드릴 만한 콘텐츠
Reflective Surfaces Add Intrigue To A Fashionable Dublin Home

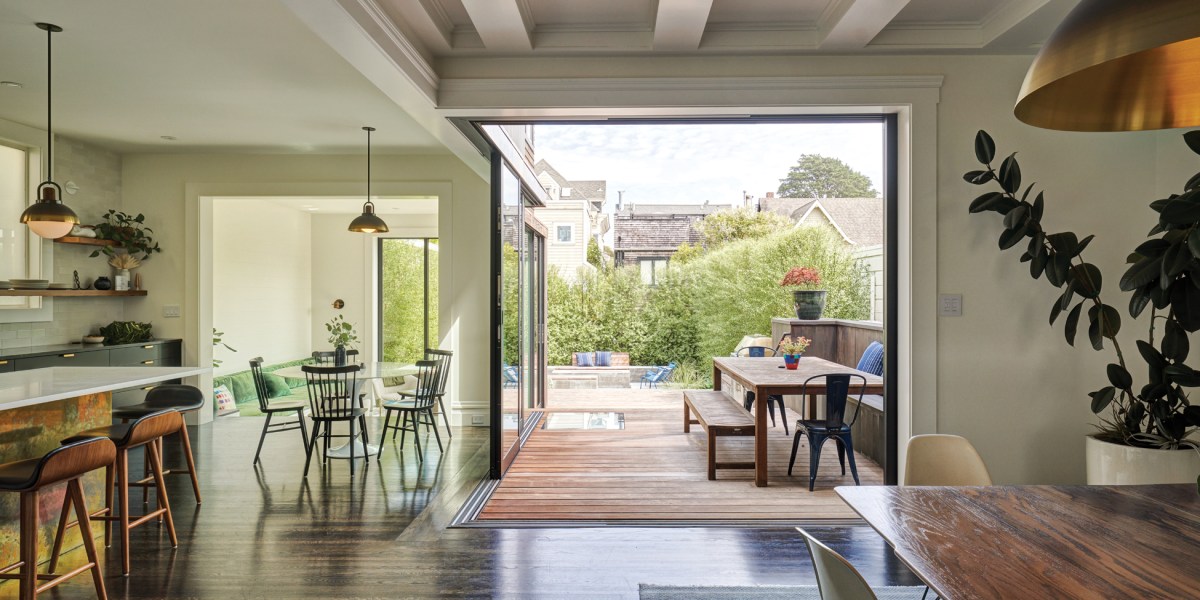
Skylights and Massive Glass Walls Transformed This Dramatic Black Home from Brooding to Bright


The 'glass box' living room is the perfect place to experience the wildness surrounding this 19th-century cottage


studio rem's nebl vase wraps its contents in a foggy day

Golden resin highlights cracks in the floor of TANK's Xchange Apartment
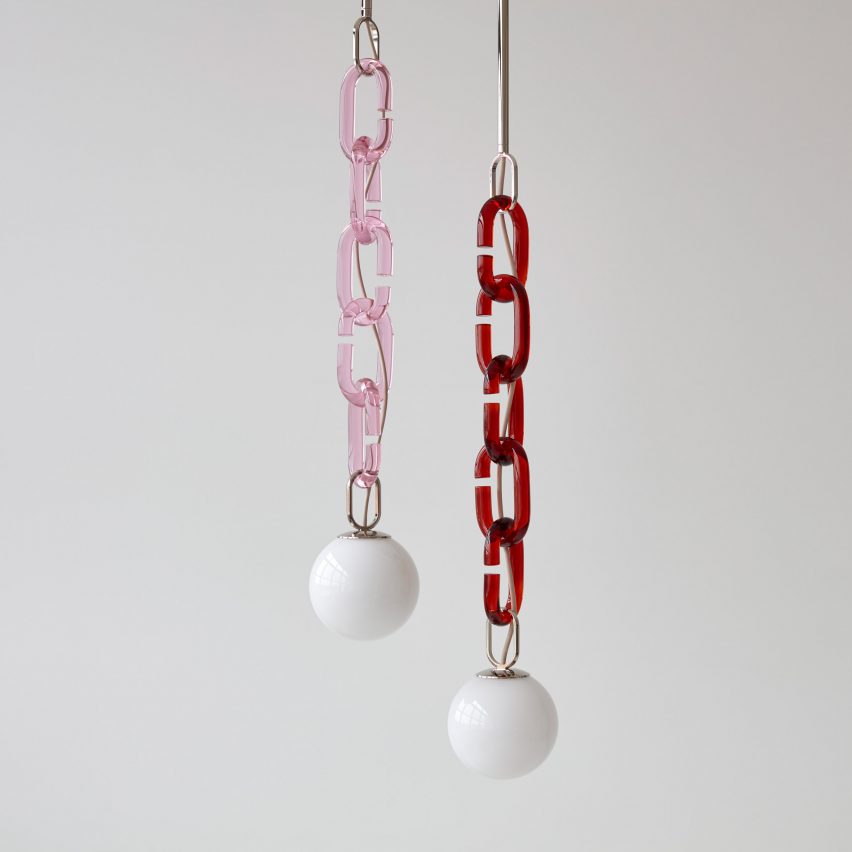
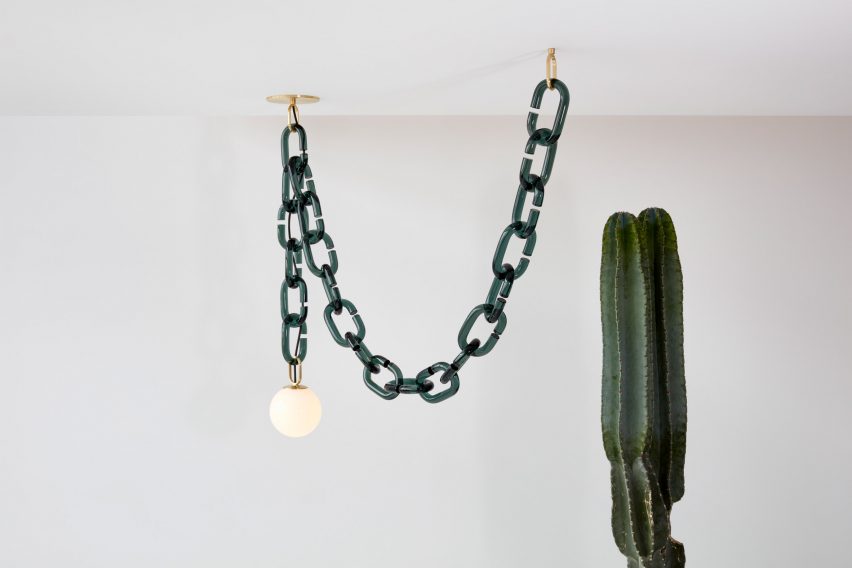
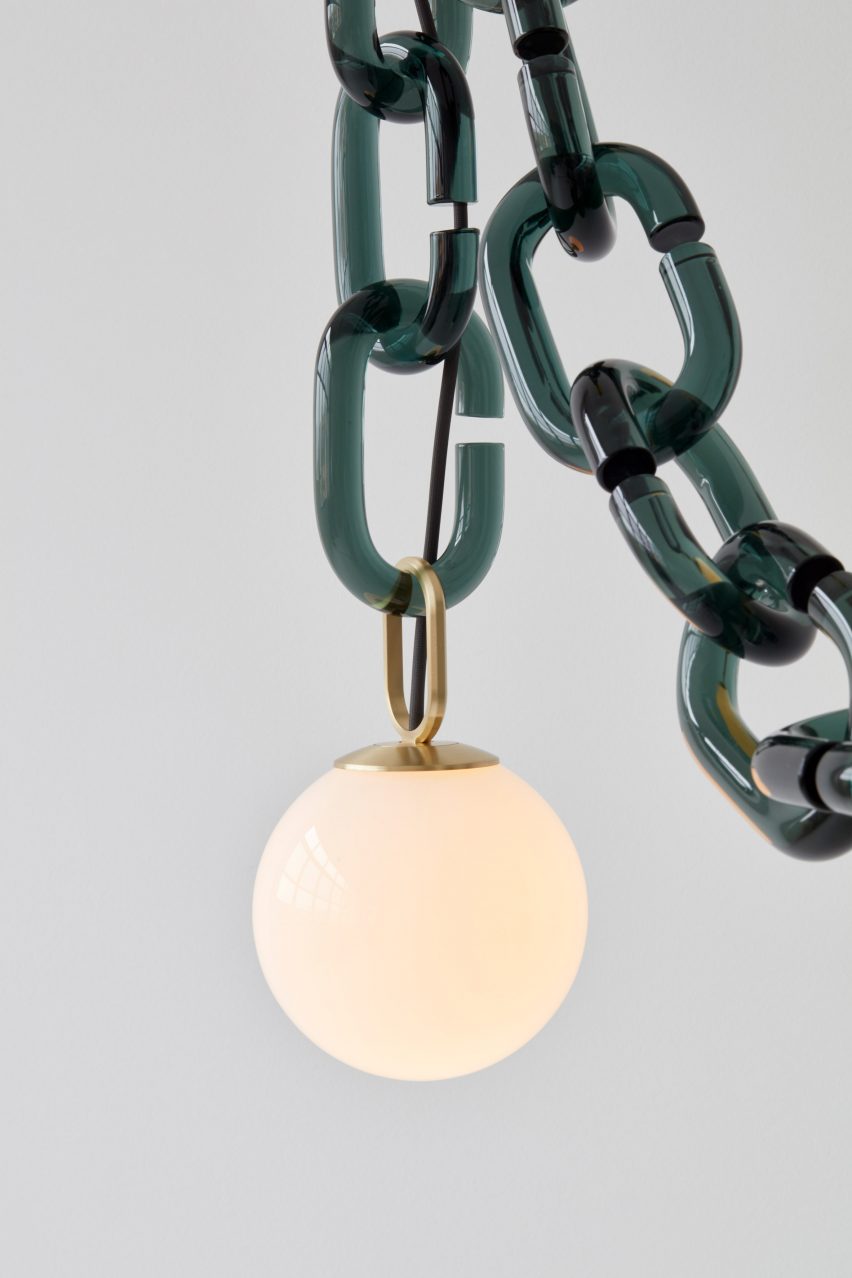
Trueing's Cerine lighting hangs from chunky coloured glass chains
Glass Block Is Back: How We're Embracing This Retro Feature in a Fresh, Modern Way

Walls of windows illuminate midcentury home
3D printed clip on vase modifies drinking glass
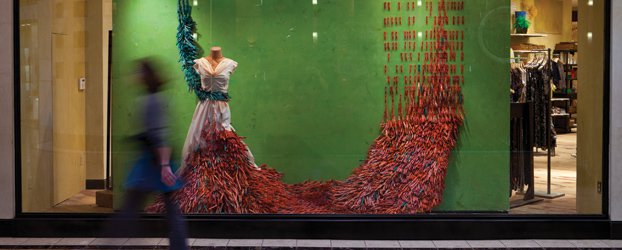
Window Dressing

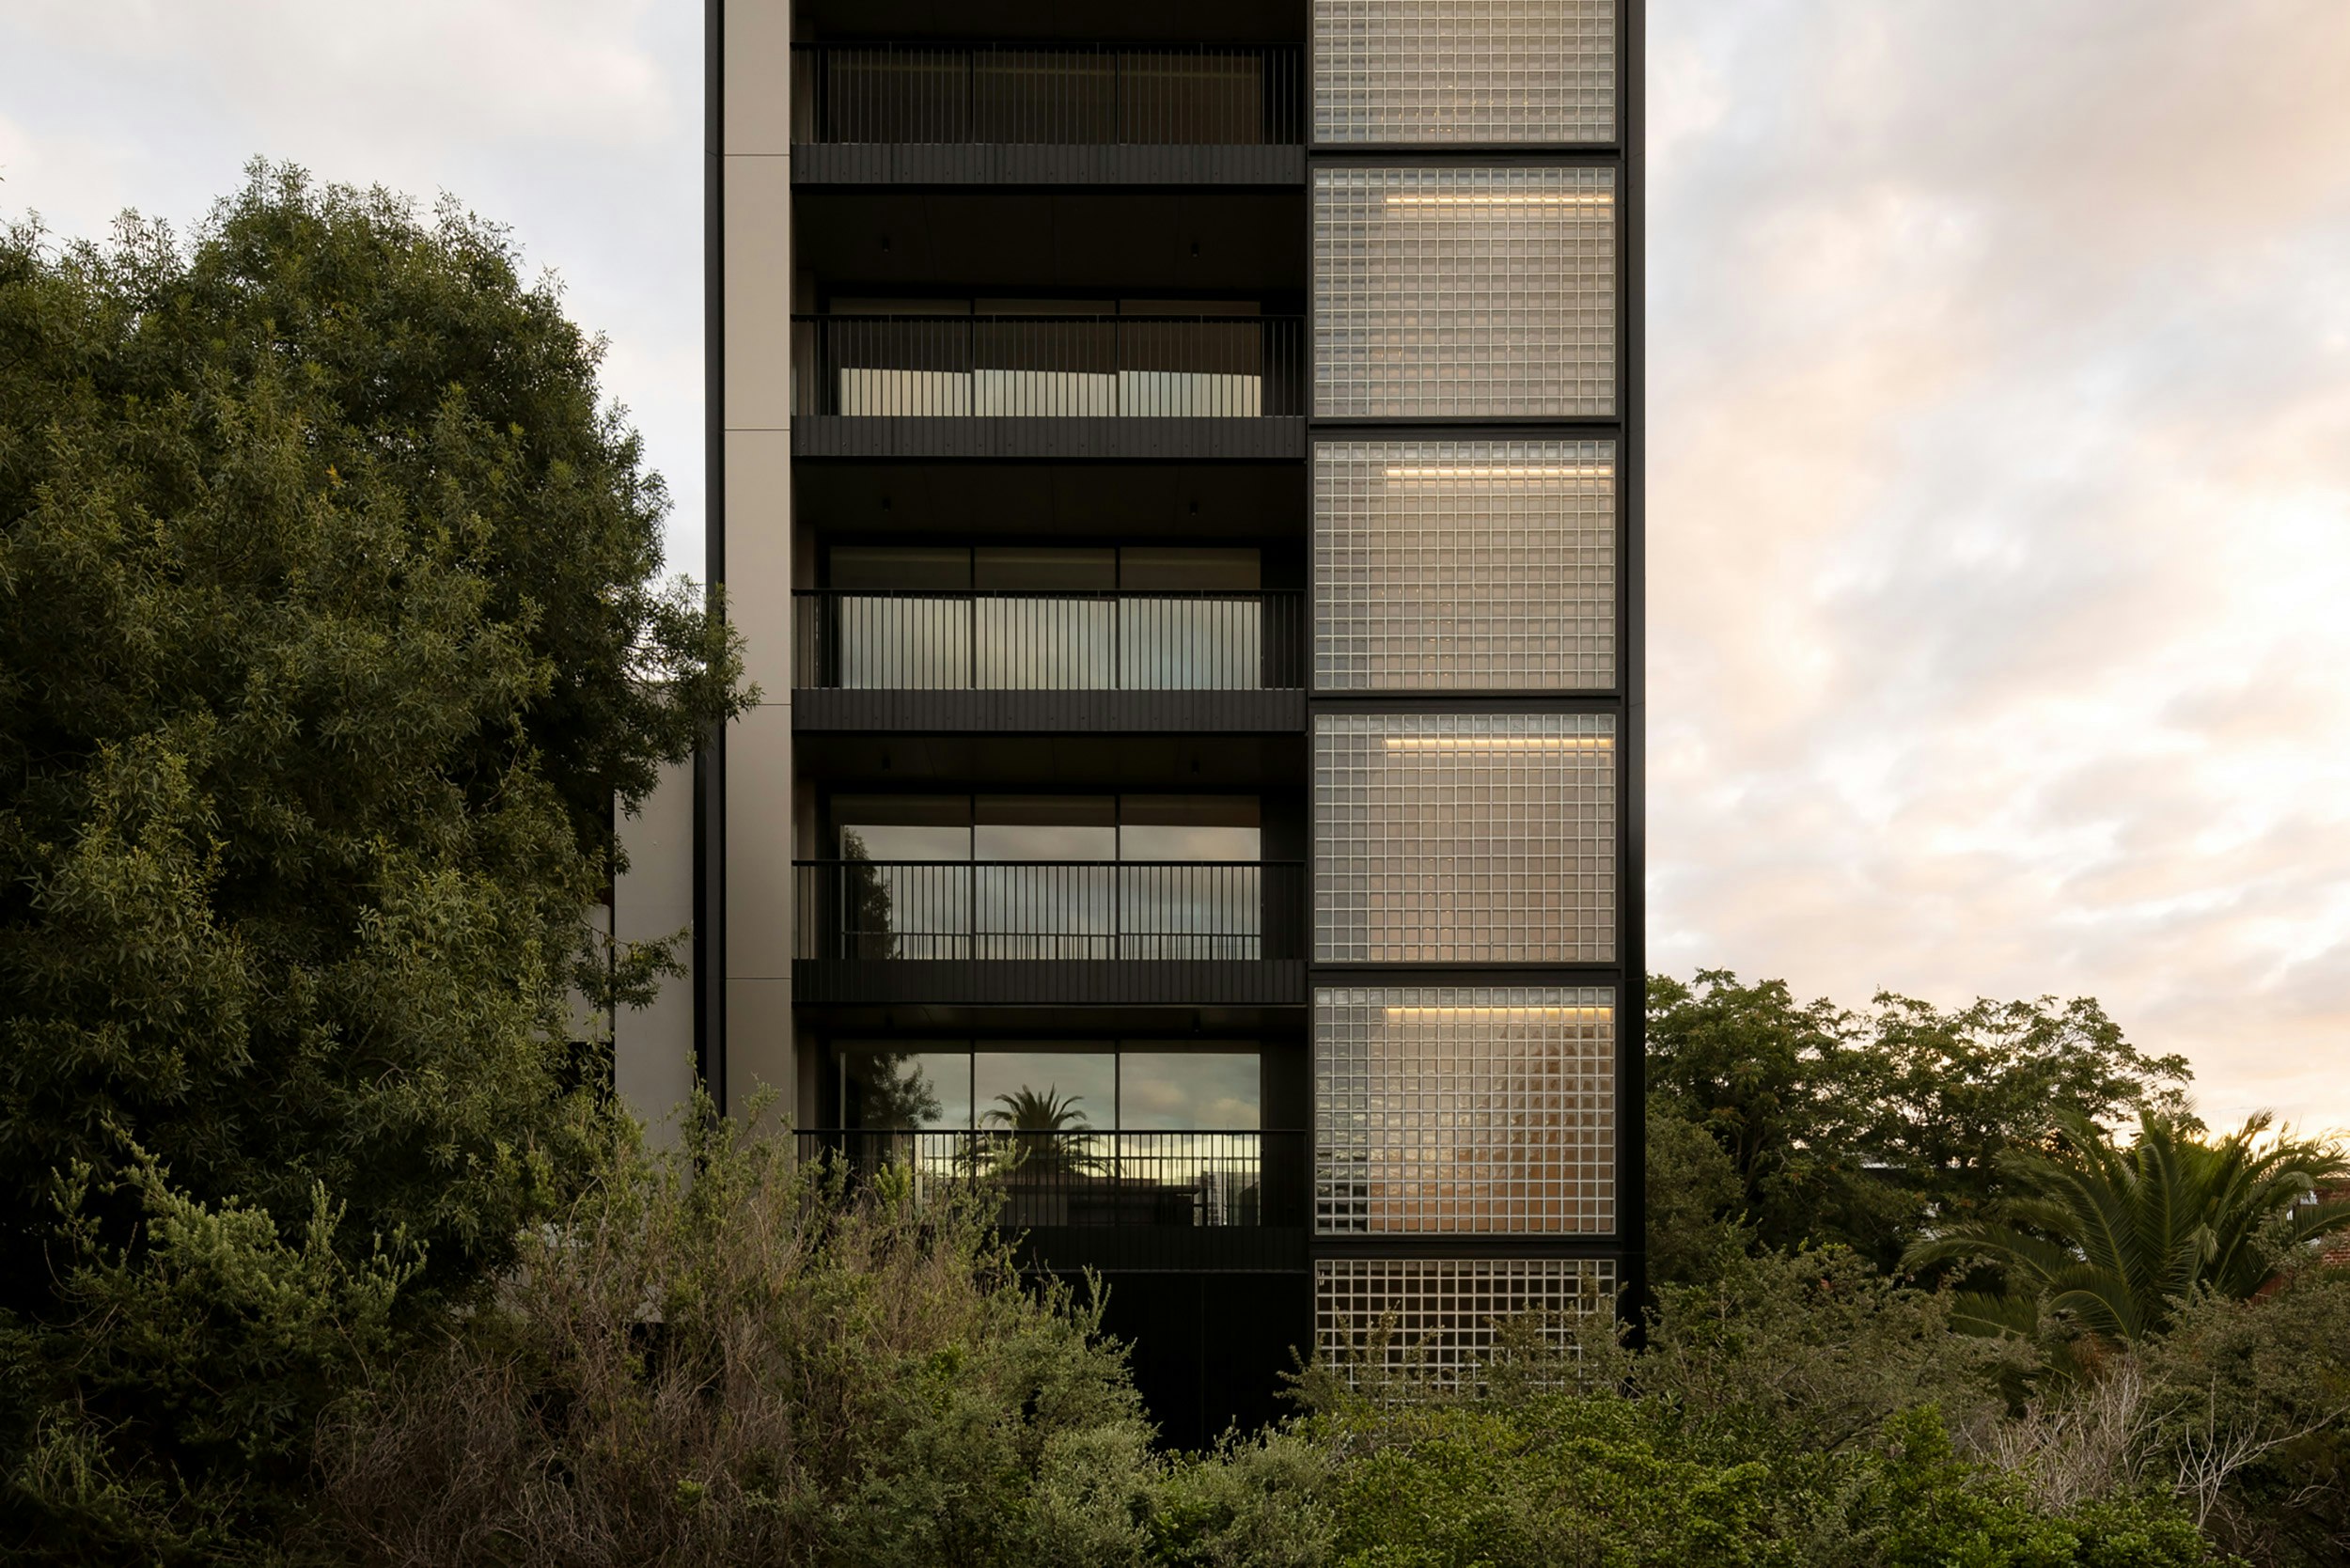
Retro Glass Bricks Stack to the Sky at This Australian Apartment Building


Homestyle: Glass and mirrors
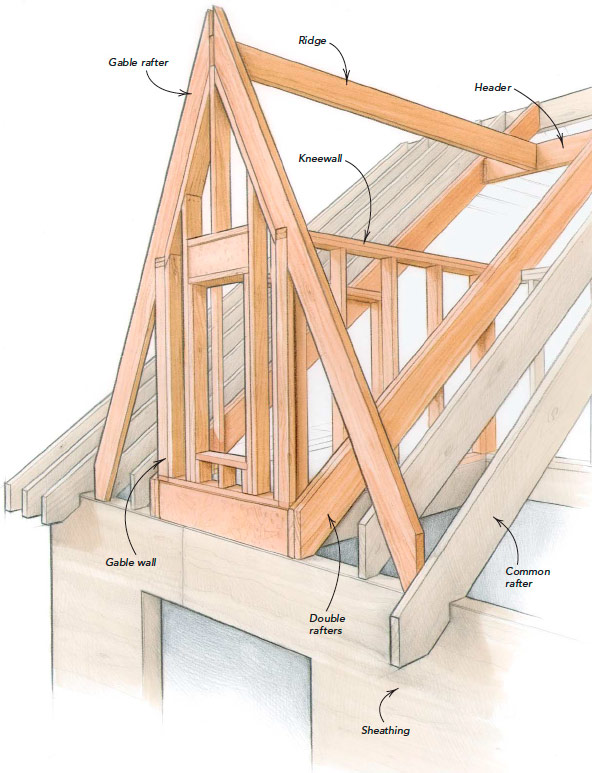
Framing a Dramatic Dormer




Tandem's Melbourne house features folded cladding interrupted by rusty steel window frames

The Insider: Steel and Glass Doors Brighten Cobble Hill House

19th Century Montclair Home Undergoes Stunning Makeover

Red Steel and Brick Enliven a ’70s Row House Renovation in London
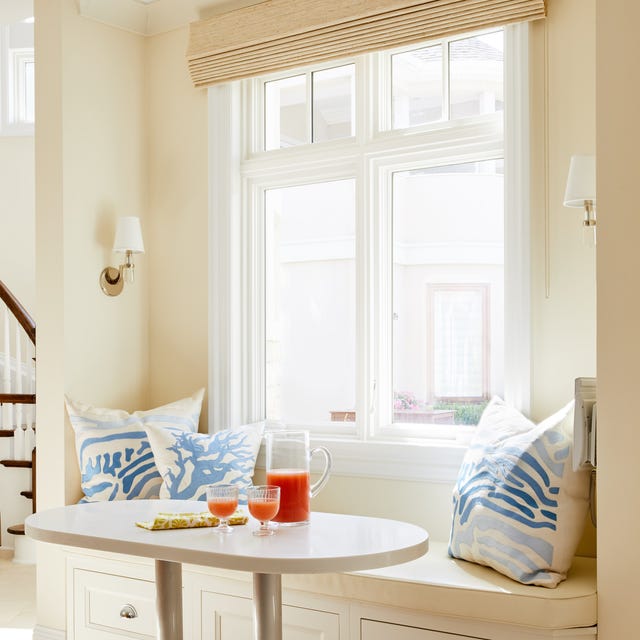
This Design Element Instantly Brightens a Dark Room


A “floating” greenhouse is inserted behind a renovated Belgian home


tuberoom translucent hinged walk-in closet by superorganism