1/4
This Design Duo Hates Kitchens, So They Made the One in Their Office Invisible
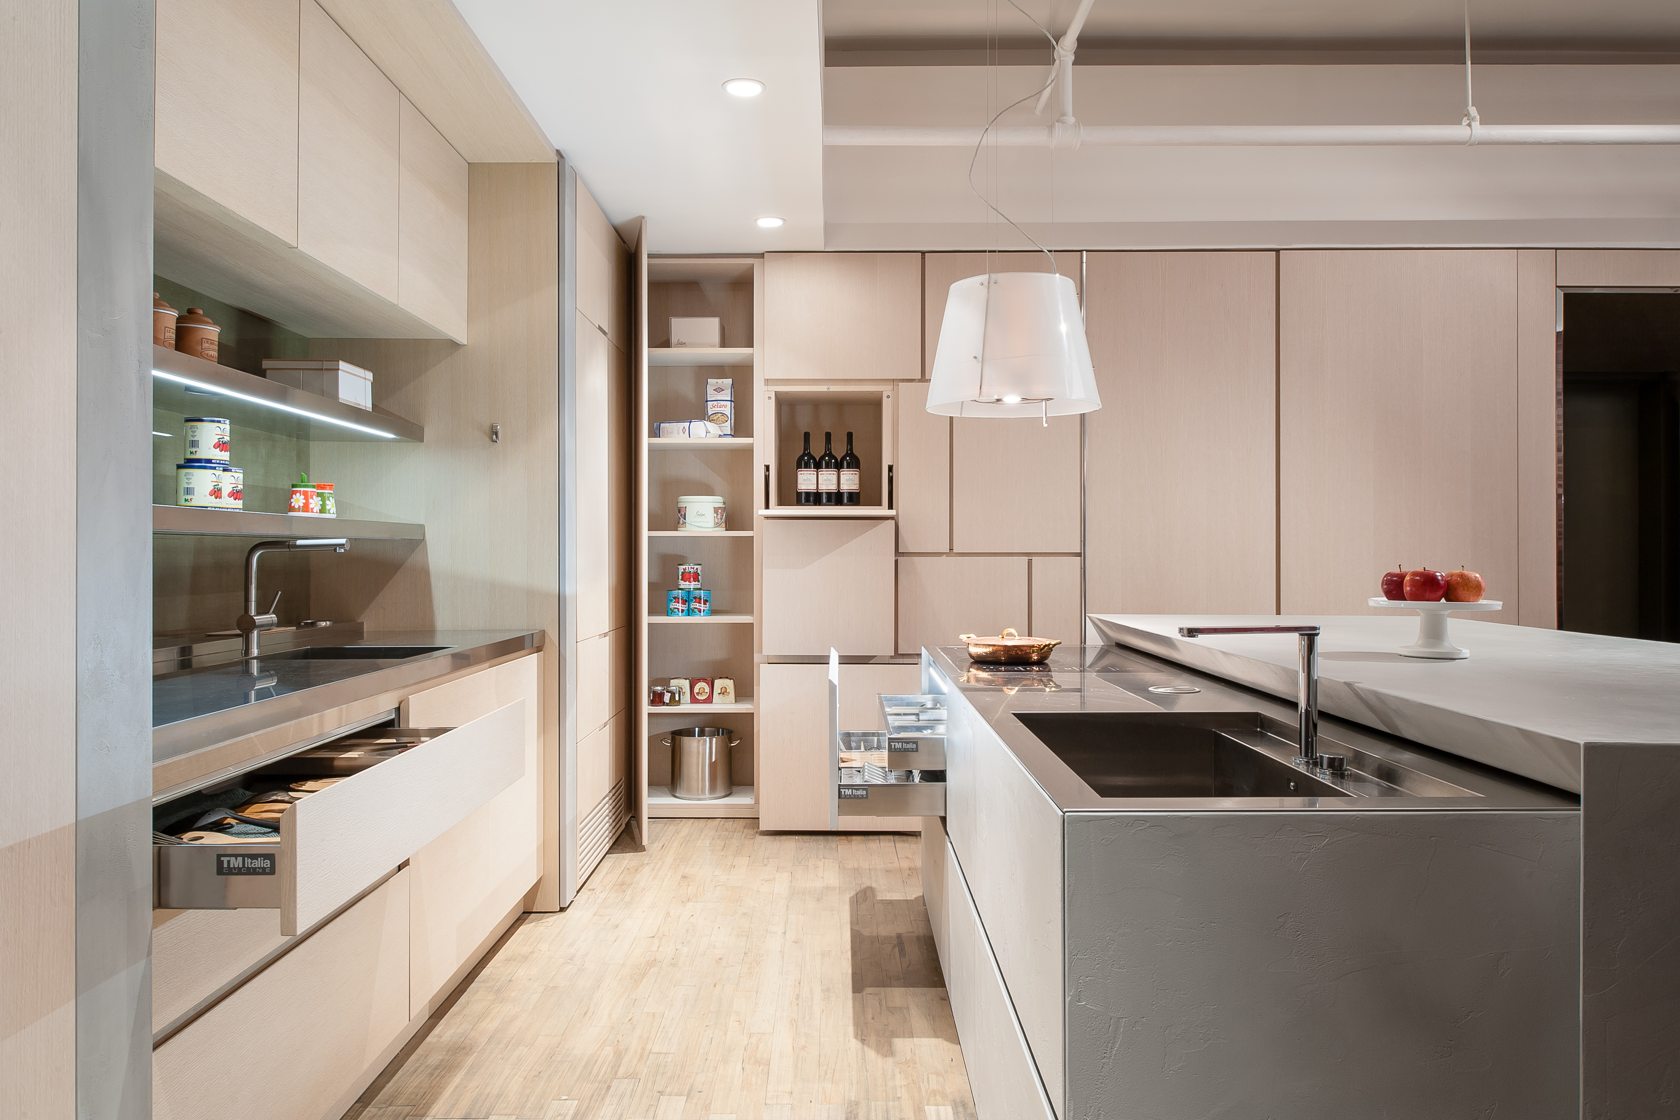
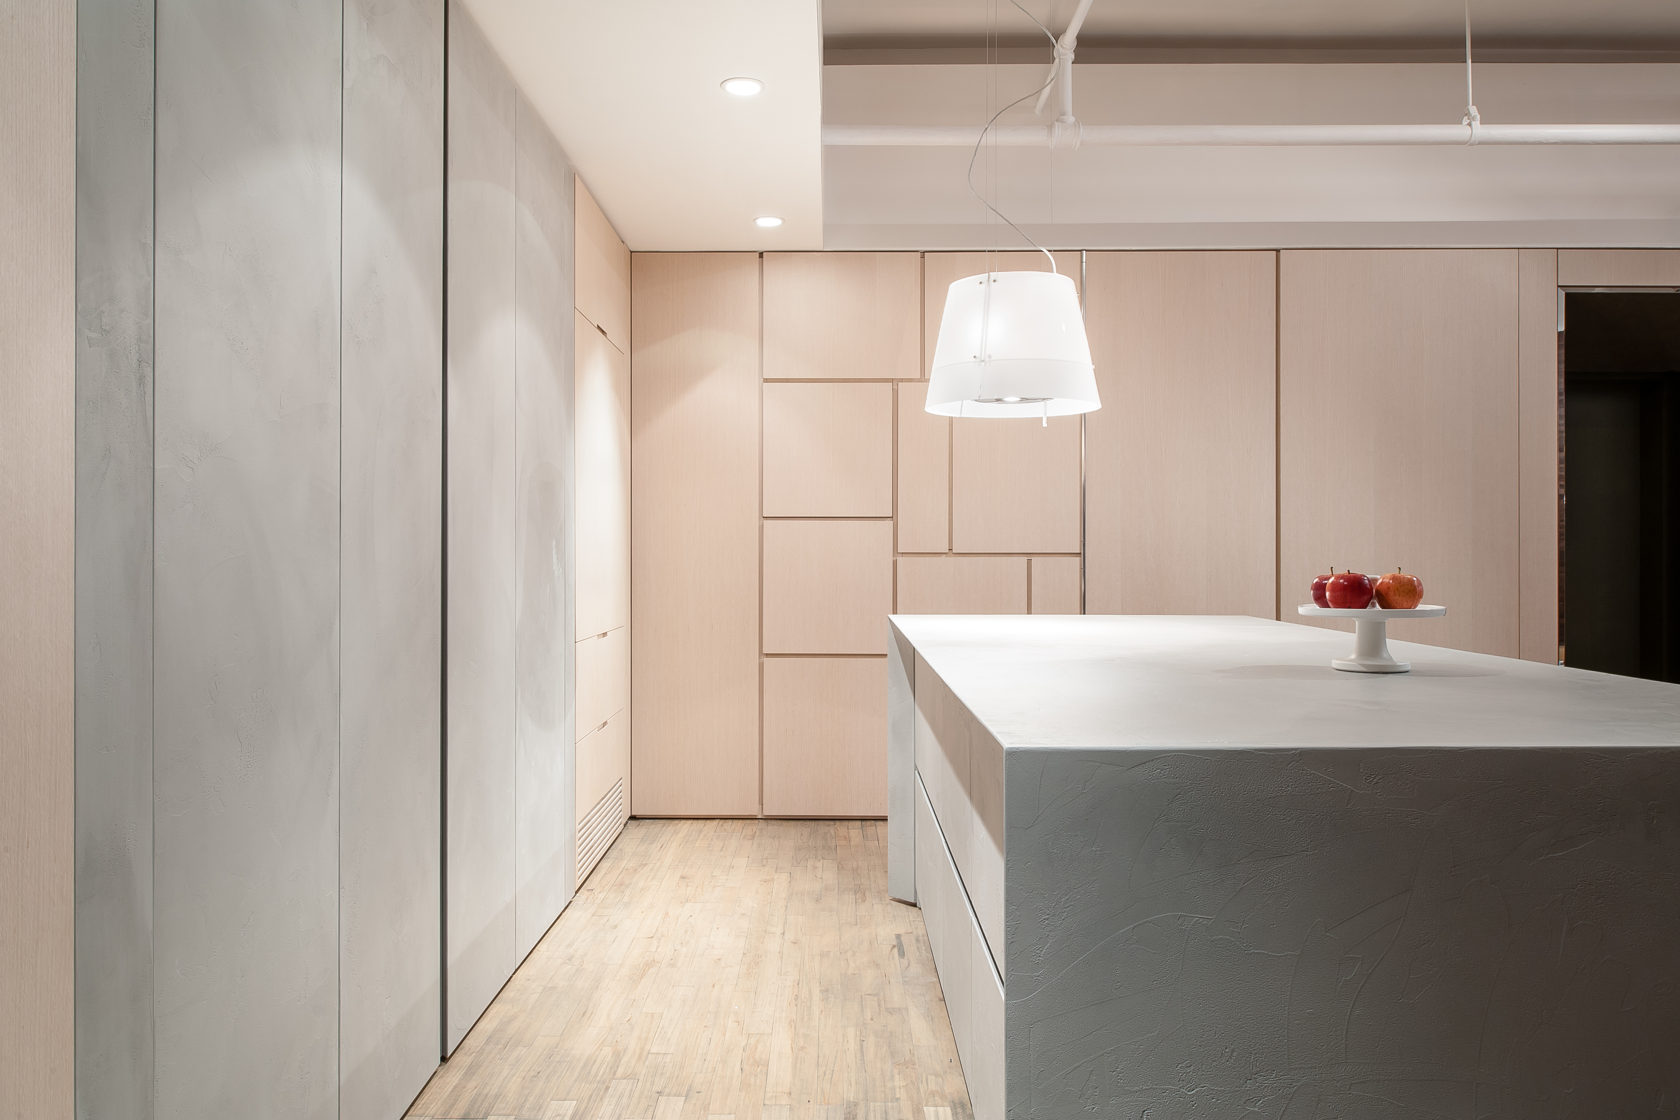


Sina Gwosdzik and Jakob Dannenfeldt, the creative minds behind Jäll & Tofta, are known for their innovative kitchen designs, despite kitchens being their least favorite room to tackle. They particularly dislike visible appliances, often integrating secret cabinetry and built-in storage in their projects. For their Berlin headquarters, they pursued a unique concept for an "invisible" kitchen, realizing that extensive appliances were unnecessary and a microwave and dishwasher would suffice. This allowed them significant creative freedom in their narrow yet long office space.
The designers opted for an optical illusion to make the kitchen communal area visually disappear. They installed mirrored cabinet fronts that reflect the surroundings, allowing the cupboards to blend into the background and minimize visual distraction. This material, sourced locally in Berlin, also served a practical purpose by maximizing natural light within the ground-floor studio, which has only two windows. This was crucial for illuminating the creatives' desks situated in the middle of the space, especially for late afternoon brainstorming sessions. While the mirrored surfaces do show smudges and fingerprints easily, regular cleaning with glass cleaner addresses this.
Addressing the necessity for coffee mugs and snacks without adding bulk, the duo avoided upper cabinets. Instead, they utilized vertical space by painting a few wood shelves in a striking Yves Klein Blue and backing them with mirrors. This design choice provided accessible storage for essential items like low-ball tumblers, while other provisions could be discreetly stored in cabinet drawers. This approach aligns with their anti-kitchen vision, ensuring functionality without compromising the sleek aesthetic.
For the countertops, mirrored surfaces were considered but dismissed due to durability concerns, as the risk of cracking would be too high for a functional workspace. Instead, they chose the gridded Misura tile by Ettore Sottsass. This tile, while not literally mirrored, offers a reflective quality that contributes to the desired sleek appearance. This decision ensured the countertops could withstand daily use for lunch preparations without compromising the aesthetic objectives of the invisible kitchen concept. The overall design emphasizes minimalist aesthetics and clever storage solutions to create a highly functional yet unobtrusive kitchen in a professional office environment.
#KitchenDesign #InvisibleKitchen #OfficeKitchen #MirroredCabinets #SpaceSavingDesign #InteriorDesign #StorageSolutions #BerlinDesign #YvesKleinBlue #KitchenDesign #InvisibleKitchen #OfficeKitchen #MirroredCabinets #SpaceSavingDesign #InteriorDesign #StorageSolutions #BerlinDesign #YvesKleinBlue
合計0件のコメント
 まだコメントはありません
あなたも好きかもしれません
Designers Are Ditching the "Kitchen Work Triangle" for THIS Hyper-Efficient Layout

The designer totally transformed this kitchen with an unexpected color combination and a controversial decorating technique
A Sneak Peek Into an Interior Designer's "No Ordinary Kitchen" Renovation

Two designers turn a Webster dance studio into a shared workspace

To Avoid a Kitchen Reno, This Designer Cleverly Covered Up Her Boring Cabinets
It Took Two to Spice Up the White Subway Tile in This Kitchen
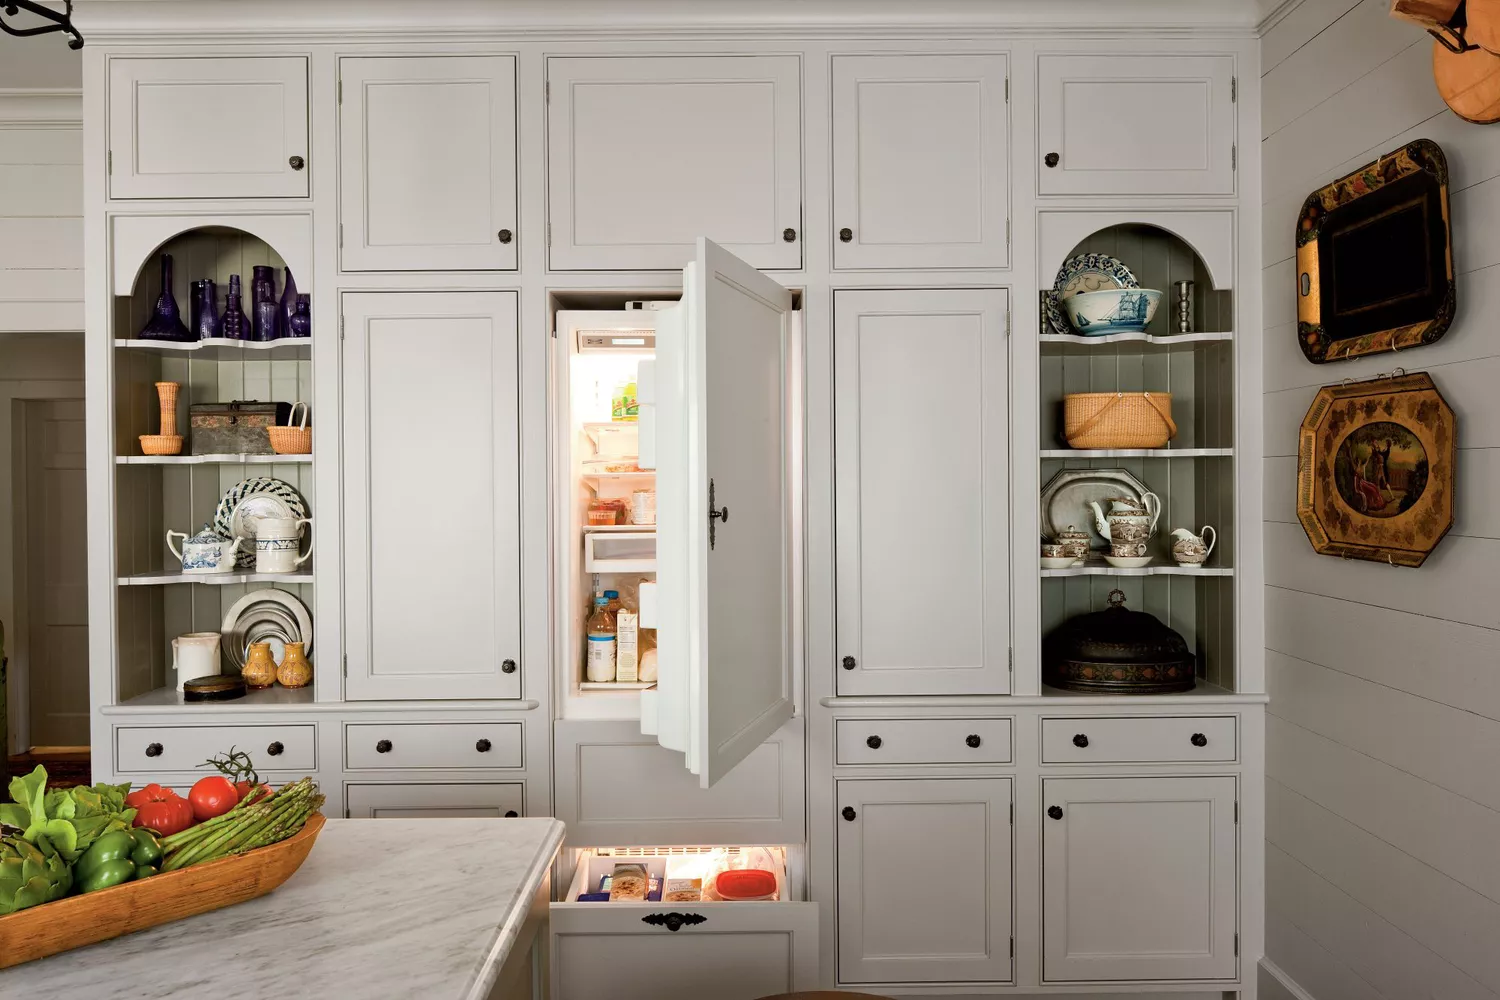
4 Clever Ways Designers Keep Kitchen Appliances Out Of Sight
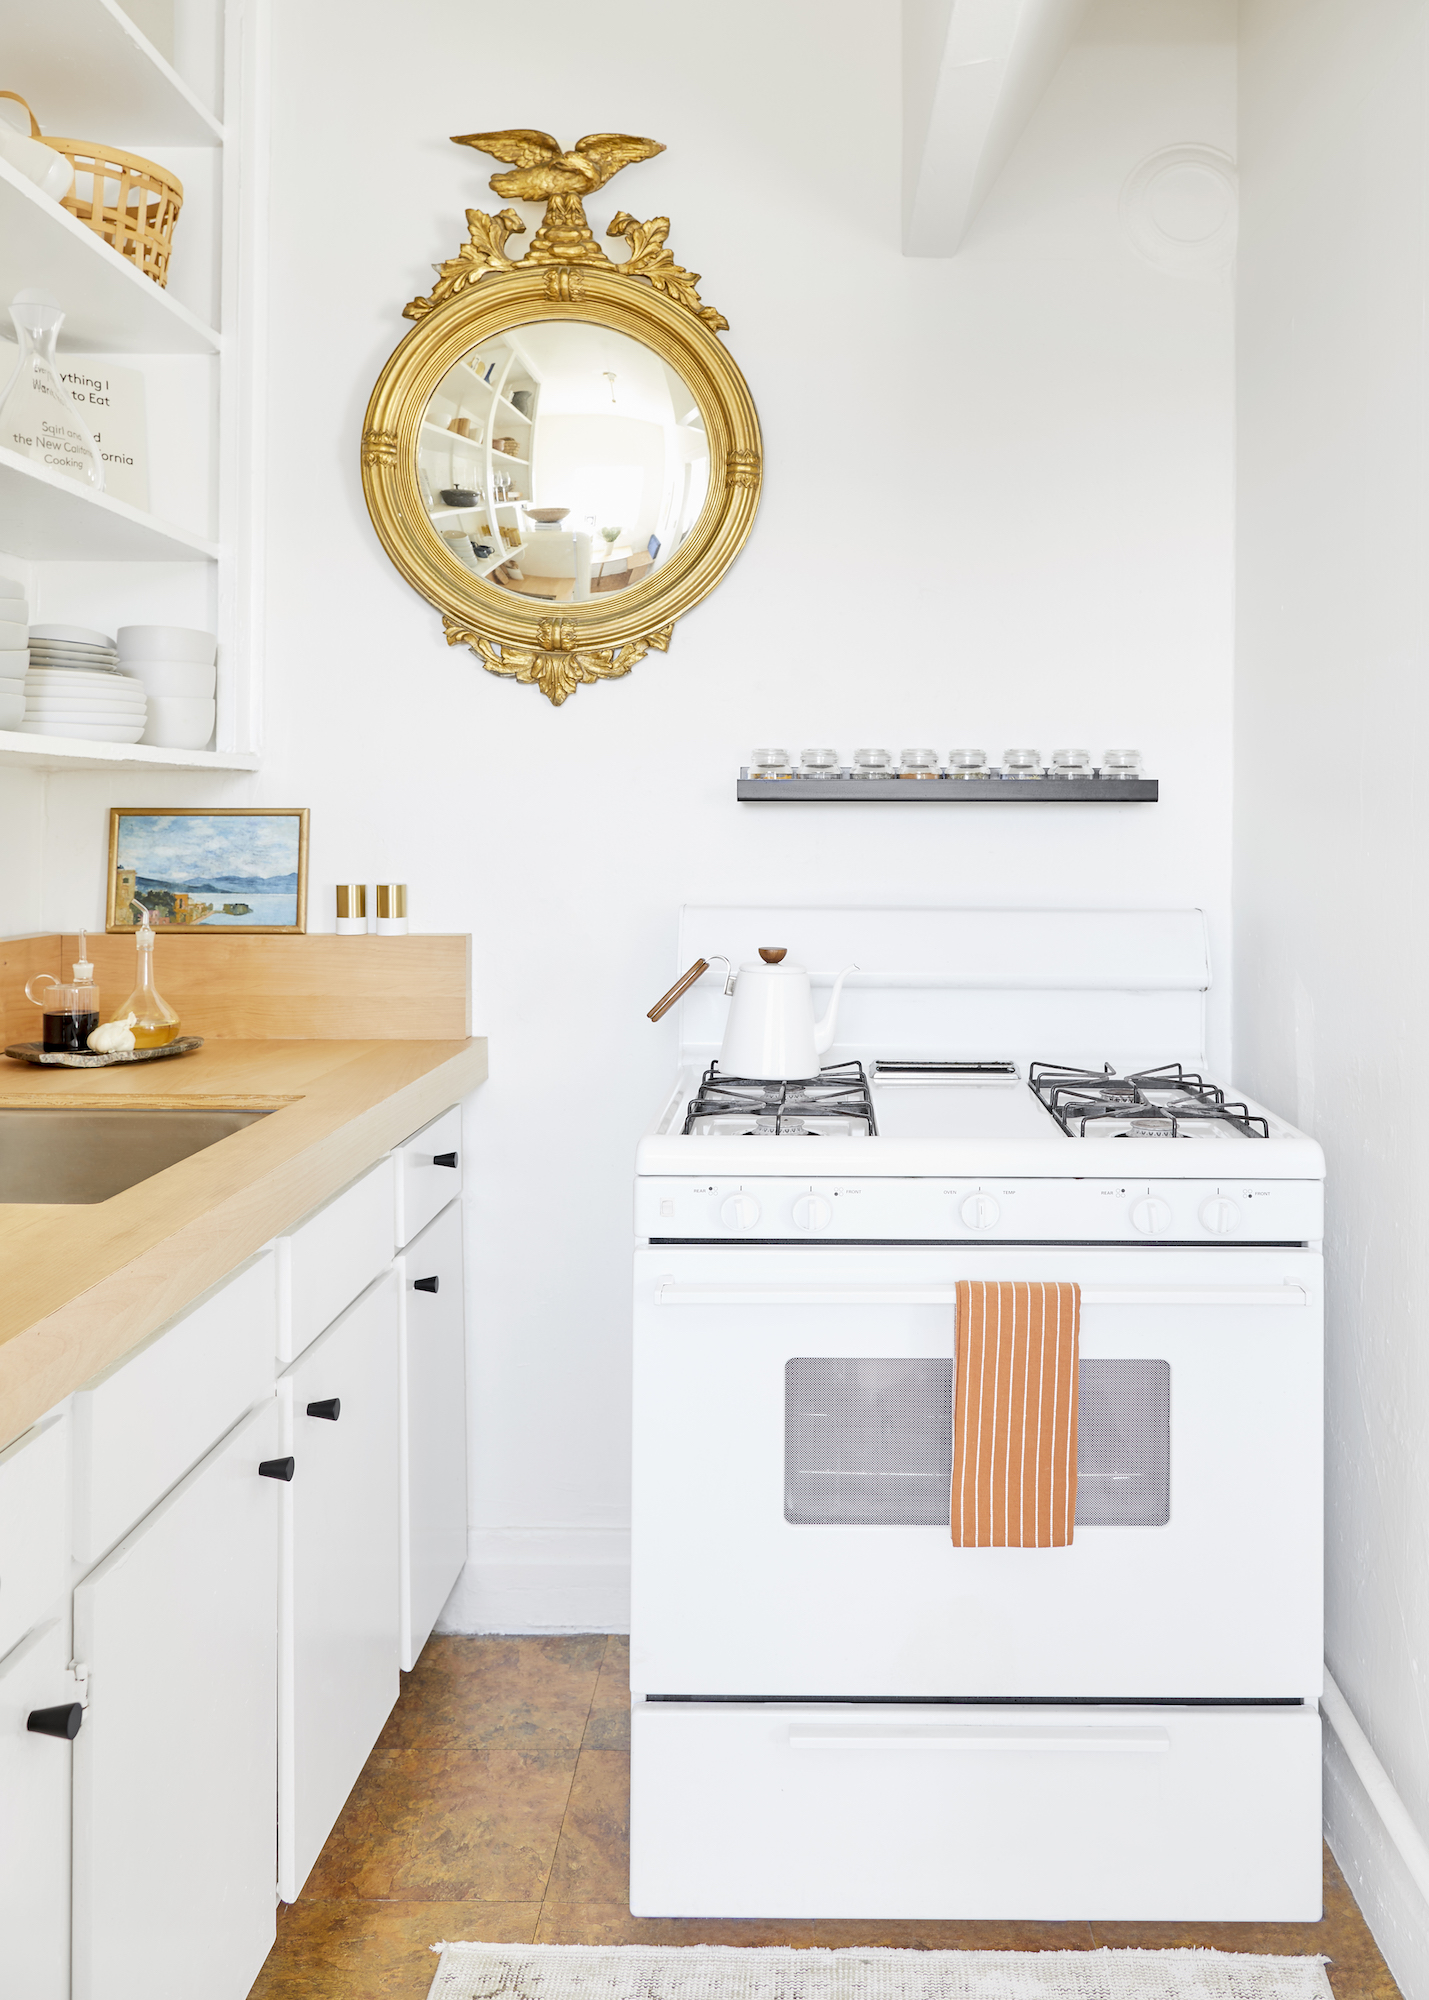
You Don’t Need a Sprawling Kitchen When You Have These Designer Tricks

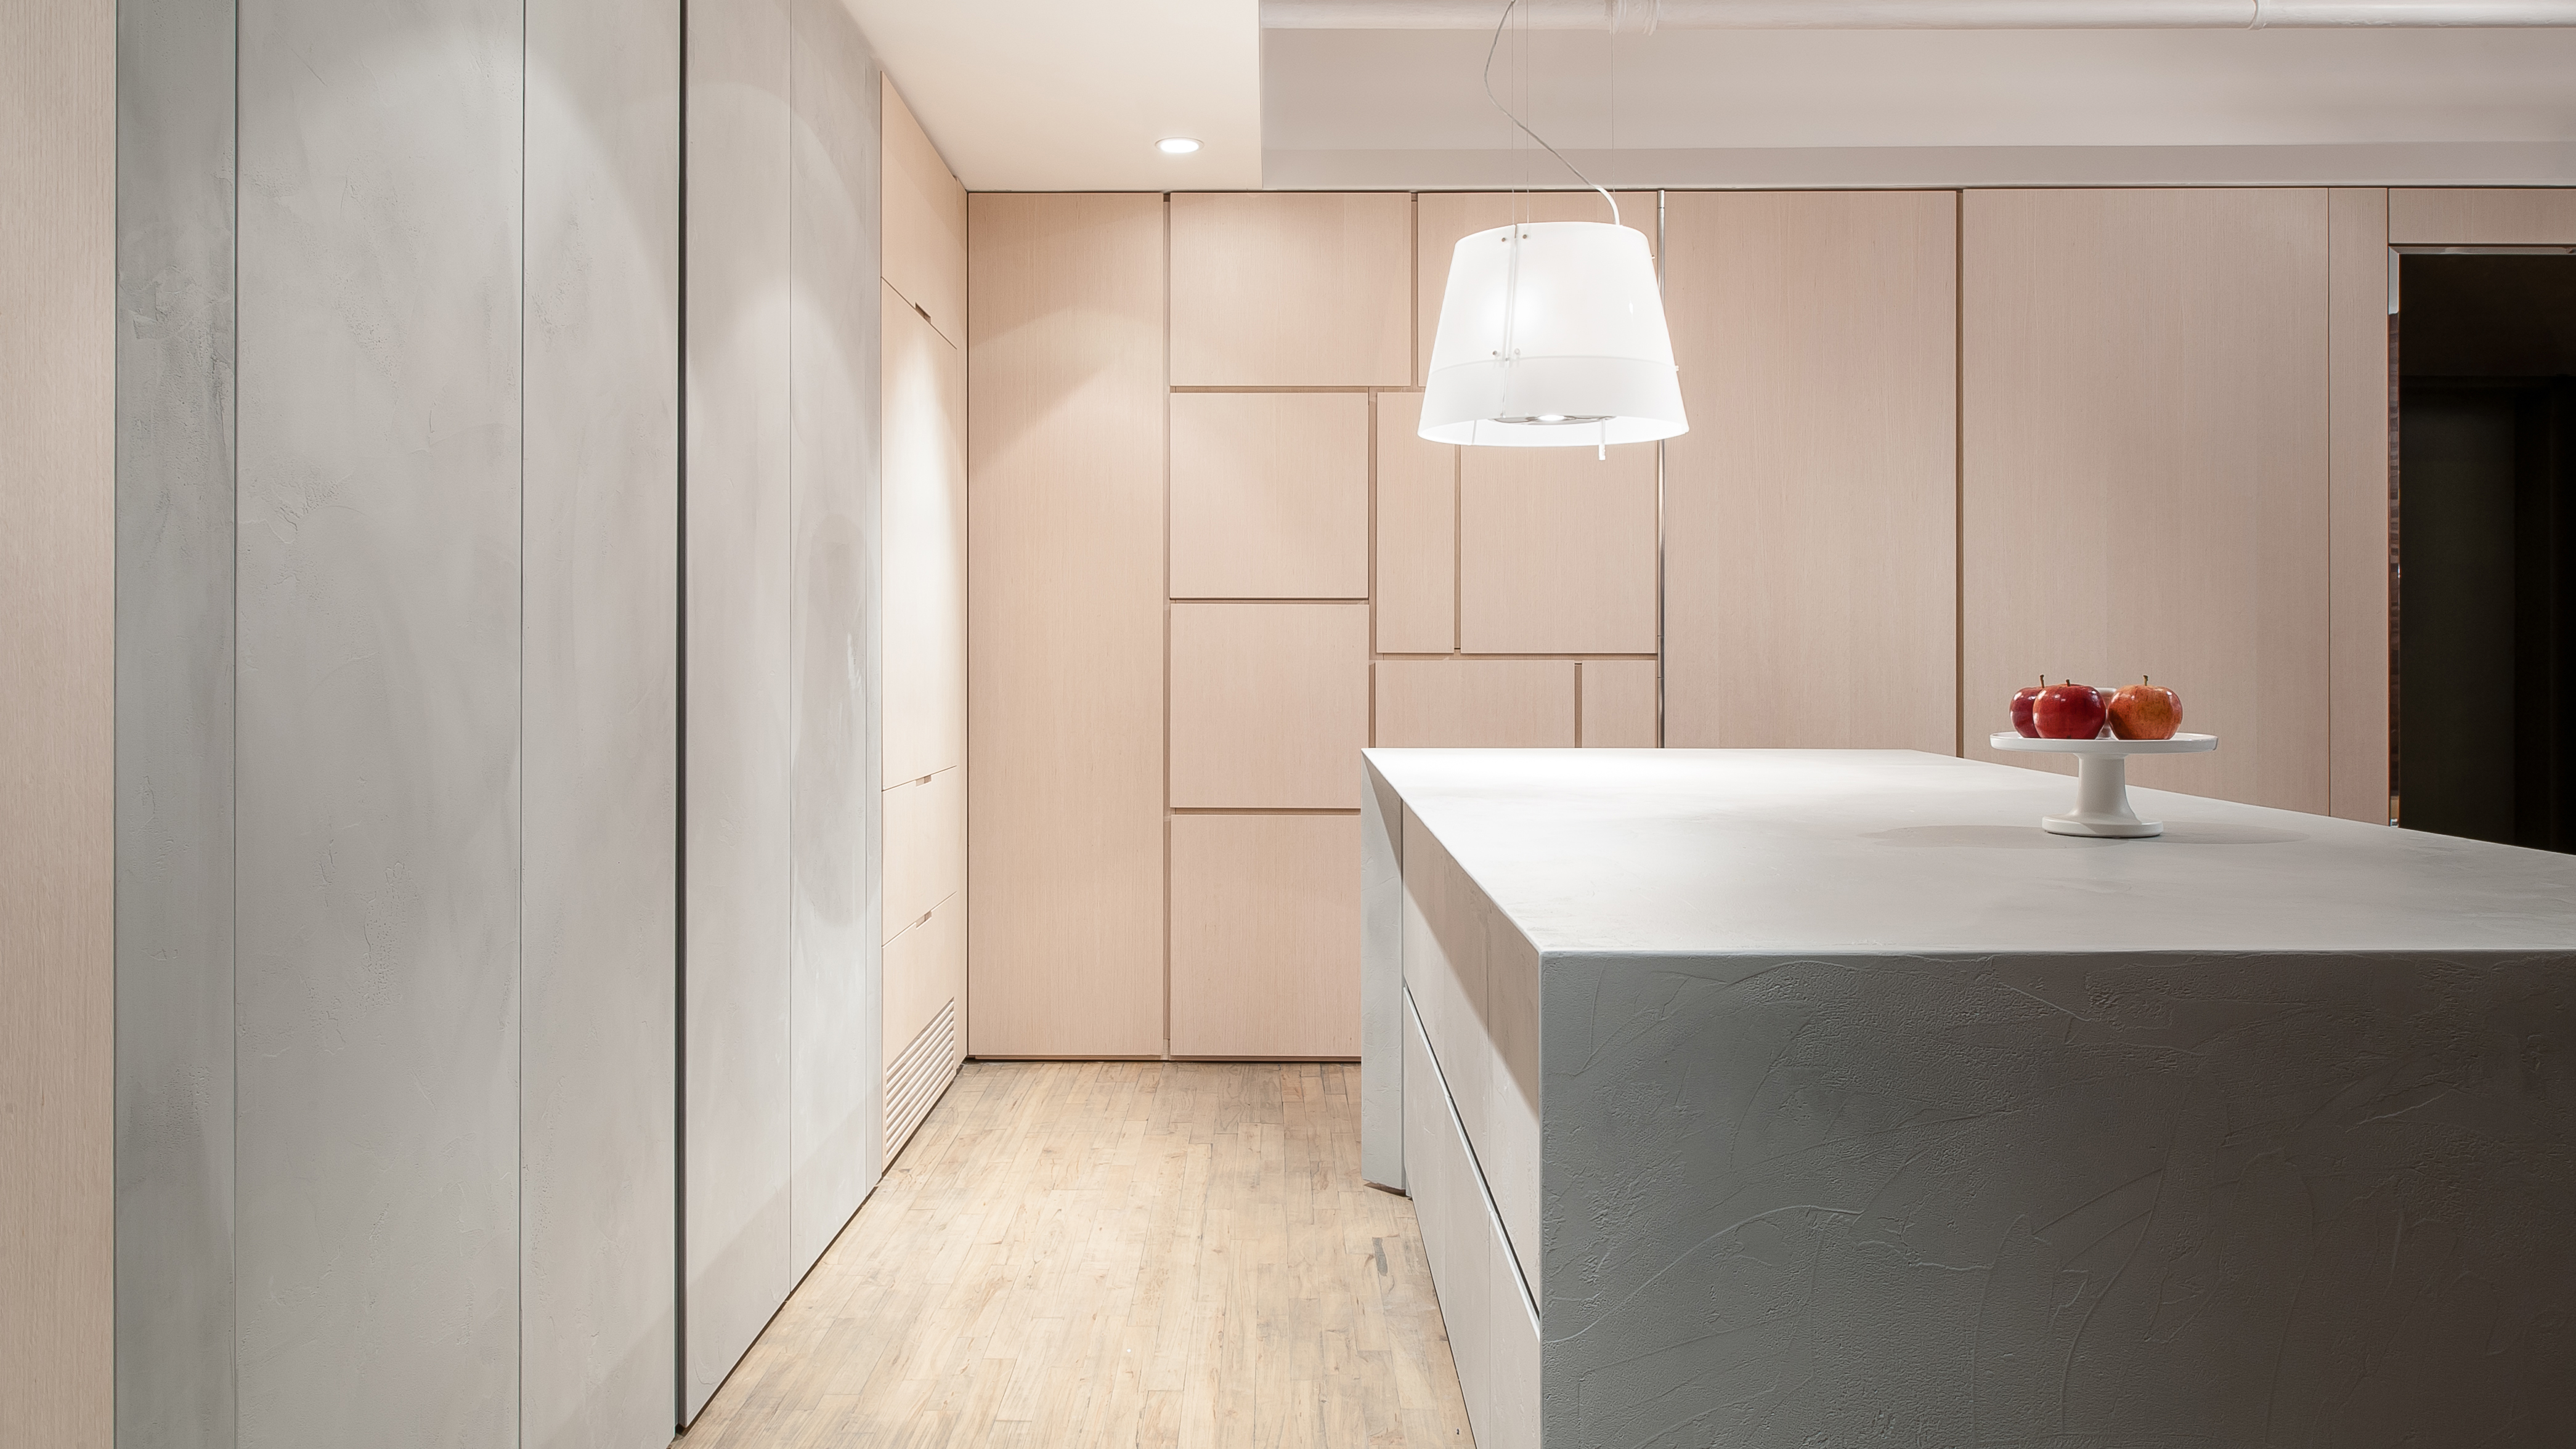
Small space living makes invisible kitchens the most practical (and stylish) of new design trends

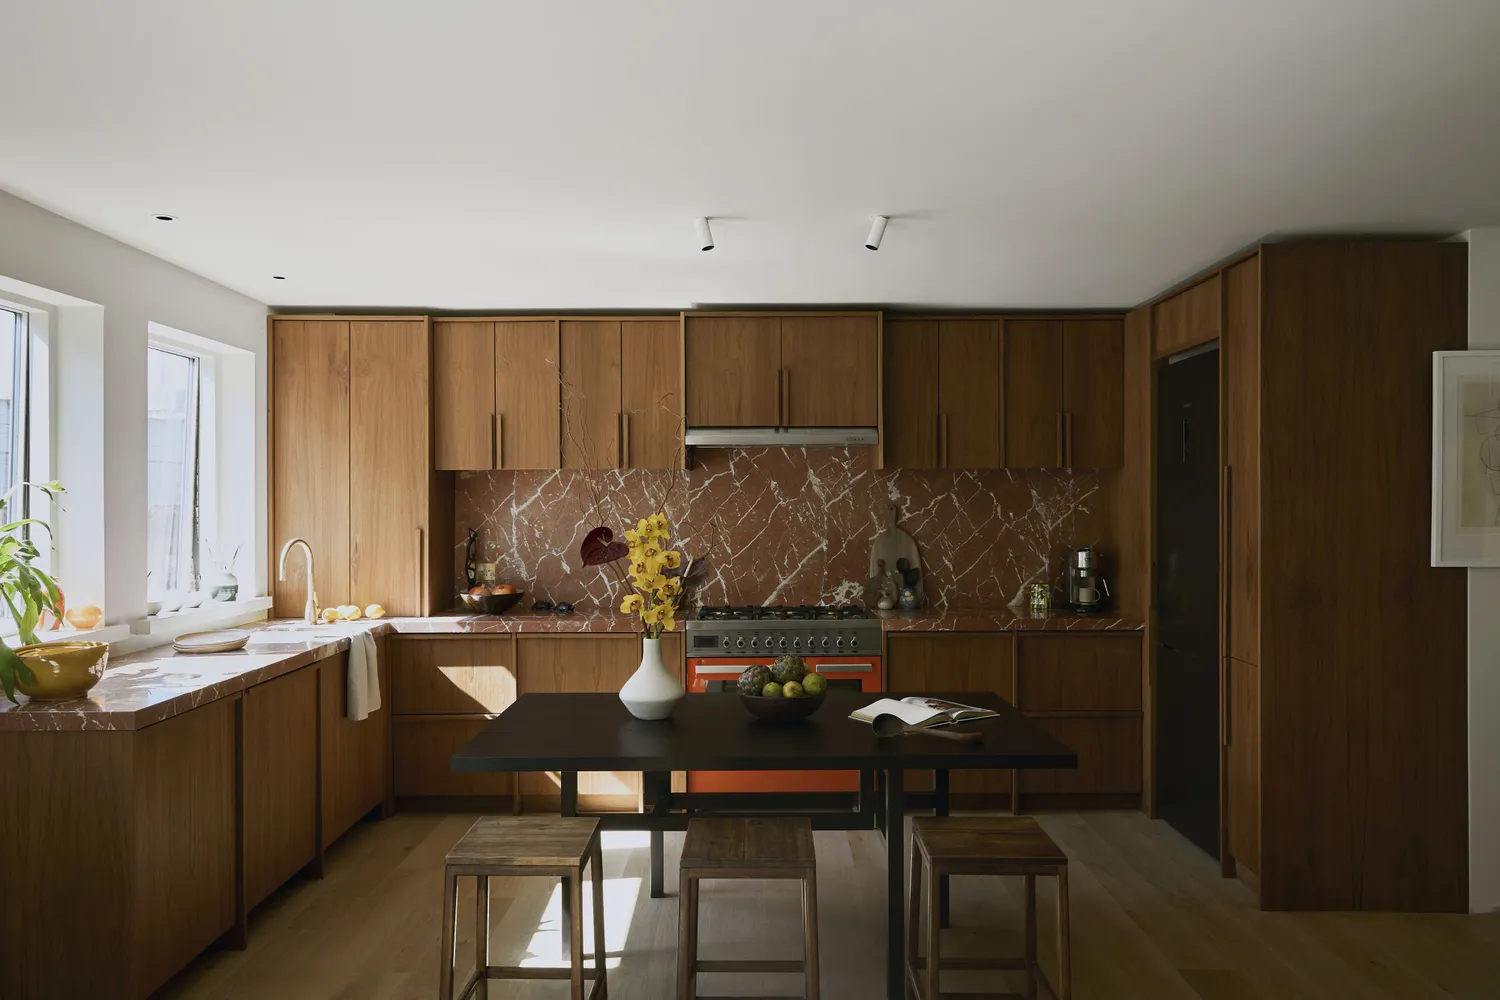
Why “Invisible Kitchens” Are the Sleekest New Trend Designers Can’t Stop Using

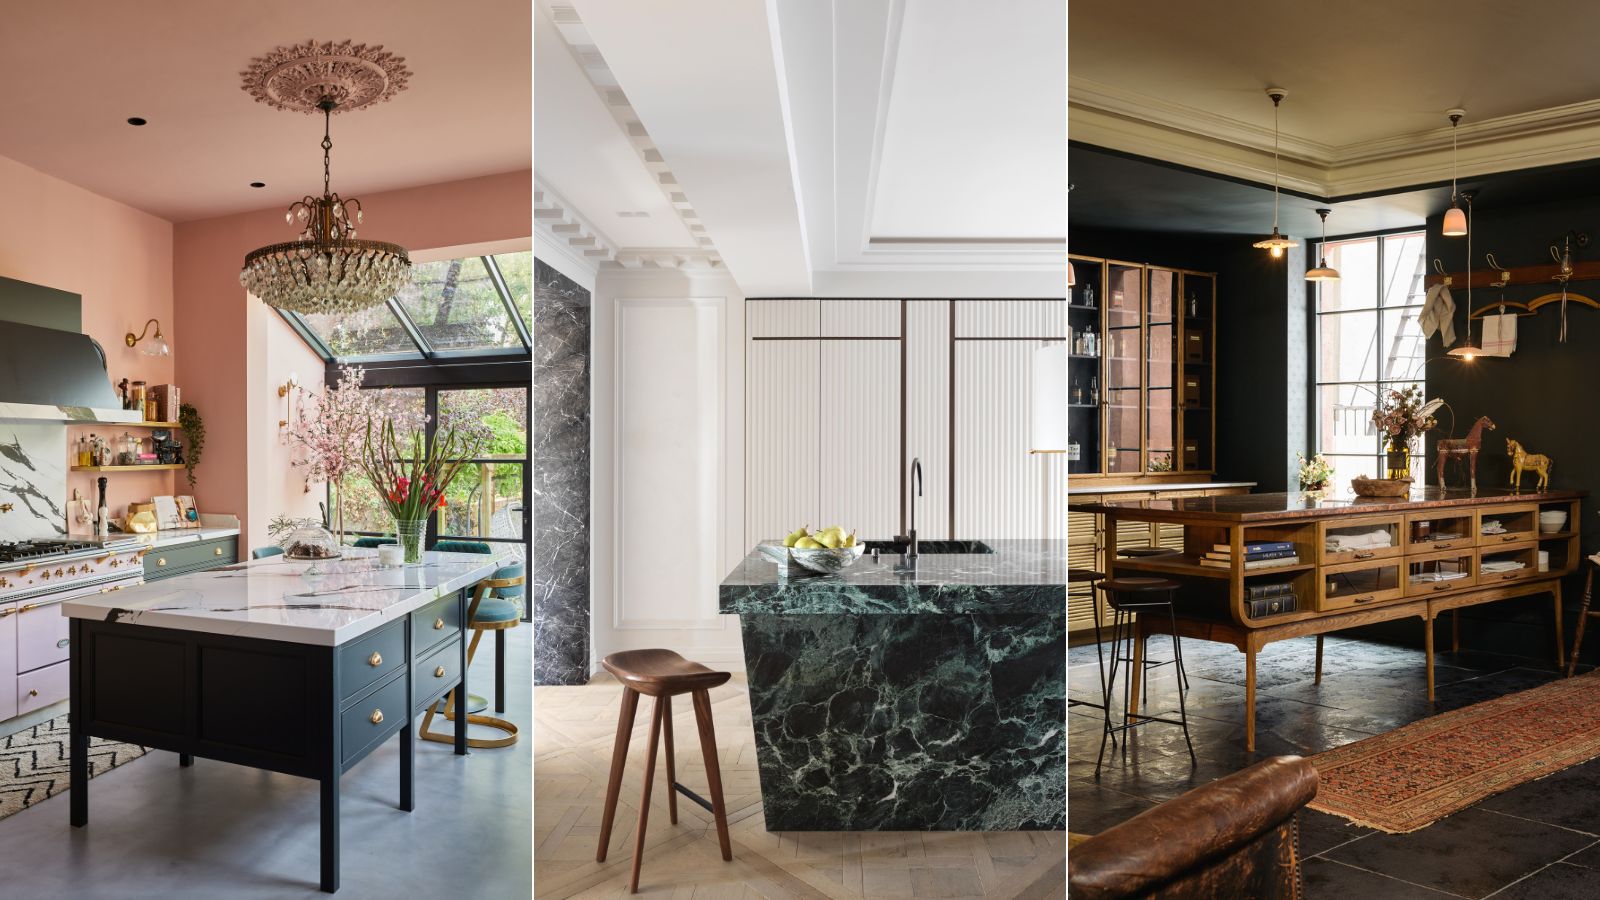
Camouflage kitchens are the next big 2025 trend getting designers excited – here's how to design a kitchen that doesn't look like a kitchen

This Culinary Couple’s Minimalist Kitchen Is Designed Around One Essential Gadget

invisible kitchen by i29 interior architects seems to disappear in space
A Tale of Two Kitchens

Try This Door Style and—Poof!—Your Tiny Kitchen’s Uppers Become Invisible
This unexpected kitchen design is everywhere right now
Invisible kitchen ideas - 7 ways to create a sleek and subtle cooking space
This Once-Popular Kitchen Trend Is Actually a Huge Pain—Here’s One Designer’s Solution

The Designer Trick That Makes an Open Concept Kitchen Work
Designers Say They Secretly Hate This Popular Kitchen Design Trend