Family Heirlooms And English Design Give A Basic 1960s Atlanta Ranch Home A Fresh Spin
Susannah and Alex Bartko, long-time Atlanta residents, discovered a 1960s ranch house in their desired school district. The property's flat, walk-out backyard and its location on a quiet cul-de-sac were the main attractions, providing an ideal setting for their two young daughters. While the house had good structural integrity, its outdated layout necessitated a renovation. The Bartkos, who enjoy entertaining, sought a home with a seamless flow between rooms.
They engaged Melissa Welker of Melissa Lacy Design, a local designer, to manage the renovation. The primary objective was to create a more open floor plan to enhance the home's spaciousness and functionality for the family. Melissa noted that the house required fundamental upgrades and an infusion of character. She integrated inherited and unique pieces to achieve a collected-over-time aesthetic, emphasizing the importance of adding 'soul' and patina alongside improved functionality.
The design team drew inspiration from English styles found in design books, which guided the overall decorating scheme. Despite only slightly enlarging the home's original footprint, the team creatively reconfigured the space. The kitchen was relocated to the front of the house, a mudroom was added off the garage, a linen closet was converted into a powder bath, the family room ceiling was vaulted, and the oversized basement was divided into multiple functional areas.
Melissa focused on practicality while also incorporating architectural details like trim and casings to add depth. She emphasized the importance of a fluid layout in common areas, stating that a 'dead-end room' should be avoided during gatherings. Intentional design choices, such as high-gloss black double doors with unlacquered brass hardware, added elegance and privacy to pass-through spaces. The entry was anchored by a central table, an unexpected element that creates a traditional foyer feel and offers flexible placement.




The front two rooms, typically formal living and dining areas in traditional ranches, were underutilized. Melissa transformed this sun-drenched space, thanks to large bay windows, into the new kitchen and a welcoming sitting room, which also serves as the family's daily dining spot. The decision to move the kitchen to the front was driven by the desire to maximize natural light, a crucial consideration for ranch-style homes.

To optimize seating in the kitchen, a banquette and antique breakfast table were positioned flush against the island, which is painted in Benjamin Moore’s Lush, AF-475. Melissa highlighted that the upholstered banquette adds warmth to the kitchen. Blue Willow china, inherited from Susannah’s parents, was displayed on the wall as decor. This connected kitchen and sitting room became the primary living and entertaining space for the family.


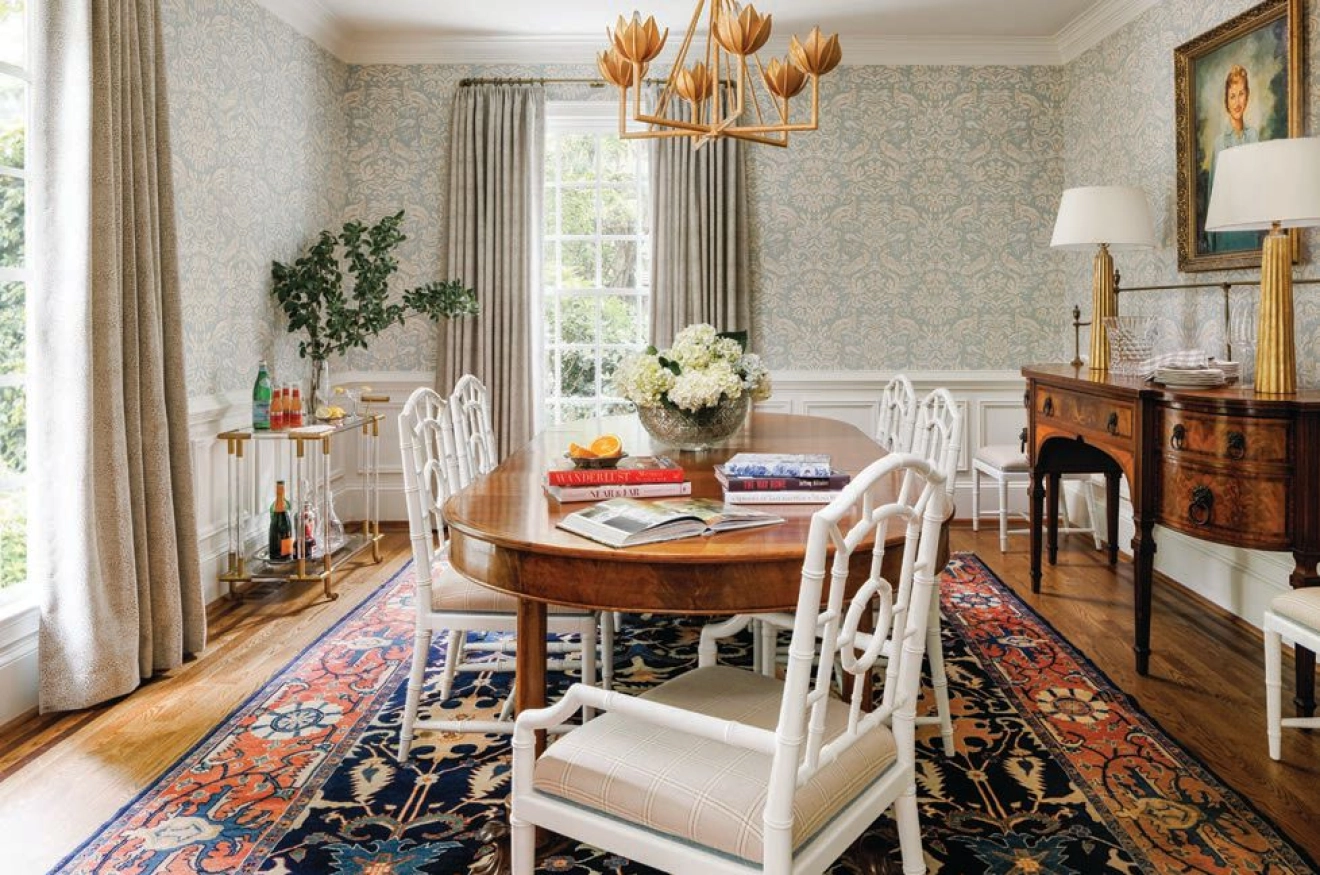




While the home's main palette consists of neutral tones, Melissa introduced vibrancy through collections, mixed-and-matched throw pillows, art, and fabrics. For instance, the banquette in the kitchen features Lisa Fine Textiles' Calico Floral Stripe. The previously 'scary, eighties-tiled breakfast room' at the back of the house was transformed into a light-filled dining space. This area maintains a formal yet inviting atmosphere with Belgian bluestone flooring, Farrow & Ball's Oval Room Blue (No. 85) on the walls, an Urban Electric Company light fixture, and a round table accommodating up to eight people.


Custom fixed-glass doors were installed on both exterior and interior walls of the dining room to allow natural light to penetrate deeper into the house, including the adjacent family room with its brick fireplace. To brighten the family room, the ceiling was vaulted and painted in Benjamin Moore’s White Dove (OC-17), while the walls were painted in Dove Wing (960). Unique pieces, such as a print of 'Strawberry Hill Library' by Dale Goffigon, were chosen for their personal resonance and to create a fresh contrast with existing oil paintings.


Melissa updated a passed-down maple chair with a slipcover and velvet cushion for the family room. For symmetry, a locally made sofa from Travis and Company was centered opposite the fireplace, with a second, longer sofa dividing the space from a walkway to the dining area. An ottoman replaced a traditional coffee table to ensure comfort and safety for the children, while also adding texture and pattern to the room. The bright sunroom, a favorite gathering spot, features Benjamin Moore’s Dove Wing paint on the walls and Brandon Beige, 977, on the floor, complemented by playful textiles. Existing windows, a skylight, a rattan sofa from Susannah’s grandparents (refurbished with paint and a new cushion), and a garden stool create a seamless indoor-outdoor connection.
Downstairs, the awkward basement was made more functional by dividing it into a playroom with ample storage, a gym, and a movie nook with a sectional. This created a secondary entertaining space for family gatherings, specifically for the children. For the younger daughter's bedroom, Melissa incorporated a whimsical custom headboard to elevate a small nook, making it feel cozy and unique. The design process focused on integrating cherished family heirlooms and creating a functional yet character-filled home.
#HomeRenovation #InteriorDesign #EnglishDesignStyle #RanchHome #FamilyHeirlooms #KitchenRemodel #FunctionalLayout #AtlantaHomes #SouthernLiving #HomeRenovation #InteriorDesign #EnglishDesignStyle #RanchHome #FamilyHeirlooms #KitchenRemodel #FunctionalLayout #AtlantaHomes #SouthernLiving
合計0件のコメント
 まだコメントはありません
あなたも好きかもしれません
A Traditional Atlanta Home Gets a Proper Revamp
Reworking the floorplan of this 1930s semi-detached house has created the perfect family home
This Texan ranch blends contemporary and classic to epitomize modern country


18th-Century Lumberton Farmhouse Gets an Eclectic Makeover

A Connecticut Home With A New Take On Traditional


These Newlyweds Turned Their First Home Into a Cozy Bungalow

Coming home to an 1880 English country manor in Montgomery County

This Renovated Homewood Ranch Home Tells a Beautiful Story

Modern Elements + Beautiful Antiques = an AMAZING Home!

Historic Buckhead Home: Modern Elegance Meets Classic Charm

An Atlanta family crafts a rundown ranger station in Highlands into a creative, cozy cottage

Modern sophistication and historic charm are balanced to perfection in this historic farm property

Transforming a Cape Cod Home: A Family's Dream Renovation

An Amazing Ranch Home Transformation

Atlanta couple turn home’s outdated, choppy floor plan to flowing, modern motif

Perfect vision: From movie frat house to family haven in Meadow Lea


This Overhauled 1960s Ranch House Connects a Family to the California Countryside

This Raised Ranch Was Reinvented as a Vibrant Family Home With Old Florida Soul

Step inside this chalet-style family home in Hampshire

For the Farmhouse-Style Skeptics, Richard Gere's Modern Twist on Ranch Living Might Change How You Decorate Your Living Room for Good