1/4
Everything You Need to Know About Chalet-Style Homes

The chalet, a rustic architectural style reminiscent of the Swiss Alps, has endured as a favored design for homes. Originally built as seasonal workers' cottages in mountainous regions, the chalet has evolved from a simple log cabin, first documented in 1328, into more ornate versions brought to the United States by French and English immigrants. These romanticized chalets gained popularity from the mid-19th to early 20th centuries and influenced the Arts and Crafts movement. Today, the term “chalet” broadly refers to any mountain cottage or home, often found in ski resorts, lakeside communities, and vacation areas that emphasize outdoor living.

A chalet-style house is characterized by its simple construction, natural materials, and design elements that blend with the surrounding landscape. Key features include a dramatic, high-pitched roof with overhanging eaves, typically covered in wooden shingles. This roof design is practical for cold climates, preventing heavy snow accumulation. Historically, chalets had a compact footprint, requiring minimal excavation, and often housed farm animals on the lower floor for warmth. Modern chalets, however, can be much larger. Foundations are typically made of stone or concrete, often exposed on sloping land. While upper stories are constructed with timber, modern chalets may use lumber from various global sources. Traditional European design is maintained by leaving exposed timber unpainted, and balconies with carved balustrades are common.

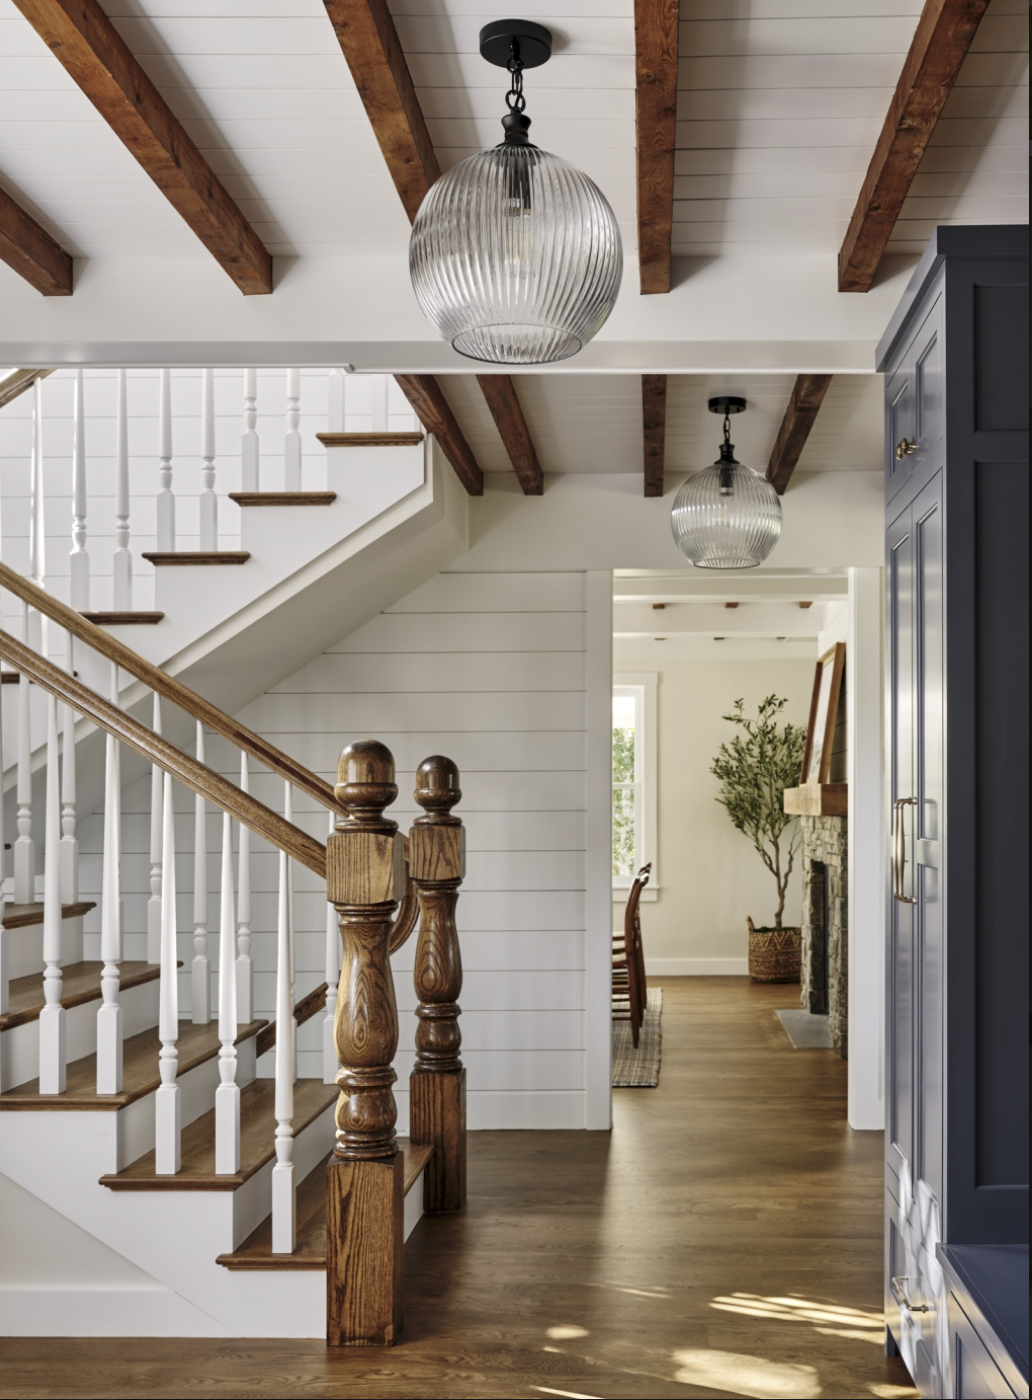
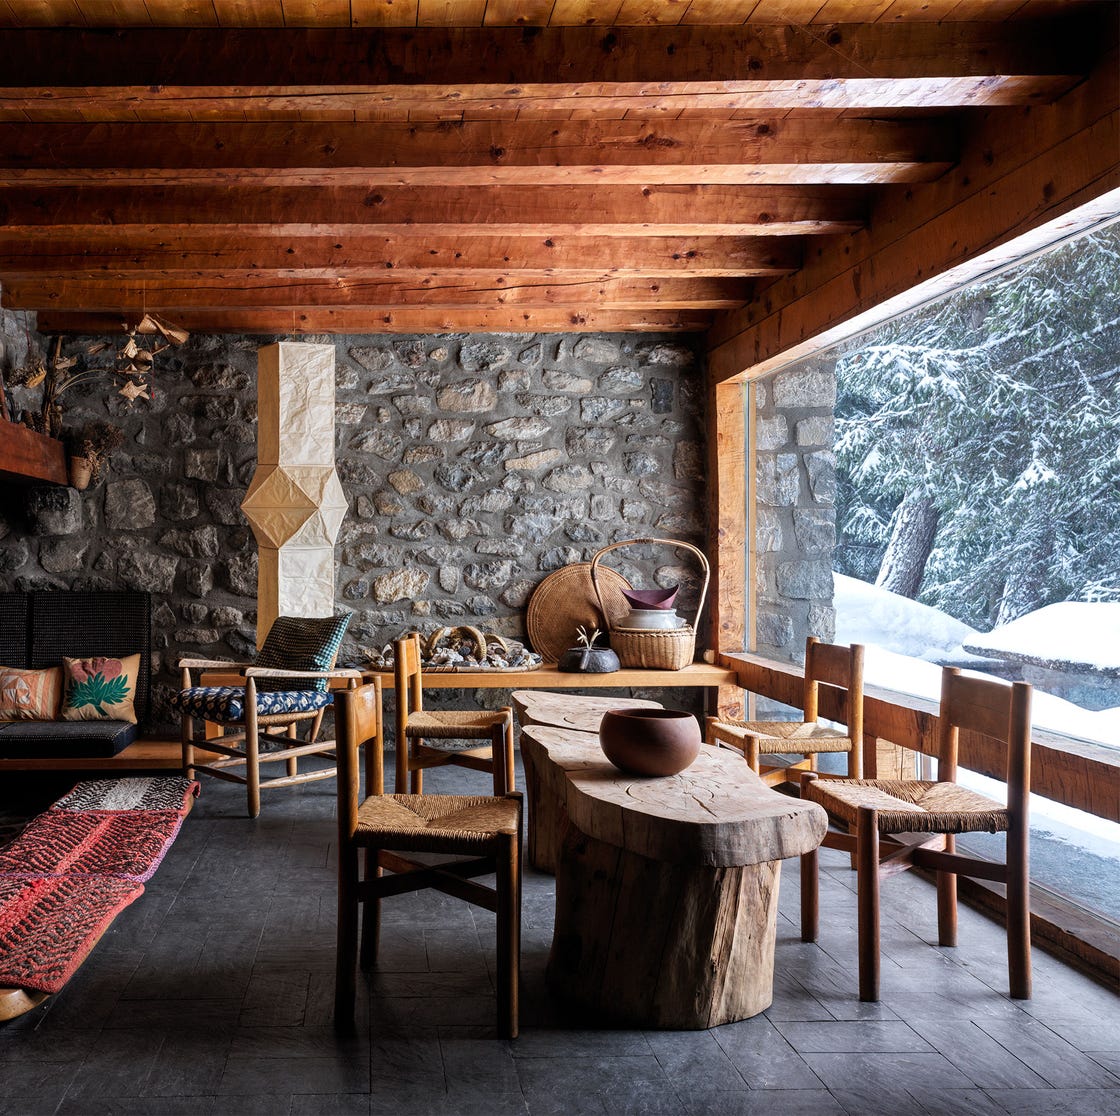

Inside, chalet-style houses are often two stories with an open-concept layout. A central interior fireplace is a common feature, providing warmth and a focal point. Despite potentially small footprints, high vaulted ceilings create an expansive feel. A loft space above the great room often serves as a bedroom or home office. Specific architectural elements defining the chalet style include high-pitched roofs, overhanging eaves, wood shingles, stone or concrete foundations, timber framing, large windows, exposed wood, balconies, an open-concept floor plan, vaulted ceilings, exposed beams, and interior fireplaces.
While the charm of a chalet is undeniable, there are practical considerations. Timber homes generally require more maintenance than other types of construction, including regular cleaning, painting, pest and rot checks, weather damage prevention, and occasional roof repairs. Exotic hardwoods demand even more care than standard pine. Another potential drawback is limited storage space, particularly for closets and wardrobes, due to the pitched roof and lofted levels. Occupants often resort to dressers, floating shelves, and other creative storage solutions. Heating can also be expensive due to the numerous large windows, which can reduce insulation efficiency. However, chalets offer good value in regions with low construction costs and high rent or mortgage prices, and their open-plan design fosters a communal atmosphere, making them popular for vacationers and families seeking interactive living spaces.
To integrate the chalet style into interior design, the article suggests emphasizing a harmonious connection with nature through natural materials, such as stone dishware or marble accents. Textiles like plush sheepskins and denim-covered pillows add comfort and character. Lighting is crucial for ambiance, with dimly lit sconces or table lamps that mimic the warm glow of firelight enhancing the cozy atmosphere.
#ChaletStyleHouse #ArchitecturalDesign #TimberHomes #AlpineArchitecture #HomeInteriors #NaturalMaterials #MountainHomes #Renovation #InteriorDecor #ChaletStyleHouse #ArchitecturalDesign #TimberHomes #AlpineArchitecture #HomeInteriors #NaturalMaterials #MountainHomes #Renovation #InteriorDecor
合計0件のコメント
 まだコメントはありません
あなたも好きかもしれません
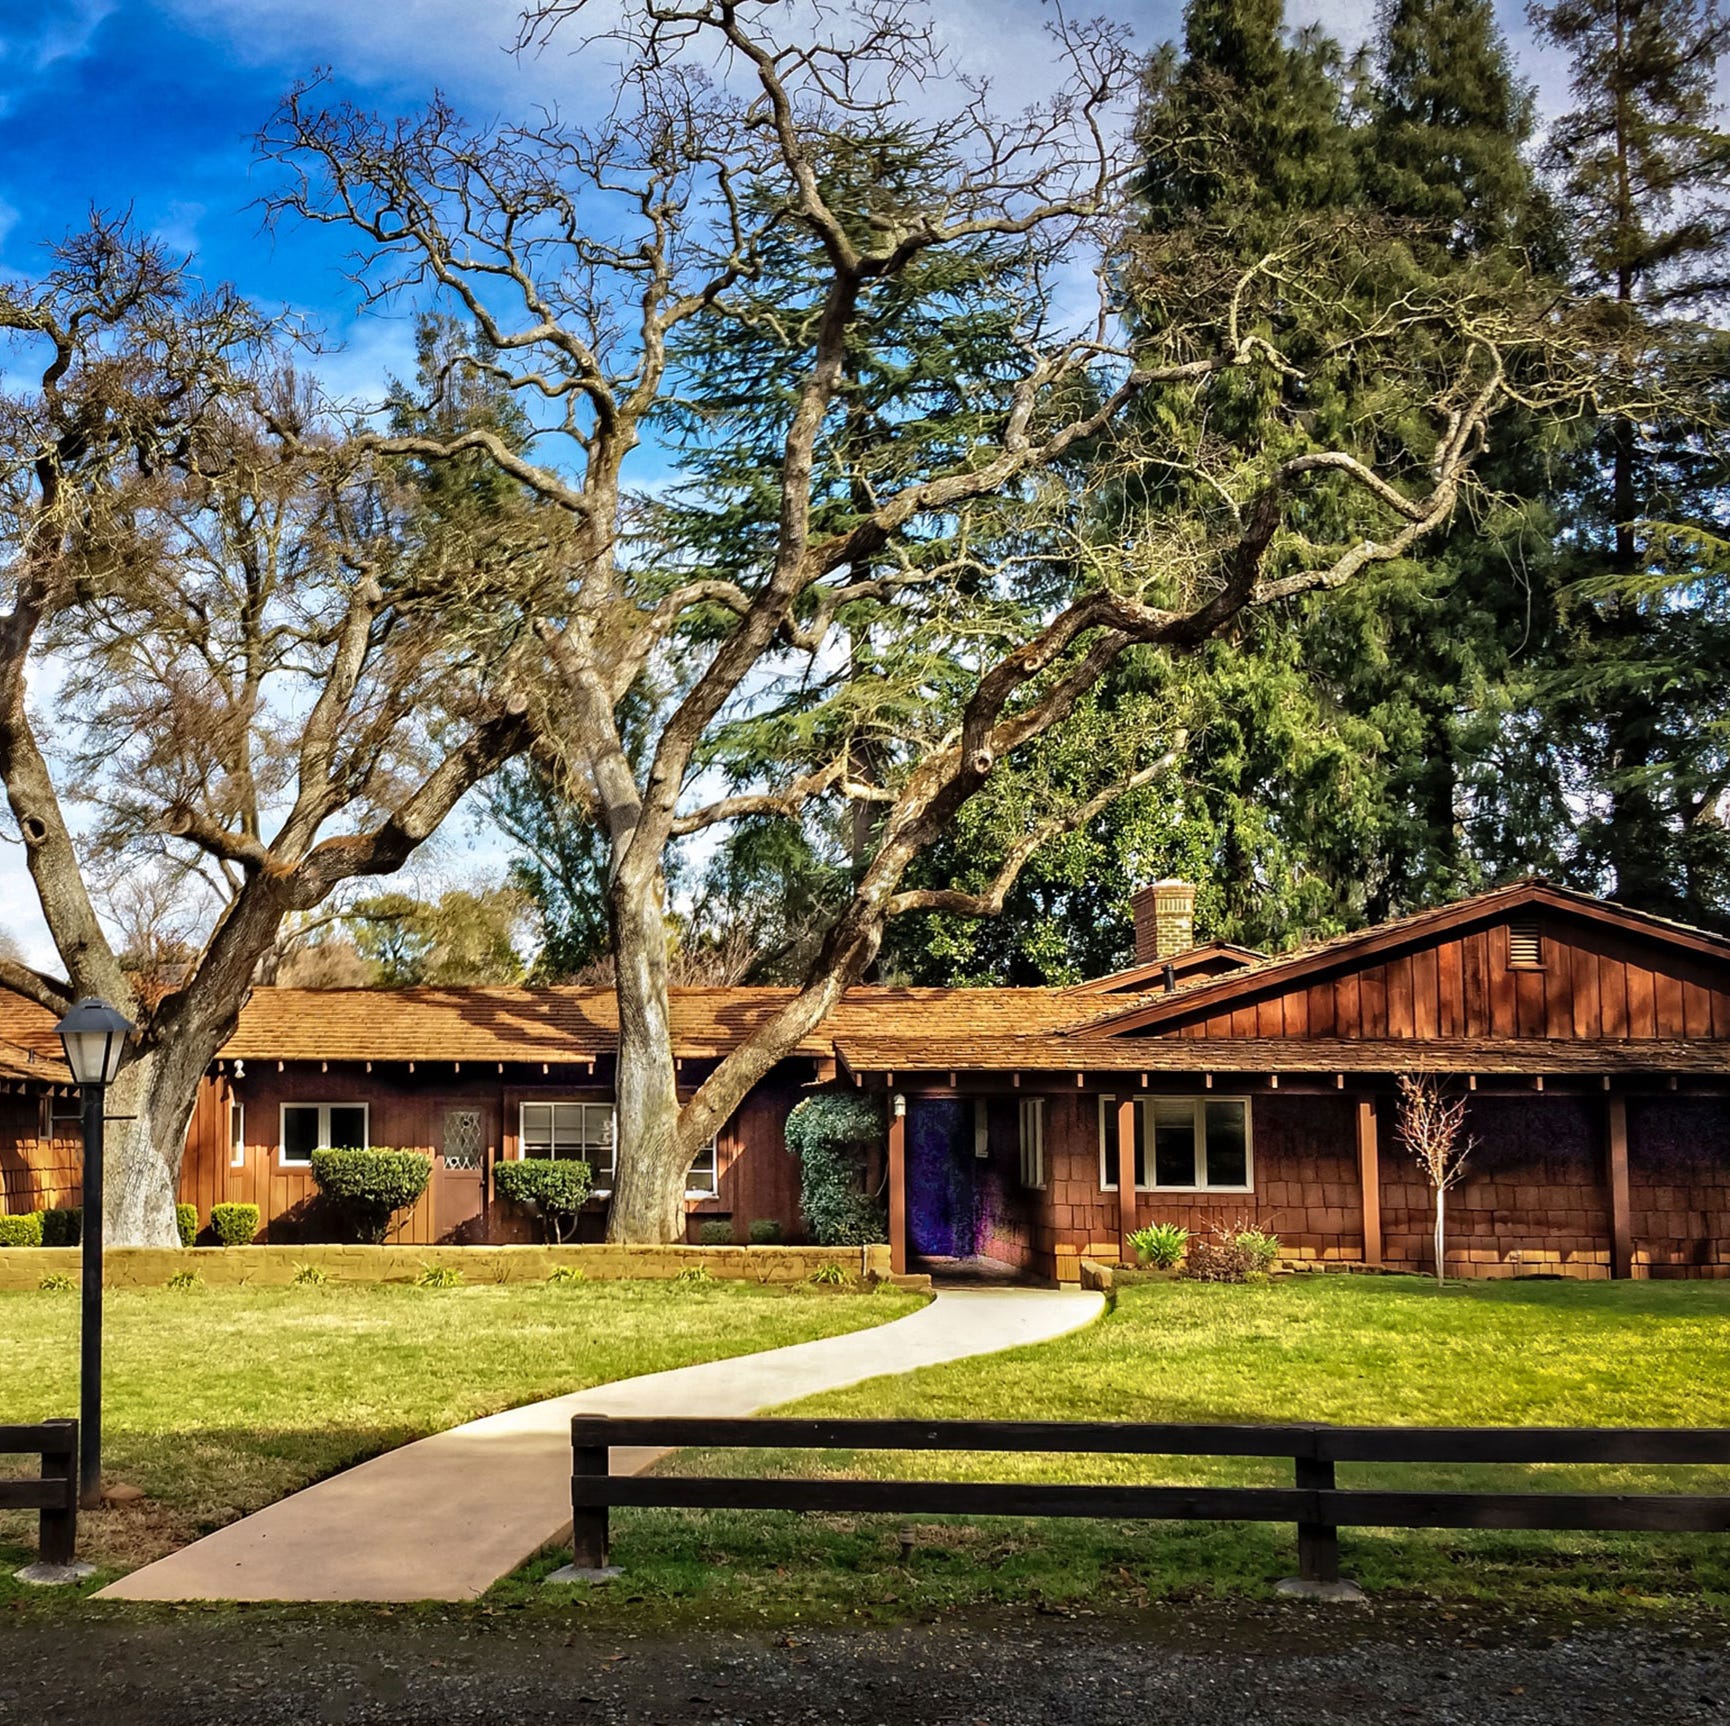
Everything You Need to Know About Ranch-Style Houses

This Insane Family Getaway Is Like a Dream Summer Camp

Inside a Modern Swiss Chalet That Takes Design Cues From Old-World Architecture

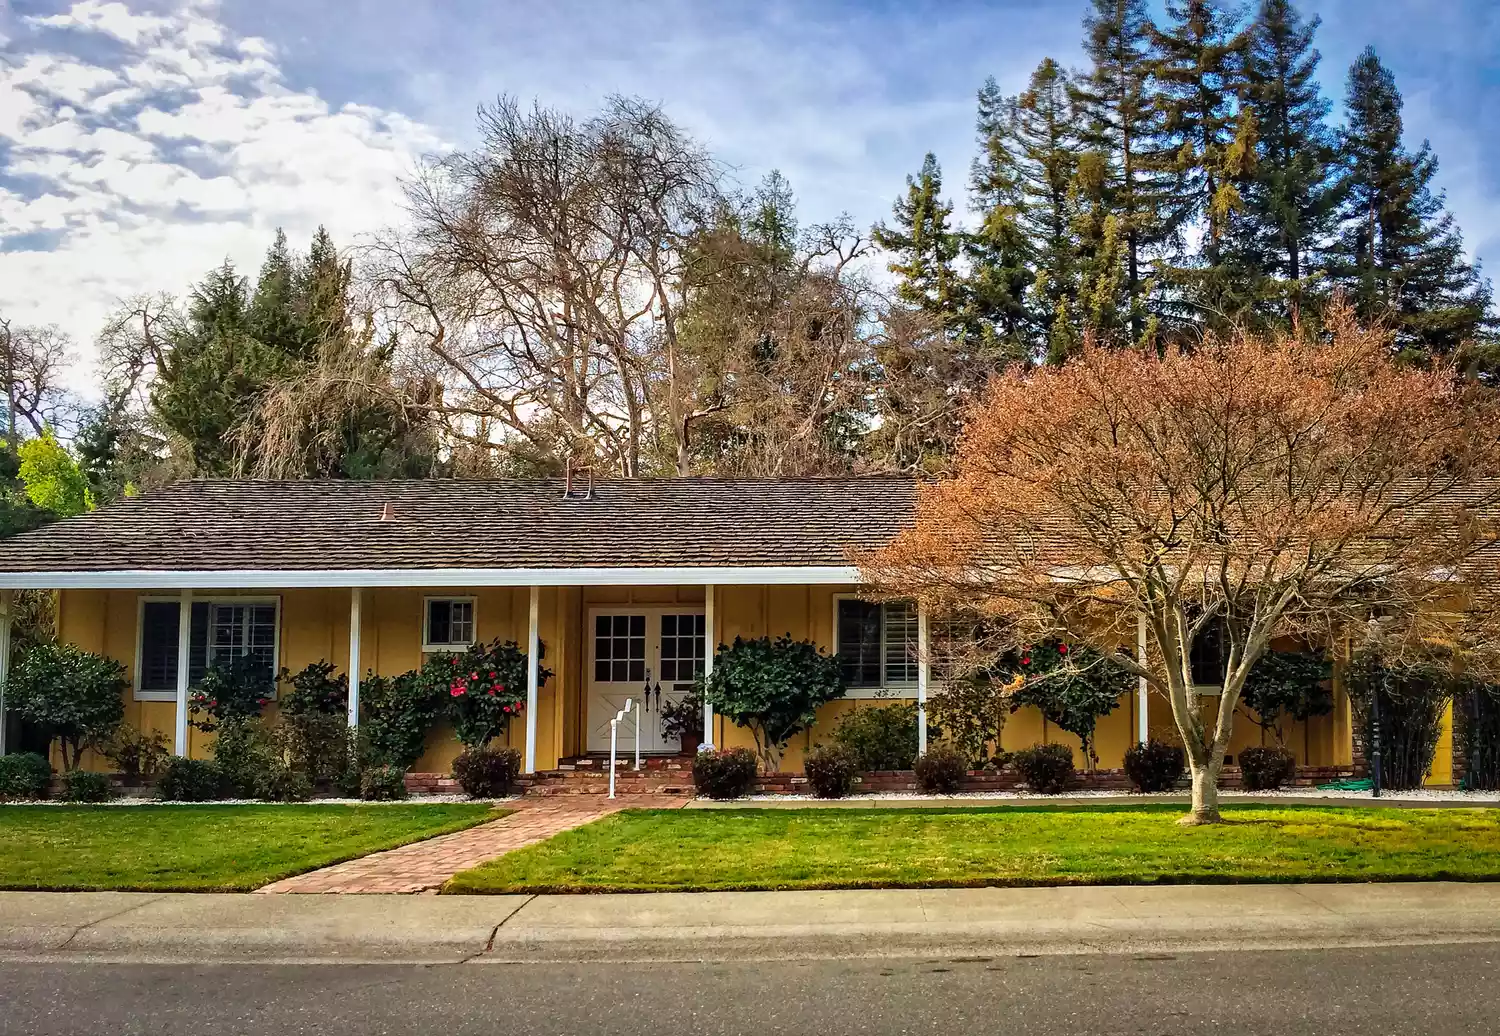
Ranch-Style Houses Are More Popular Than Ever—Here's Why


Charred Wood and Concrete Unite to Form a Chalet–Inspired Home


Guemes Island Bunkhouse / SHED Architecture & Design


13 French Country House Plans That Bring All The Charm

A Resort-Style Home


Step inside this chalet-style family home in Hampshire
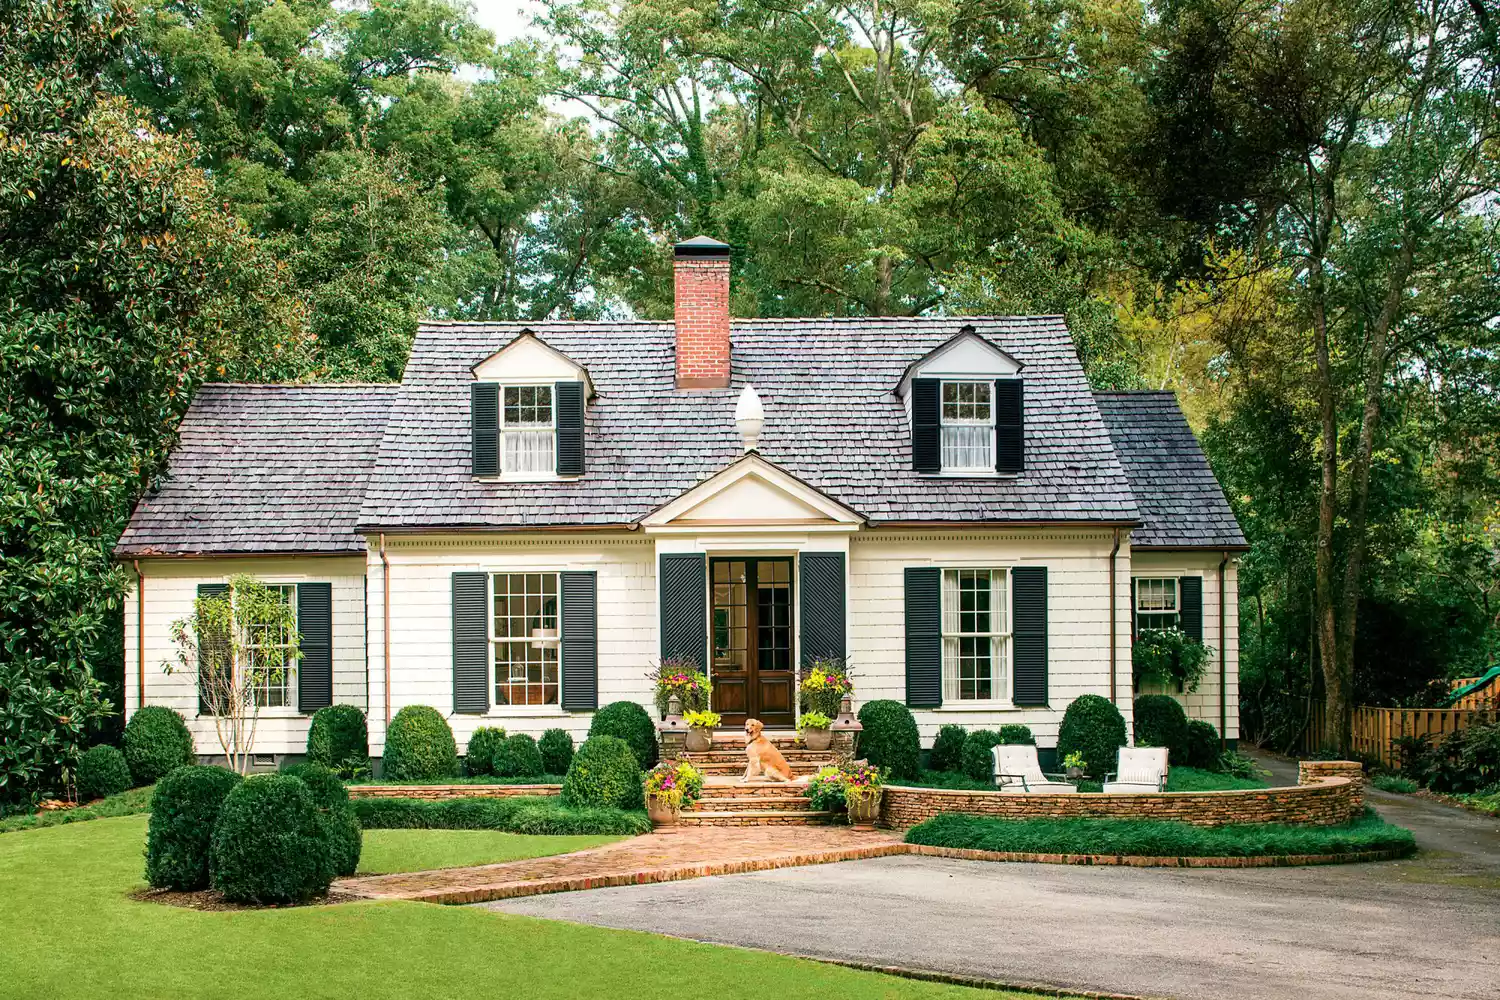
What Really Makes A House A Cottage?
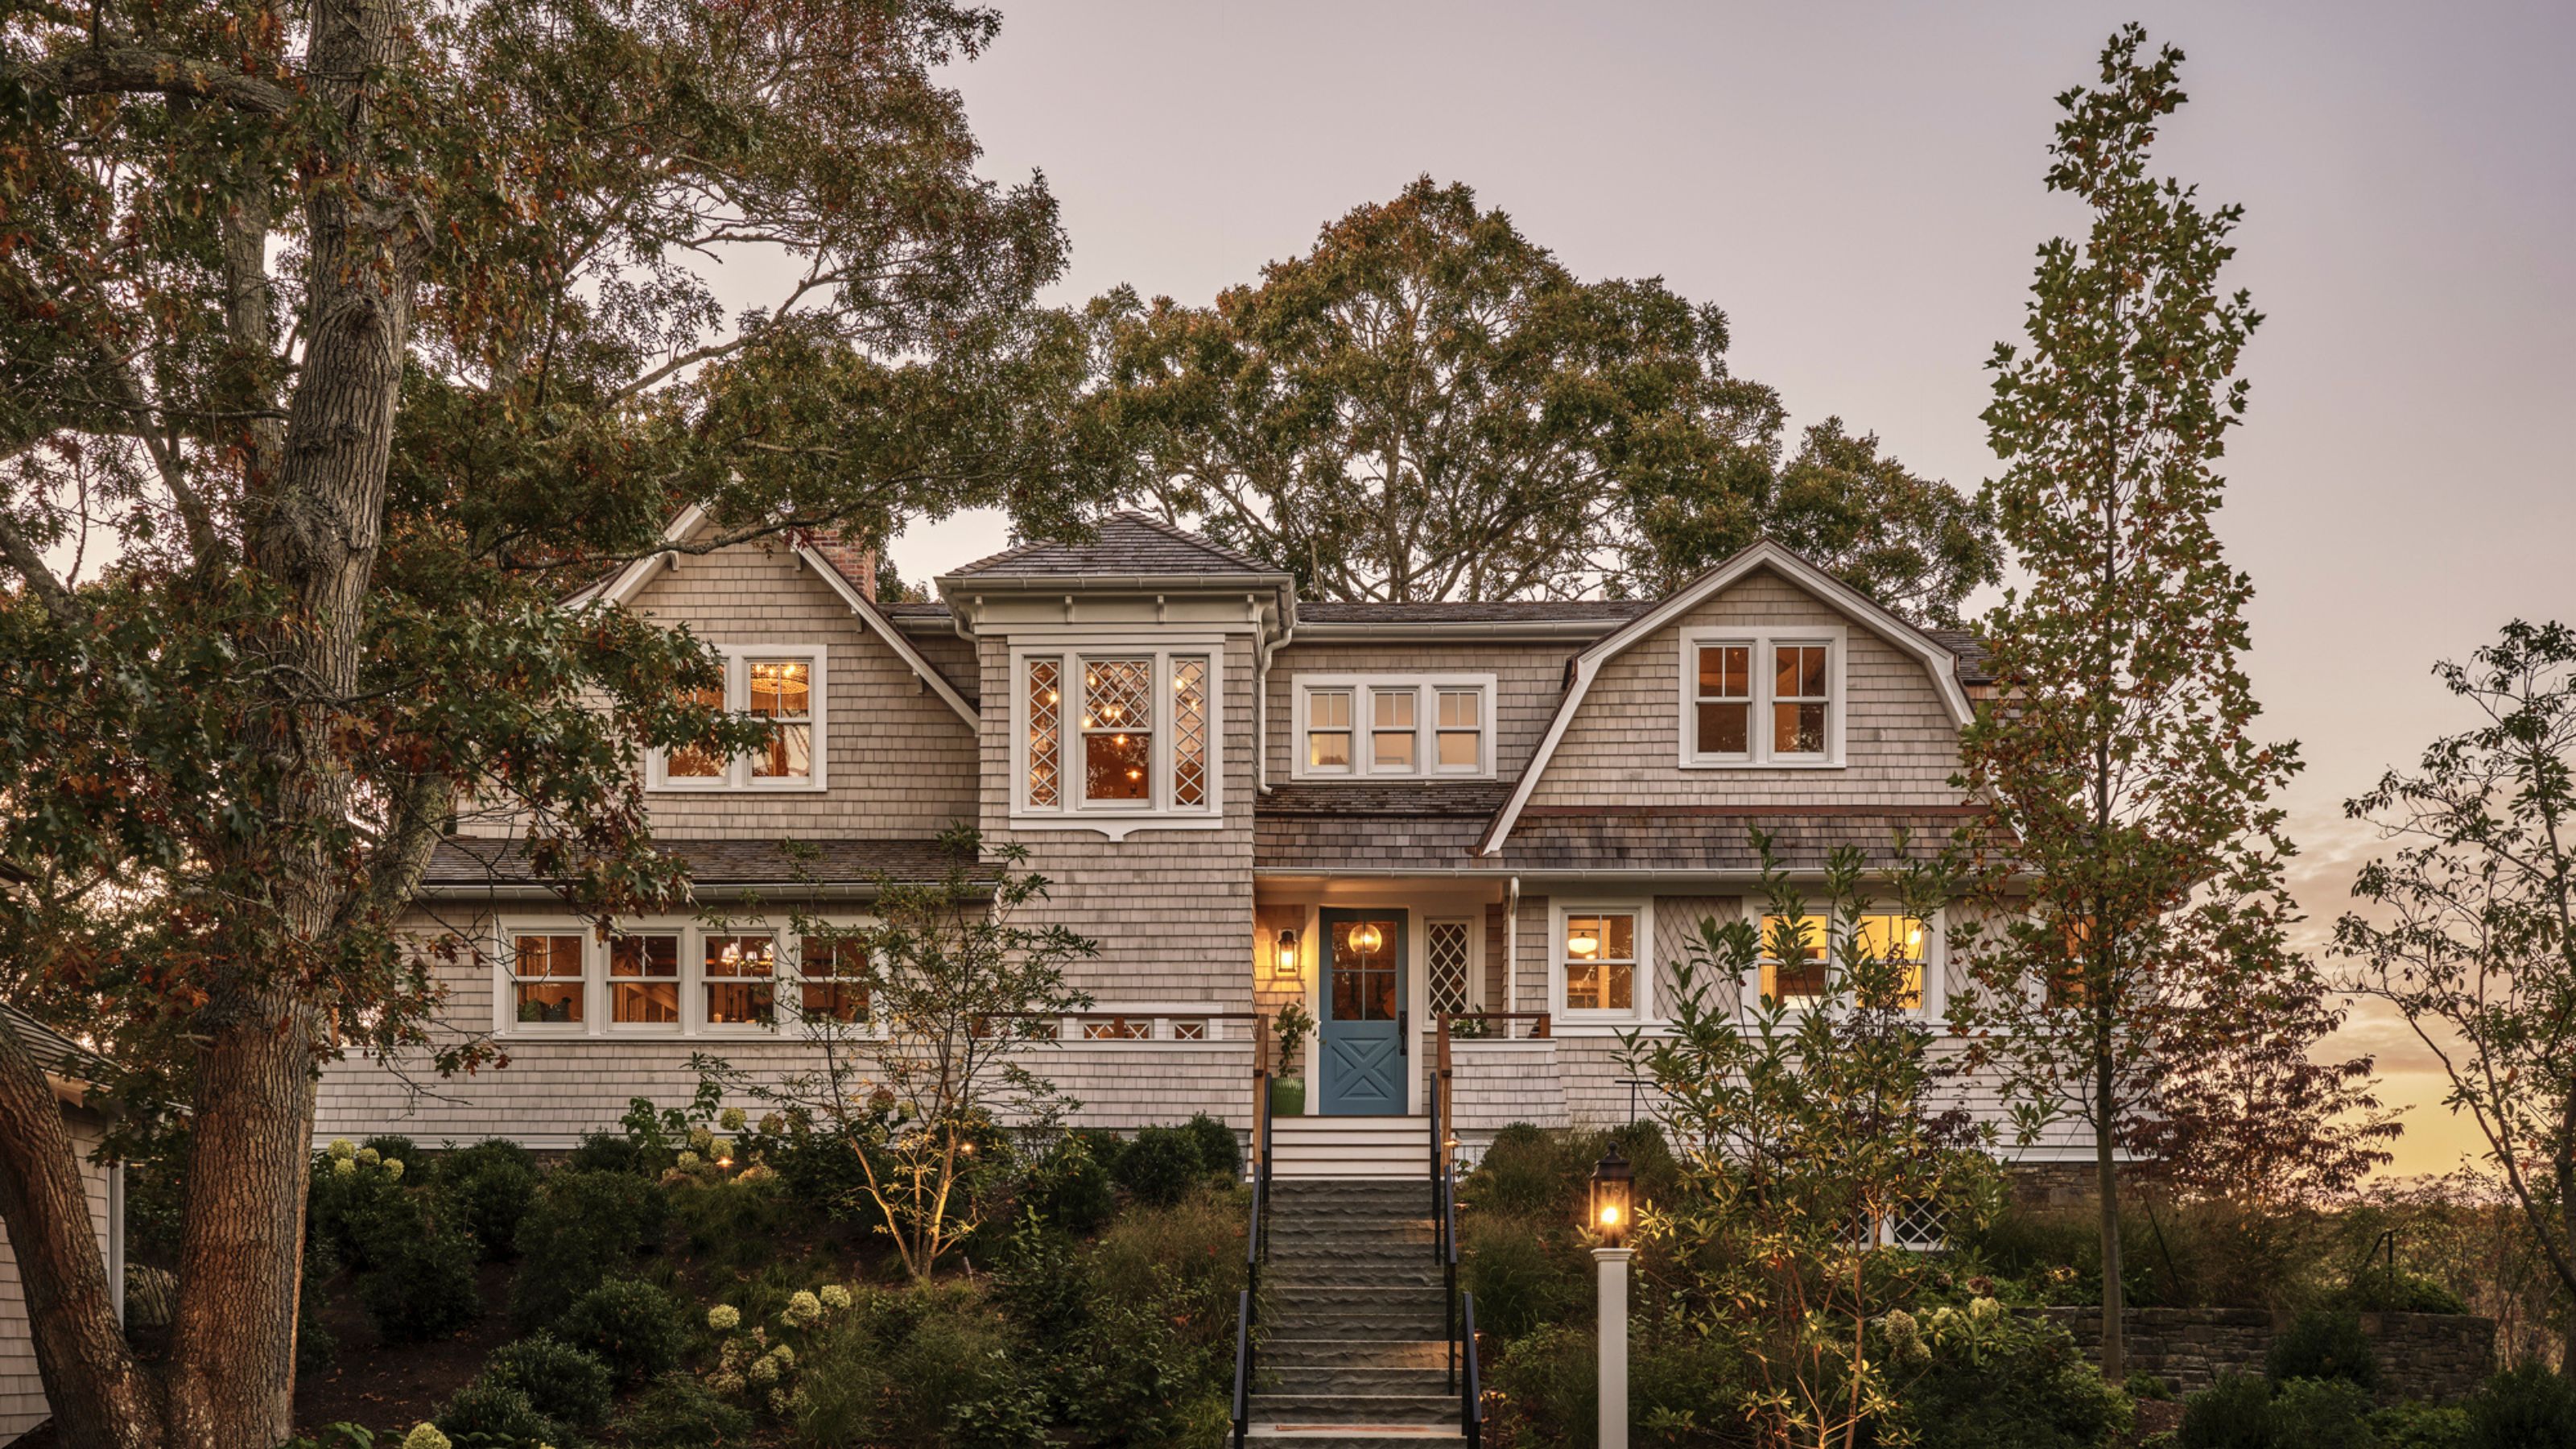
Cape Cod Style Houses Are So Charming — This New England Architect Knows What Makes Them Feel Special

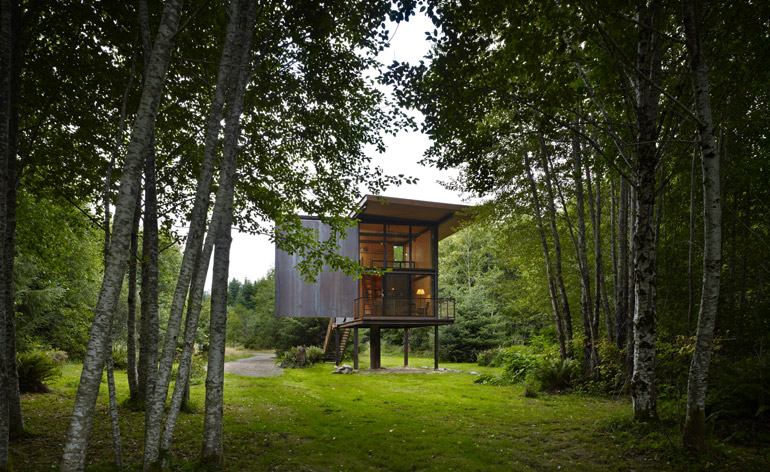
Interactive floor plan: Chilmark Guest House, USA

Anne Hathaway's chalet-style home is the 'ideal combination of romance and great design'


Set against a forest backdrop, this family abode is stylishly cottagecore yet timeless

What is a shingle style home? Everything you need to know about this classic coastal architectural style

Guide to Buying Older Homes by Decade

12 Ski Chalets That Double As Winter Wonderlands


20 Modern Country Houses Designed for R&R
10 inspiring 5 bedroom house plans designs and layouts

Two Homes, One Plan: A Classic Lowcountry Design for Retirement on the Coast