1/16
Everyone Told This Designer to Open Up Her Prewar Apartment’s Layout—Here’s Why She Didn't
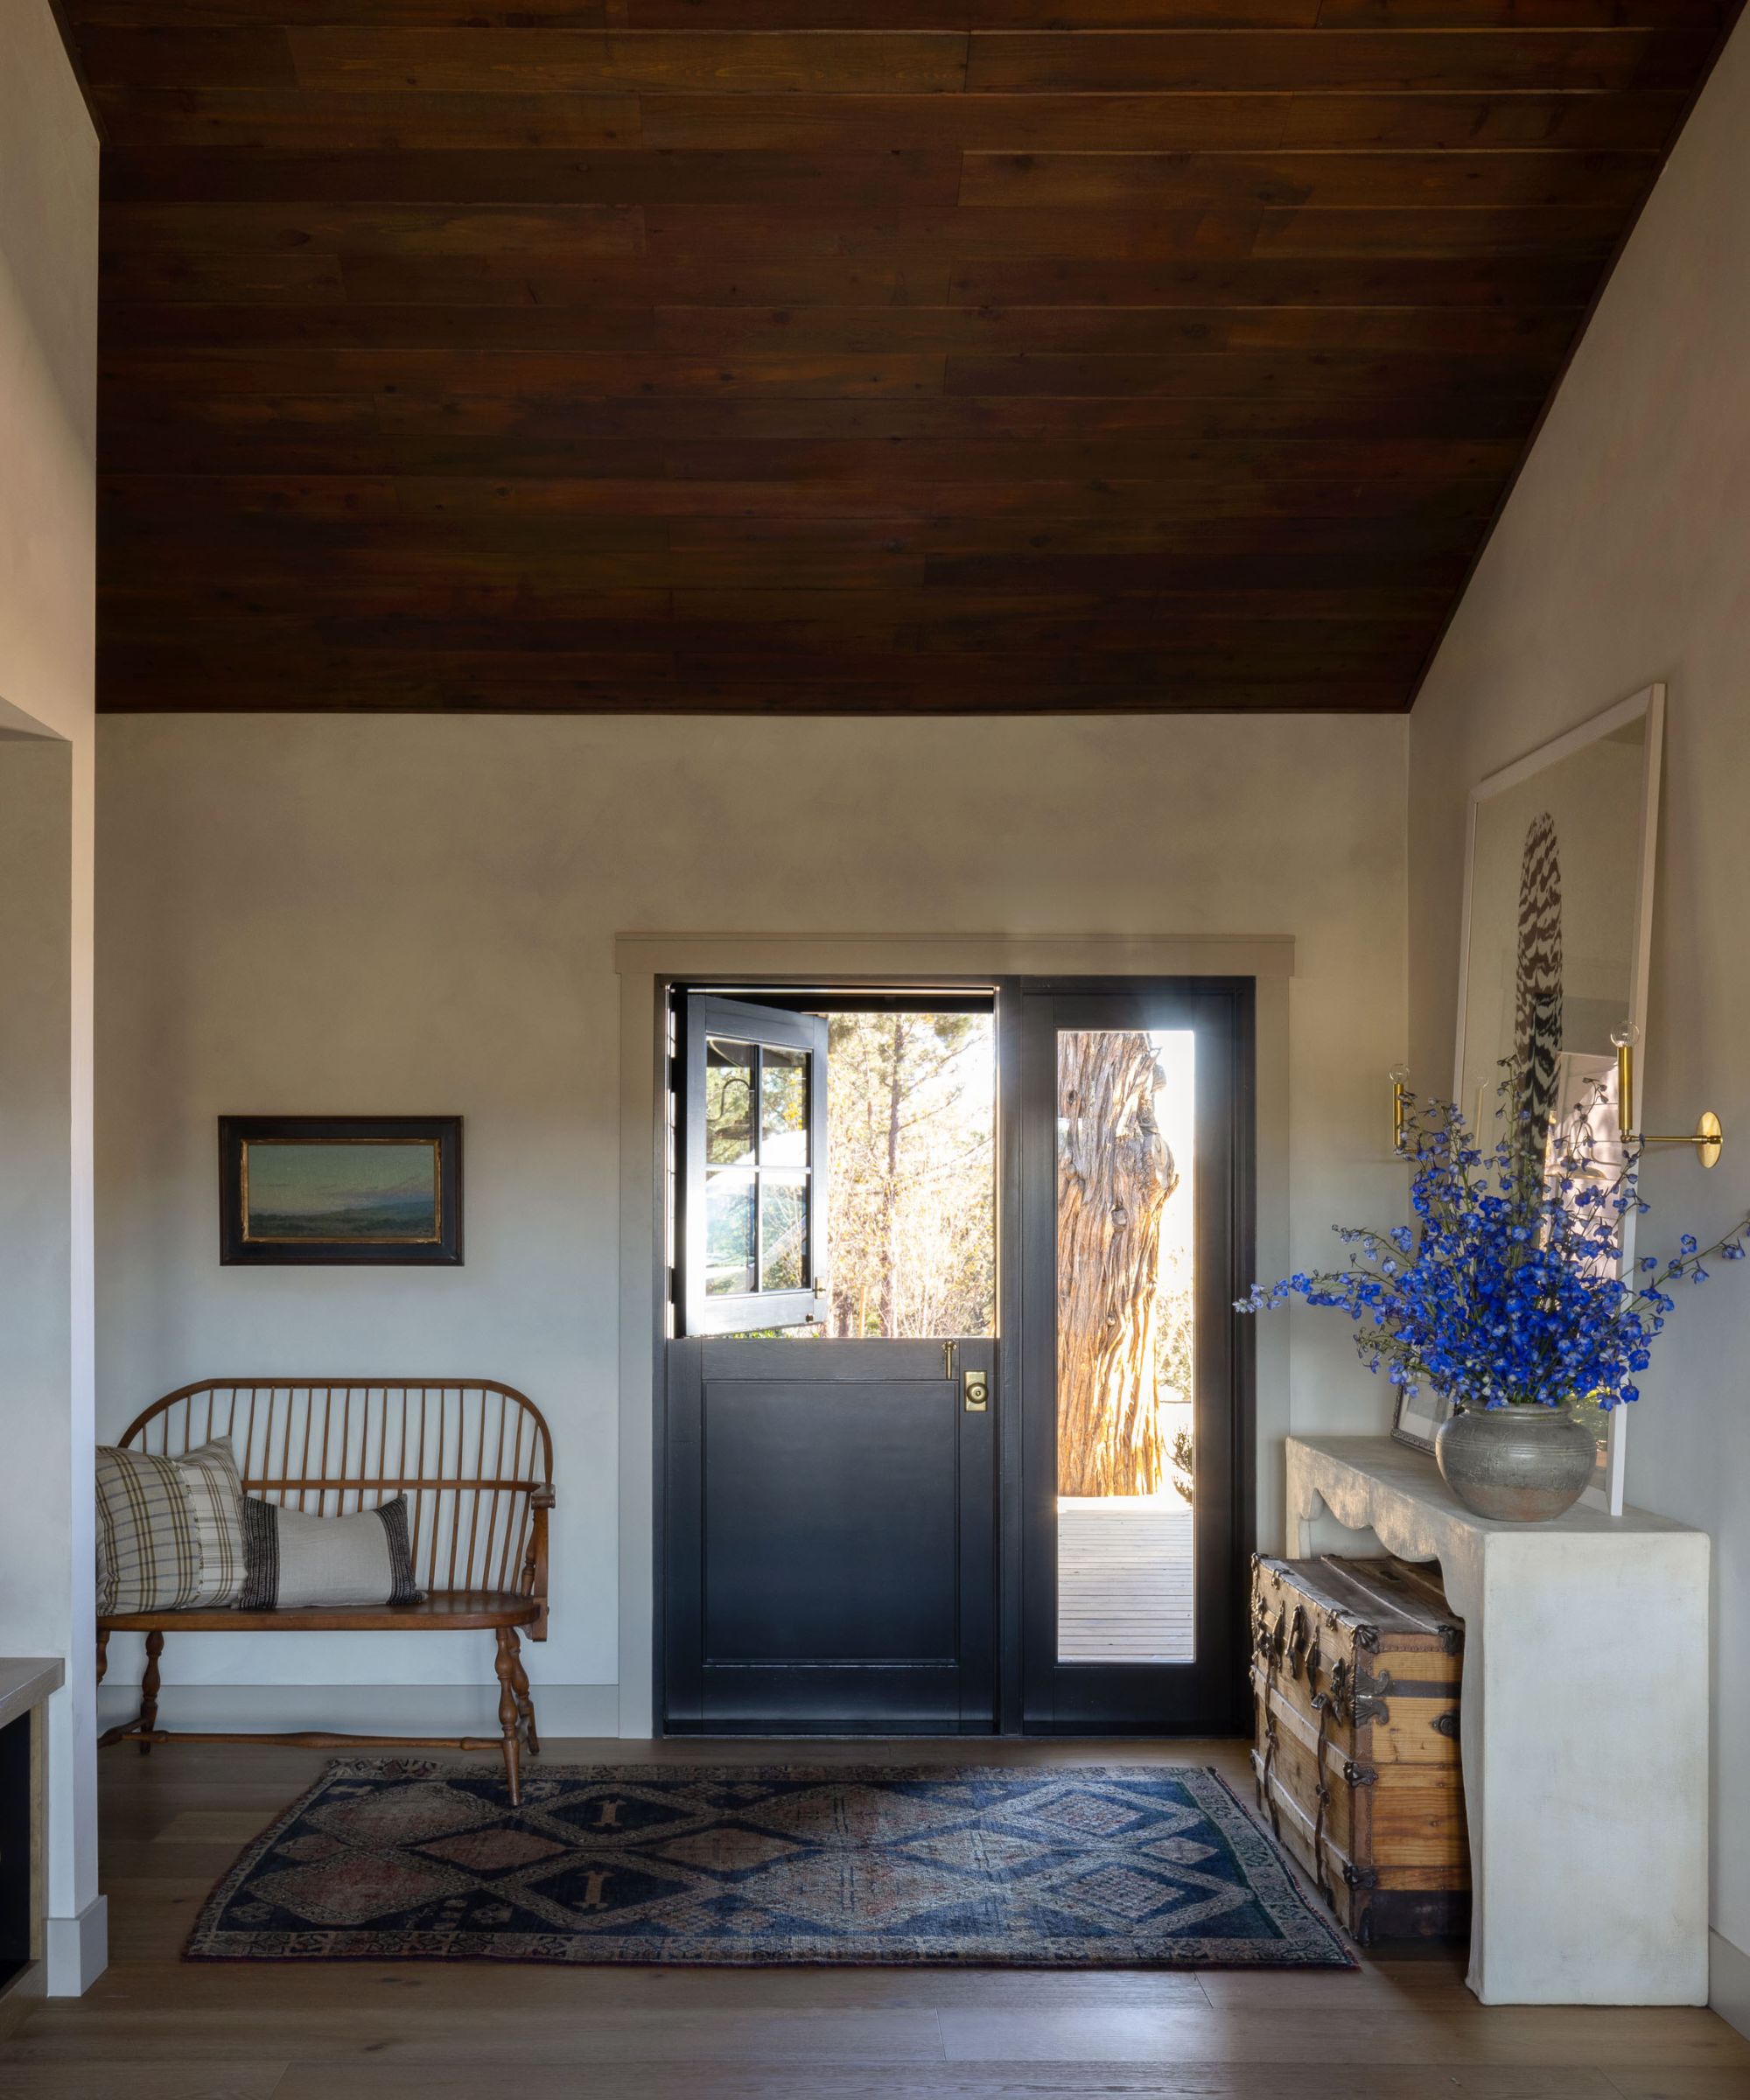





Interior decorator Sarah Lederman chose to embrace the original segregated layout of her Emery Roth–designed prewar apartment in Manhattan’s Upper West Side, despite advice to open up the floorplan. She shares the space with her husband, Evan, their two daughters, Gemma (5) and Isabel (2), and their goldendoodle, Ziggy. The defining feature of the apartment is its extra-large hallway, which Lederman views as a highly functional and versatile space. This hallway is not merely a transitional area but a central hub for family activities, accommodating everything from children's relay races and scooting to serving as a staging area for large dinner parties and storage for a stroller and dog leashes. Lederman consciously resisted modernizing the apartment by creating a single, open-plan living space, preferring the distinct separation of rooms, including the dining room, sitting room, and three bedrooms.





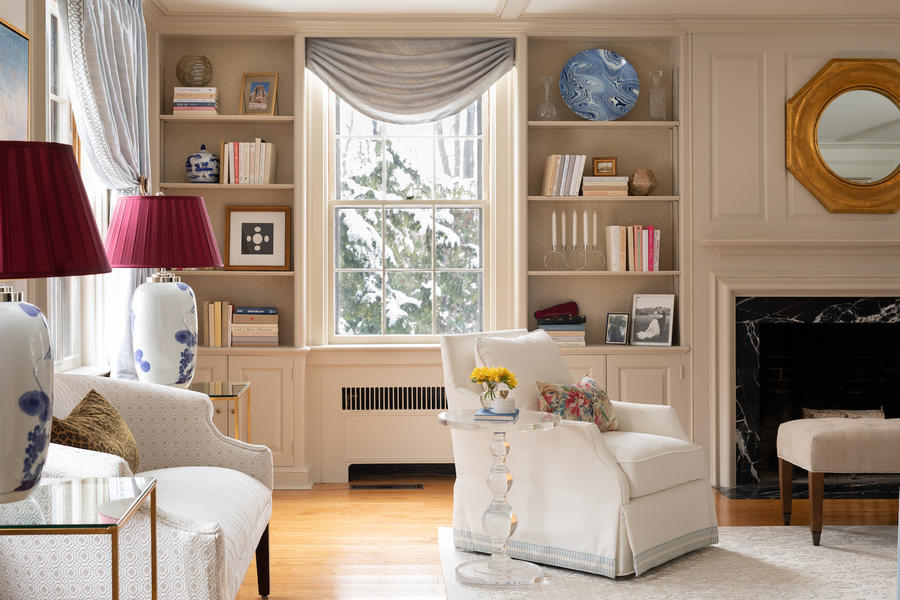
Lederman's design philosophy centers on integrating new pieces with existing architectural elements and vintage finds. She furnished the hallway with a petite vintage slipcovered sofa, ideal for her daughters to put on their shoes, and a shallow console table. Her approach to decorating the apartment involved leaning into its inherent character rather than undertaking a complete overhaul. For instance, in the sitting room, she preserved the original paneling, painting it with a distinctive chalky paint. The existing built-in bifold doors were cleverly utilized to conceal the television, maintaining a cohesive aesthetic. The sitting room blends traditional elements, like a roll-arm sofa, with mid-century pieces she has collected over time, such as a travertine coffee table and Danish accent chairs. Contemporary art from the Sears-Peyton Gallery further enriches the space, embodying her belief that a classic base allows for diverse layering of styles.


The dining room, a new addition for Lederman, became an opportunity for a bold design statement. She selected a vibrant English garden-style wallpaper and paired it with colorful modern artworks, creating a balance between traditional and surprising twists that reflects her personal style. The bathrooms, being nearly a century old, required more extensive renovation. In the girls' bathroom, which also functions as a guest powder room, Lederman aimed to create a luxurious yet child-friendly 'jewel-box moment.' This was achieved through dimmable wall sconces for ambient lighting and a textured shower curtain designed to hide bath toys. Custom Tabarka tiles, unlacquered brass fixtures, and travertine stone contribute to a sophisticated feel that still appeals to children.
For the primary suite, Lederman replaced the rarely used bathtub with a spacious double shower, incorporating a wide bench. She continued the use of warm travertine over marble to foster a tranquil, hammam-like atmosphere. Her choice of Fireclay's fish-scale tiles in three neutral tones, meticulously arranged using a computer program to avoid repetitive patterns, ensures a perfectly randomized and aesthetically pleasing design. The bedroom itself maintains a serene ambiance, highlighted by her favorite piece, a wavy-edged dresser acquired through an eBay alert after years of searching.
Lederman's dedication to sourcing unique items extends to her custom bedside lamps, which resulted from a collaboration with ceramicist John Born, inspired by his Instagram work. The children's bedrooms are characterized by playful patterns. Gemma's room, which doubles as a playroom, features gingham wallpaper framed by picture moldings. Isabel's smaller room, despite its structural challenges like steam pipes and air vents, was transformed into a 'Where the Wild Things Are' setting using scenic wallpaper. Both rooms are designed with plexiglass ledges and cubbyholes for toys and books, ensuring the beautiful wall coverings remain a focal point. Lederman emphasizes that the apartment is a lived-in family home where children are encouraged to play freely throughout, including the grand hallway, reinforcing that "nothing is off-limits."
#InteriorDesign #PrewarApartment #ManhattanHome #HomeTours #EclecticDecor #FamilyFriendlyDesign #VintageFinds #RoomDesign #RenovationIdeas #InteriorDesign #PrewarApartment #ManhattanHome #HomeTours #EclecticDecor #FamilyFriendlyDesign #VintageFinds #RoomDesign #RenovationIdeas
合計0件のコメント
 まだコメントはありません
あなたも好きかもしれません
After a Divorce, a Designer Needed a Fresh Start—Tour Her 840-Square-Foot Sanctuary
To Avoid a Kitchen Reno, This Designer Cleverly Covered Up Her Boring Cabinets
This Interior Designer Turned Her 'Cold, No Soul' New Build Into a Family Home That's Cozy and Full of Charm
Designers Say This Room in Your Home Is Officially Outdated

'It was one of those rare places that immediately sparked something. We saw its potential and felt the pull' – how this designer turned a home she bought for resale into the home she made her own

How a Designer Reimagined the Wasted Square Footage in This Colonial’s Awkward Foyer
Skip the Window Treatments, This Designer Says — Here's Why

This Controversial Home Layout Has DIVIDED the Design World

This Designer's Architect Told Her the House Was a Teardown. So She Built Her Dream Home from the Ground Up

An interior designer shares 10 things she would never have in her own home
A Designer Bought This House to Flip—She Never Expected to Fall in Love
How this New Hampshire designer found her ‘forever home’ niche


Open Floor Plans Are Over—Why Designers Hate Using This Layout in Their Projects
‘She gave us a blank canvas, which is every designer’s dream. It was a unicorn' – explore how an empty apartment became a beautiful collaboration rooted in craftsmanship

‘Home Improvement’ Wasn’t Cancelled For The Reasons You Think

The designer of this open-plan home overcame challenges with an unusual approach – changing the focal points
This House's Layout Was Actually Great, But Its Interiors Weren't. Here's How a Designer Fixed it.
An unusual room layout meant this house was overlooked – until now
A former set designer finishes a home makeover, launching an interiors business in the process

Designers Say This Room in Your Home Is Officially Outdated