1/31
Courtyardism: A Vision for a More Balanced Urban Future in the Greater Bay Area by Wang Weijen Architecture
The Greater Bay Area in Southern China has experienced rapid urban growth over the past decade, largely driven by commercial ambition. This growth has resulted in the proliferation of mega-structures, often designed for maximum density, height, and efficiency. These developments, which frequently combine sprawling malls with transit hubs, prioritize economic returns and convenience but often neglect their urban context, environmental impact, and the human walking experience. Pedestrians within these complexes can become disoriented, losing a sense of time, location, and environmental awareness due to the enclosed, air-conditioned environments that lack windows or natural light.
In response to these prevailing urban trends, Wang Weijen Architecture (WWA) presented an exhibition titled "Courtyardism." This exhibition proposes a critical counterpoint to overscaled urbanism by re-centering architectural principles around the balance between interior and exterior space, the accommodation of high-density development with environmental awareness, and the preservation of human scale, walkability, and spatial clarity. The exhibition spans over a decade of WWA’s work, focusing on institutional campuses, to demonstrate how these principles can be applied in practice.
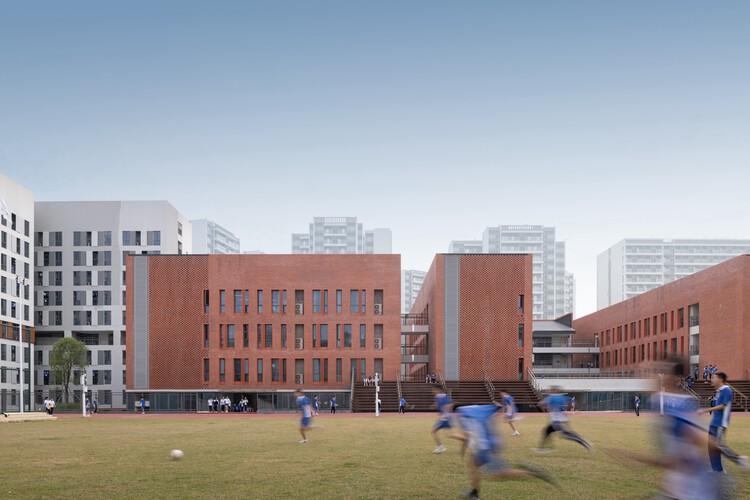
At the core of WWA's approach is the concept of the courtyard, utilized as both a spatial strategy and a conceptual device. Courtyards introduce purposeful voids that mediate between inside and outside, structure and landscape, providing rhythm and relief within dense architectural volumes. In WWA's educational and institutional projects, such as the Shenzhen Fuhai Middle School, the courtyard becomes an agency for restoring human scale, climatic responsiveness, and contextual awareness. This approach is exemplified by a hierarchy of courtyards—large, medium, and small—each serving different scales of activity and interaction within the campus. A large running track acts as an anchor and a courtyard, organizing surrounding buildings. Medium-sized courtyards, incorporating grand staircases, function as public spaces for gathering and layered movement. Smaller pocket courtyards offer intimate breakout spaces that connect with environmental qualities.
This calibrated use of courtyards demonstrates a sensitivity to scale, movement, and program, with each size corresponding to a different rhythm of campus life. The large running track supports dynamic engagement, the medium stair-courtyards encourage slower circulation and civic pause, and the small courtyards facilitate quiet and reflective use. This design strategy integrates program, activity, atmosphere, and user behavior into a coherent and responsive spatial solution. This contrasts sharply with the surrounding urban fabric, characterized by repetitive, high-density towers on oversized podiums that lack spatial variation, ignore orientation and context, and remain disconnected from the landscape and city.
The "Courtyardism" exhibition, held at the Fringe Club in Hong Kong, showcased WWA's research into the courtyard typology through physical models, sectional and plan-based studies. The exhibition highlighted the adaptability of the courtyard concept to diverse project contexts and emphasized physical modeling as a core design tool. It challenged the traditional, two-dimensional understanding of courtyards by presenting them as three-dimensional, sectional inquiries that generate diverse spatial experiences rather than passive voids. The exhibition's design, with layered transparency and spatial complexity, mirrored the firm’s architectural philosophy, inviting visitors to engage with the work through a dynamic interplay of observation and perspective.



WWA's courtyard designs propose a more balanced, environmentally attuned model of urban development, rooted in site awareness and human scale. This strategy is adaptable across various typologies, from residential retreats like Valley Retreat to extensive university campuses like the Chinese University of Hong Kong Campus Shenzhen. Courtyardism suggests an alternative to relying heavily on mechanical cooling systems, promoting natural ventilation, daylight, and a stronger connection to the landscape. At a time when economic growth models are being re-evaluated, the exhibition advocates for an architectural approach that prioritizes porosity, layered density, and movement, fostering built environments that are sustainable, ecologically responsive, and human-centered, ultimately promoting interaction with nature and the urban landscape.
#UrbanPlanning #ArchitectureDesign #CourtyardArchitecture #GreaterBayArea #WangWeijenArchitecture #SustainableUrbanism #HumanScale #ArchitecturalExhibition #EnvironmentalAwareness #UrbanPlanning #ArchitectureDesign #CourtyardArchitecture #GreaterBayArea #WangWeijenArchitecture #SustainableUrbanism #HumanScale #ArchitecturalExhibition #EnvironmentalAwareness
合計0件のコメント
 まだコメントはありません
あなたも好きかもしれません
How 1940s-era bungalows of the Mar Vista Tract are nurturing the community

This Taiwan Home Features a Private Zen Garden

Guangzhou Yunxi Botanical Garden / AECOM + Architectural Design & Research Institute of SCUT + Guangzhou Landscape Architectural Design & Research Institute

Championing Chief Architects
Courtyard Urbanism: What’s Missing From American Cities

Are fleeting architectural fads marring SLO?

Can Courtyard Blocks Make Cities More Family Friendly?
Blue Heart - Youkong Living Room / Wutopia Lab
10 buildings with courtyard living spaces
chain 10 urban space design's clubhouse in taiwan features curving ribbon façade
The PAPER House / VIASCAPE design
Ten architecture projects by students at the City College of New York

Courtyard Urbanism: Mixing the Best Parts of the City and the Suburb

The Rise, Fall, and Return of the American Porch

barensfeld architecture ramps hilgard garden terrrace in california
A Bengaluru home defined by its courtyard and verandahs

The Legacy of Sea Ranch, a Utopian Community in Northern California
Landscape architect Cornelia Hahn Oberlander on why it should be easier to be green

Bayview Parks Open Space Plan
IDIN architects infuses pops of nature within urban living in bangkok