1/2
Can Courtyard Blocks Make Cities More Family Friendly?

The number of young families in large urban areas is experiencing a significant decline, with the under-age-5 population in Cook County falling by 15% since 2020. This decline is observed to be twice as fast in urban counties compared to rural ones, even in historically family-friendly neighborhoods like Lincoln Square in Chicago, which saw a loss of over 1,300 under-5 residents between 2010 and 2022. A primary factor identified for this trend is the rising cost of single-family homes, which outpaces other housing types, leading many young millennials to relocate to suburbs in search of family-sized housing. This urban exodus poses challenges for families who lose access to city amenities and opportunities, as well as for cities that suffer from reduced spending power, productivity, and tax revenues. Additionally, it creates a disconnect for the next generation, who grow up outside of urban culture and values.
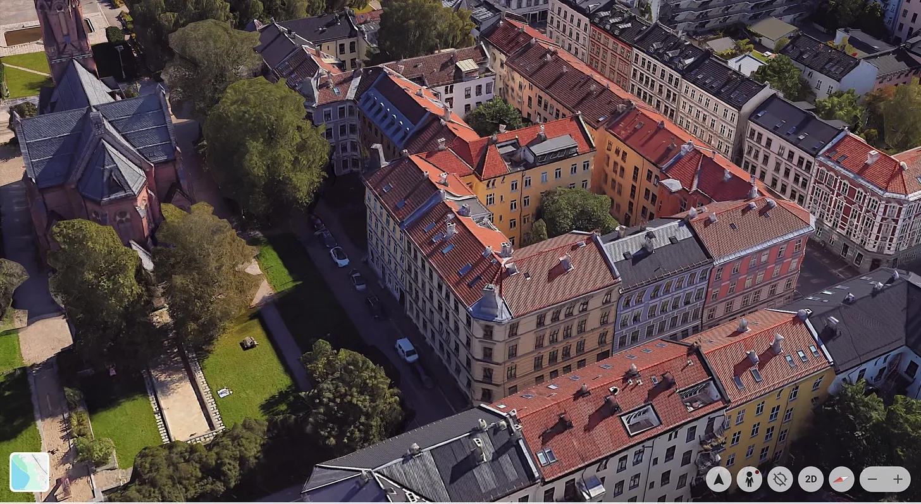
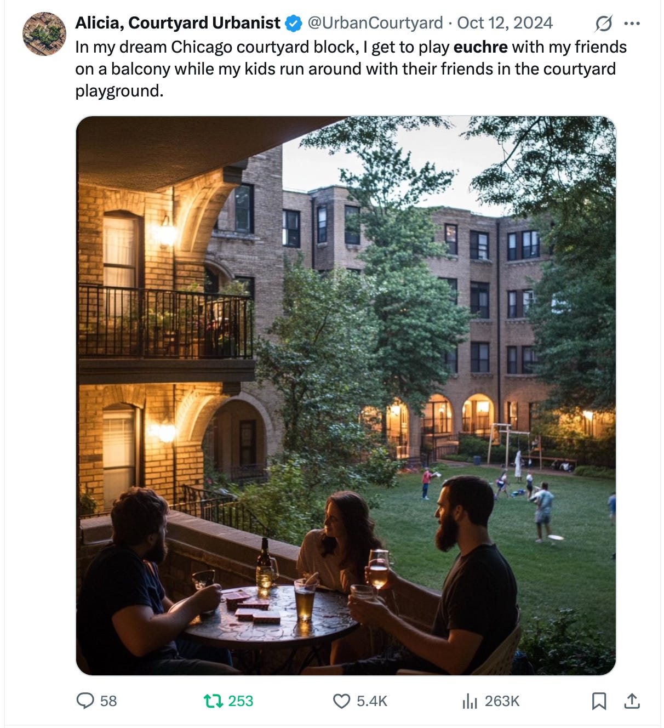
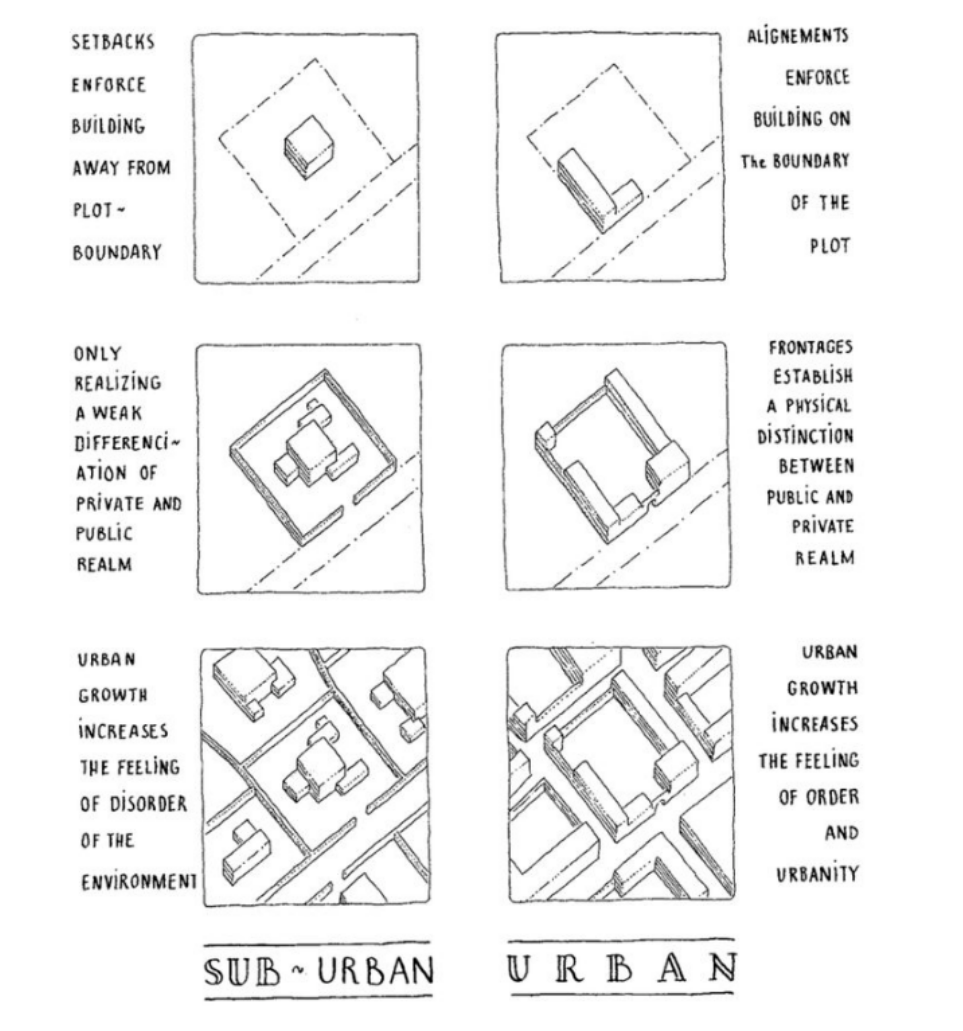
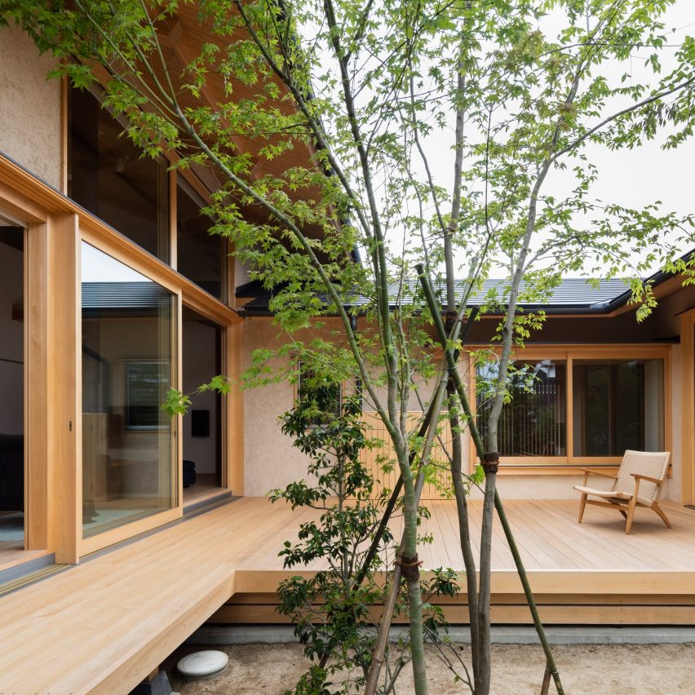
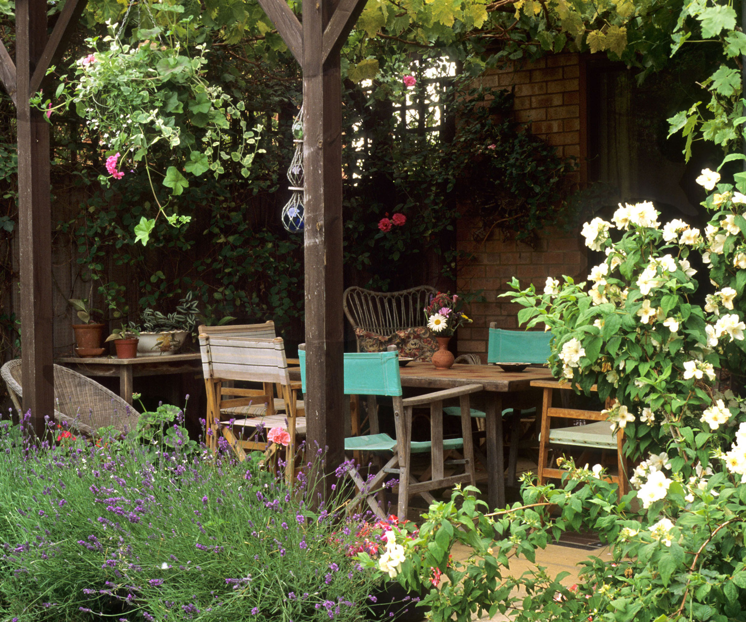
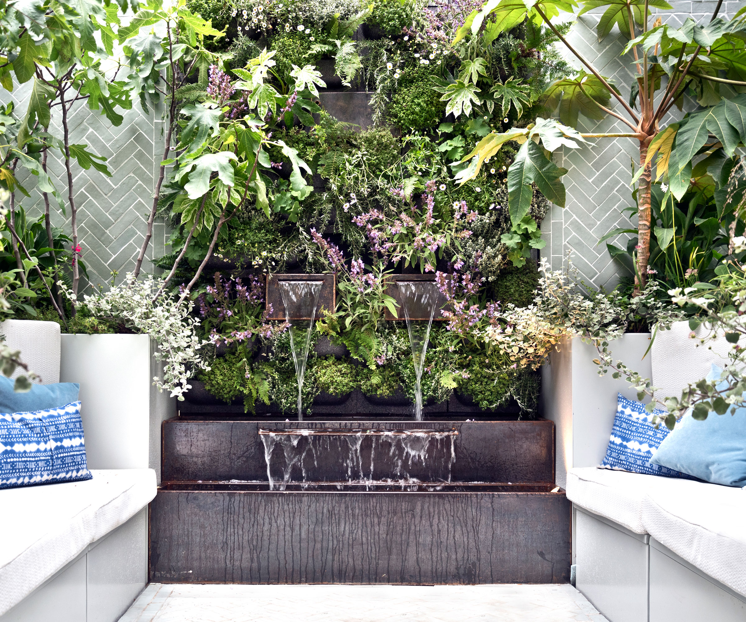
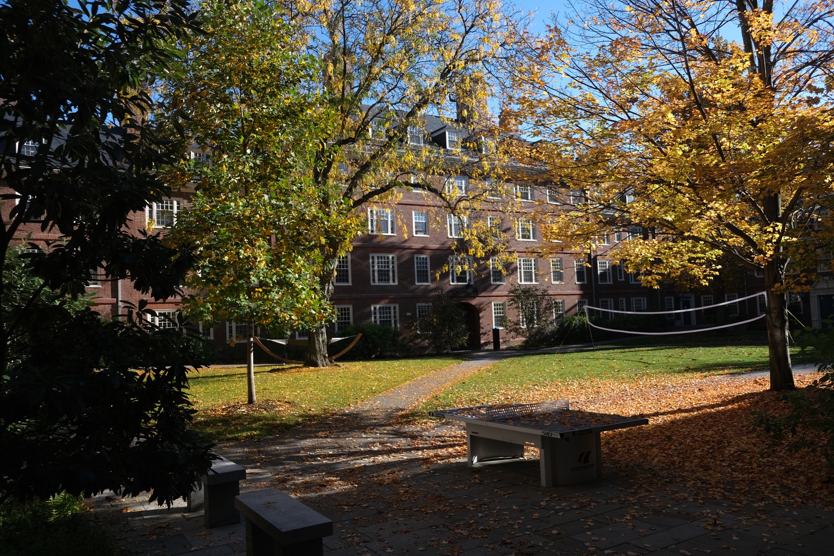
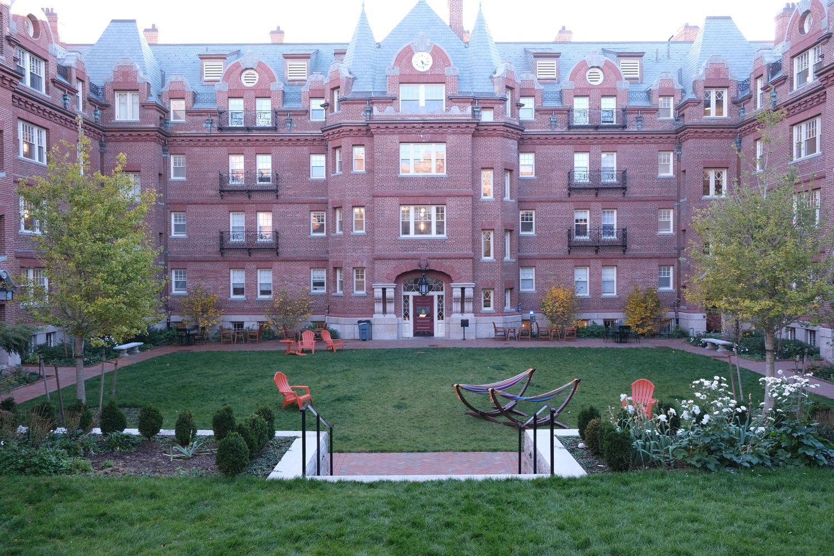
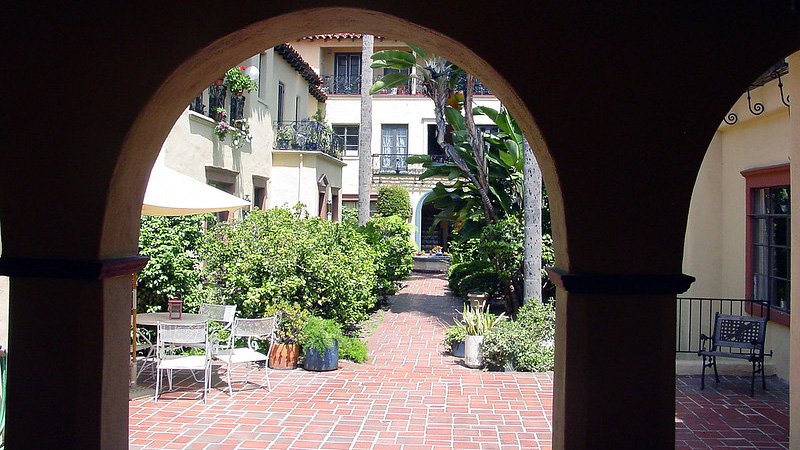
To counter this trend and attract families back to urban centers, the article proposes the adoption of European-style courtyard blocks. This urban design involves wall-to-wall, midrise buildings—typically four to six stories—that enclose a central courtyard, creating a private, safe, and sound-insulated green space. This design is particularly beneficial for families because it offers a car-free environment where children can play securely. The density and mixed-use nature of courtyard urbanism also promote walkability, allowing residents easy access to essential services like grocery stores, pharmacies, and cafes on the ground floor. This integration of residential and commercial life reduces car dependency, contributing to greater energy efficiency and lower per-capita carbon emissions compared to single-zoned, car-dependent areas.
The article highlights a specific example for implementing this concept: the U.S. Postal Service (USPS) site in the 2500 block of West Lawrence Avenue in Chicago. The current site, which features a single-story USPS office and extensive surface parking, is presented as an ideal location for a "proof of concept" development. President Joe Biden's administration has encouraged federal agencies to repurpose federal property for housing, making this USPS site a viable candidate. The proposed plan involves transforming the 160-by-270-foot site into a five-story courtyard block. The design would include a downsized USPS office, other retail spaces, and a parking deck on the ground floor, with the courtyard and residential units occupying the floors above. This redevelopment would increase the number of housing units from none to 55, including 45 spacious, family-sized condos with access to a safe internal green space. It would also create potential for affordable housing through smaller units, reduce car dependency in the Lincoln Square neighborhood, remove an industrial eyesore, and significantly increase property tax revenue.
This "courtyard in my backyard" (CIMBY) project is rooted in community-driven planning, with the Greater Rockwell Organization endorsing the plan and intending to present it to local representatives for support. The author, Alicia Pederson, is a member of the Greater Rockwell Organization’s Urban Planning & Development Committee, Strong Towns Chicago, and Urban Environmentalists, and a mother of three children in a Lincoln Square elementary school. This initiative underscores a practical approach to fostering green, family-friendly density within urban environments and could serve as a model for other North American cities facing similar challenges of urban family flight.
#CourtyardBlocks #UrbanPlanning #FamilyFriendlyCities #HousingCrisis #ChicagoDevelopment #UrbanDensity #Walkability #CommunityPlanning #MixedUseDevelopment #CourtyardBlocks #UrbanPlanning #FamilyFriendlyCities #HousingCrisis #ChicagoDevelopment #UrbanDensity #Walkability #CommunityPlanning #MixedUseDevelopment
0 comment in total
 No comments yet
You may also like
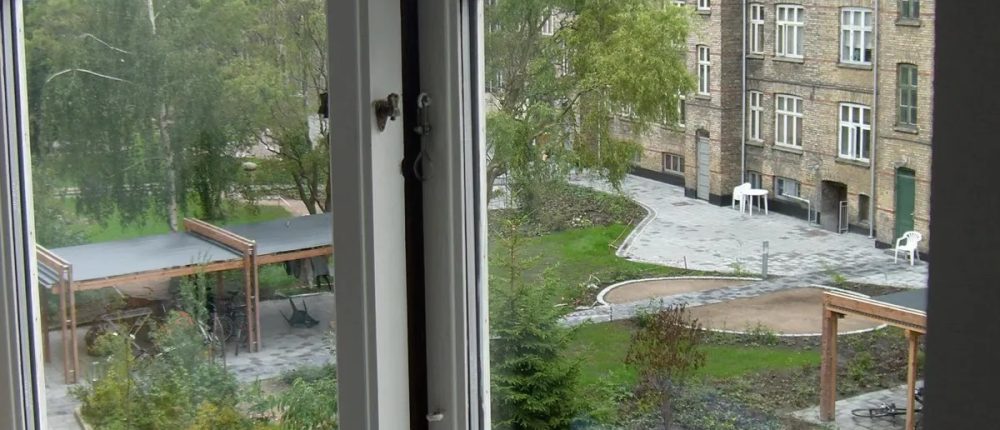
Courtyard Urbanism: What’s Missing From American Cities

Living in a One-Bedroom With Kids — by Choice
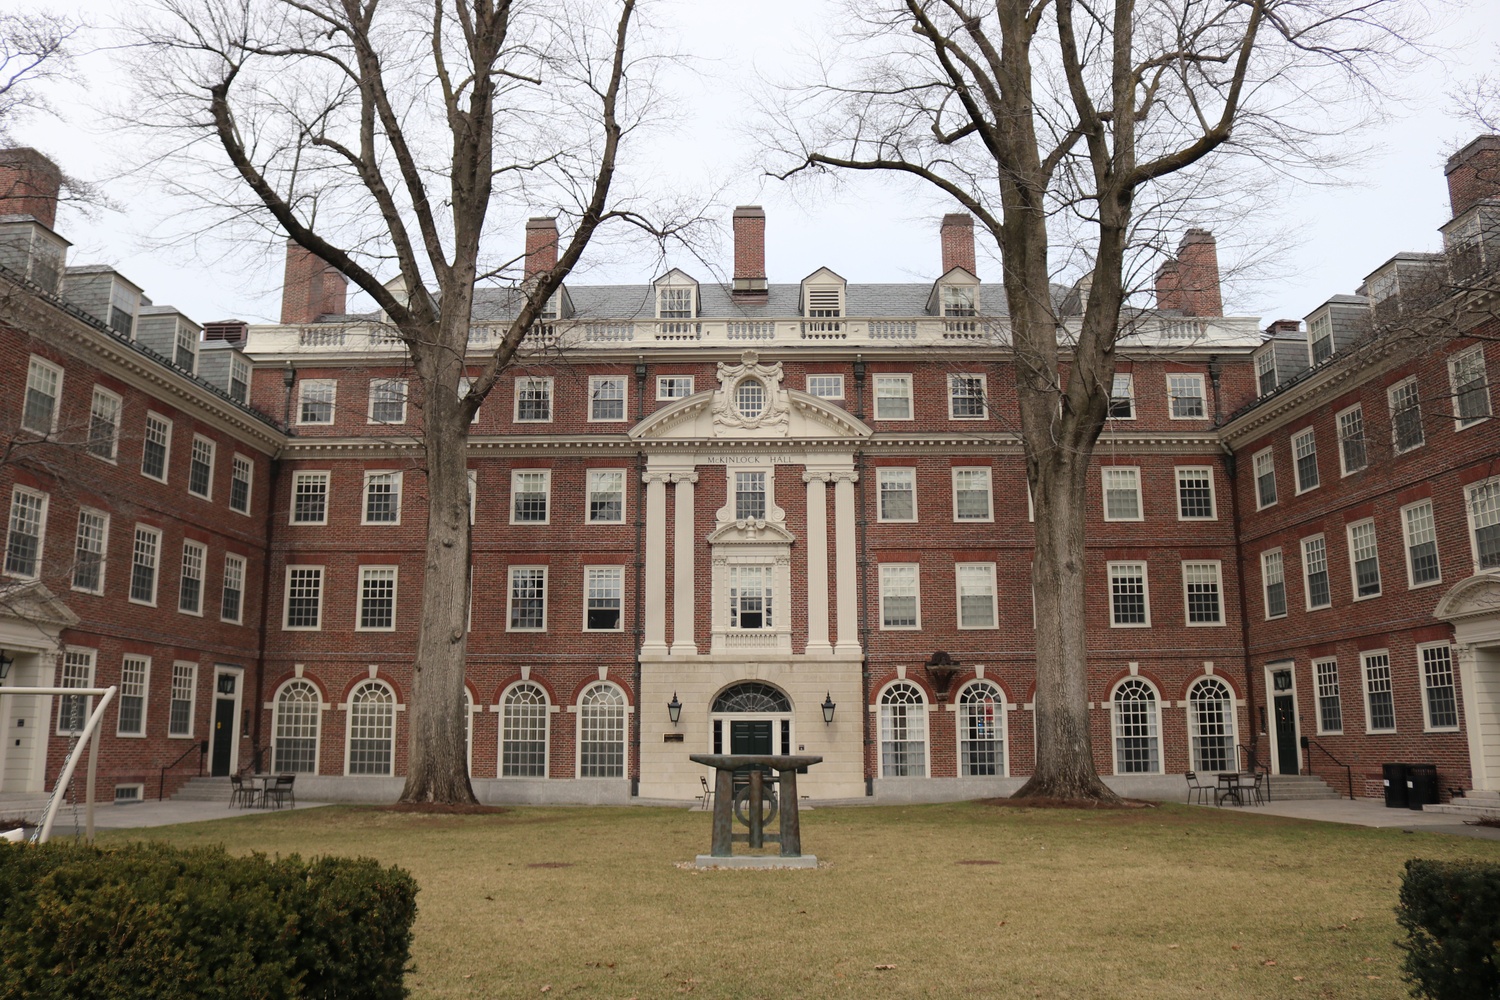
The Courtyards
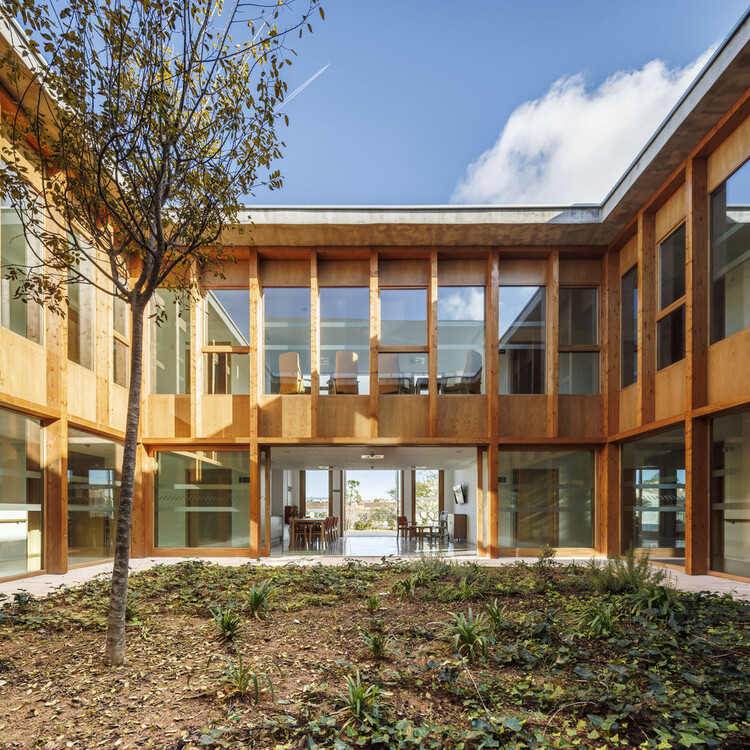
Courtyards, Gardens, and Terraces for Seniors: Residences that Integrate Community Life into the Natural Environment

10 buildings with courtyard living spaces
Designers Say This Is the "Perfect" Floor Plan for Young Families

An inner-city courtyard garden that’s perfect for entertaining


Courtyard Urbanism: Mixing the Best Parts of the City and the Suburb
One room, three ways: How 3 distinct looks transformed these kid's bedrooms, playrooms
Porch Life Is Back! 5 Reasons Why Your Front Yard Is the New Outdoor Living Room
How to make a courtyard garden look bigger – 8 tips and tricks from the experts to utilize every inch of your city yard