1/12
By Moving the Front Door, Regan Baker Unlocked the Floor Plan of This Olympian's San Francisco Home
The article details the extensive renovation of Bridget Finn and Matt Maier's turn-of-the-century home in San Francisco's Sunnyside neighborhood. Faced with their children approaching their teenage years and feeling cramped, the couple decided to renovate rather than move, driven by their love for the community. They initially planned a kitchen update but, encouraged by architect Tom McElroy's iterations, decided on a full gut renovation of the house.








Interior designer Regan Baker was brought in, and her crucial suggestion to relocate the front door became the linchpin for unlocking the entire floor plan. This seemingly minor change enabled the creation of a single large living space, replacing two smaller ones, and allowed for a much-needed entryway and 'drop zone' to manage daily clutter. Baker emphasized the importance of custom cabinetry to maximize space and functionality, incorporating clever storage solutions throughout the house.

In the kitchen, a new pantry was built, providing essential storage for bulk items and mail, and also served to better define spaces. Baker's design philosophy extended beyond mere concealment of clutter; she focused on creating storage solutions that were both beautiful and functional, often appearing as integrated furniture. An example is the custom entryway bench with rounded edges, which enhances the aesthetic while preventing accidental bumps.
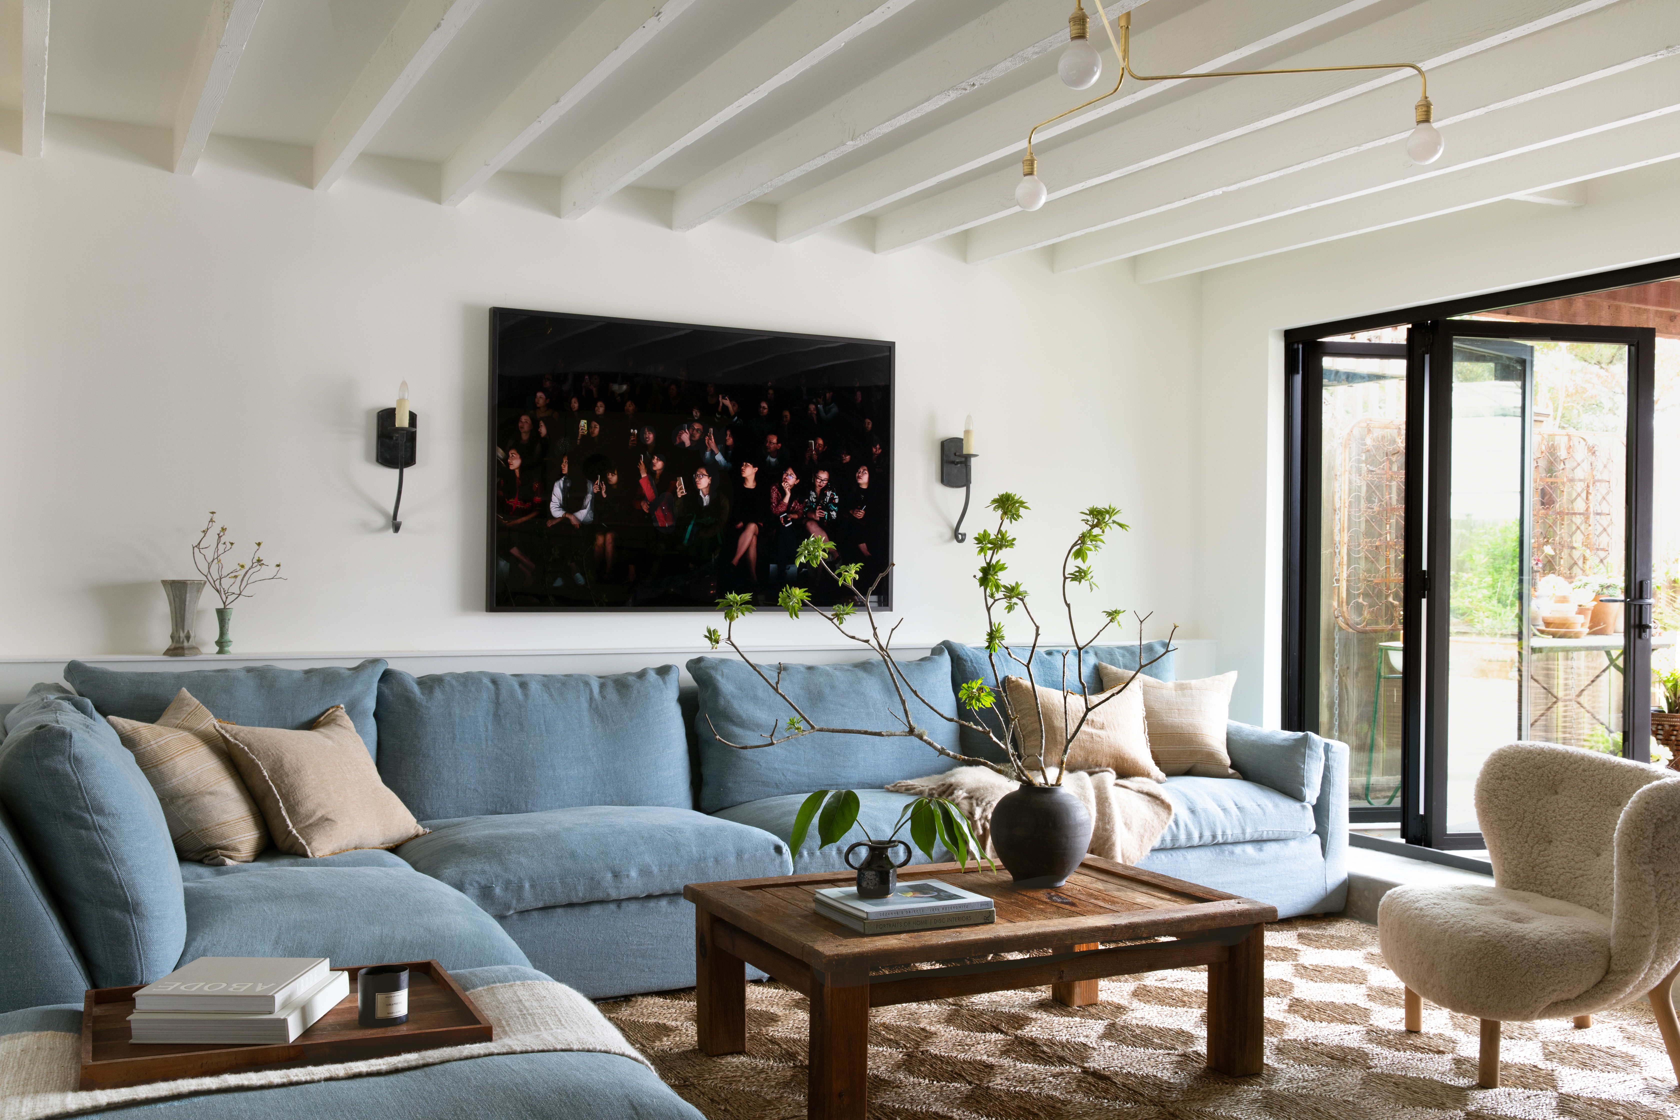

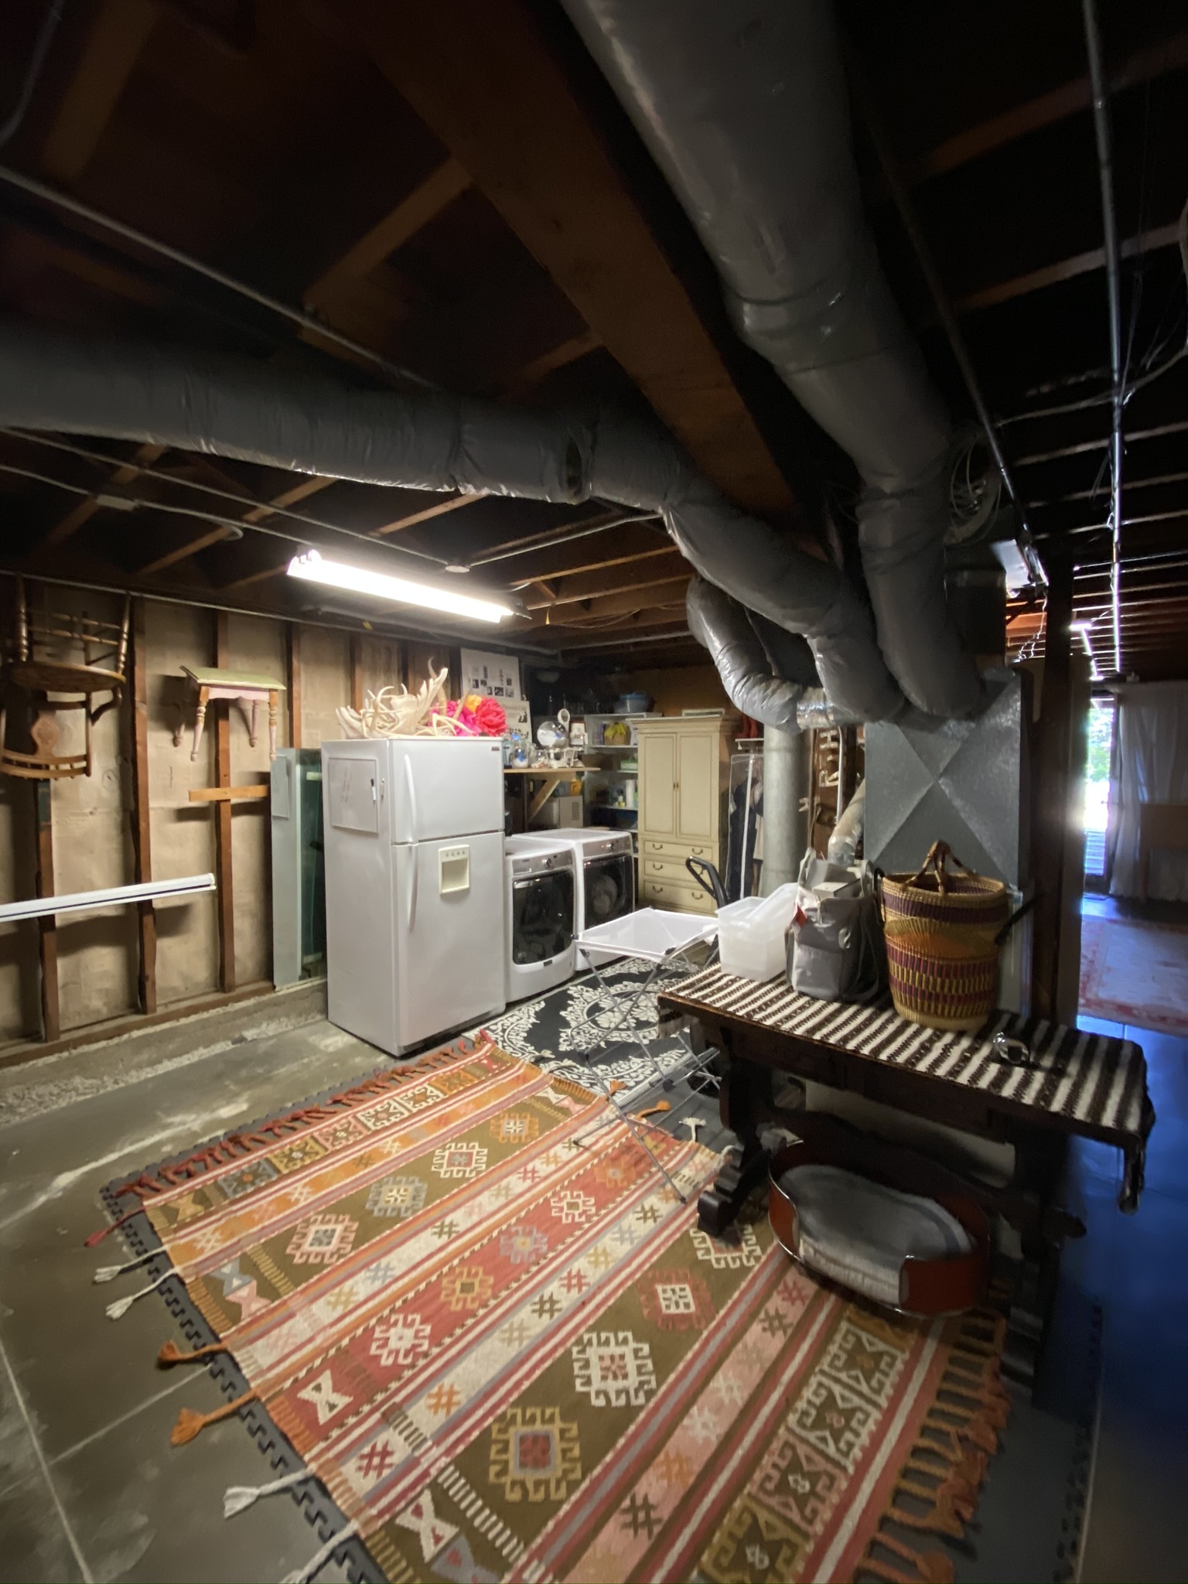



Upstairs, architect McElroy added an extra bedroom and bathroom, ensuring each child had their own room and the parents gained a proper primary suite. The illusion of more space in a smaller bedroom was achieved by exposing the ceiling, and built-ins were strategically incorporated to utilize every available inch, especially under the pitched roof. The lower level, previously used for storage, was transformed into a kid hangout area, guest room, and home gym, effectively expanding the family's usable living space.


The home's material palette features a blend of walnut and oak, contributing to subtle textural variations, complemented by handmade tiles that add texture and warmth. Finn expressed a desire for a comfortable, clean, and beautiful mid-century modern aesthetic, characterized by abundant wood and natural light. Baker drew color inspiration from Finn’s past as a synchronized swimmer, integrating shades of indigo and teal, visible in the Heath Ceramics backsplash tile, powder room paint, and various watercolor blue accents throughout the home.




Externally, McElroy restored the house's original charm, which had been stripped over time, by incorporating scalloped shingles, trim, and period-appropriate windows and doors, all refreshed with a coat of white paint. Despite the significant structural and aesthetic changes, Finn highlighted the impact of a seemingly simple alteration: the new large glass doors and windows. These additions brought an abundance of natural light into what was previously a dark house, offering views of the San Bruno mountains and creating a brighter, more open living environment.
#HomeRenovation #InteriorDesign #SpacePlanning #SanFranciscoHomes #CustomCabinetry #MidCenturyModern #ReganBakerDesign #TomMcElroyArchitecture #OlympianHome #HomeRenovation #InteriorDesign #SpacePlanning #SanFranciscoHomes #CustomCabinetry #MidCenturyModern #ReganBakerDesign #TomMcElroyArchitecture #OlympianHome
合計0件のコメント
 まだコメントはありません
あなたも好きかもしれません
Moving the Front Door Unlocked the Floor Plan of This Olympian’s San Francisco Home

How a Designer Turned This "Modern White Box" Into a Lively—and Functional—Family Home


The designer of this open-plan home overcame challenges with an unusual approach – changing the focal points


Open floor plan attracted couple to east Springfield home

Simone Biles shares glimpse inside sprawling Texas mansion as she continues extensive renovations

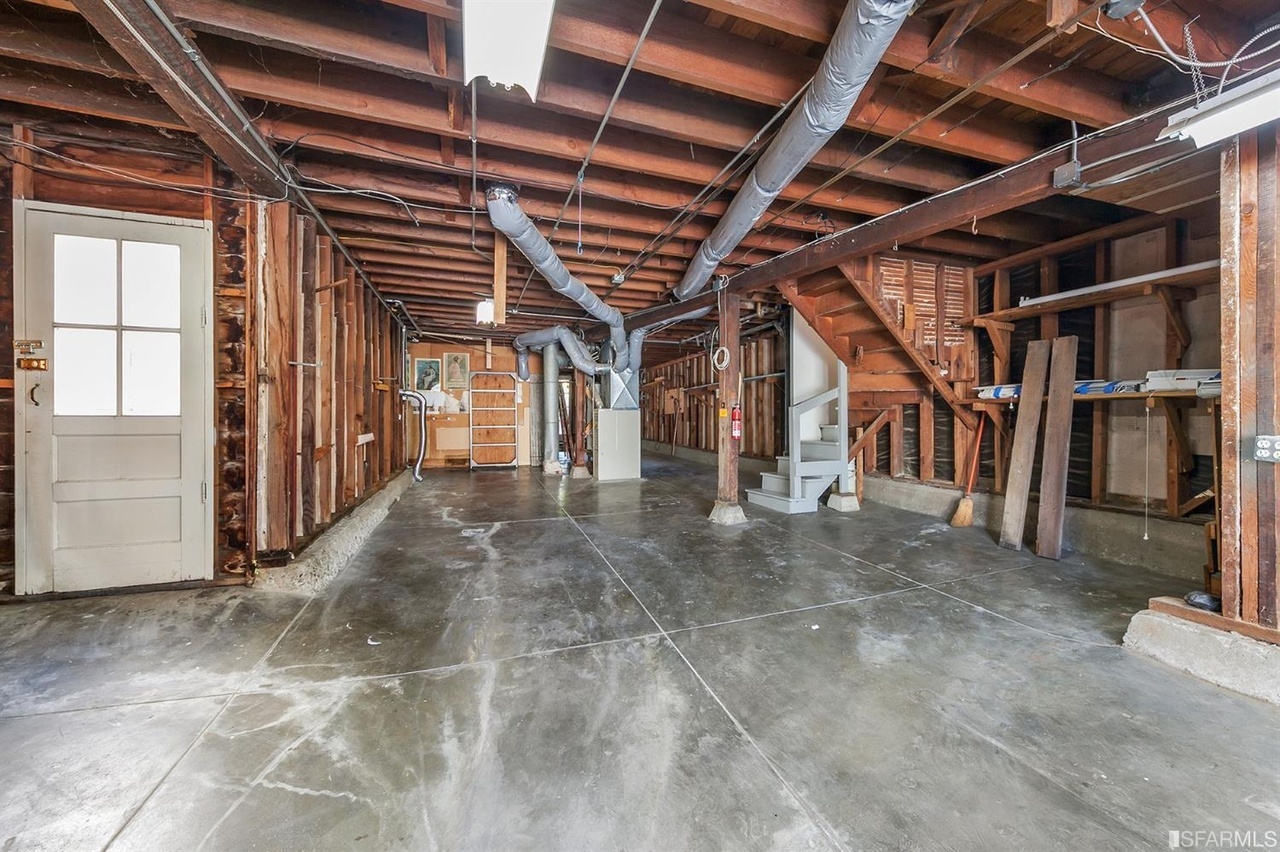
Before & After: A Gloomy San Francisco Garage Is Retooled as a Charming English Cottage

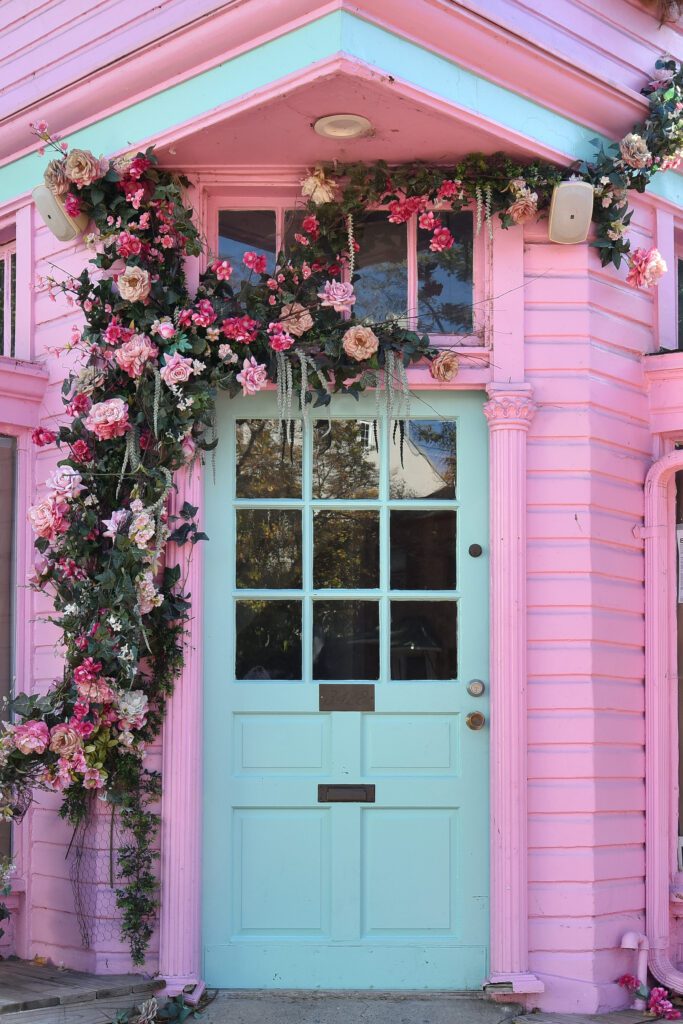
At Home: The Door


Peek Inside: A Century-Old Park Hill Home Gets a Major Facelift


San Francisco bungalow transformed into spacious architectural home


We’d Buy Emma Roberts’s L.A. House Just for the Red Onyx Bathroom

Home On The Bay Project: The Entryway

How a Hollywood Manager Turned a Spec Home to Special
California-Casual Home Transformation in Rittenhouse Square

Step Inside a Historic Manhattan Apartment Transformed by Design Star Ryan Lawson

How They Pulled It Off: A Custom-Built Foyer That Transforms an Uninviting Entryway

How a once 'hard-edged' apartment was transformed into a 'soft and playful' home

The Insider: Architect Transforms Floor Levels in Park Slope Townhouse to Suit a Modern Family

This Colorful House in San Francisco May Be Boxy, But It’s Anything But Square

Rocky Barnes and Her Husband Designed Their L.A. Home as If It Were a Five-Star Hotel
Basement renovation scores with sports-loving family