1/3
A Secure Solution For Framing Floating Walls In Shifting Soil
Floating walls are a crucial structural solution in construction, particularly in areas with challenging soil conditions. These walls address the problem of soil expansion and contraction, which can significantly impact concrete foundations. When heavy rains or freezing ground cause the soil beneath a basement to swell, it can lead to ground heave, exerting immense pressure on a building's structure. In regions characterized by heavy clay soils, framing floating walls creates a necessary gap that relieves this pressure, preventing damage to the home's joists and other structural components. This method is essential for maintaining structural integrity and avoiding issues such as cracked tiles and buckled wood flooring.
Carmine Argano, owner of Creative Design Ceramic Tile & Bath, highlights that floating walls are specifically designed to accommodate movement in a concrete slab. This movement can arise from expansive soil, seismic activity, or frost heave. A rigid wall frame in such conditions would transfer any slab lift directly into the floor system above, leading to extensive damage. The typical approach to building a floating wall involves leaving a 3-inch gap between the base of the wall frame and the bottom of the framed wall. This gap allows the bottom plate to slide slightly on the nails if the slab shifts upward, preventing the pressure from being transferred to the rest of the structure. While this system provides crucial movement tolerance, Argano notes that it does result in a slight loss of rigidity compared to a fully secured wall.
The necessity of floating walls is determined by site-specific conditions and local building codes, rather than personal preference. These walls are commonly found in basements located in areas like Colorado, Utah, and California, or any region with unstable or shifting ground. Without this space between the plates, upward movement of the concrete can force joists up, causing floors to buckle or tiles to break. Although DIY basement framing is possible, it is imperative to consult local building codes to ascertain whether floating walls are required in a particular area. The framing process itself is relatively straightforward and can be completed in a few hours, representing a small upfront investment that can prevent significant and costly problems in the future.
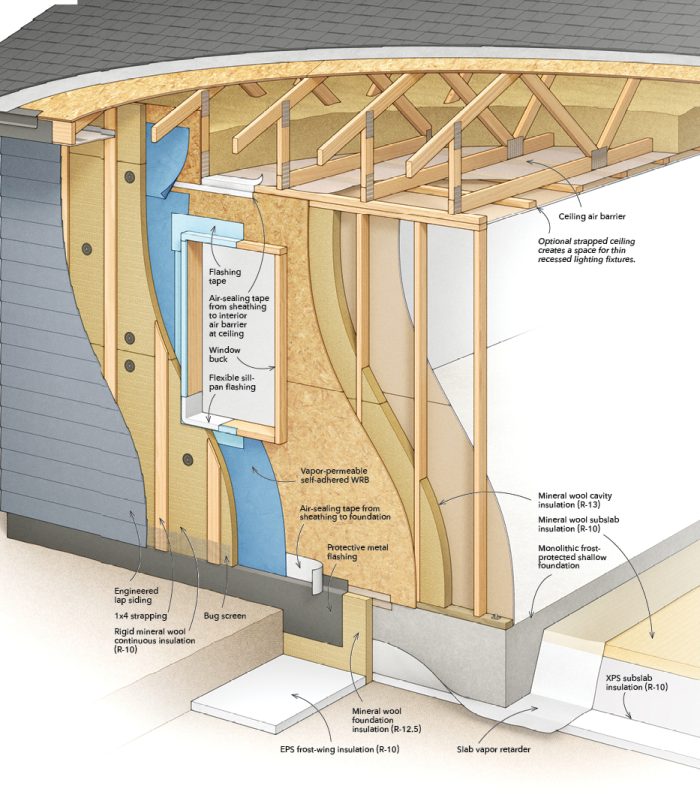

Constructing a floating wall begins with selecting pressure-treated wood for the bottom plate, as it will be in direct contact with the concrete slab. This bottom plate is then secured to the concrete floor using concrete anchors, ensuring it is level and square to existing walls. Temporary 2-inch by 4-inch blocks are used to create the necessary clearance, typically matching building code requirements. Another 2-inch by 4-inch beam, serving as the floating plate, is placed on top of these blocks and secured to the pressure-treated plate with 6-inch nails after drilling pilot holes. Once the temporary blocks are removed, a top plate is installed by drawing plumb lines up to the ceiling joists on both sides and securing a 2-inch by 4-inch beam, ensuring it is perfectly plumb with the bottom plates. Finally, vertical studs are fitted snugly between the top and bottom plates, completing the floating wall structure.
#FloatingWalls #HomeImprovement #StructuralStability #SoilMovement #BasementFraming #ConstructionTechniques #BuildingCodes #ConcreteFoundations #FloatingWalls #HomeImprovement #StructuralStability #SoilMovement #BasementFraming #ConstructionTechniques #BuildingCodes #ConcreteFoundations
合計0件のコメント
 まだコメントはありません
あなたも好きかもしれません
Mechanically stabilized earth walls
Seismic Performance and Strengthening of Purlin Roof Structures Using a Novel Damping-Limit Device

Garden Paving & Walling | Front Garden Paving & Block Paving Grout


Rainscreen walls: An updated definition for today’s construction environment
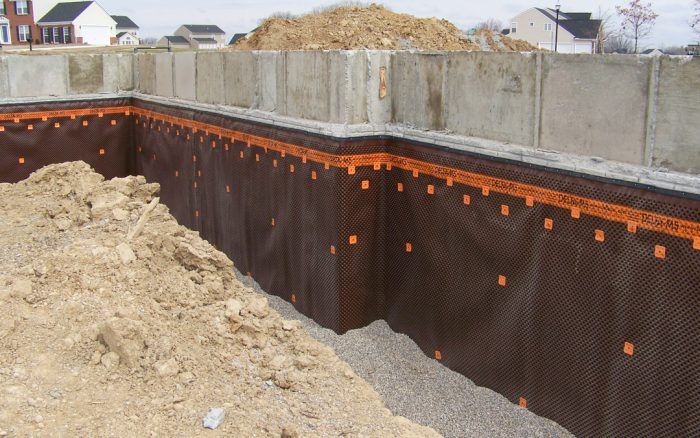
Dampproofing and Waterproofing for Foundation Walls


Taking the floor
Retaining walls: Helping overcome a multitude of obstacles

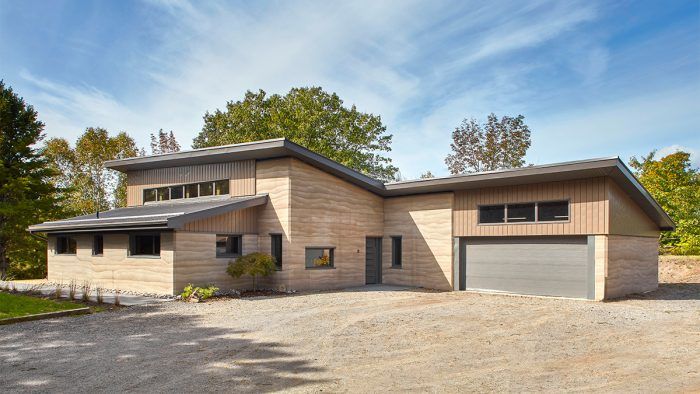
Rammed Earth Construction

Geotechnical factors influencing earth retaining wall deformation during excavations

The Simple, Ancient Idea That Can Replace Concrete Walls


How sleek and stylish waterproof wall panels are taking on tiles
Floodproofing a house — 12 things experts say you can do
10 Retaining Wall Ideas That Add Style and Support to a Sloped Backyard


Poured Earth is a sustainable construction method modelled on concrete casting
3D Printing Lightweight, Insulated Walls Using Cement-Free Mineral Foam

Learn How to Install Rainscreen Siding Like a Pro
Movable Walls: The Transformative Effect of Retractable and Folding Partitions

Build a "Perfect Wall" on a Budget for Affordable High-Performance
Weather-resistant barriers: Advanced technologies for modern construction
AFS Foundation Repair & Waterproofing Specialists