1/11
A minimalist zen-inspired courtyard garden design in Sydney
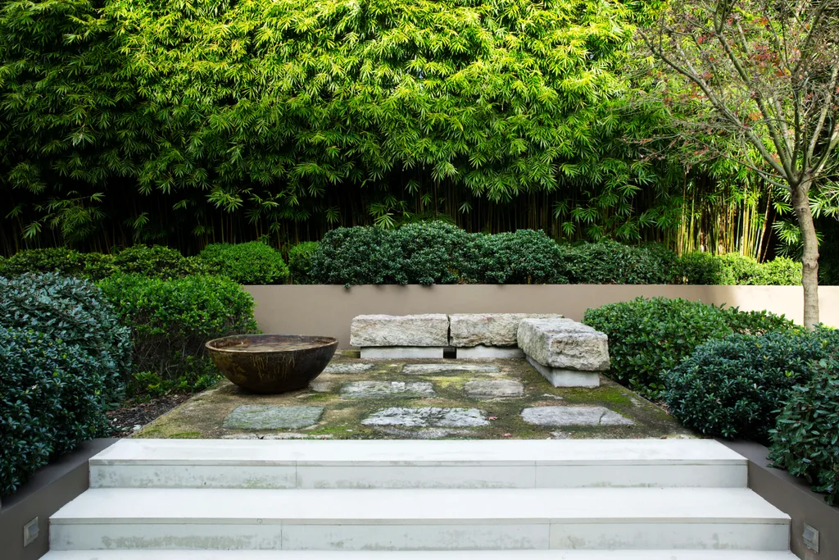
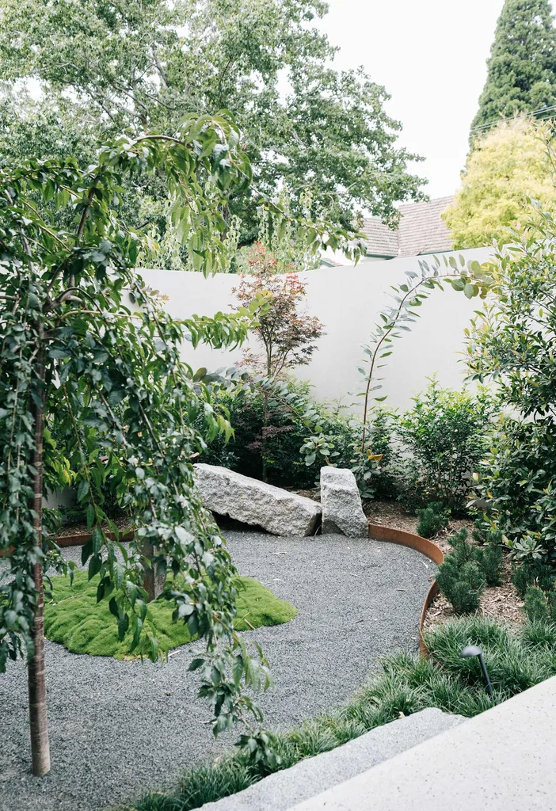
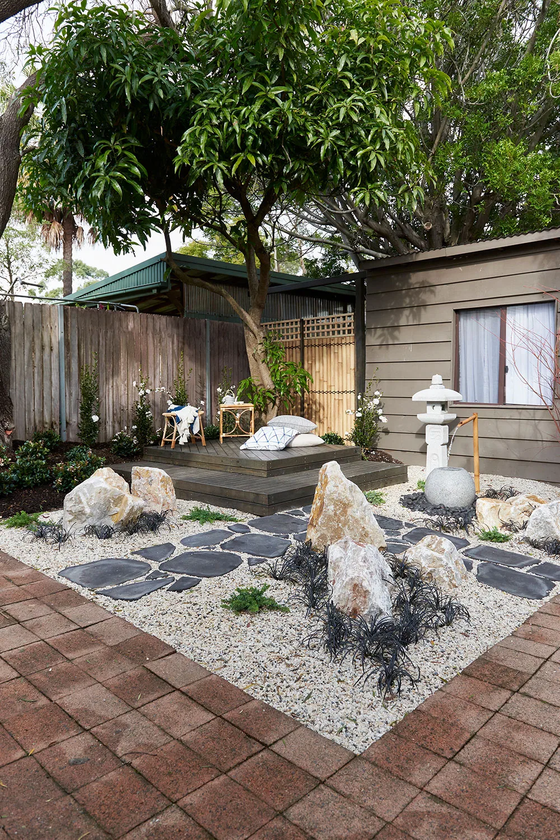
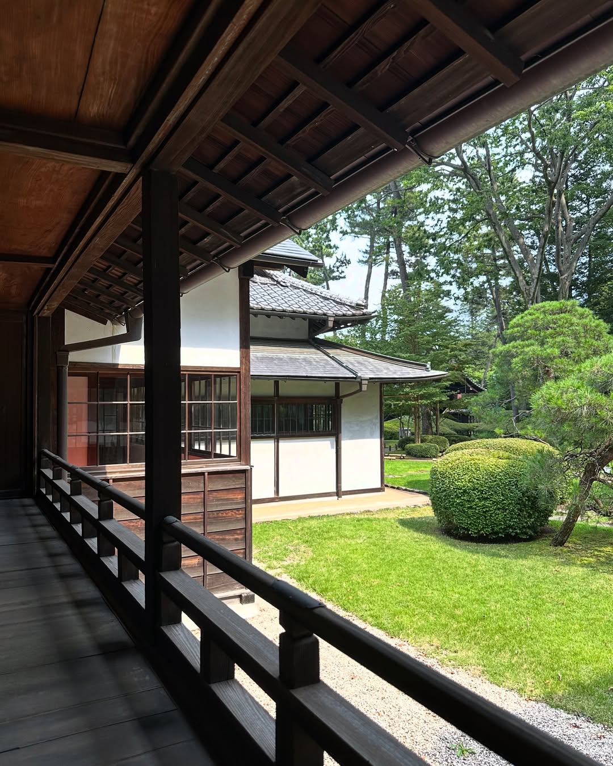
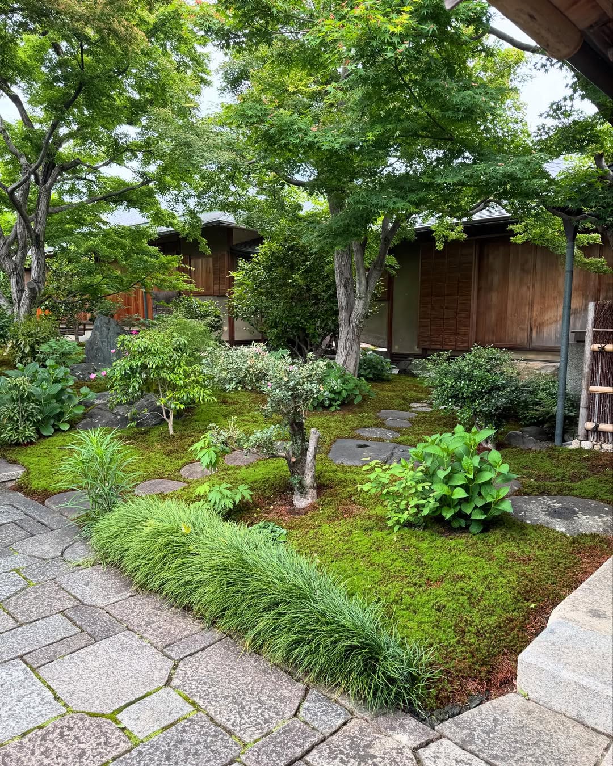
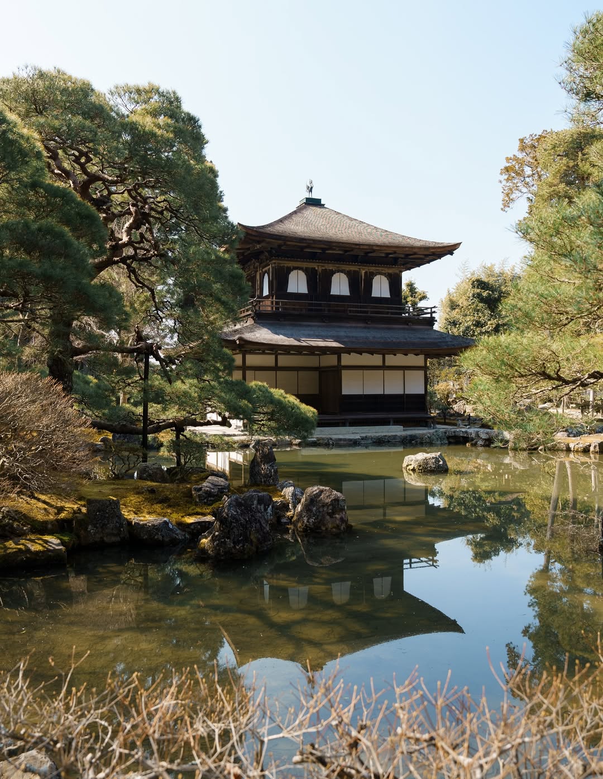
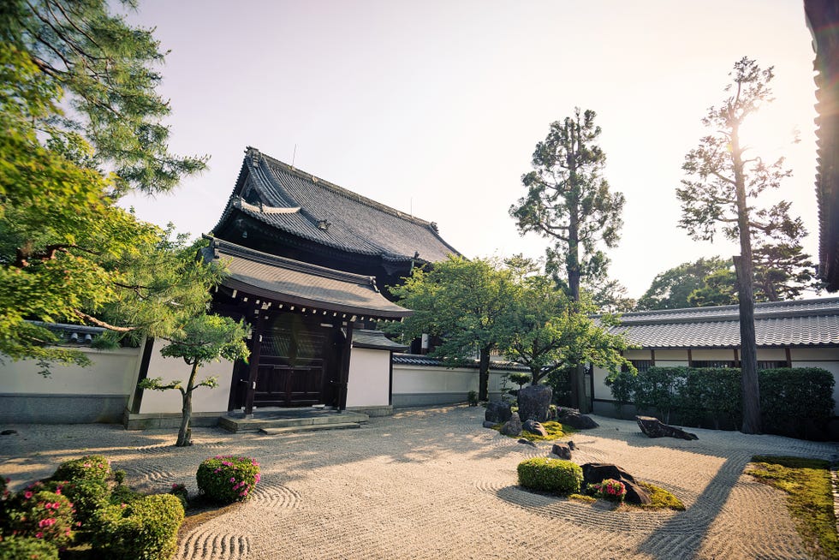
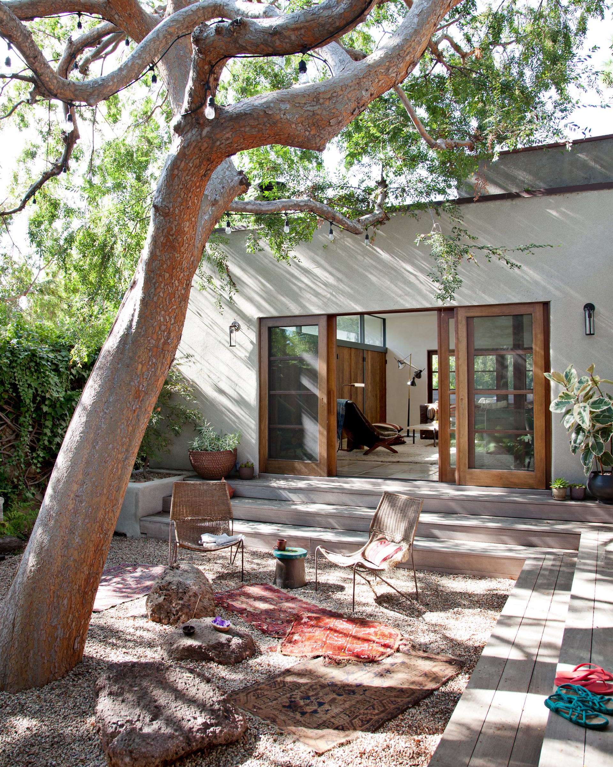
This article details the transformation of a small Sydney courtyard garden into a minimalist, Zen-inspired refuge. The garden, created by landscape designer Katy Svalbe of Svalbe & Co, was commissioned by owners who sought a quiet outdoor space connecting an existing Victorian sandstone worker’s cottage with a new two-storey, Japanese-inspired addition designed by architect Genevieve Murray of Future Method Studio. The project aimed to merge Eastern and Western design aesthetics, creating a tranquil sanctuary in a busy urban environment.
The design process began in 2016 when the owners decided to enhance their courtyard, recognizing its central importance to the integrated home. The brief for Svalbe & Co was to design a garden that would connect the old and new architectural elements while establishing a peaceful, contemplative area enjoyable from various vantage points within the house. A unique challenge for the designer was accommodating a pre-existing sentimental 'no-go zone' within the courtyard, where the owners' beloved deceased dog was buried.
Svalbe's design strategy focused on maximizing the potential of the compact space, engaging with every corner to create an immersive experience. The transformation, which commenced in April 2017 and concluded by Christmas that year, involved lifting existing heritage sandstone pavers and re-intermingling them with garden beds to introduce immediate interest and texture to the ground plane. This approach created a layered composition that was both visually appealing and functional.
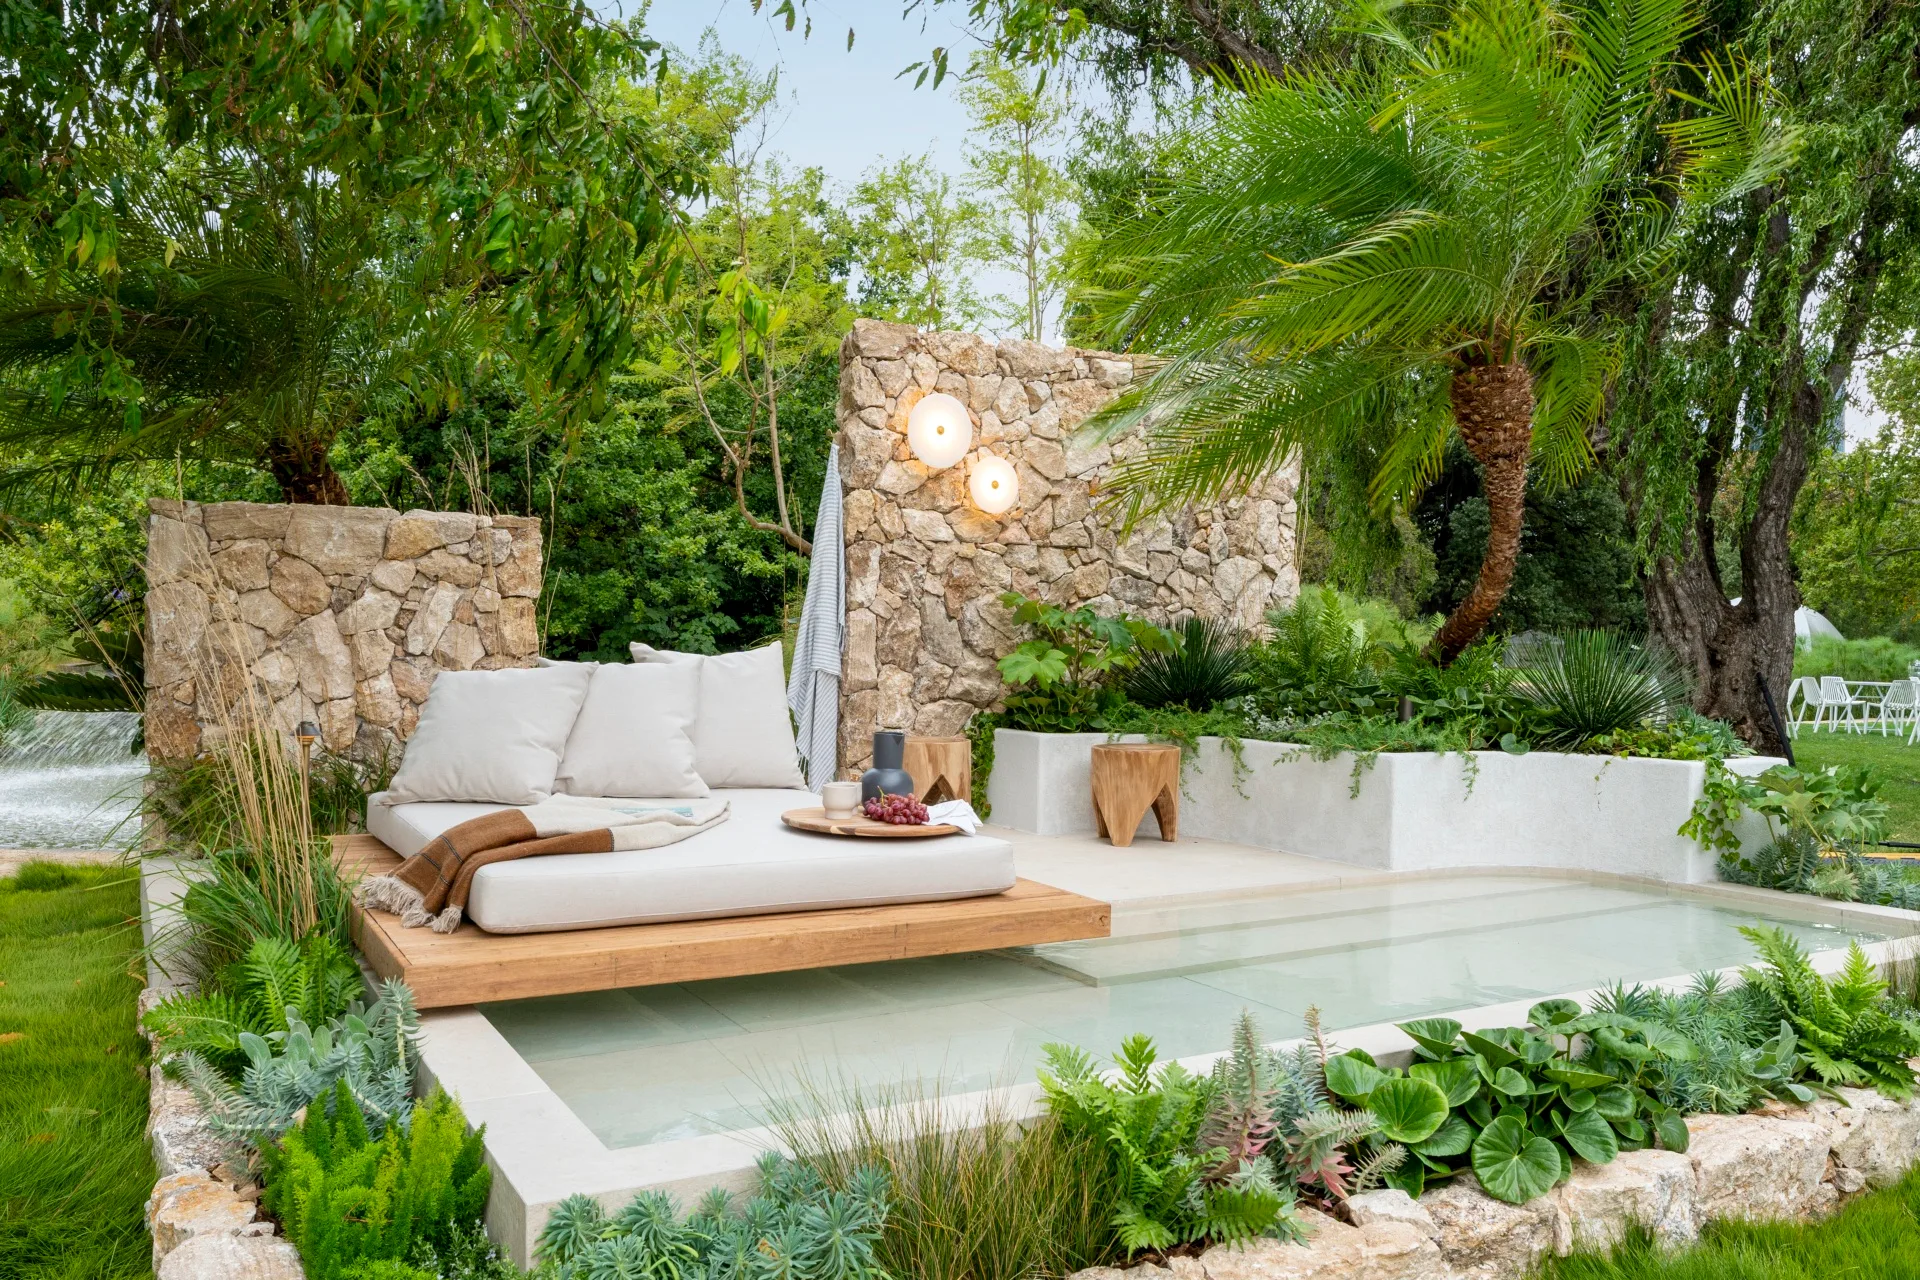
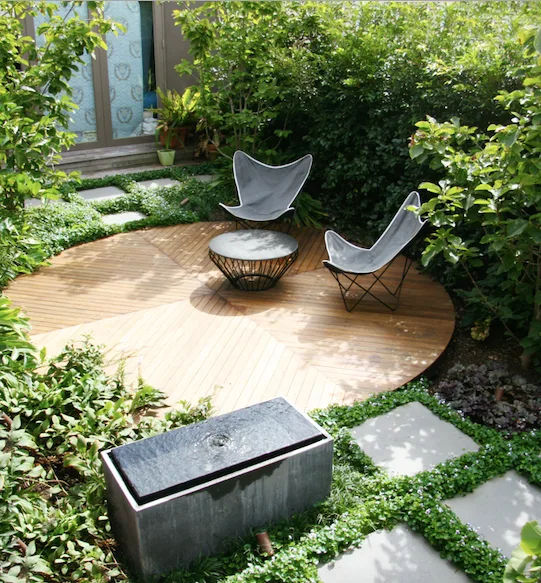
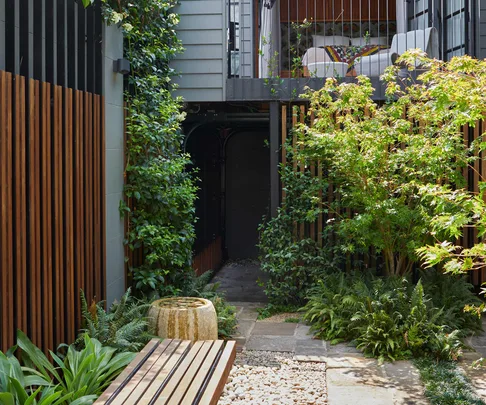
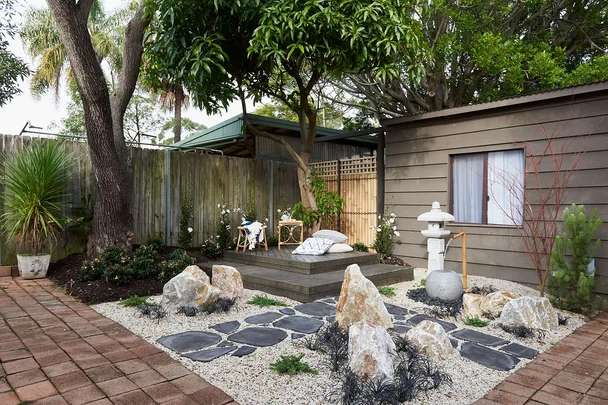
Key design elements include a custom bench crafted from spotted gum, mirroring a slatted spotted-gum screen on the boundary fence. This bench provides a place for reflection and ingeniously conceals the cherished burial site beneath its cantilevered structure. The boundary wall, previously rendered and grooved, was repainted in Resene Chicago and complemented with spotted-gum timber battens, relating to the home's extension. A tall planter from Garden Life, painted in Resene Chicago, and a smaller client-owned planter add vertical interest, while hardy dwarf mondo grass forms a verdant ground cover.
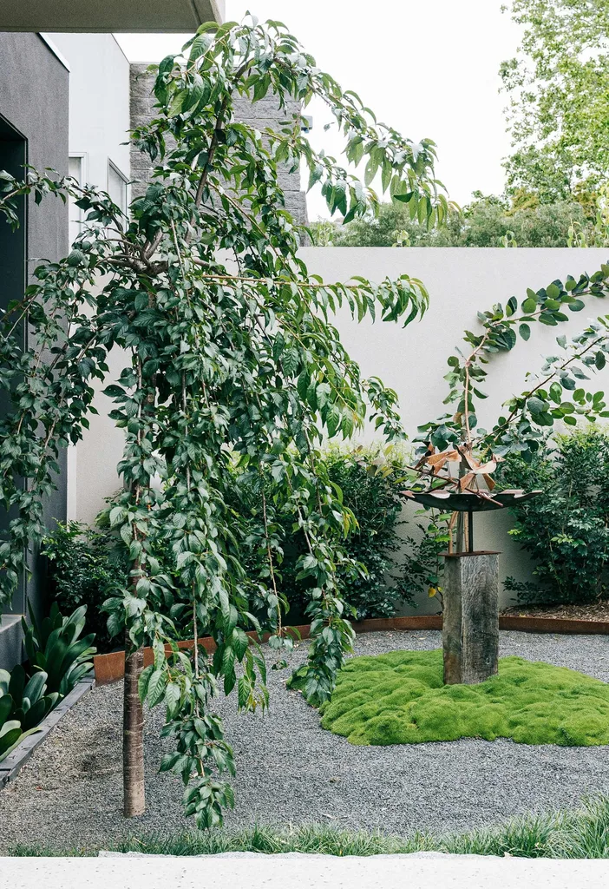
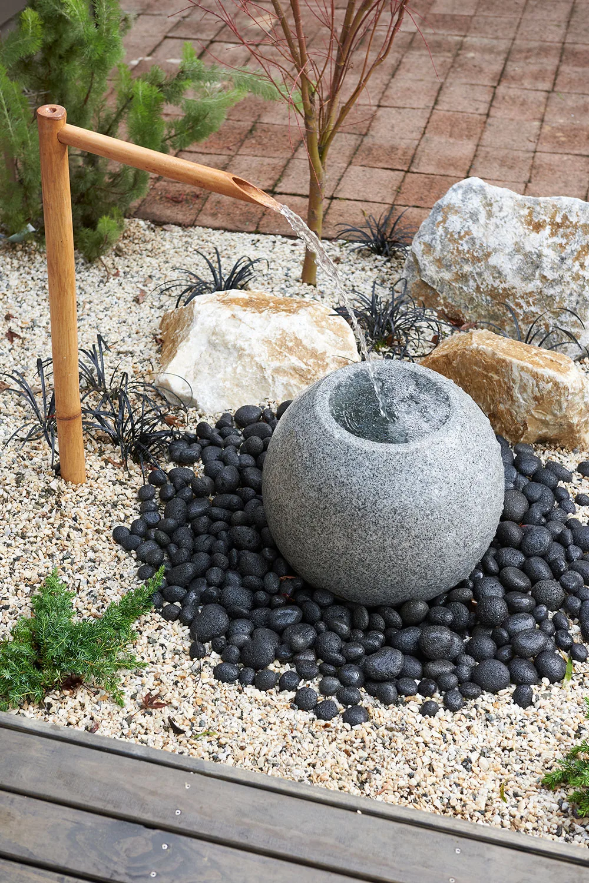
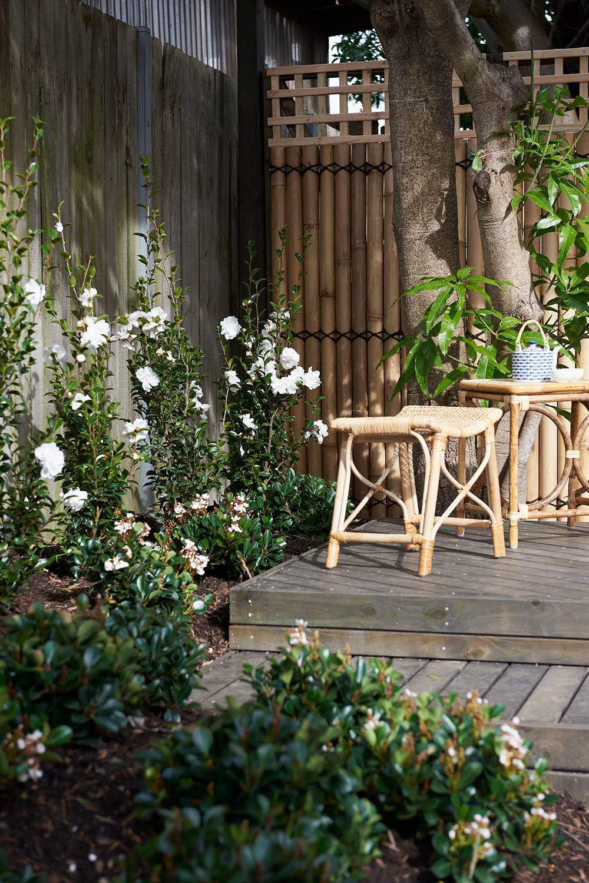
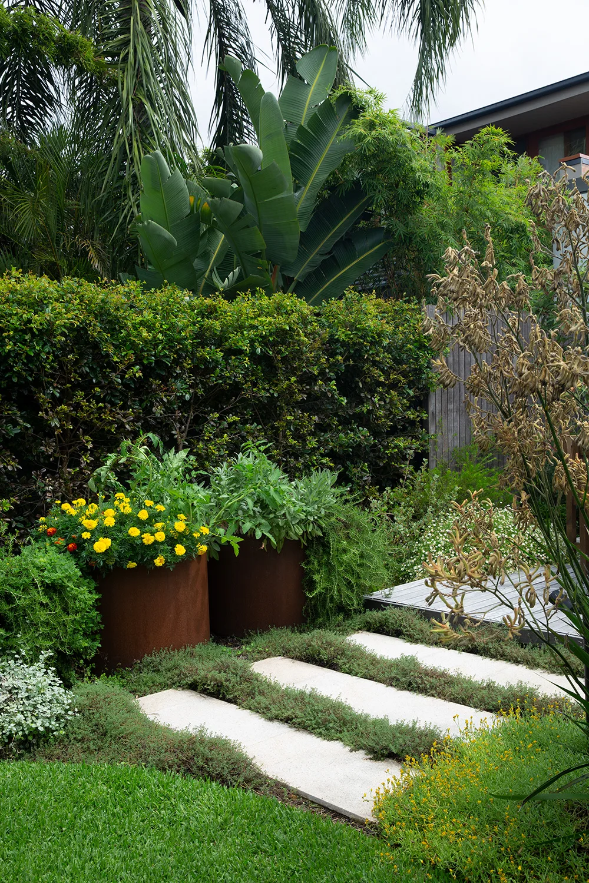
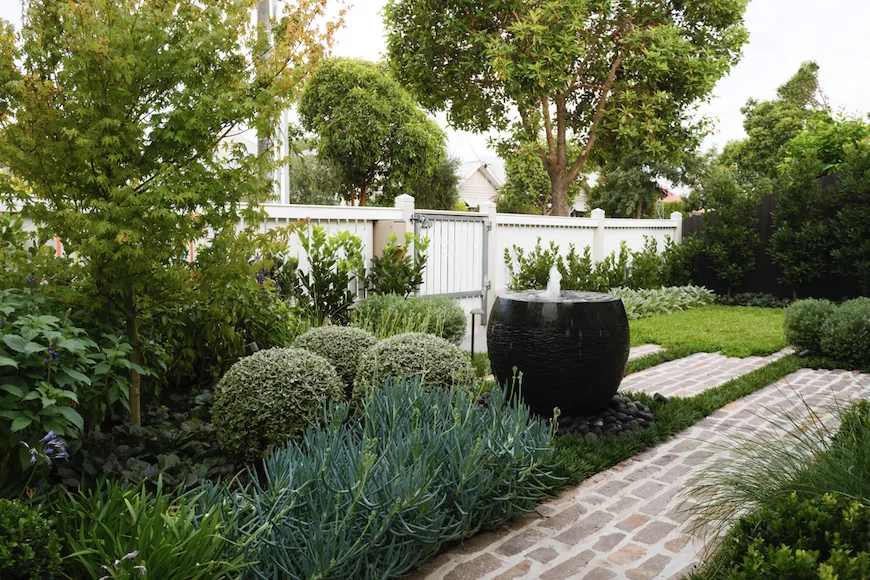
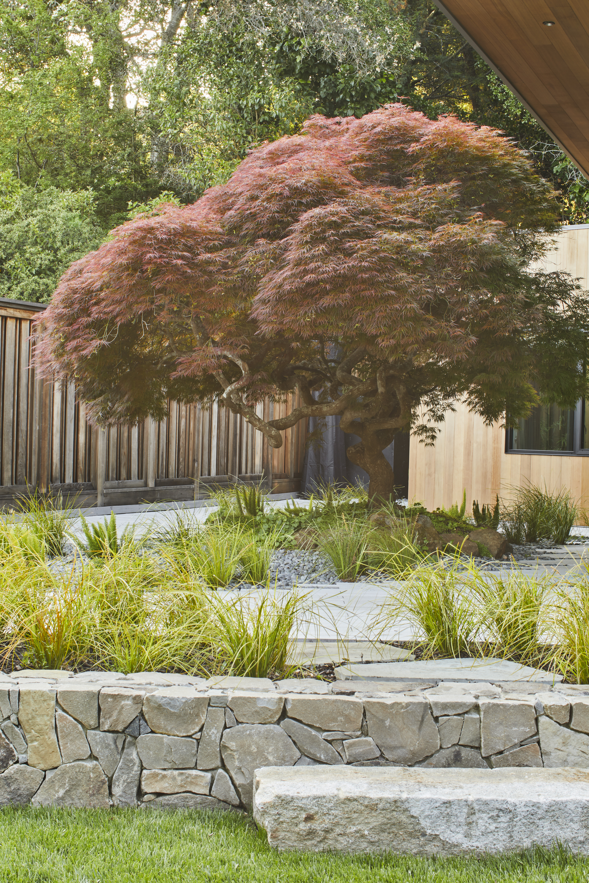
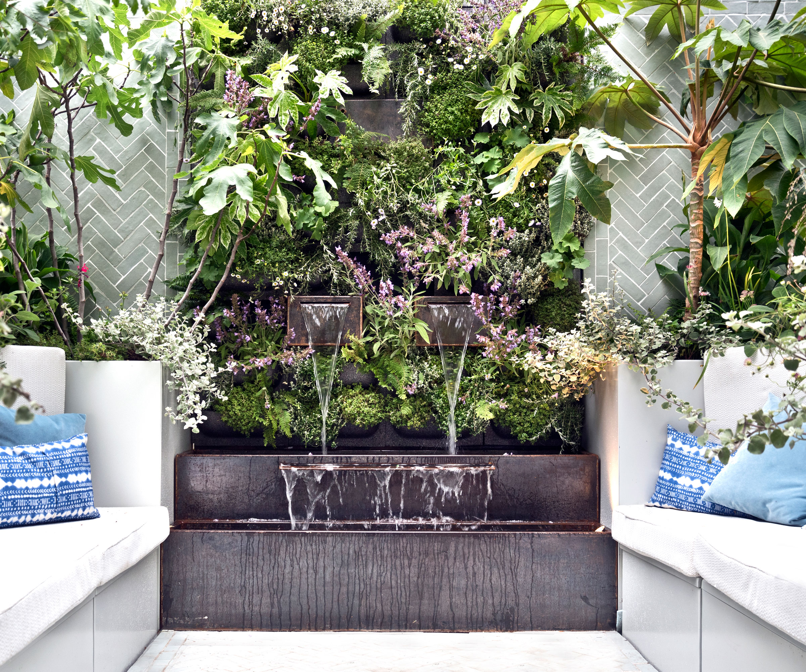
Plant selection played a crucial role in achieving the desired aesthetic and functionality. Coral bark maples and white flowering bougainvillea were chosen for verticality, with renga renga lilies and prickly rasp fern adding eye-level texture. Two Japanese maples were incorporated as a tribute to the new addition, providing seasonal interest with their deciduous nature, offering summer shade and winter sunlight. Fuller deer ferns are positioned beneath an external steel spiral staircase, which connects an upper-level balcony to the garden. A water feature from Gather Co provides a soothing auditory element, helping to mask city sounds and enhance the courtyard's serene atmosphere.
The overall design successfully blends hardscaping with lush greenery, ensuring a visually rich experience from all perspectives. The owners describe the garden as a source of peace, calmness, and centering, especially during challenging times, emphasizing its restorative power and success in fulfilling the brief for a quiet, minimalist, and deeply personal urban retreat. Landscape construction was executed by Outdoor Establishments.
#CourtyardGarden #ZenDesign #LandscapeArchitecture #MinimalistGarden #UrbanGarden #OutdoorSpace #GardenDesignSydney #HomeRenovation #SvalbeAndCo #CourtyardGarden #ZenDesign #LandscapeArchitecture #MinimalistGarden #UrbanGarden #OutdoorSpace #GardenDesignSydney #HomeRenovation #SvalbeAndCo
合計0件のコメント
 まだコメントはありません
あなたも好きかもしれません
A Japanese-inspired garden on Sydney’s north shore
Charlie and Graham’s zen garden makeover

The 8 best plants for an indoor zen garden – what to grow to add calm and tranquility to your home

How to incorporate the elements into your garden to improve your zen

Zen out with a miniature Zen garden
24 Japanese Garden Ideas That Encourage Slow Walks and a More Relaxed Outdoor Rhythm

20 Zen Garden Ideas to Transform Your Backyard Into a Peaceful Oasis

10 minimalist backyards that are as beautiful as they are peaceful, proving 'less is more' with landscaping

This zen garden in Melbourne is a relaxed retreat
Over the Garden Gate: Zen gardens are therapeutic
What is a zen garden? This Japanese approach to design can turn backyards into calming sanctuaries

An Expert Guide to Japanese Zen Gardens
Backyard Zen

15 garden design styles that will stand the test of time
13 compact landscape design ideas for small gardens
How to make a courtyard garden look bigger – 8 tips and tricks from the experts to utilize every inch of your city yard
A bold garden design with a hint of nostalgia

Green at heart: Garden House
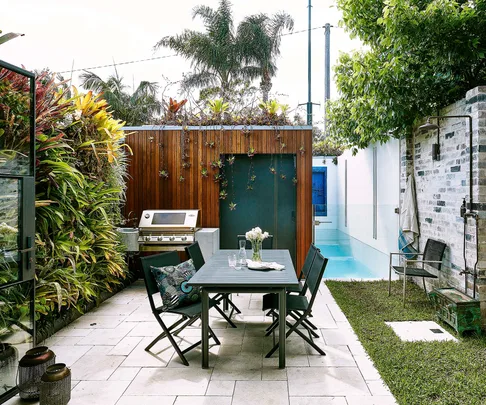
Efficient worker: courtyard landscape design
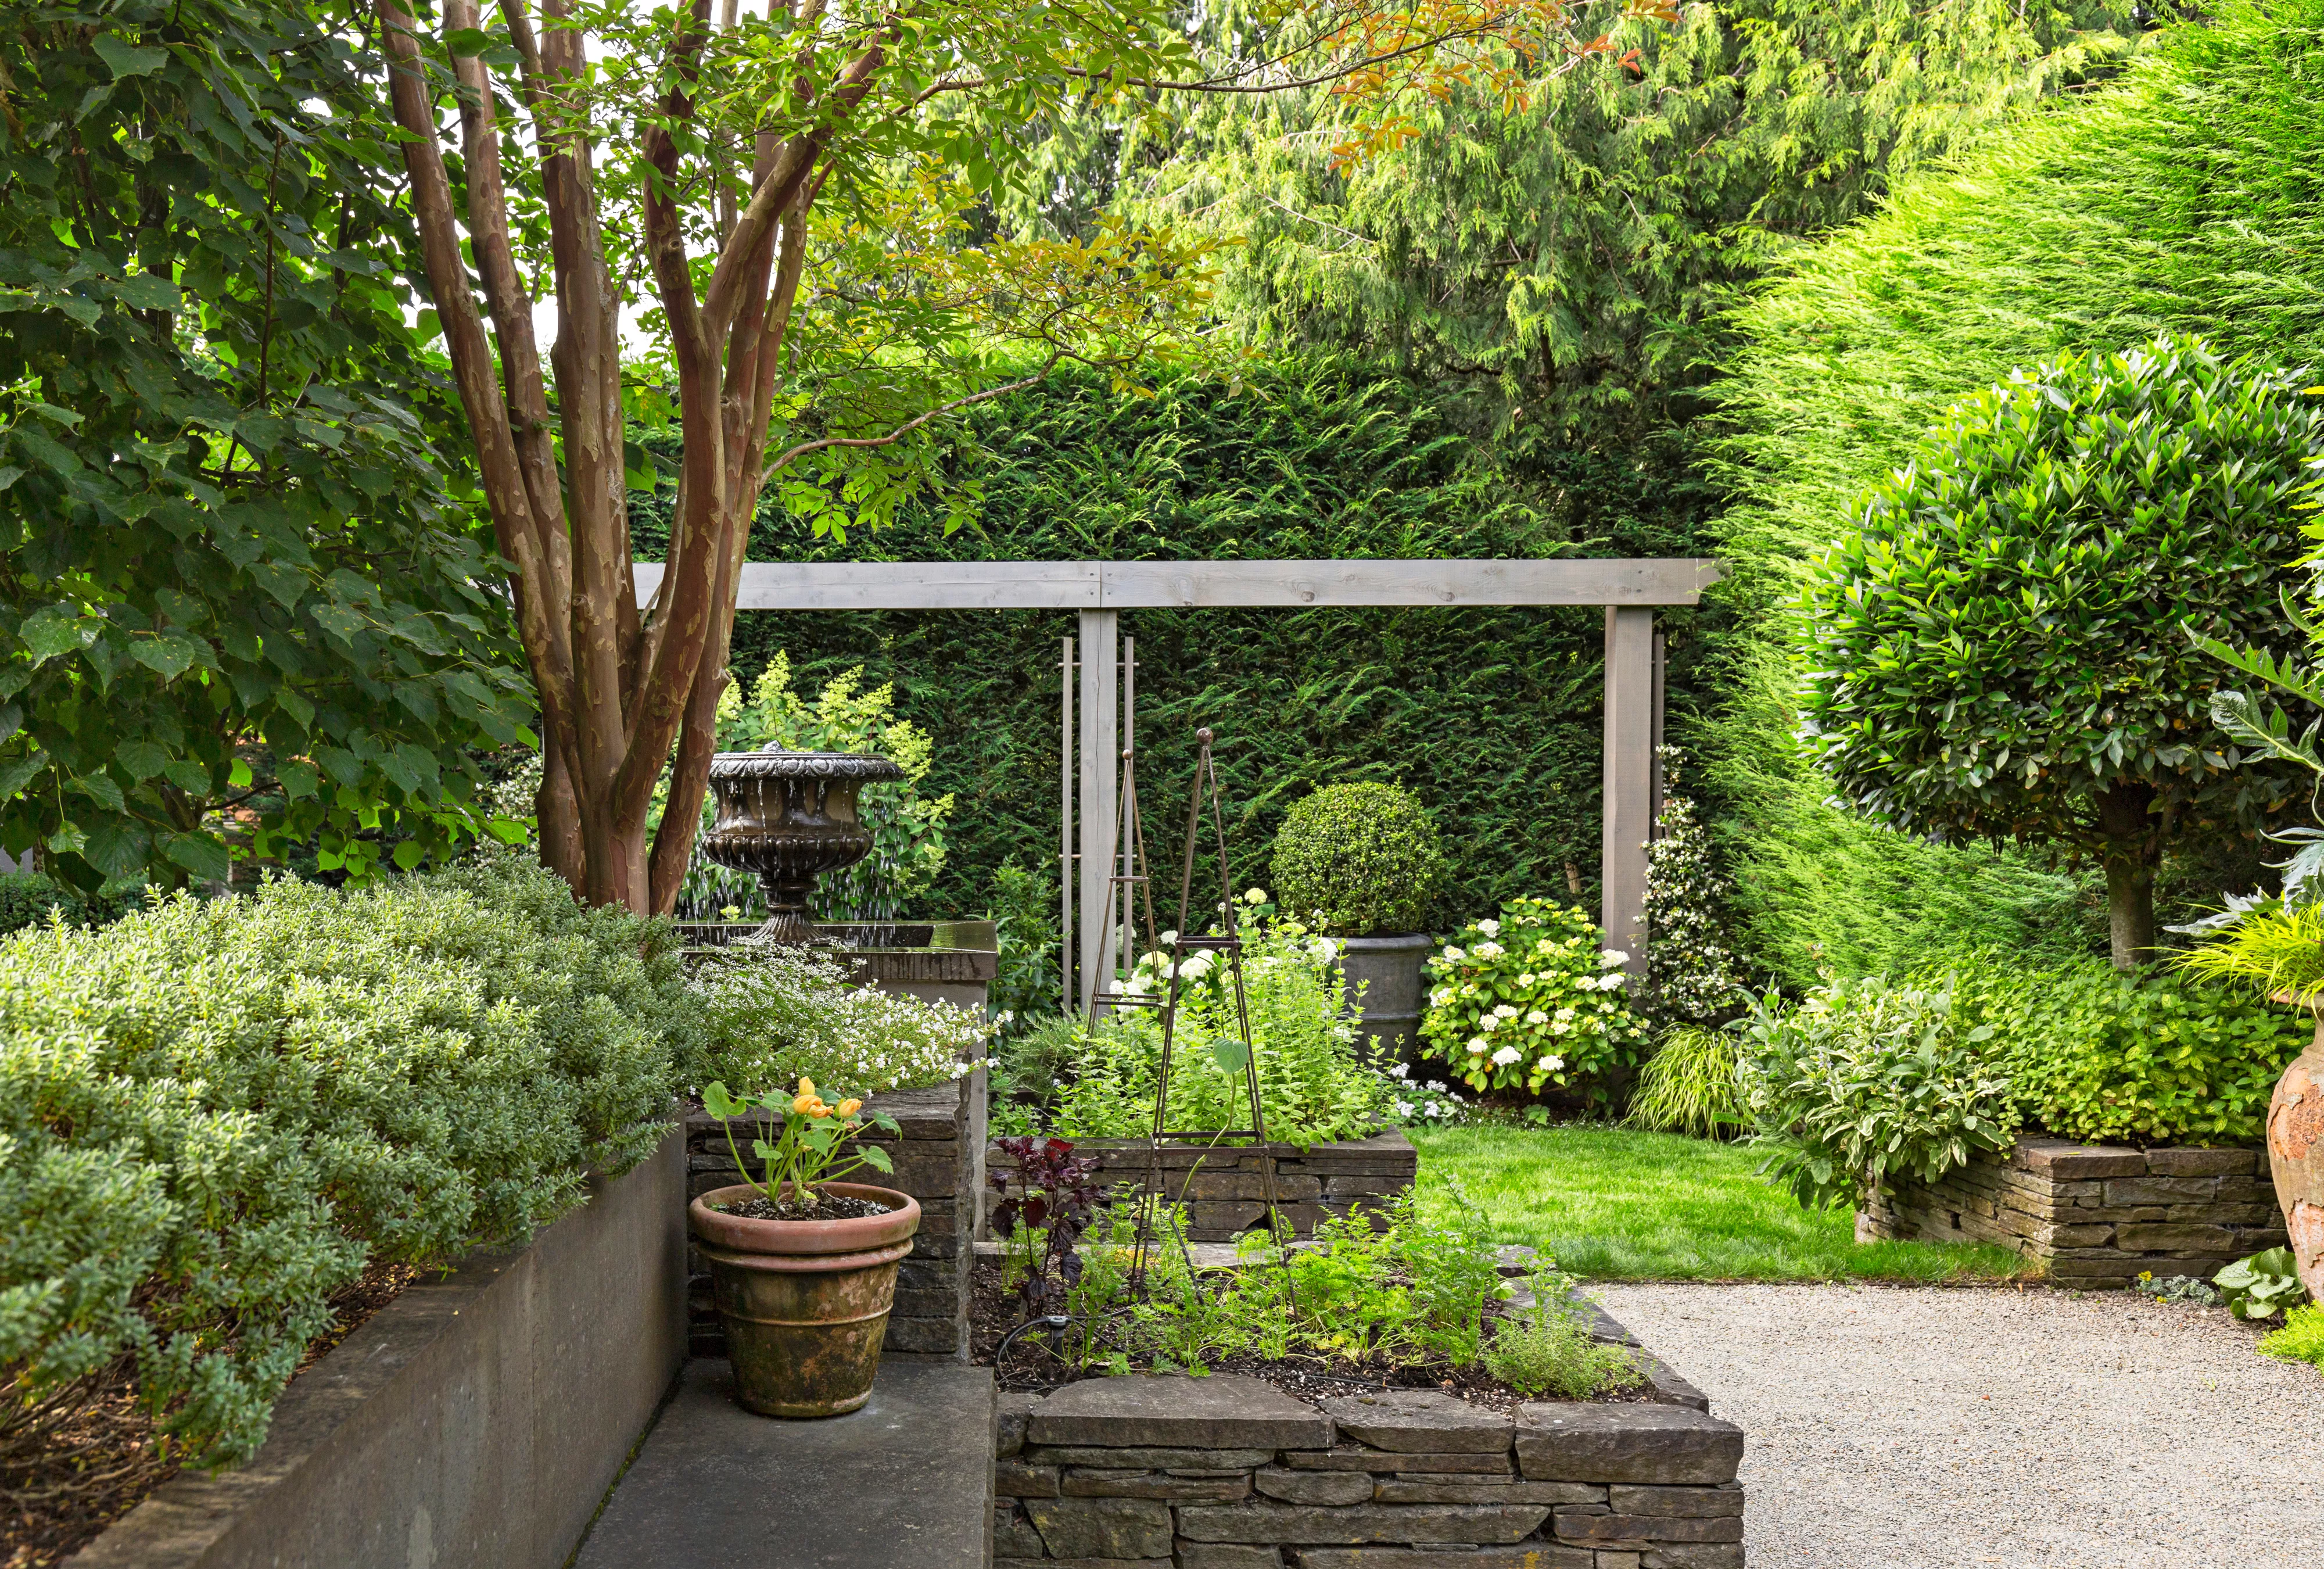
Create a Dreamy Backyard Oasis in the City with Expert Help