1/16
16 Dreamy Ski Cabins We Wish We Were Holed Up In This Winter
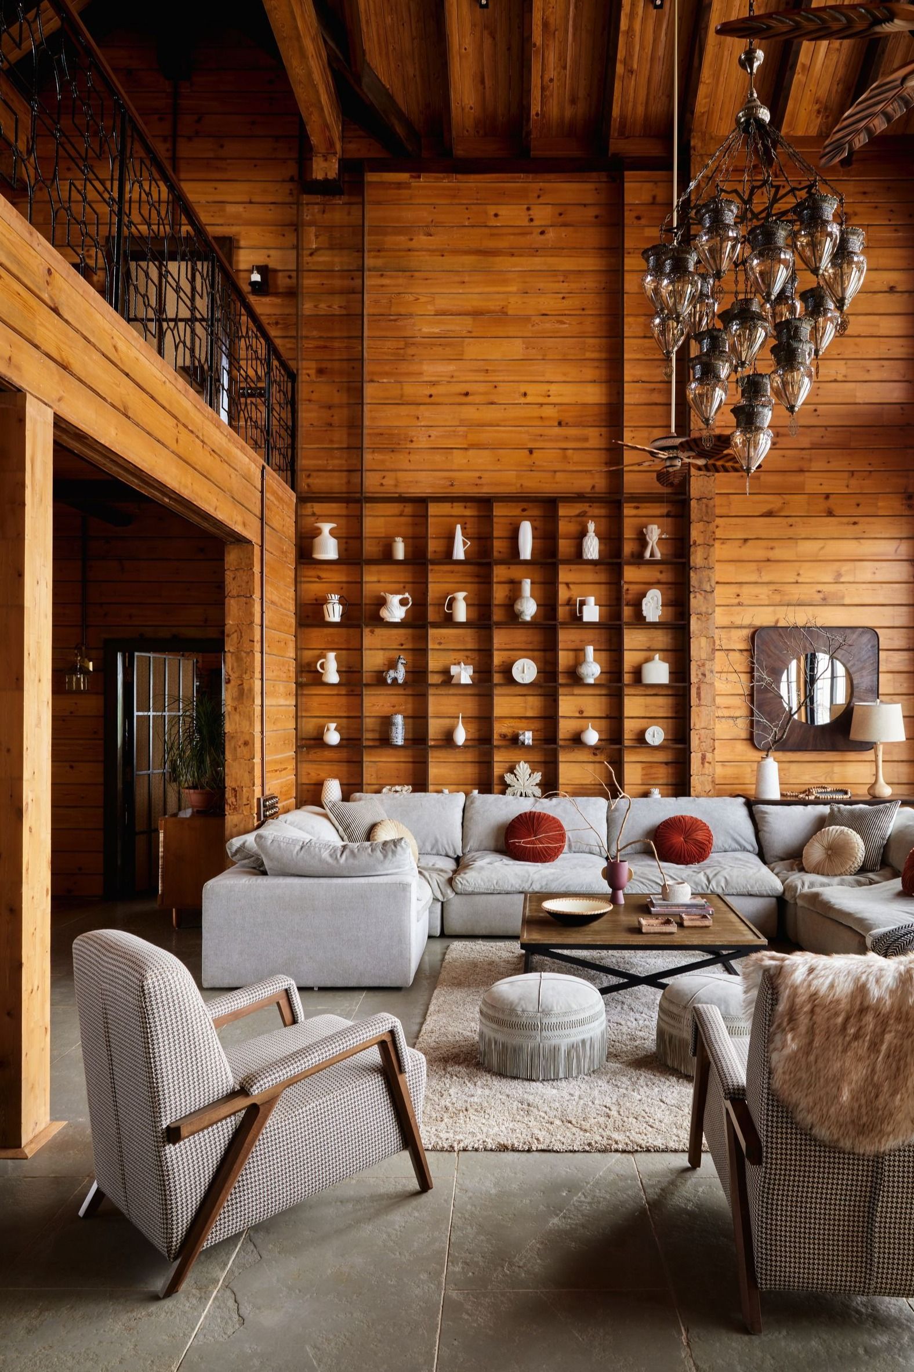
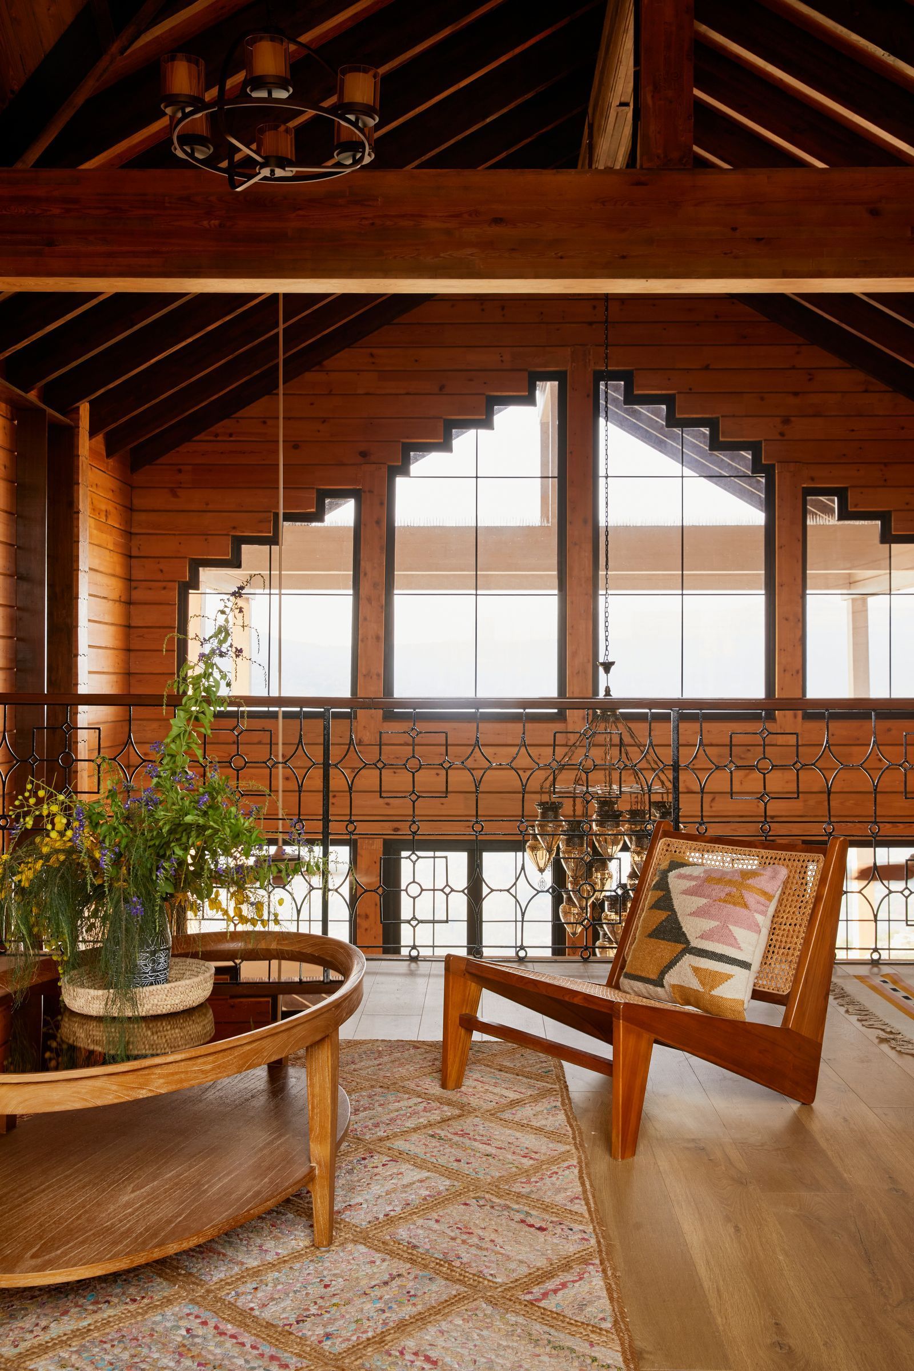
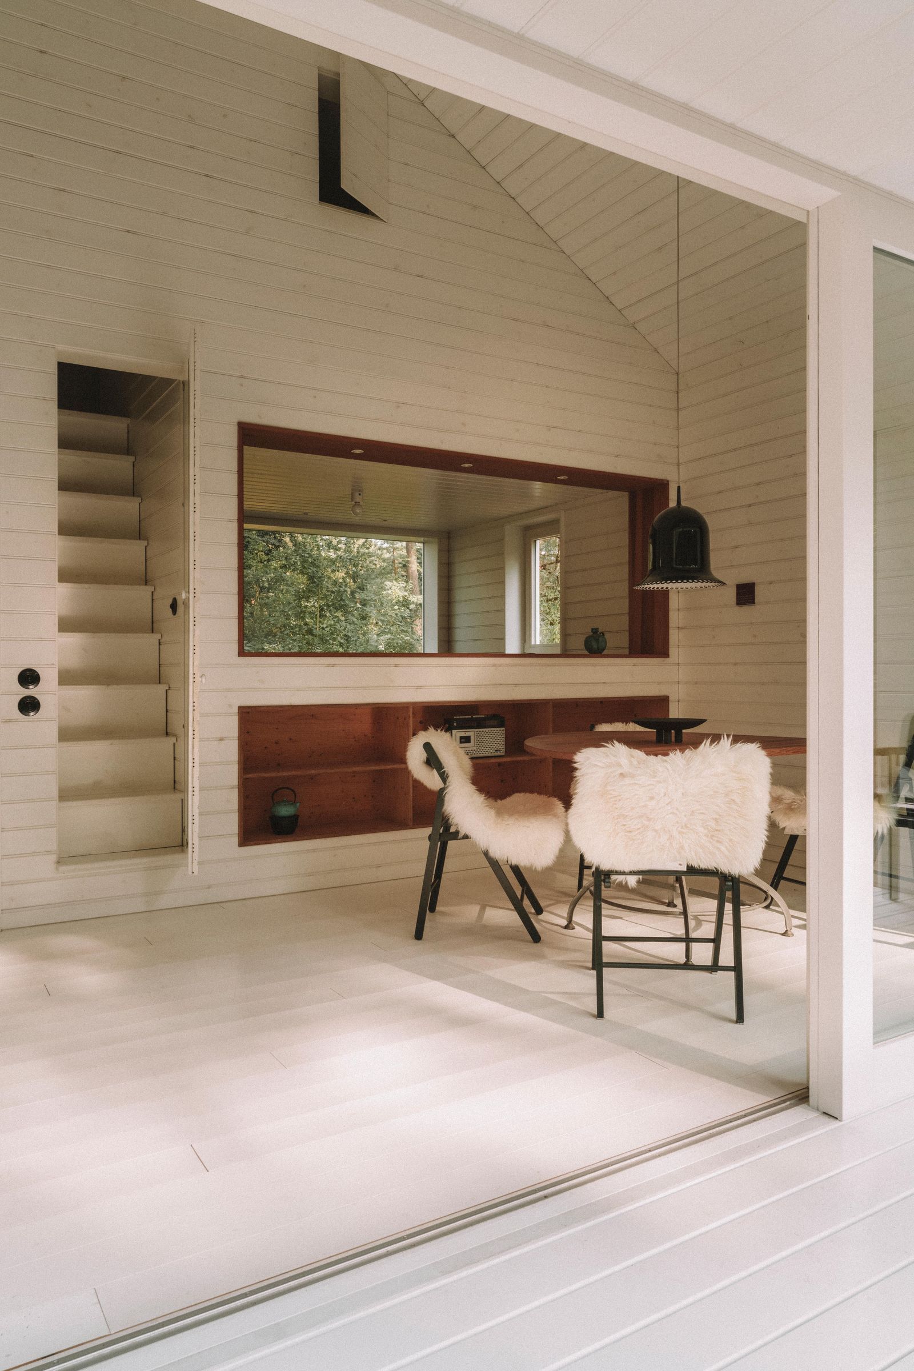
This article presents a virtual tour of 16 distinct ski cabins, each offering a unique design approach and integration with its natural surroundings. The selection highlights diverse architectural styles, from traditional chalets to modern, energy-efficient structures, across various snowy landscapes in North America and Europe.





The first featured cabin, Nooq House in Whitefish, Montana, designed by Montana Creative architecture + design, showcases Scandinavian influences with its gabled sections, suspended fireplace, cathedral ceilings, and expansive windows that frame the Rocky Mountains. Owners Alex Strohl and Andrea Dabene offer it for rent while working on another project. Following this, the Alpine Noir chalet in Mount Hood, Oregon, conceived by Casework, Keystone Architecture Planning & Project Management, and Ethan Beck Homes, draws inspiration from Amsterdam canal houses with its tall, skinny silhouette and custom soft black facade. The interior features a reverse layout with the living space at the top, emphasizing a "gezellig" (cozy) atmosphere with a black brick fireplace, fur throws, and a bespoke floral sectional.
In Andermatt, Switzerland, Nossenhaus, a 17th-century cottage, underwent a revival by Jonathan Tuckey Design and Ruedi Kreienbühl. The renovation removed newer additions, restoring its original character while incorporating modern elements like an energy-efficient wood-tiled roof and larch planking. The Gilbert House near Whistler and Blackcomb ski areas in British Columbia, by Evoke International Design, features a vertical layout on a steep site, clad in concrete and matte black cedar. Its bright interiors, with pale oak planks, direct focus to the forest views through floor-to-ceiling windows, complemented by a cantilevered upper floor with a terrace.


La Cabin Ride & Sleep, an A-Frame in Lac-Beauport, Québec, designed by Marie-Catherine P. Émond of M4 Architecture, is a 256-square-foot structure built by Nick Dignard. It features abundant natural light, window openings on the roof, and custom-built furniture. Next, the Skigard Hytte near Lillehammer, Norway, by Mork Ulnes Architects, is an unconventional log cabin using "skigard" split-rail construction. It is raised on columns, has a sod and grass roof, an oculus skylight, and a pine interior. The Lookout House near Lake Tahoe, California, by Faulkner Architects, is a contemporary cabin on a steep slope. It boasts a fire-resistant steel plate roof, insulated concrete walls, radiant-heated basalt floors, and a red-tinted glass column, creating a modern aesthetic with an American Southwest influence.
Another British Columbia entry is the Solo House, an off-grid Passive House designed by Perkins & Will, intended as a pilot for an eco-friendly alpine settlement. It incorporates a steel roof, solar panels, wool-insulated walls, and locally harvested Douglas fir interiors. The Whitepod Eco-Luxury Hotel in Monthey, Switzerland, by Montalba Architects, offers prefabricated larch-clad chalets alongside geodesic domes. These low-impact structures are energy self-sufficient, featuring polished concrete flooring and distinct day and night zones.
The Little Black House in Fayston, Vermont, designed by Elizabeth Herrmann Architecture + Design, is a compact 1,120-square-foot cabin near Sugarbush. Its black-stained exterior contrasts with a stripped-down interior of white walls and pale wood floors, utilizing local ash wood and large windows. In Québec, the Poisson Blanc cabin by Naturehumaine Architects is a monochrome, compact structure embedded on a slope, with white walls and ceilings and maple veneer, raw concrete, and ceramic tile accents. The Ejford Cabin on Hallvardøy Island, Norway, by Snorre Stinessen Architecture, features triple-glazed glass walls, capitalizing on passive solar conditions and thick insulation. It comprises two volumes, one for living and one for sleeping and a sauna, offering views of the fjord and mountains.

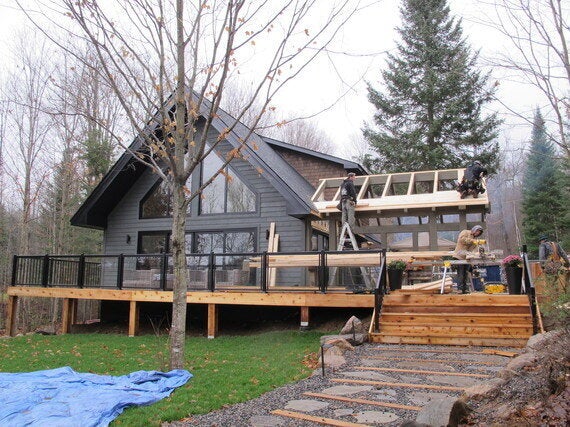
The Z House in Camporosso, Italy, by GEZA, is a holiday home on a steep hilltop, featuring two interconnected concrete and wood-screened gable volumes that step down the slope, blending with the alpine vernacular. The interior utilizes Serizzo white granite, dark gray-painted European oak, and Swiss pine. A remodeled 1960s Swiss chalet by Frundgallina in the Swiss Jura Mountains is a 100% energy-efficient cabin with vertically laid fir planks and a folded stainless steel roof, characterized by four distinct entrances and integrating the outdoors. Finally, the Lake Cottage in Ontario, Canada, by UUFIE Architects, is a reinterpreted tree house with a steeply pitched, charred cedar-clad structure and a black steel roof. It features whimsical interior elements like a wood-burning fireplace with a house-shaped surround, a maple log staircase, and partially mirrored glass walls for camouflage and expansive views.
#SkiCabins #ModernArchitecture #SustainableDesign #MountainHomes #InteriorDesign #ArchitecturalInnovation #WinterRetreats #PrefabHomes #PassiveHouse #SkiCabins #ModernArchitecture #SustainableDesign #MountainHomes #InteriorDesign #ArchitecturalInnovation #WinterRetreats #PrefabHomes #PassiveHouse
合計0件のコメント
 まだコメントはありません
あなたも好きかもしれません

12 Ski Chalets That Double As Winter Wonderlands

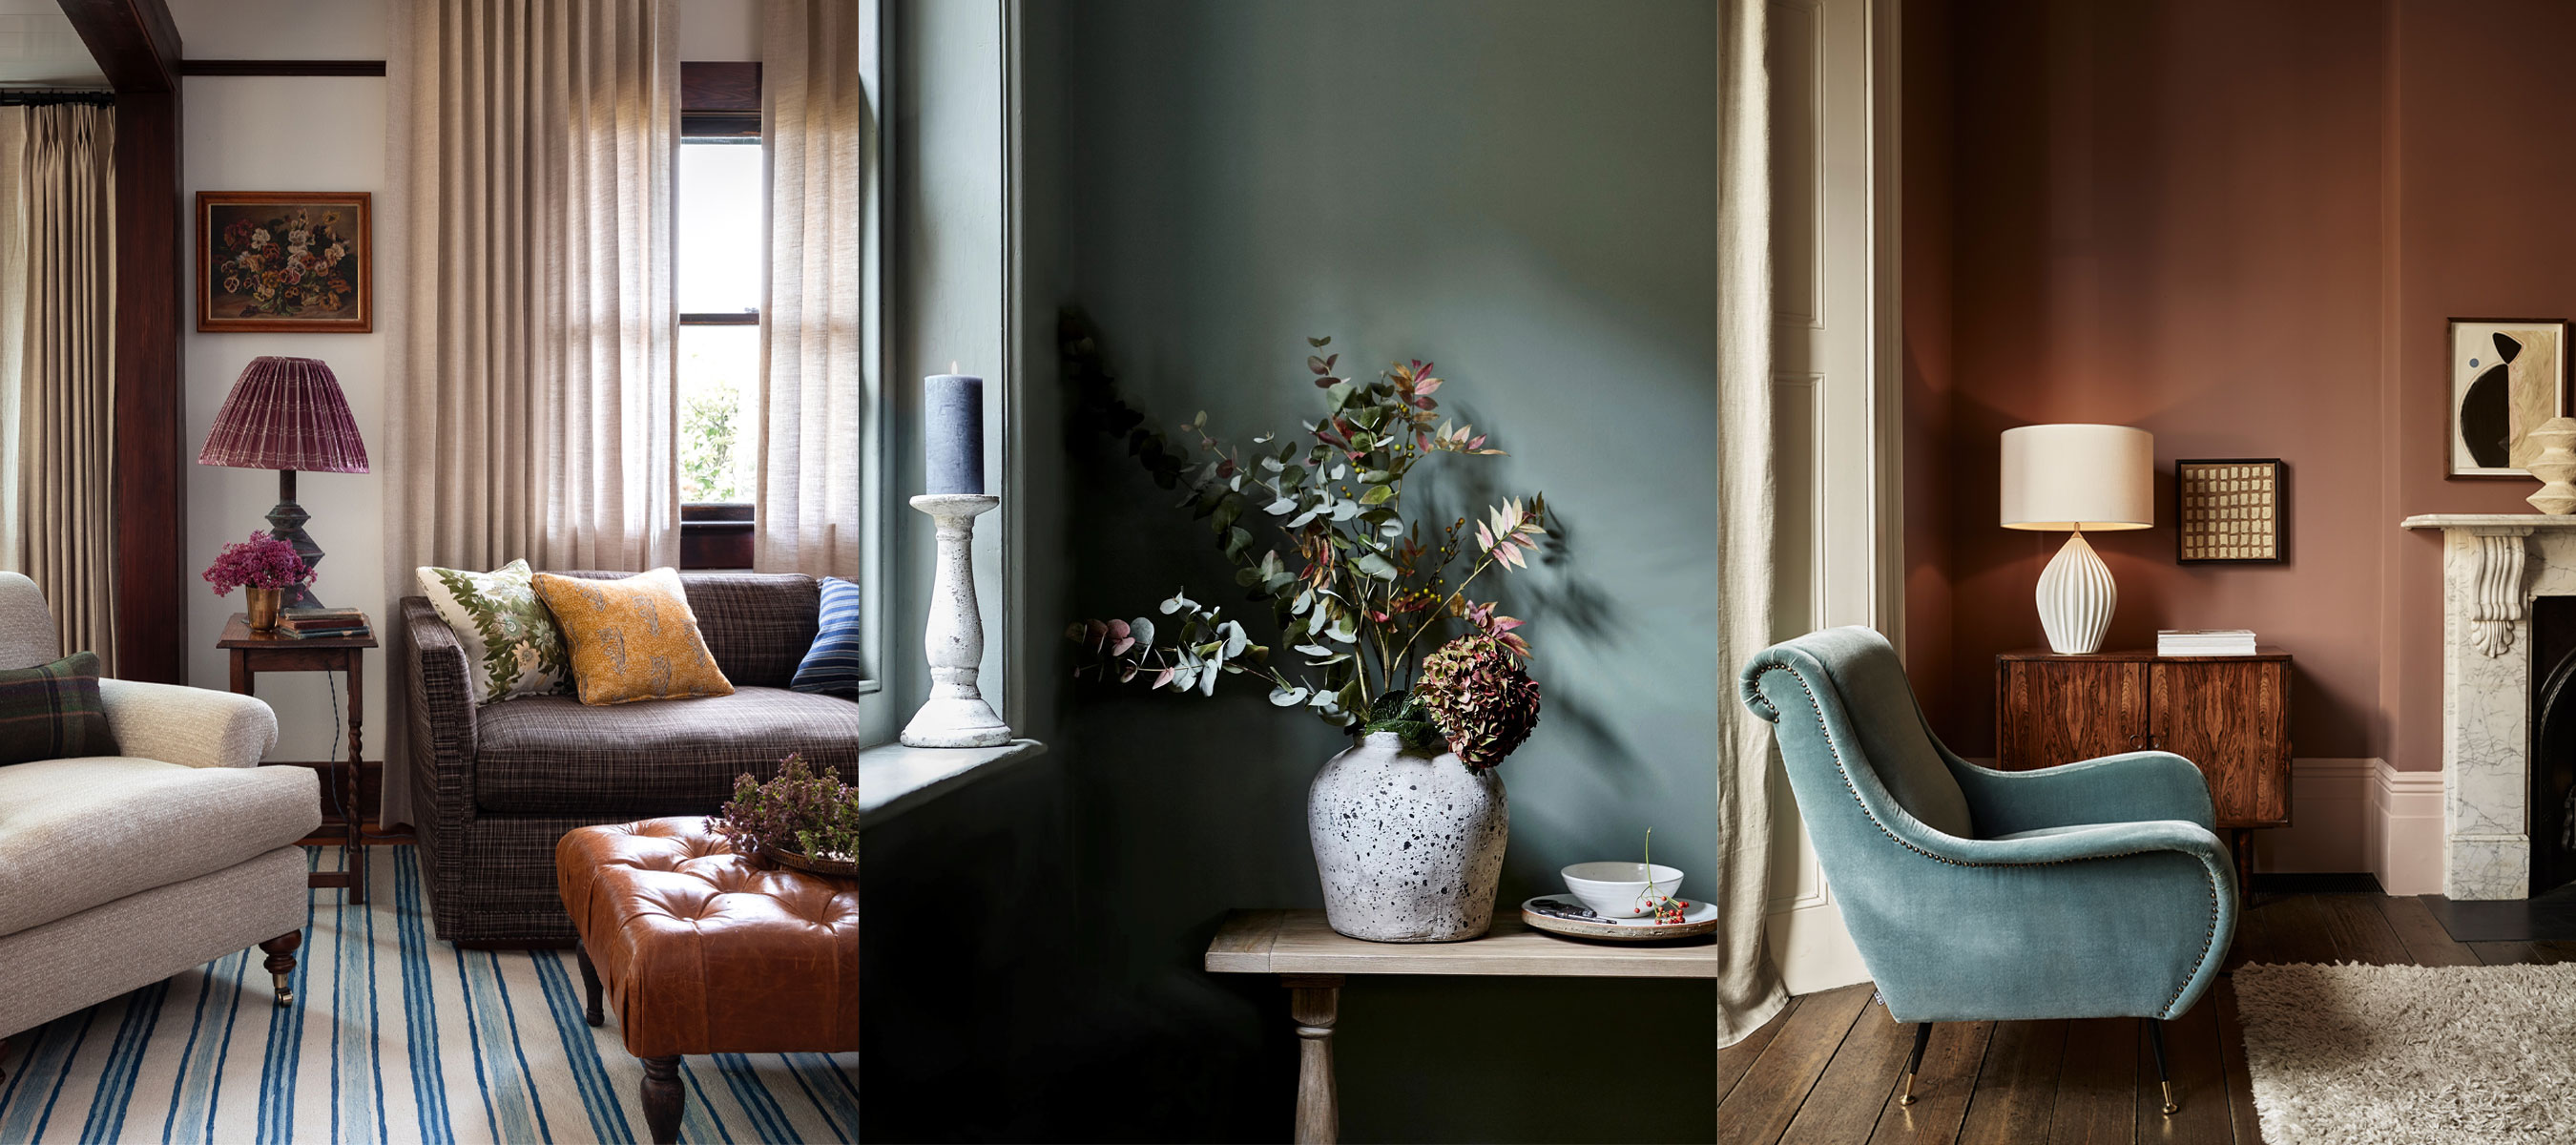
Winter living room ideas – 12 looks for a cozy and cocooning environment

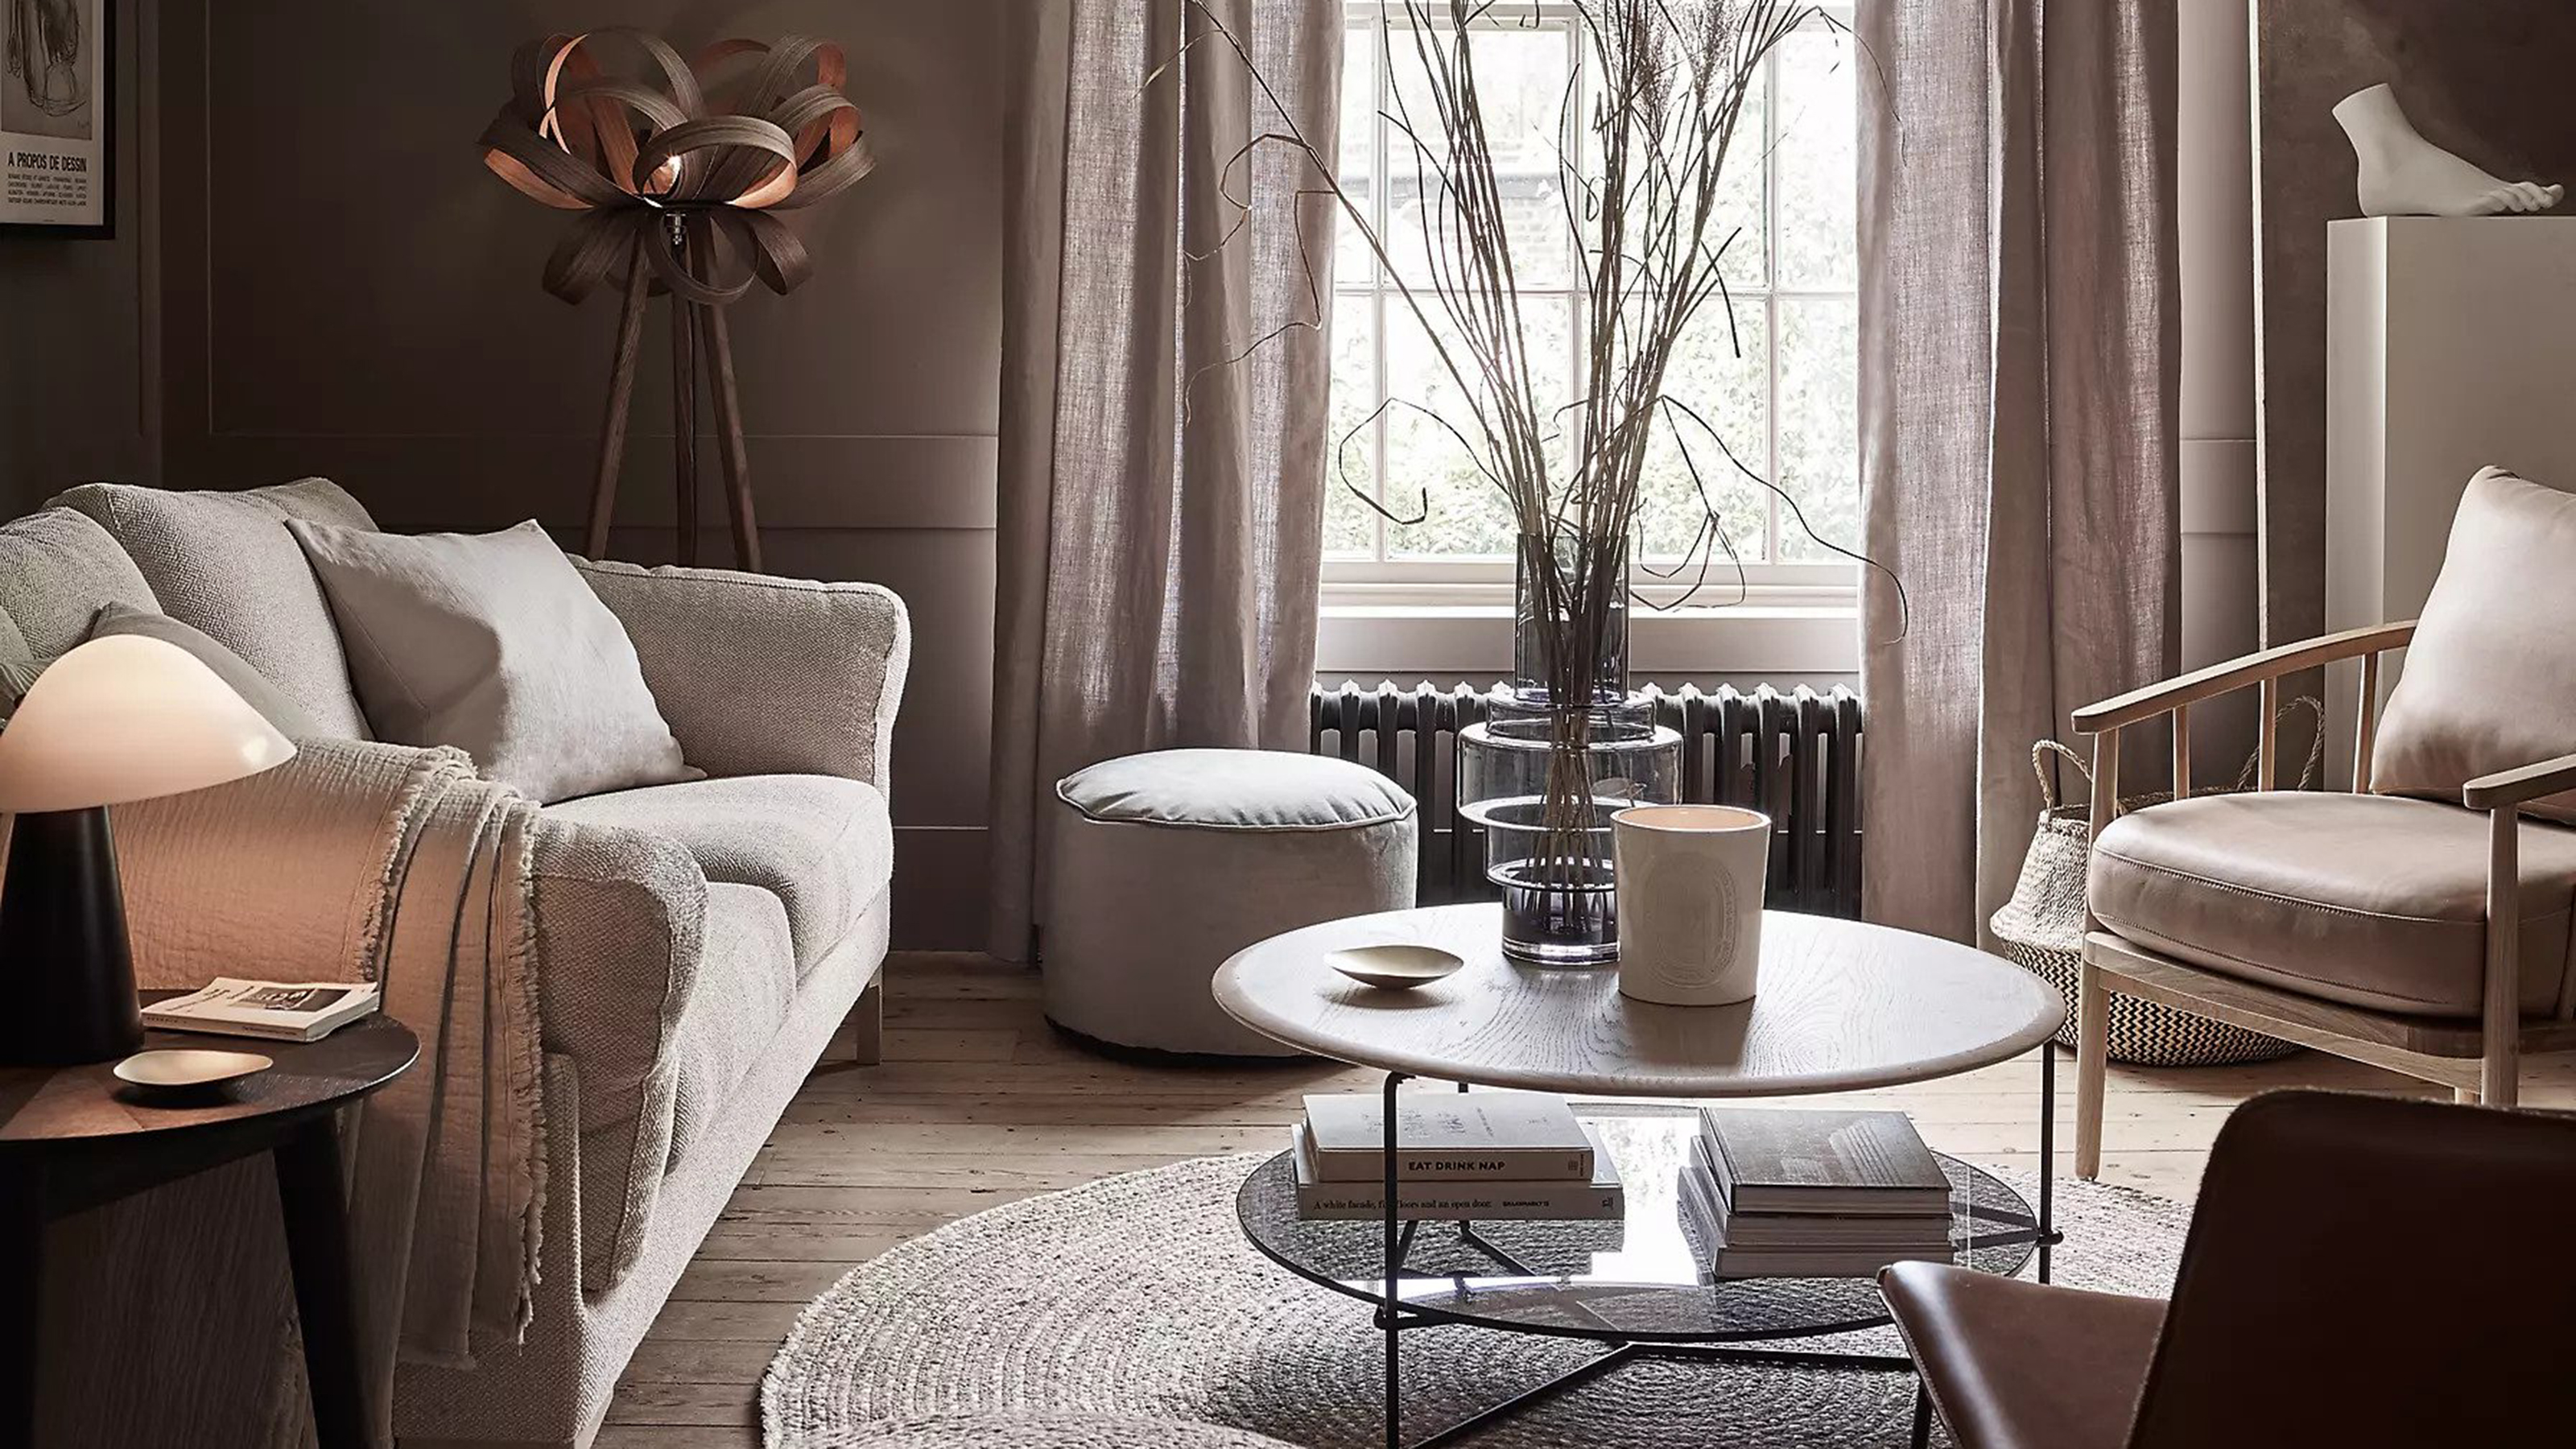
11 cozy living room ideas that are perfect for hibernation season


The Chicest Ways To Store Your Winter Gear
The Best Fireplaces in Ski Country

Winter bedroom ideas – 10 ways to create a warm and cozy sanctuary
12 Dreamy Guest House Plans Every Visitor Will Love
Chic Winter Decorating Ideas That'll Make Your Home Ultra Cozy

12 stylishly cosy bedroom ideas to steal this winter

15 Scandinavian Cabin Interiors We're Loving for Some Seriously Cozy Home Inspo

15 Christmas living room decorating ideas for your coziest winter yet
Plan the Perfect Upstate Getaway This Winter

12 seriously cosy living rooms for winter inspo

19 Ideas To Create A Dreamy Whimsical Woodland Cabin

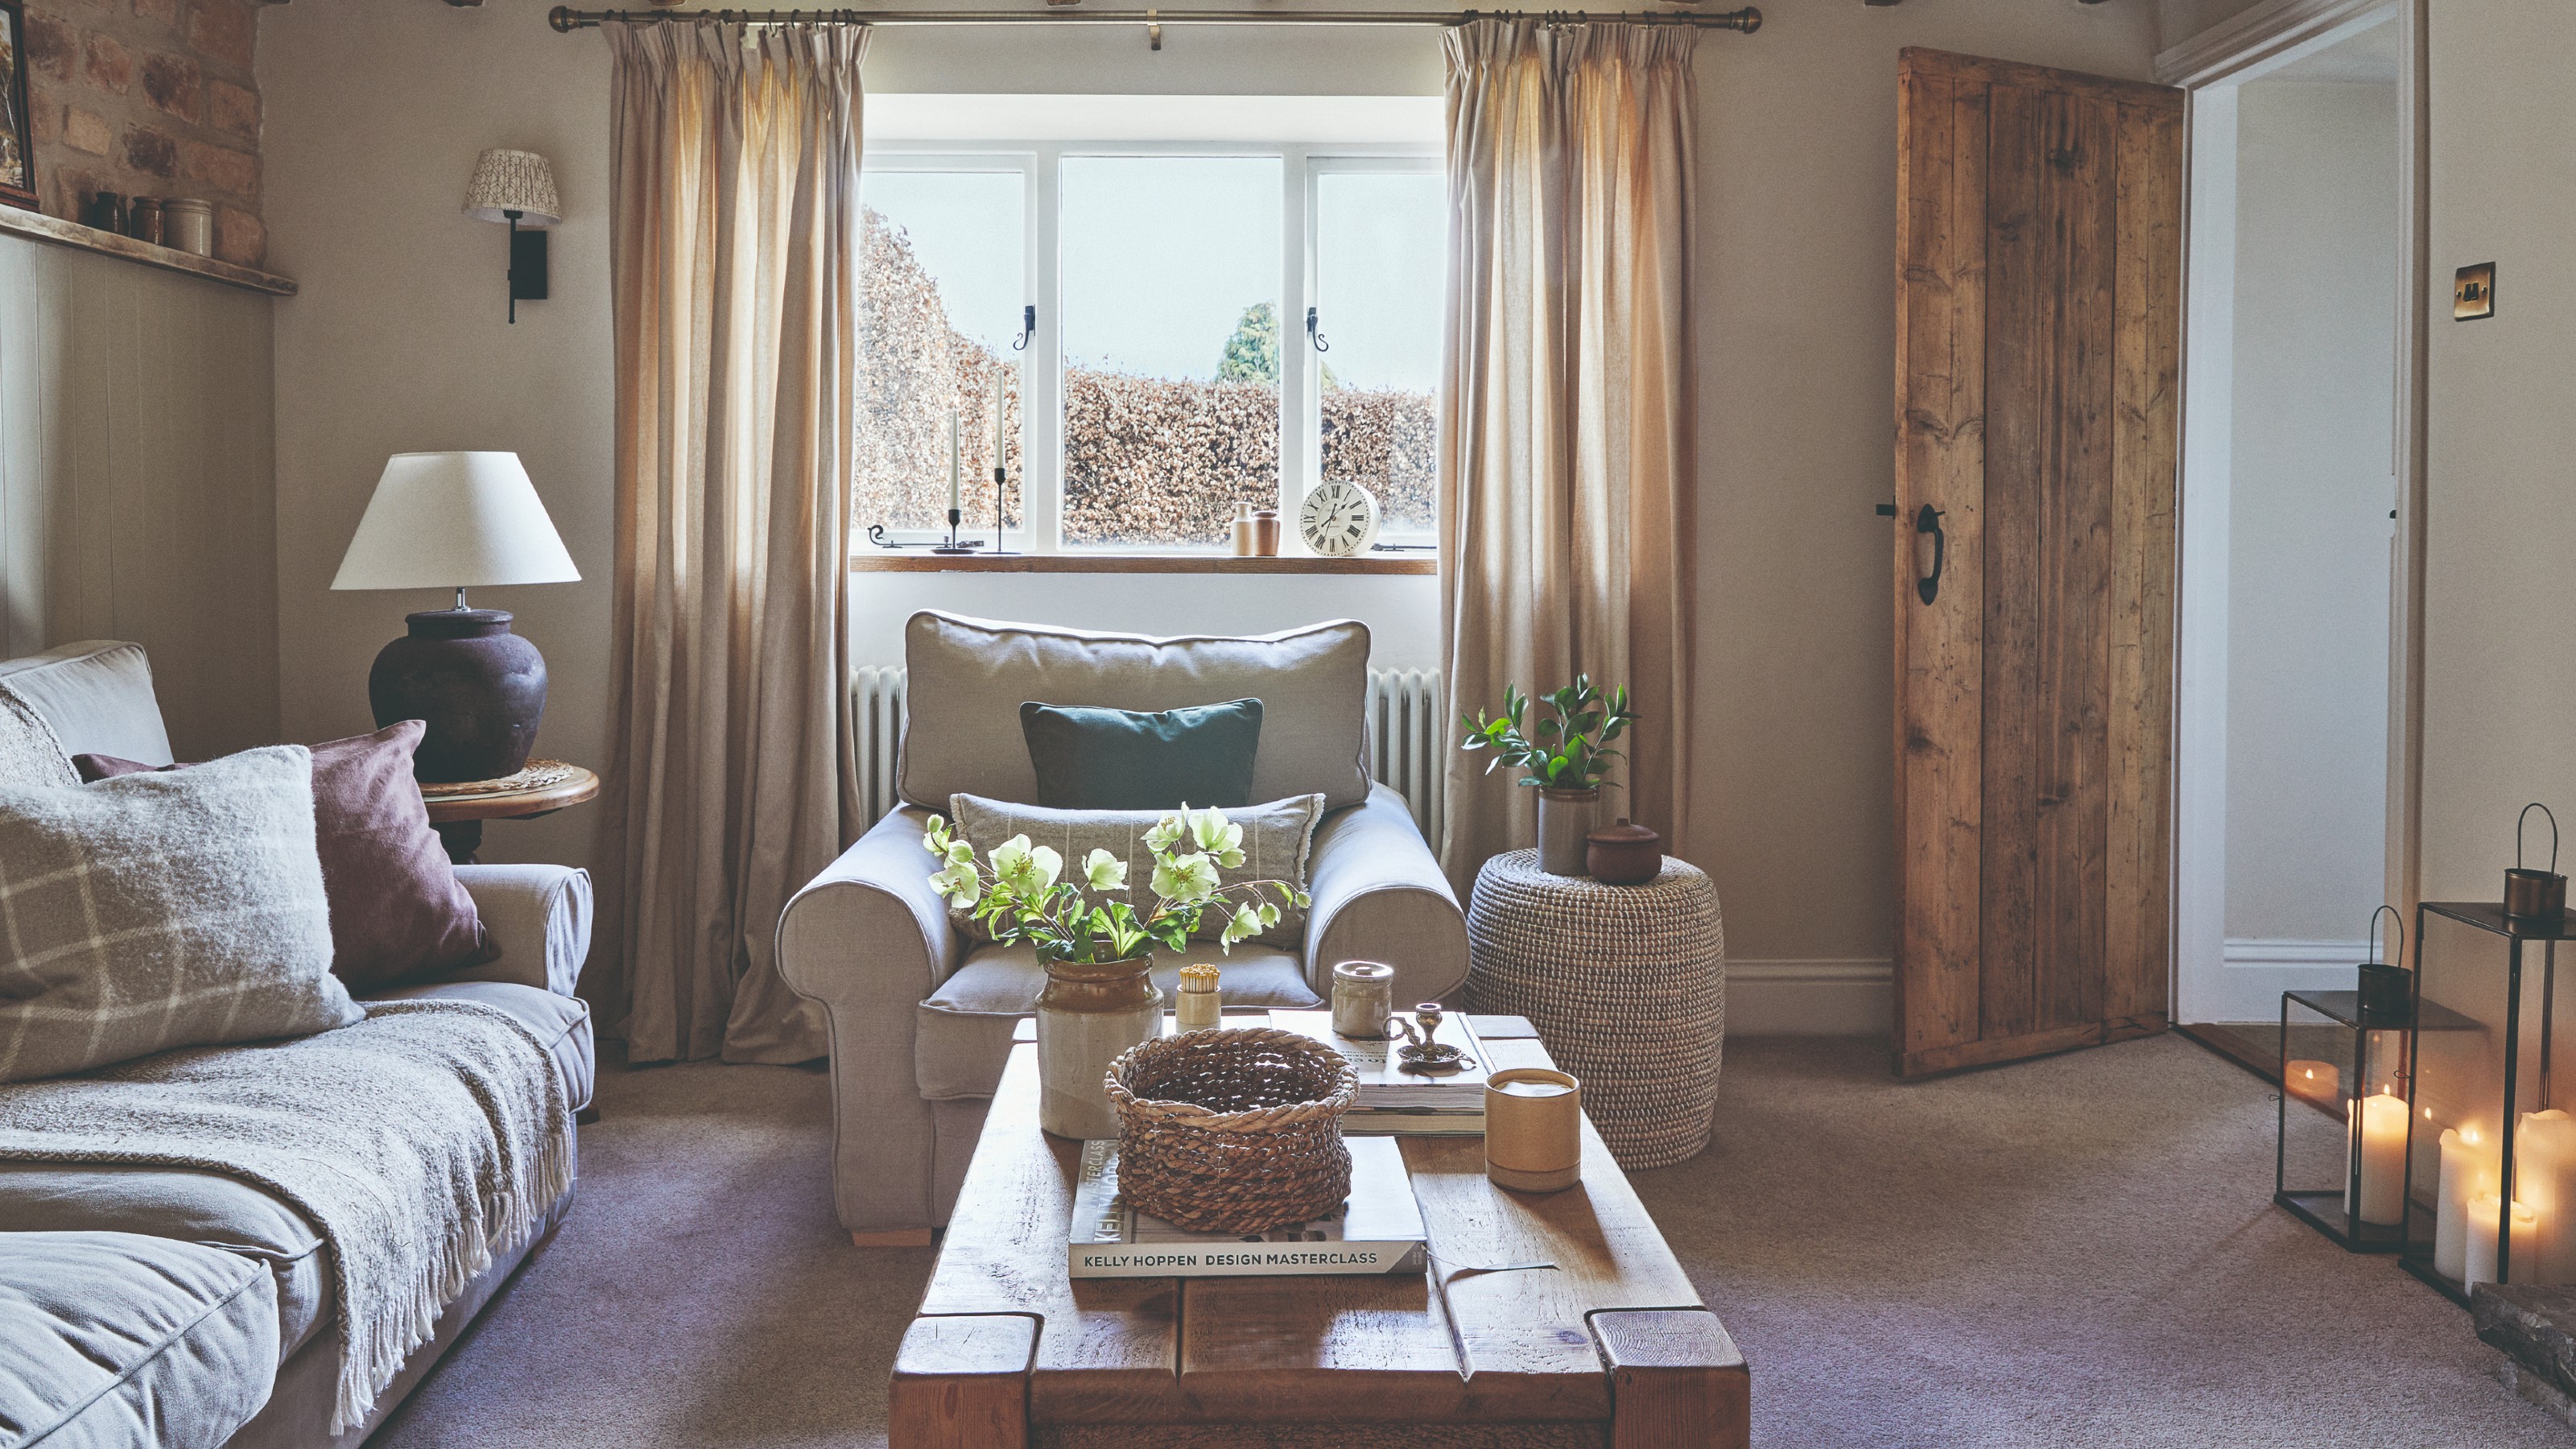
36 cosy living room ideas to turn your lounge into a warming and cocooning refuge from the cold winter months

3 rustic wooden cabins that radiate warmth and comfort

6 cosy Airbnbs with fireplaces to book this winter
15 Winter Wonderland Airbnbs in New England We’re Booking Right This Second
Building Our Cottage Snowroom...I Mean, Sunroom
5 top winter trends in bedroom design for a dreamy makeover in 2024 | Hindustan Times