1/15



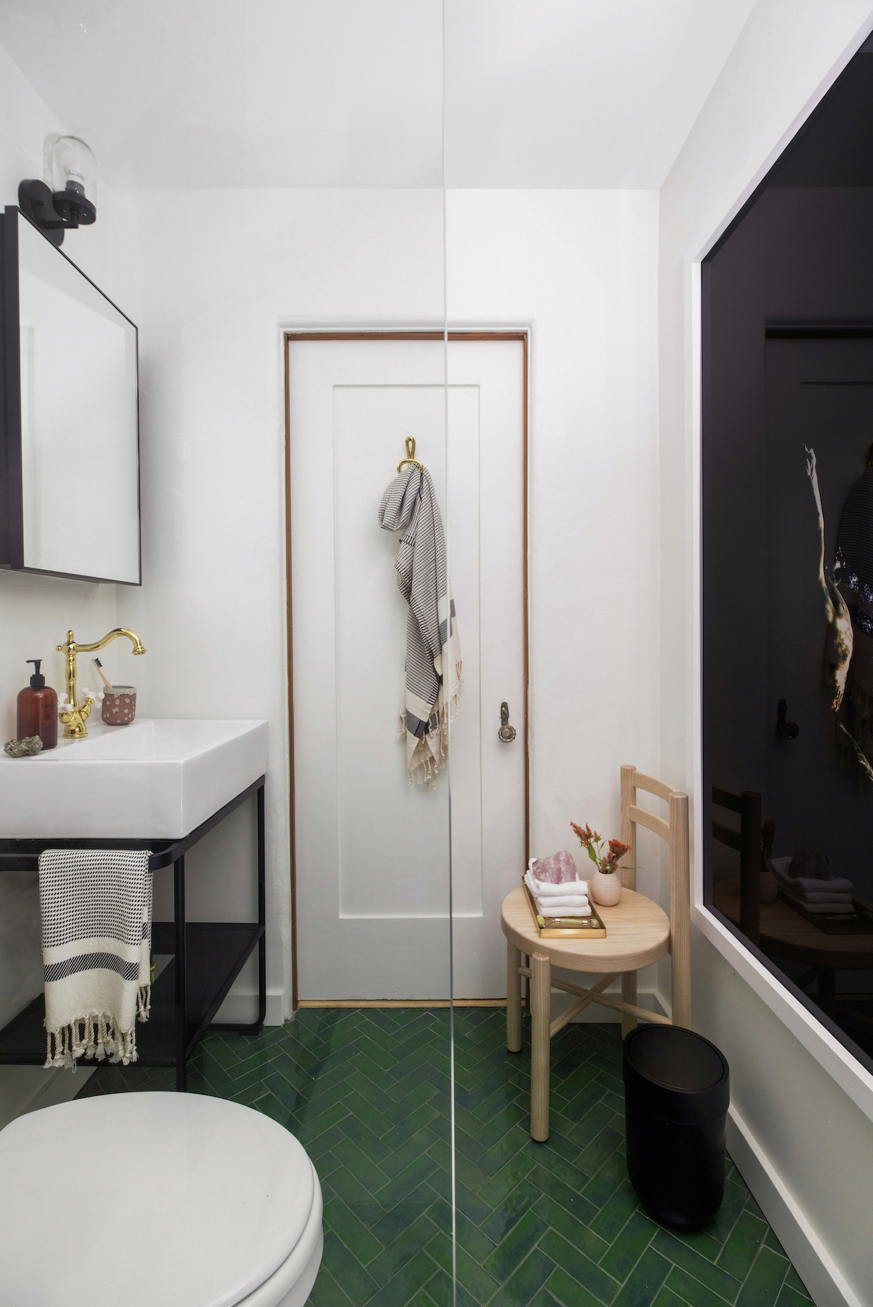

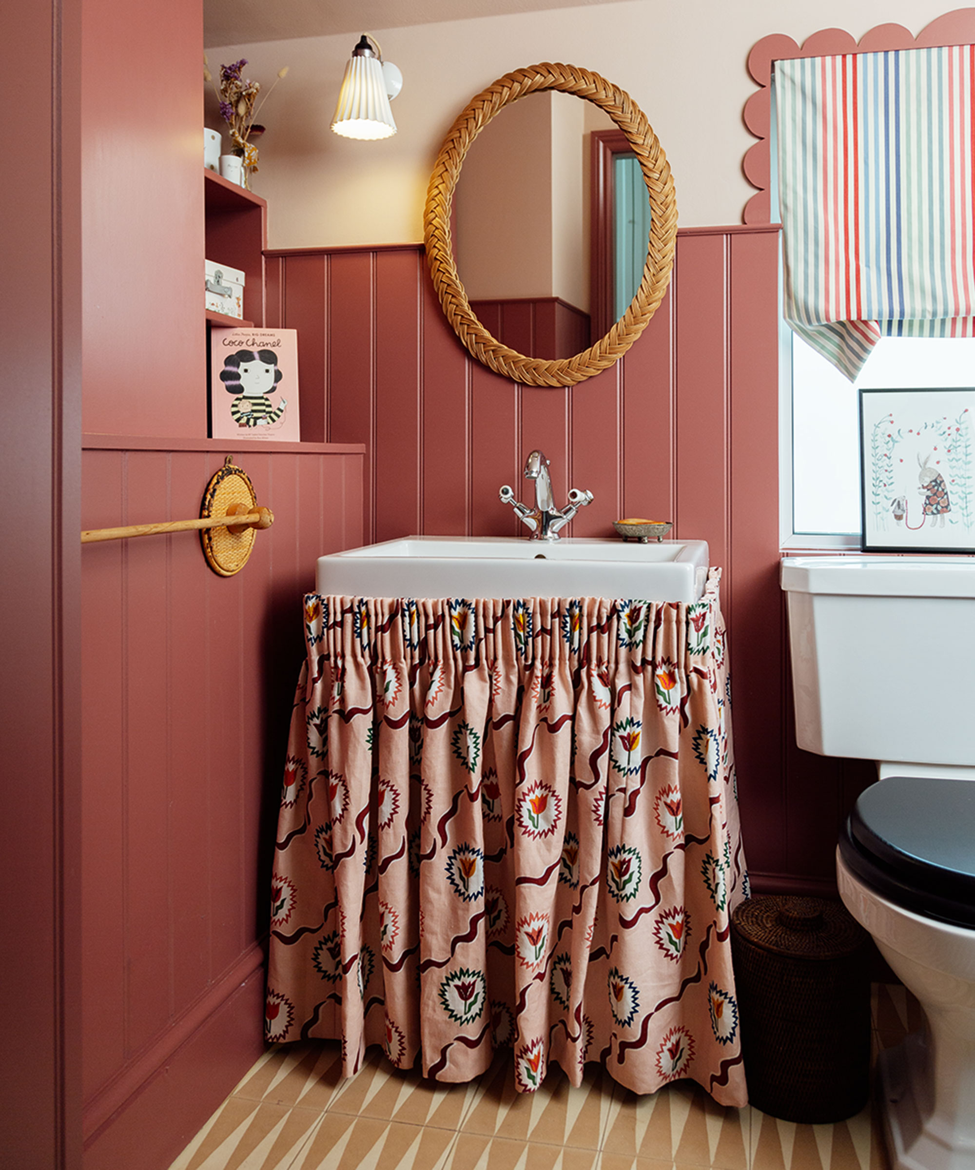







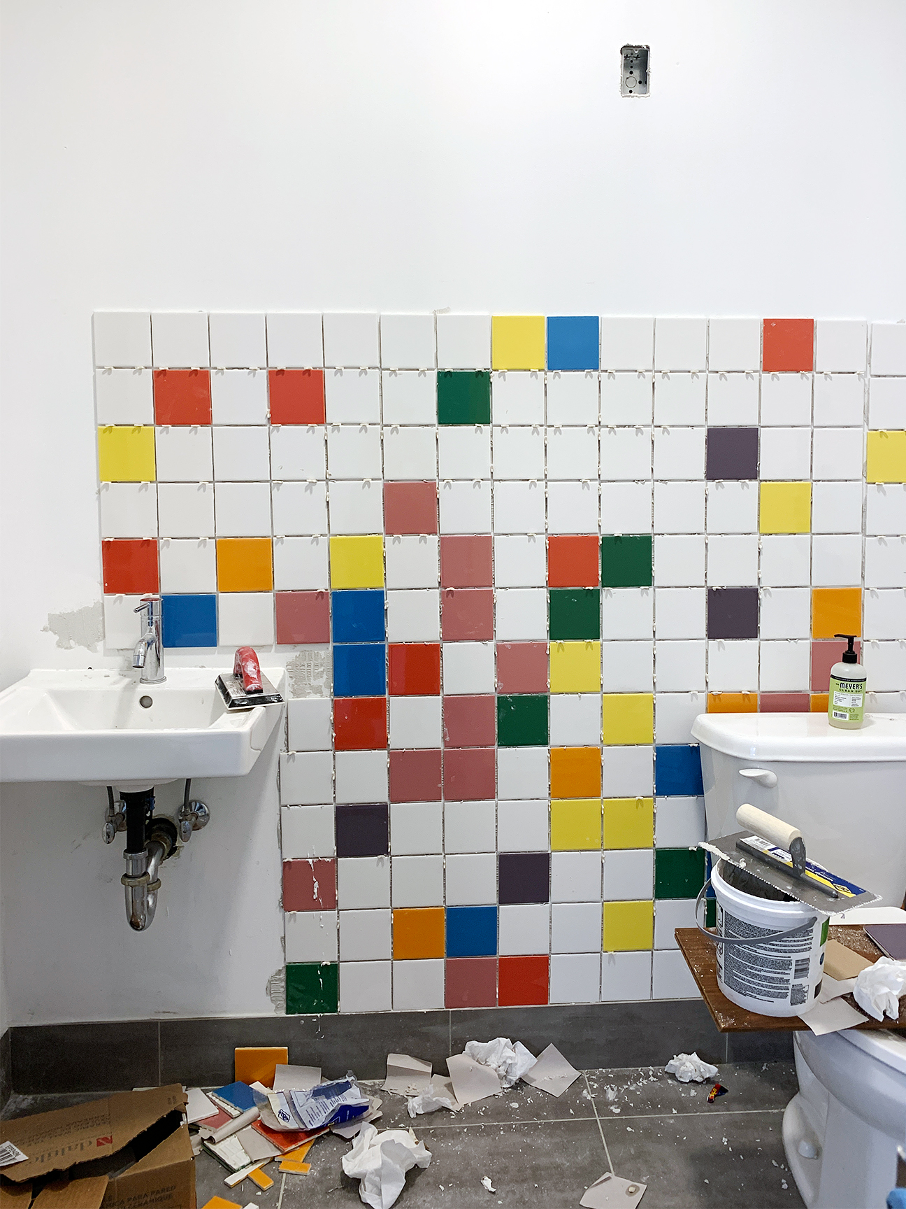


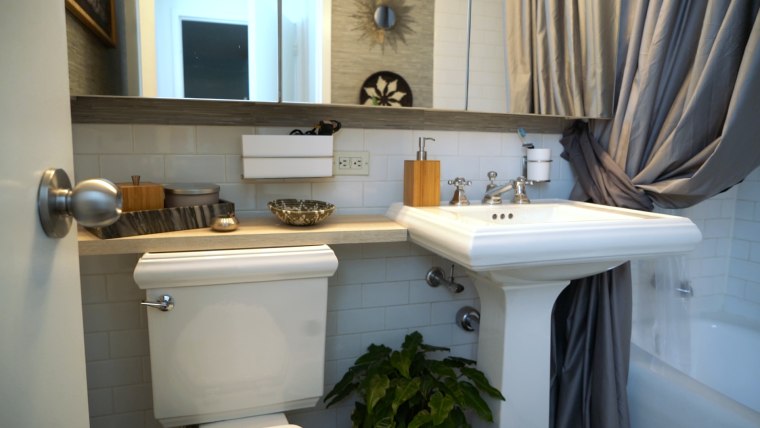
This Once-Kitschy Bathroom Was Transformed Into a Refined Refuge in Only Eight Weeks

Winsome Interior Design undertook a project to transform a mishmash cottage in Nags Head, North Carolina, into a welcoming beach house, prioritizing a timeless, established look over a new-build aesthetic. The design team, led by Arianna Pannoni and Kasey Bedford, focused on creating a relaxed atmosphere where guests would feel comfortable. The core design philosophy centered on period-inspired millwork, durable high-performance textiles, and finishes that would age gracefully, ensuring the home felt as though it had always been part of the community.
Key renovations included a strategic layout modification, where an underutilized closet off the kitchen was ingeniously converted into a coffee bar, designed to appear as an original built-in feature. The dining area was also expanded by incorporating space from the wraparound deck, creating a sun-drenched nook capable of seating up to 12 people, accommodating large family gatherings typical of summer vacations. These changes addressed practical needs while maintaining the desired aesthetic.
The kitchen design was a collaborative effort between Winsome Interior Design and Tanya Smith-Shiflett of Unique Kitchens & Baths. It features two-tone cabinetry reminiscent of Julia Child's style, blending open shelving for easy access with closed cupboards for concealed storage. Unlacquered brass hardware and fittings were deliberately chosen for their potential to develop a natural patina over time, contributing to the vintage appeal. A notable design element throughout the home is the use of painted wood floors, specifically in 'Blue Nose' by Benjamin Moore. This choice was informed by historical coastal home designs, where painted floors were favored for their durability against sand and water, and ease of maintenance. The blue flooring extends across most of the 2,030-square-foot space, creating a cohesive and calming visual flow.

V-groove paneling, a classic architectural detail, was extensively used in various areas, including the primary bathroom and powder room, further enhancing the home's aged character. The designers also opted to eliminate traditional closets in the four bedrooms, replacing them with more functional and less formal storage solutions like clever built-ins and case goods. This decision was based on the understanding that a beach house primarily serves as a casual retreat, where guests typically only need space for essentials like swimwear and shorts. Overall, the design successfully achieved a relaxed, lived-in feel, fulfilling the homeowners' desire for a home that exuded history and hospitality from the moment it was built.
#InteriorDesign #BeachHouse #CoastalLiving #HomeRenovation #NagsHead #WinsomeInteriorDesign #PaintedFloors #KitchenDesign #VintageDecor #InteriorDesign #BeachHouse #CoastalLiving #HomeRenovation #NagsHead #WinsomeInteriorDesign #PaintedFloors #KitchenDesign #VintageDecor
0 commenti in totale
 Nessun commento ancora
Potresti anche gradire
How a Leaky, Dark, and Dated Bathroom Was Transformed Into a Spa-Like Space
Before & After: A Dated and Cramped Bathroom Is Transformed into a Euro-Chic Retreat
Before & after: An office space transformed into a luxurious family bathroom
Wet Rooms Are a Luxury Bathroom Upgrade—but Are They a Good Idea?

This One Simple Swap Instantly Gave My Bathroom a Luxury Upgrade—Without the Price Tag


A Tiny Bathroom Felt Like a Dingy Cave—Now It’s a Colorful, Whimsical Jewel Box
The One Bathroom Upgrade That Will Add the Most Value to Your Home, According to Real Estate Experts

Before & After: How an interior designer created her own bathroom sanctuary
A Few Decor Swaps Turned This 5-by-7 Bathroom Into a Hammam Spa
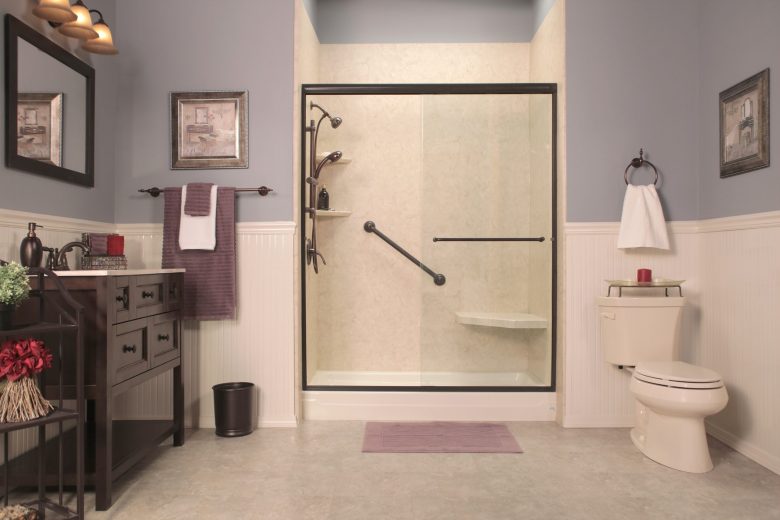
One-Day Bathroom Upgrades That Help Seniors Stay in the Homes They Love


Terracotta tiles, marble features, and wooden accents have transformed this once bland and boring bathroom into a warm, tranquil retreat
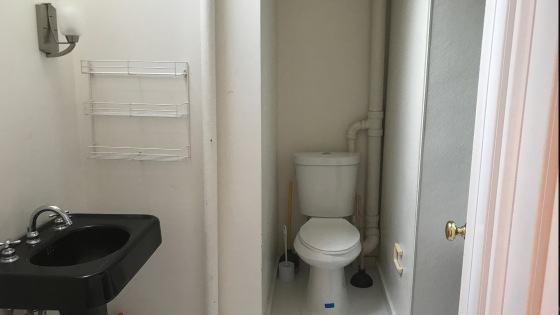
See this bathroom go from bland to bold after a makeover

Walk-in Showers and Tub-to-Shower conversions with CustomFit Baths

The Home Union Founders Retiled Their Bland Bathroom in Less Than a Week

Homeowner transforms avocado bathroom to modern masterpiece for £300

How a once 'hard-edged' apartment was transformed into a 'soft and playful' home
This simple swap has transformed my crowded small bathroom


An (Almost) Completely New Layout Revived This Beige Builder-Grade Bathroom

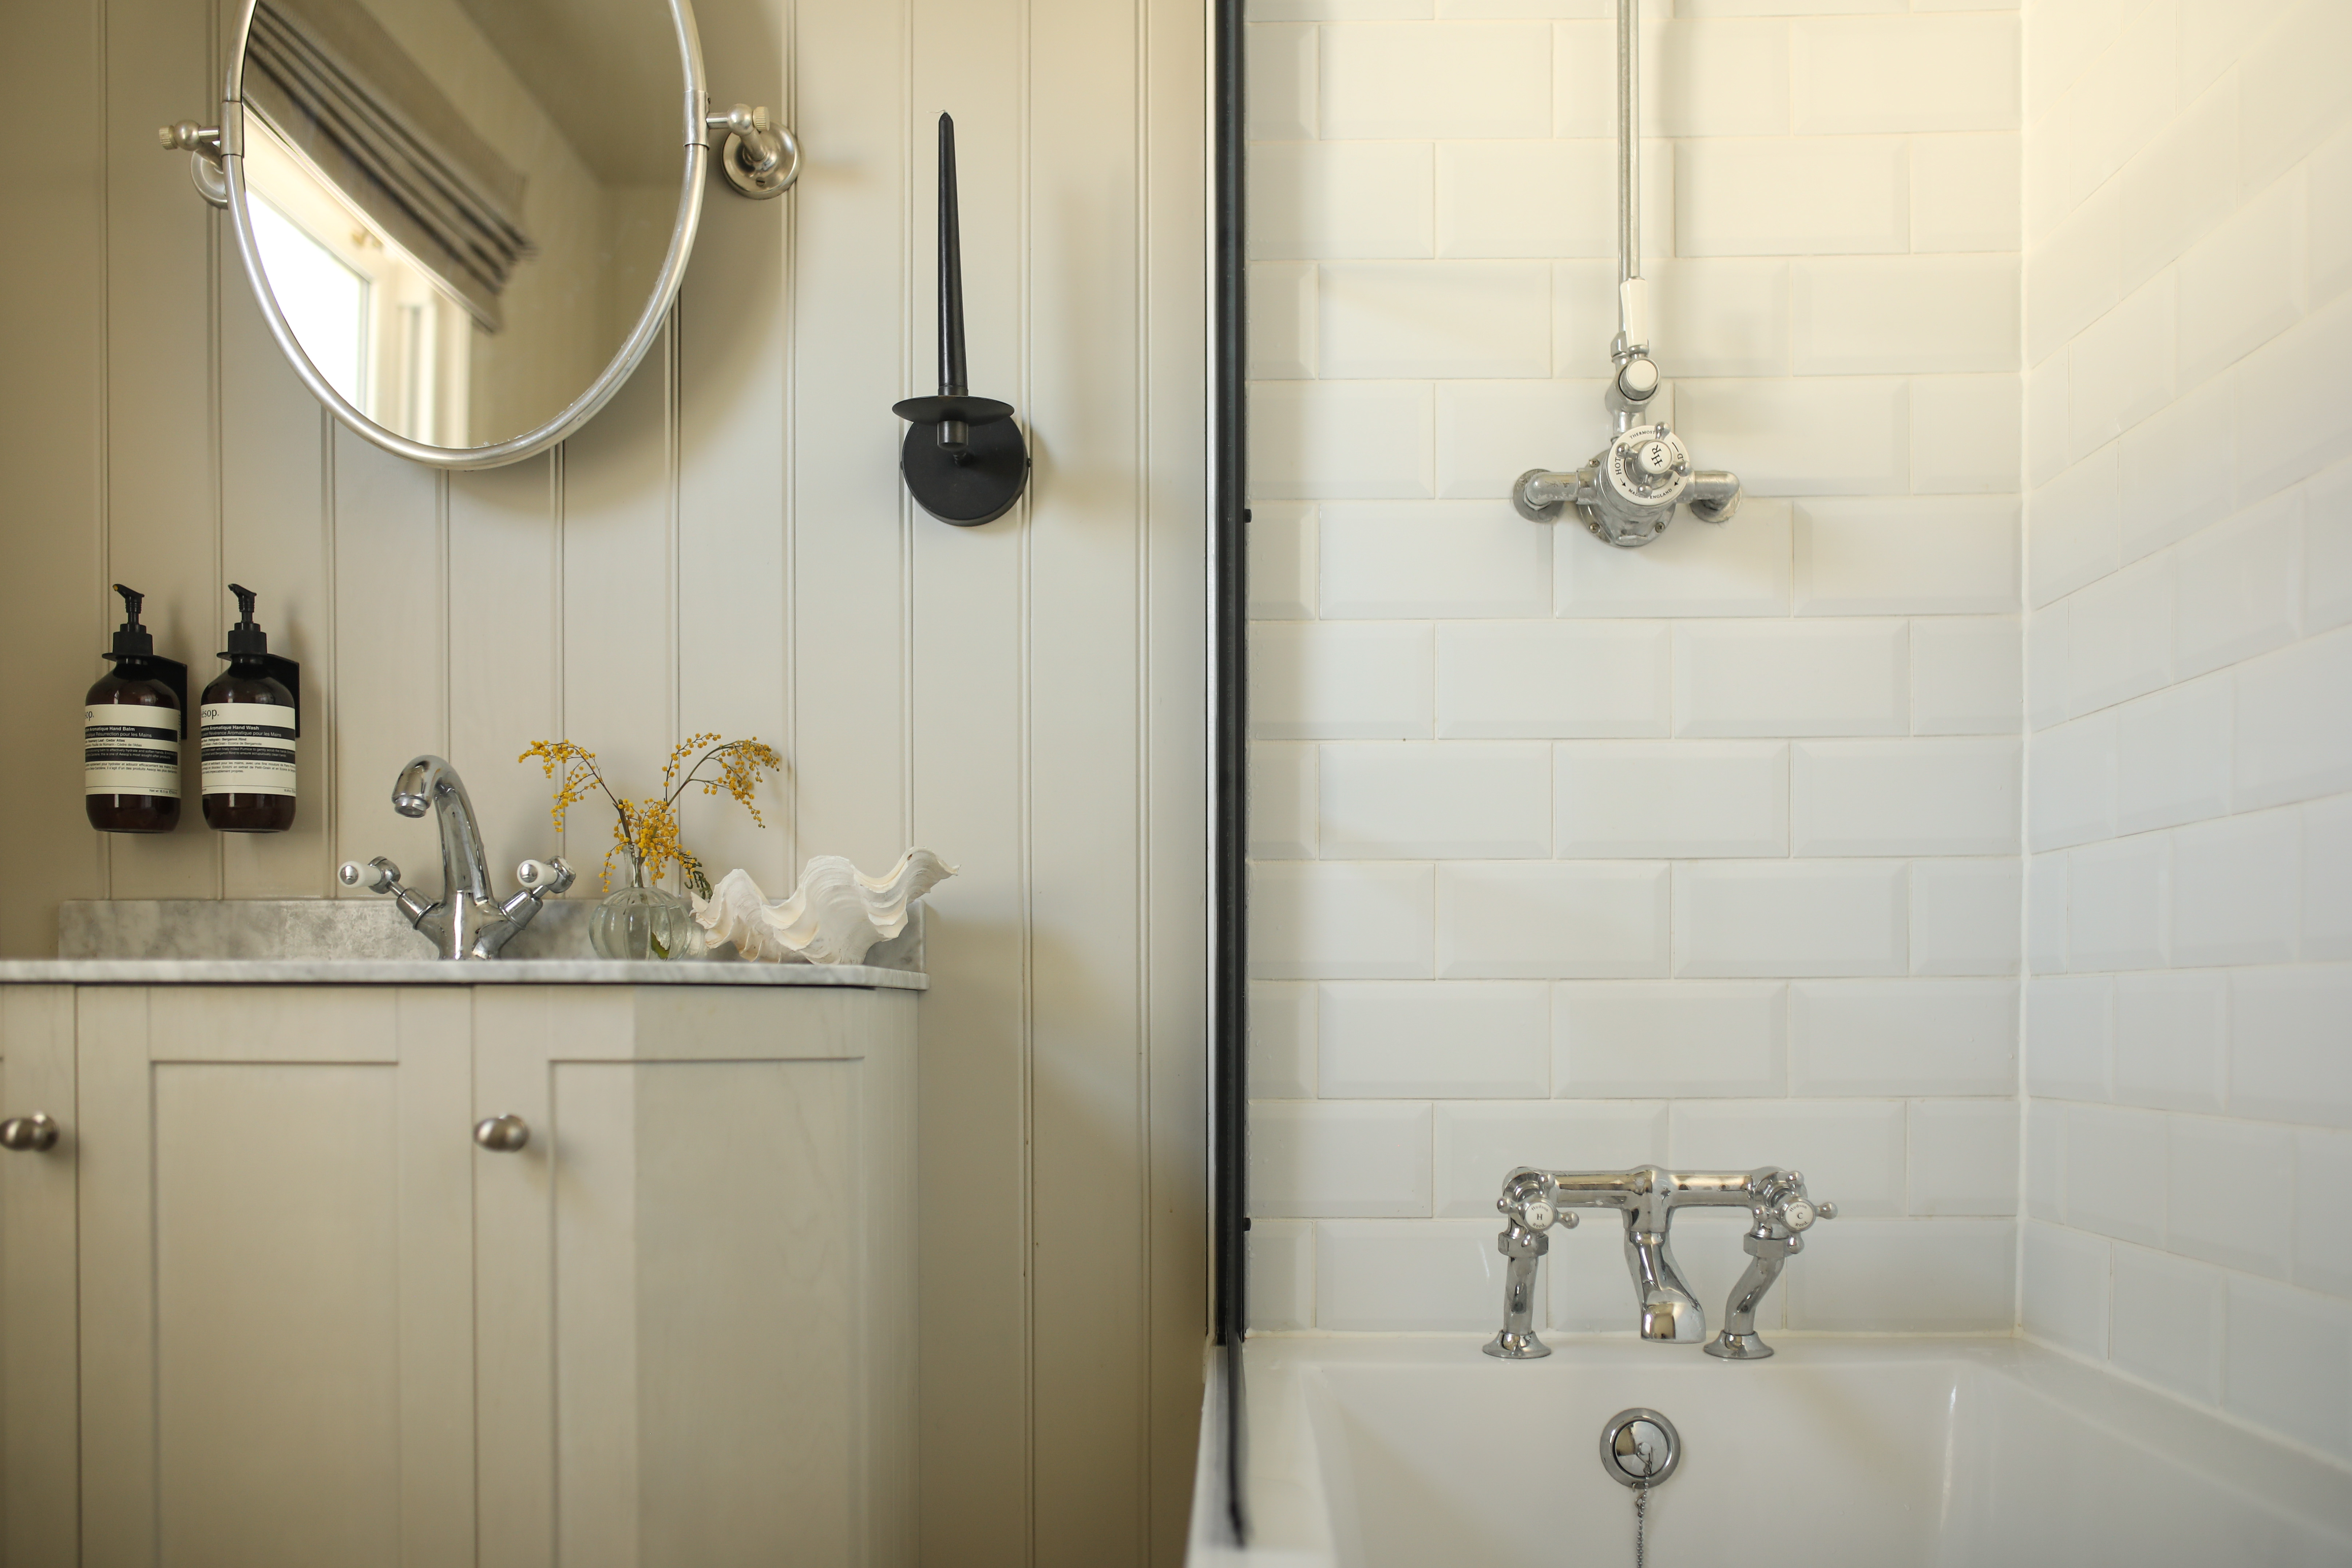
Before & after – this small bathroom went from dated retro avocado suite to looking elegant and super expensive


Changing it up: An attic bath renovation leads to more functionality with ample style