1/22
Parentheses House / SAI Architectural Design Office
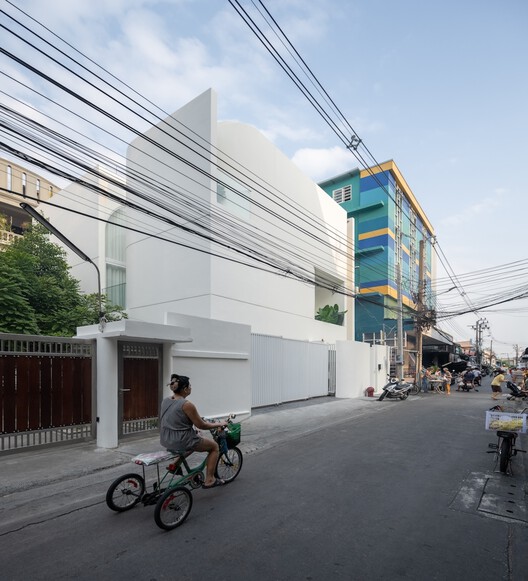
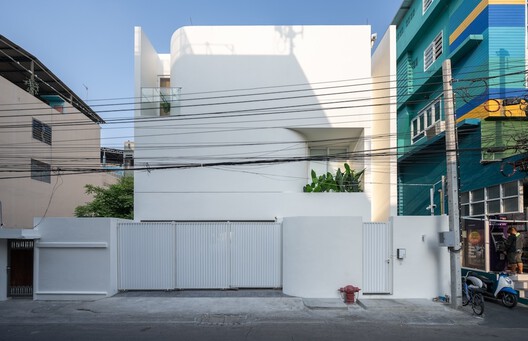
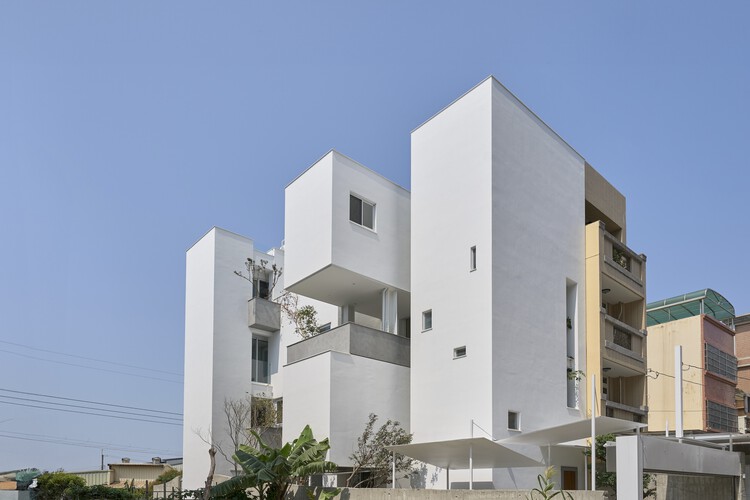
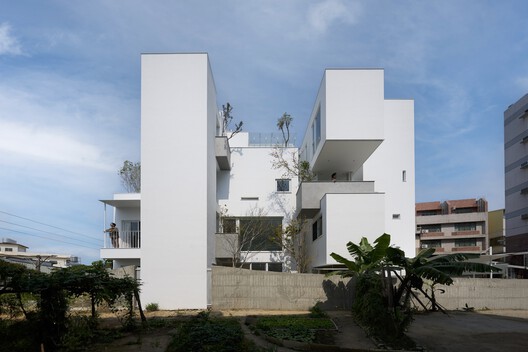
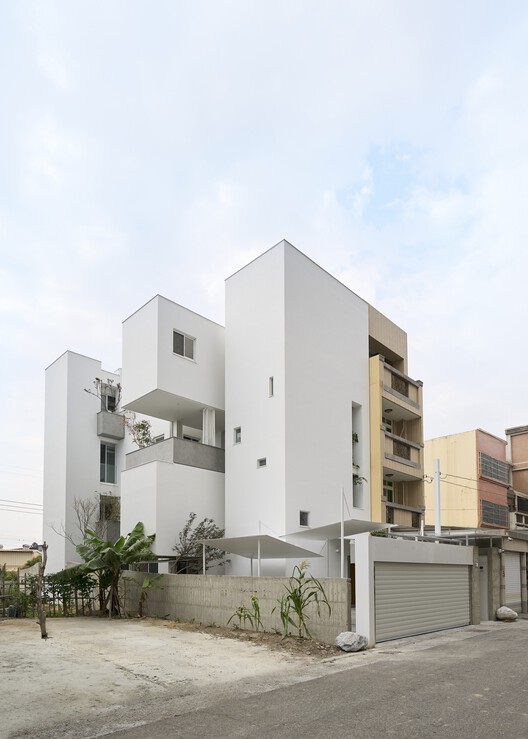
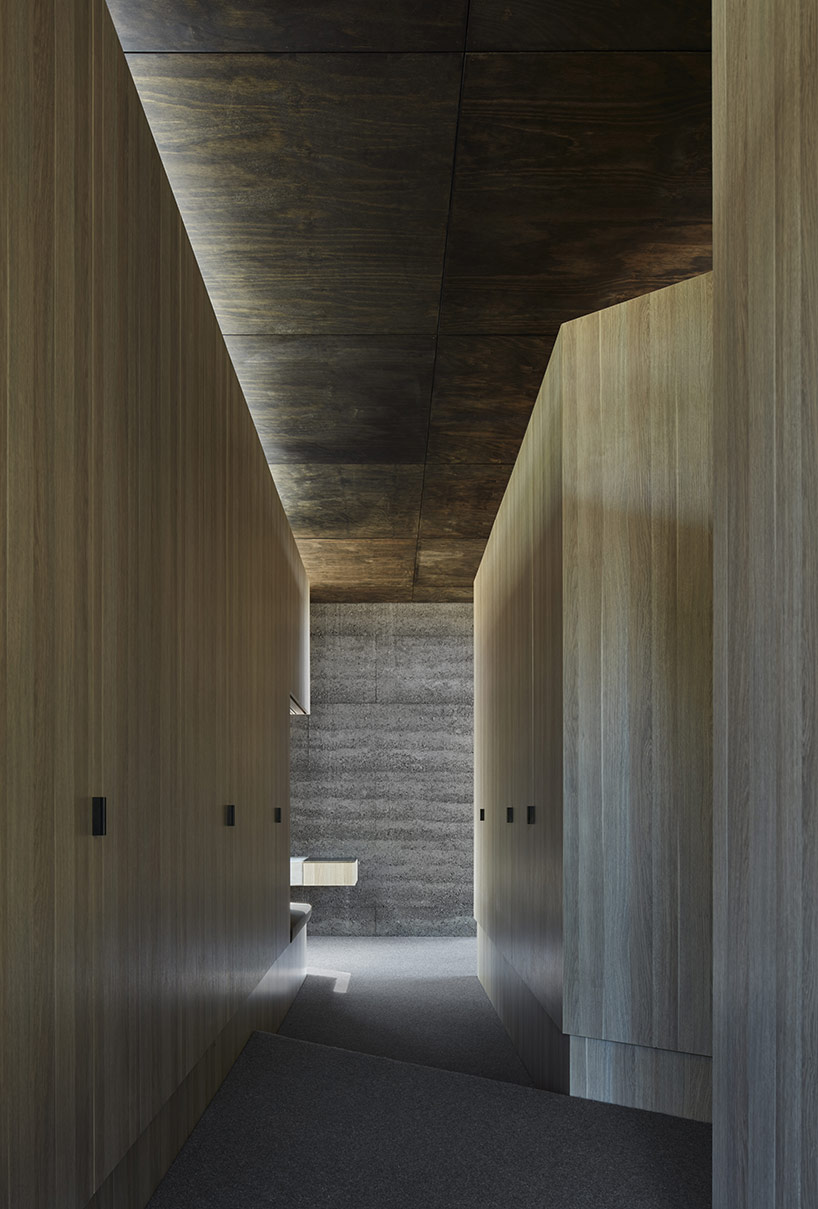
Parentheses House, designed by SAI Architectural Design Office, is located in Fukui, Japan, an area characterized by its open rural landscape and proximity to the Kuzuryu River embankment. This 172 square meter house was completed in 2019, with photographs by Norihito Yamauchi. The project addresses the challenge of designing in a tranquil, sparsely populated area that is anticipated to see future residential development, given Fukui City's active promotion of residential land.

The architectural strategy involved creating a design that interacts meaningfully with its surroundings while acknowledging future uncertainties. The core concept revolves around two stable U-shaped walls, which form the structural backbone and define the interior spaces. This configuration allows the roof to be suspended, creating a sheltered and cohesive internal environment. The design intends to establish a unique dialogue between the house and its expansive natural setting, particularly in anticipation of increased urbanization.
The construction involved several notable manufacturers and specialists. JUNG, Vectorworks, Abvent, Catalano, Dulux, and Schindler were among the companies contributing to the project. Satoshi Saito served as the lead architect, while ARCREA Corporation provided engineering expertise. Ippei Yasue was responsible for the structural design. The building primarily utilizes wood as a key material, contributing to its aesthetic and functional qualities.
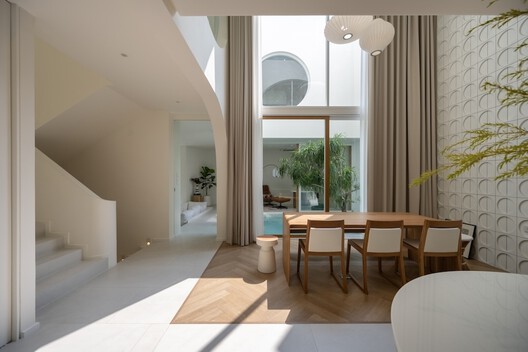


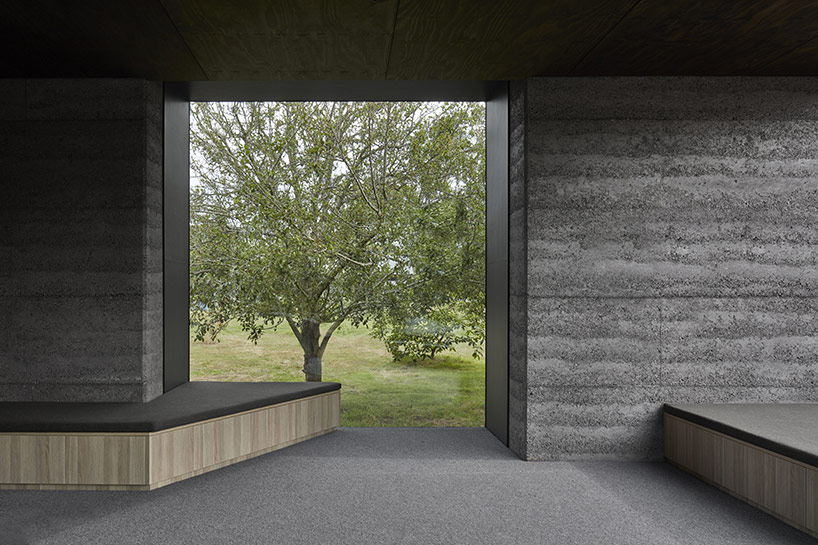
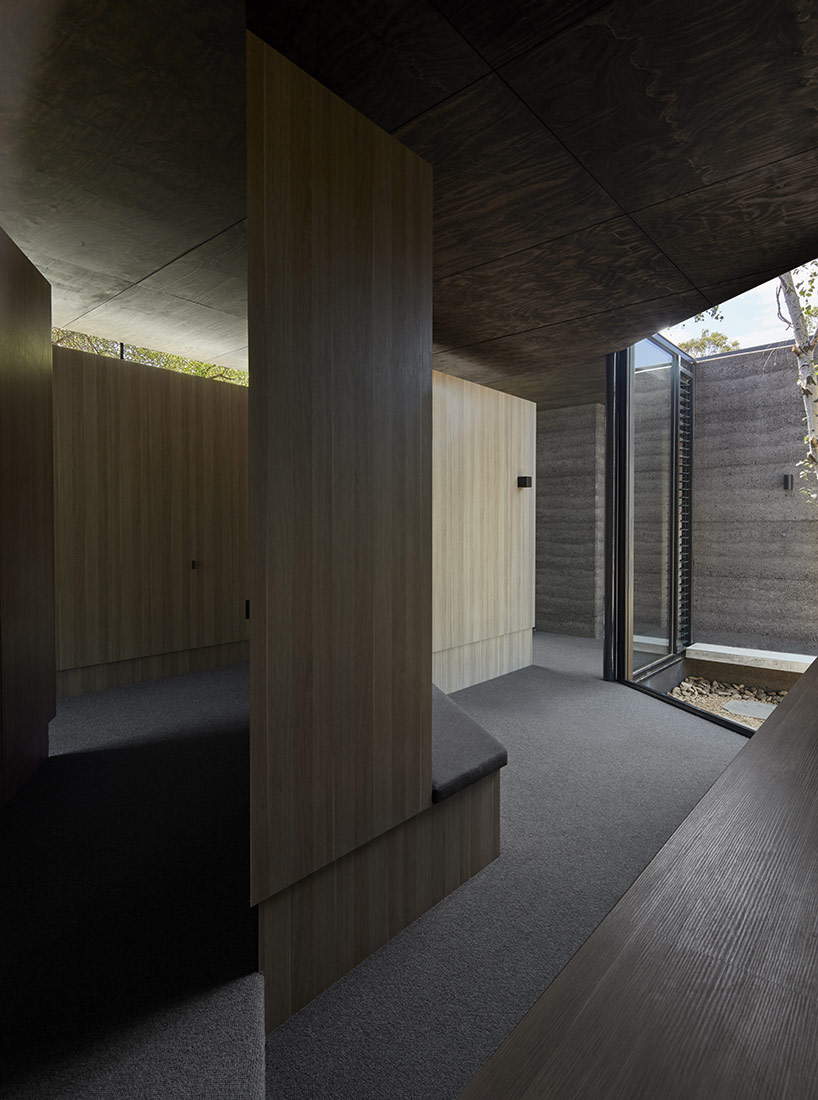
The interior features elements such as shelving, large windows, and exposed beams, indicating a design focus on natural light, functional storage, and structural expression. The exterior showcases concrete facades, offering a robust and modern appearance that contrasts with the natural landscape. The use of concrete and other durable materials reflects a pragmatic approach to construction, ensuring longevity and resilience in the local climate.
Parentheses House is categorized under residential architecture, specifically focusing on houses and house interiors. It exemplifies a contemporary Japanese residential design that balances functionality, aesthetic appeal, and a thoughtful response to its environment. The project is an example of modern living in a rural-urban transitional zone, highlighting how architectural design can anticipate and adapt to evolving landscapes while retaining a distinctive identity.
#ResidentialArchitecture #Houses #HouseInteriors #Fukui #Japan #SAIArchitecturalDesignOffice #NorihitoYamauchi #ConcreteFacade #WoodConstruction #ResidentialArchitecture #Houses #HouseInteriors #Fukui #Japan #SAIArchitecturalDesignOffice #NorihitoYamauchi #ConcreteFacade #WoodConstruction
0 commenti in totale
 Nessun commento ancora
Potresti anche gradire

H-House / Co.lab Design Studio

PIR.116 House / Mardi | Maison d' Architecture & Design Intérieur

House LU / KC Design Studio
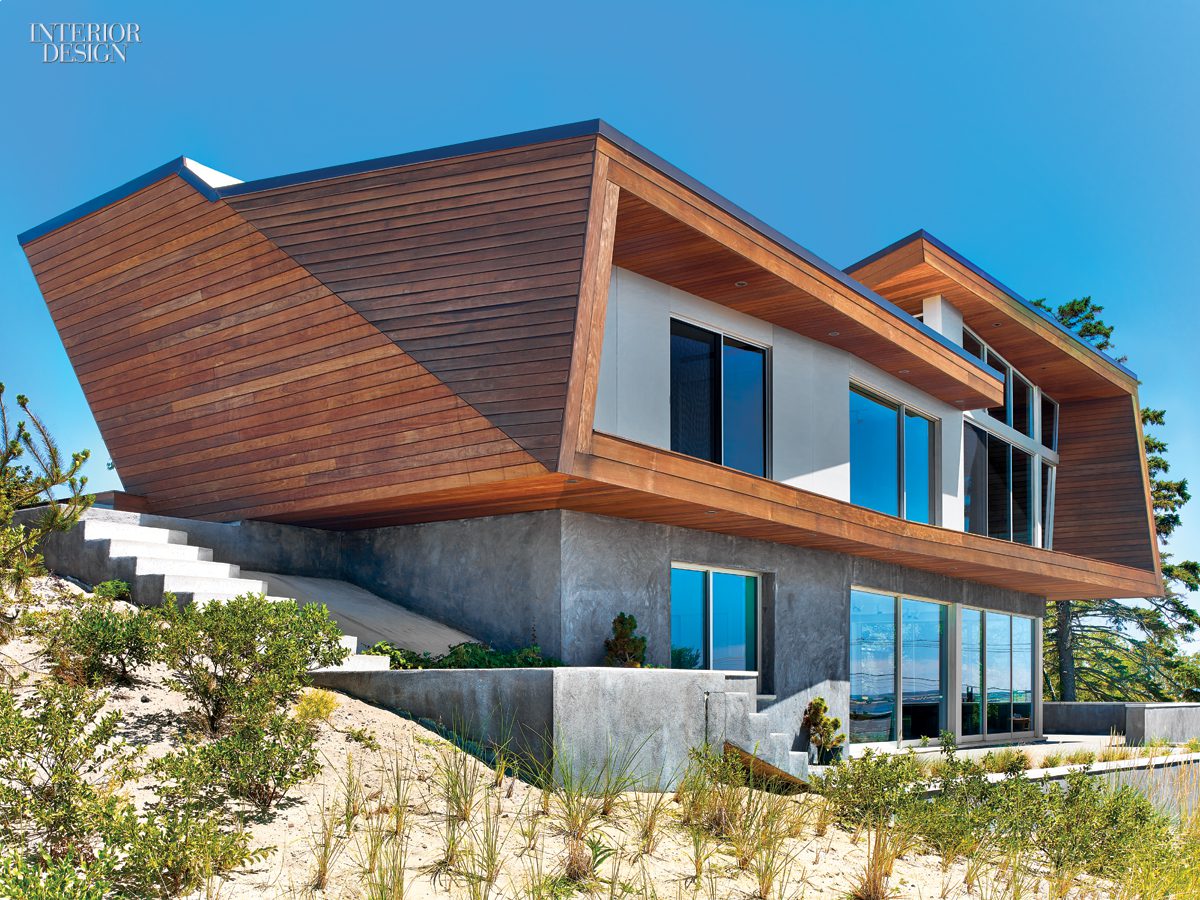
Bauhaus-Style Cape Cod House Gets A Guesthouse by Hariri & Hariri


MN House / Sata Na Architect

House of Heights / Idam Design Studio

Architectural Design Studios
branch studio architects extends family home with a pavilion between trees
Back to school: Paper House Project makes a Hackney schoolhouse a home
The McGee Home Exterior: The Details
This Seattle Home’s Design Prioritizes Flow, a Connection to Nature, and Natural Light

B House / Kit Design Architect

How to make your architectural design dream a reality
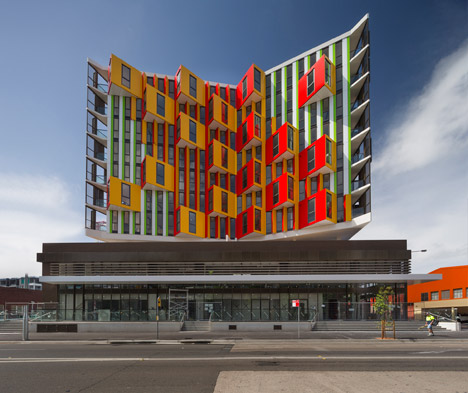
Housing by MHN Design Union has optical-illusion windows

House Valley / Soar Design Studio + Ray Architects

A contemporary renovation has brought this Federation home closer to nature


Green at heart: Garden House

San Francisco bungalow transformed into spacious architectural home

My ArchiSchool presents 10 architecture and design projects

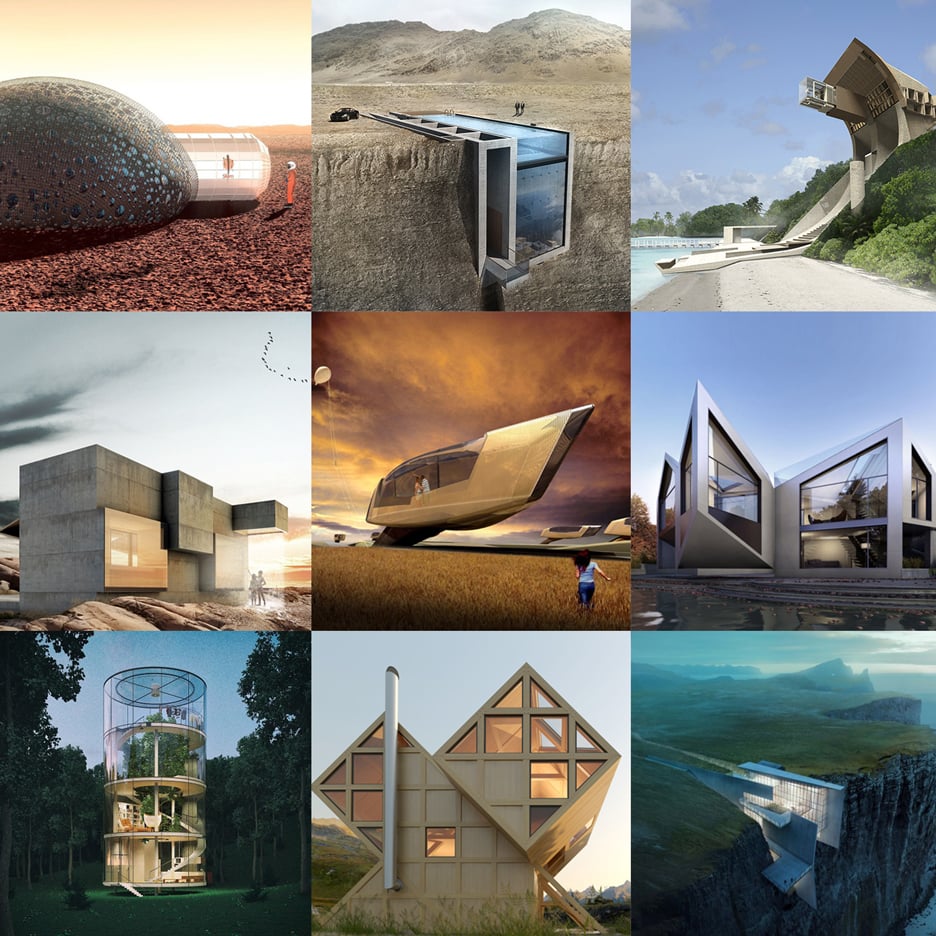
Daring house designs feature on Dezeen's new Pinterest board