1/4
Kolbe Windows & Doors Elevates Indoor/Outdoor Living in an Orono Home
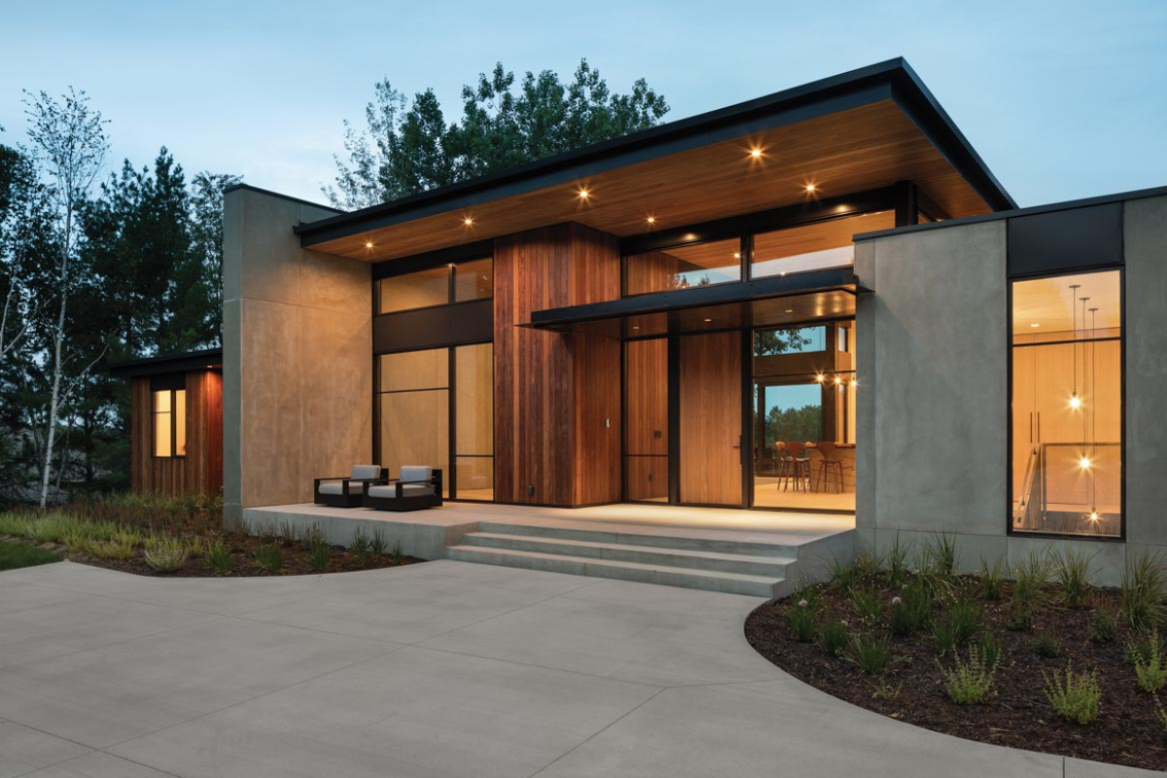


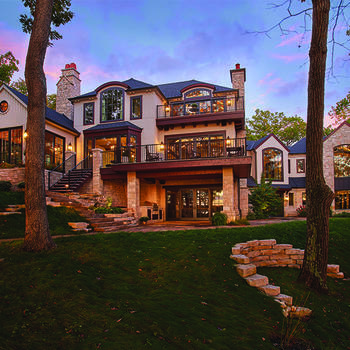
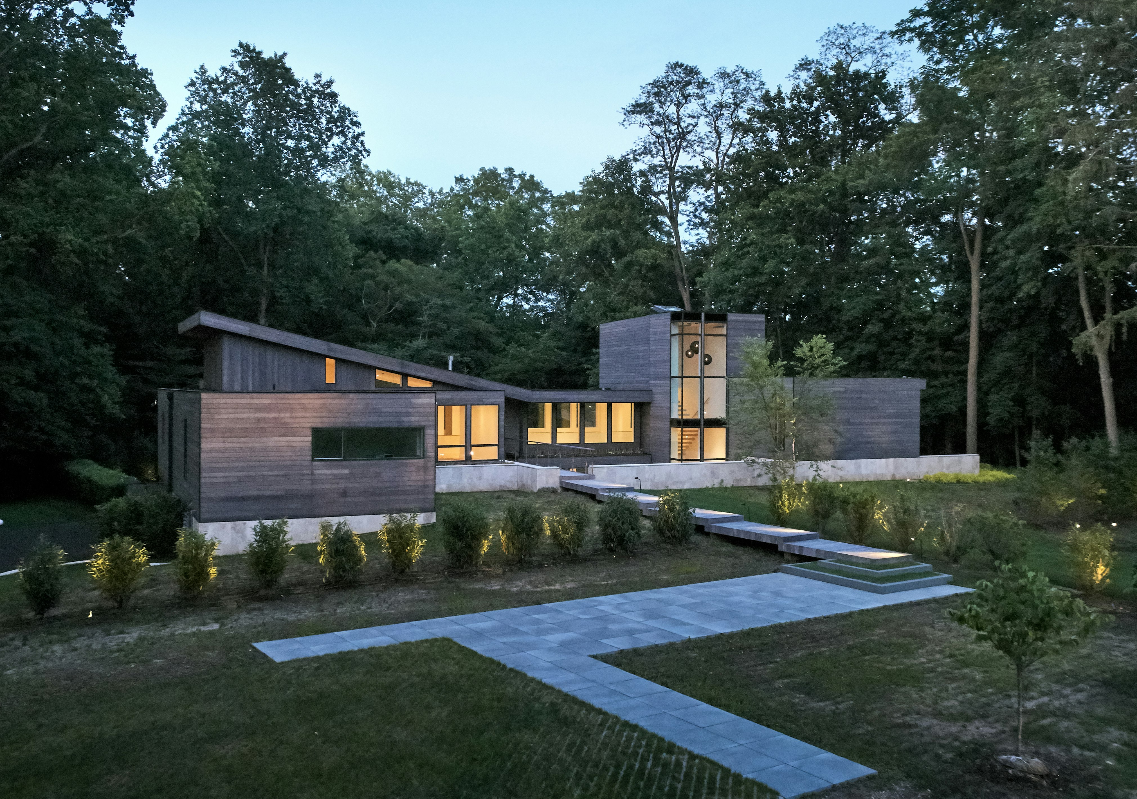
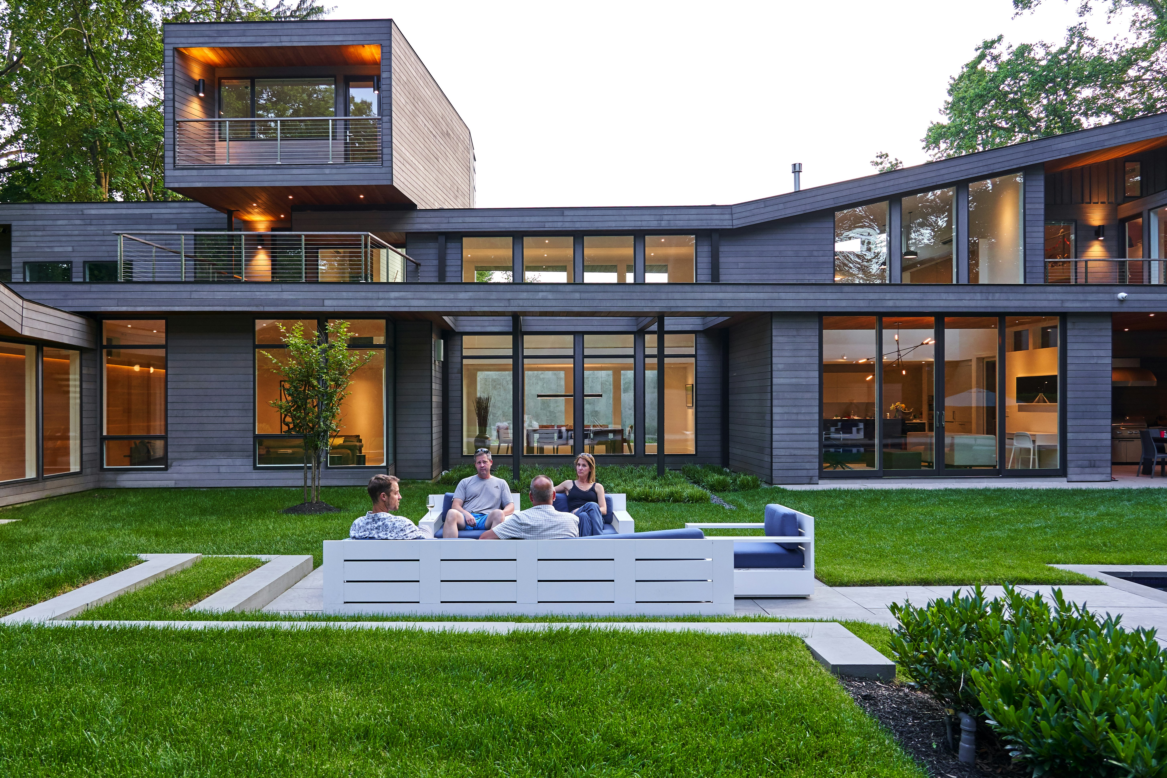


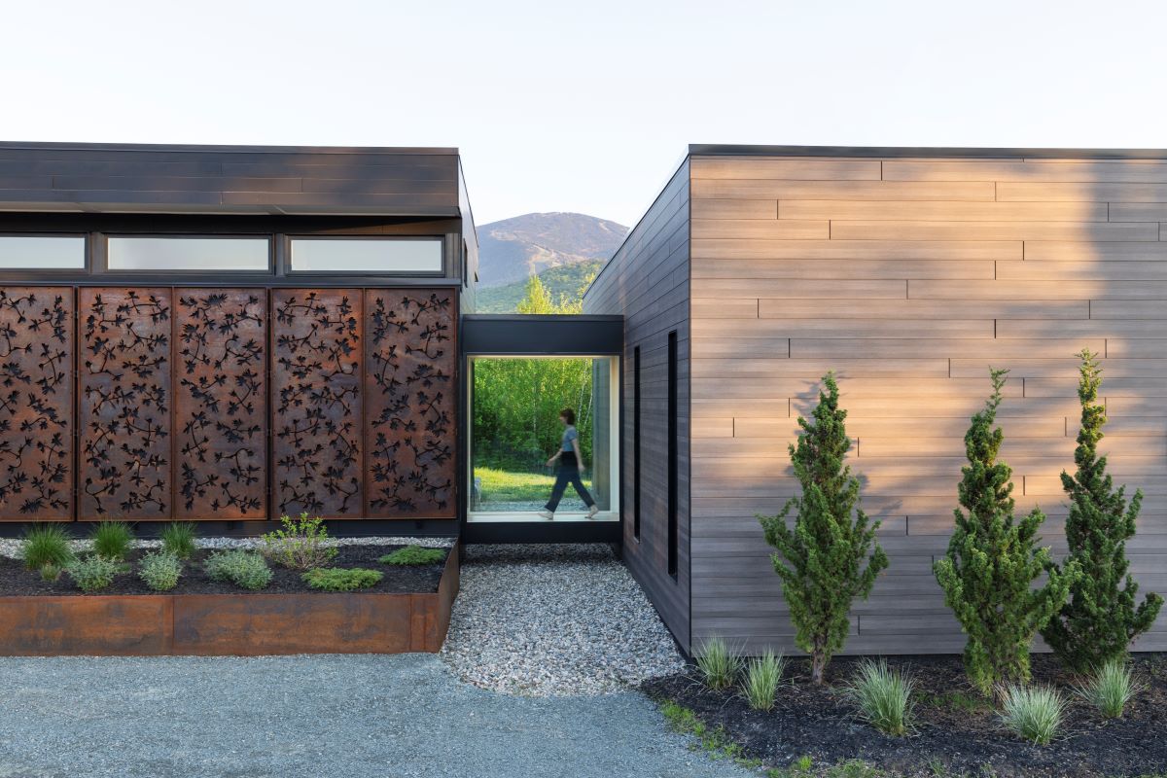
The Orchard Creek Overlook residence in Orono, Minnesota, exemplifies a harmonious blend of nature and modern suburban living, meticulously designed by John Quinlivan of Gordon James Construction & Development and Tommy Everson of Everson Architect. Situated on a private 39.5-acre parcel, this 5,300-square-foot home is the second of five approved structures, benefiting from its unique location adjacent to a protected wetland, ensuring privacy and expansive views. The homeowners, a family with two children, sought a sprawling single-story house inspired by Mountain Modern styles found in Jackson Hole, Wyoming, and Aspen, Colorado.
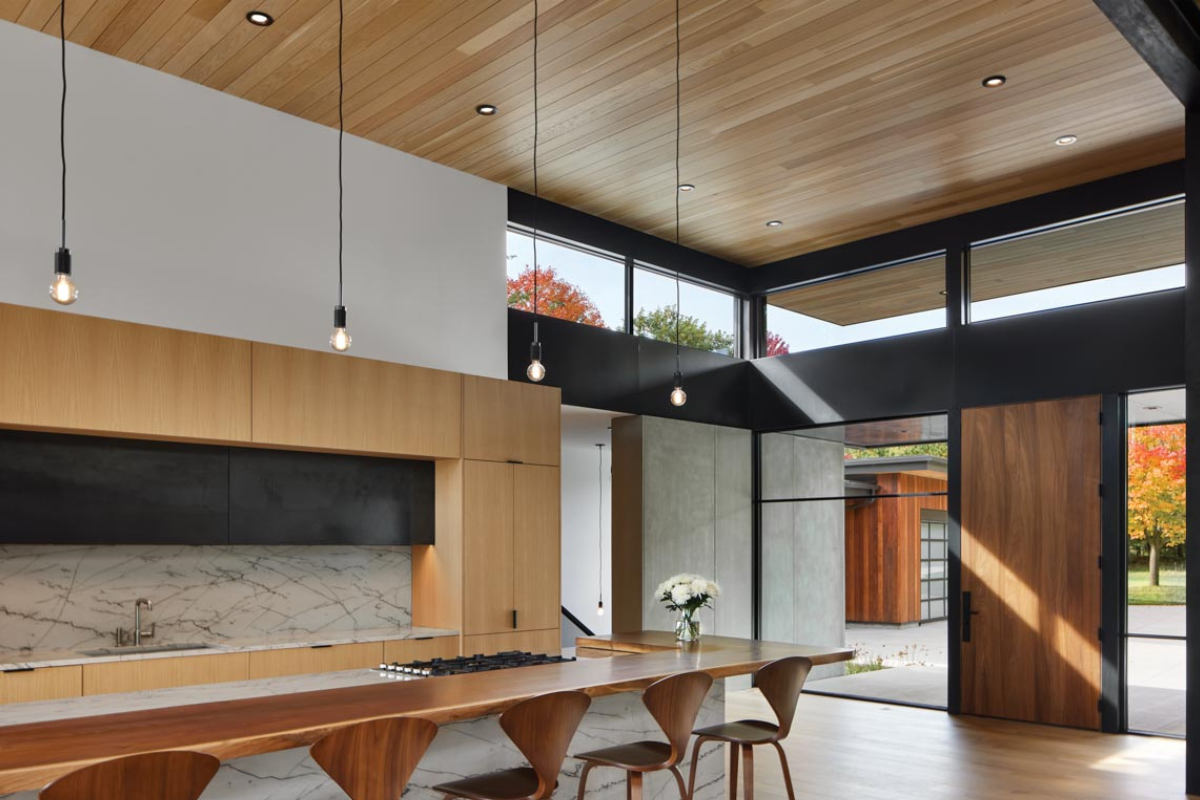
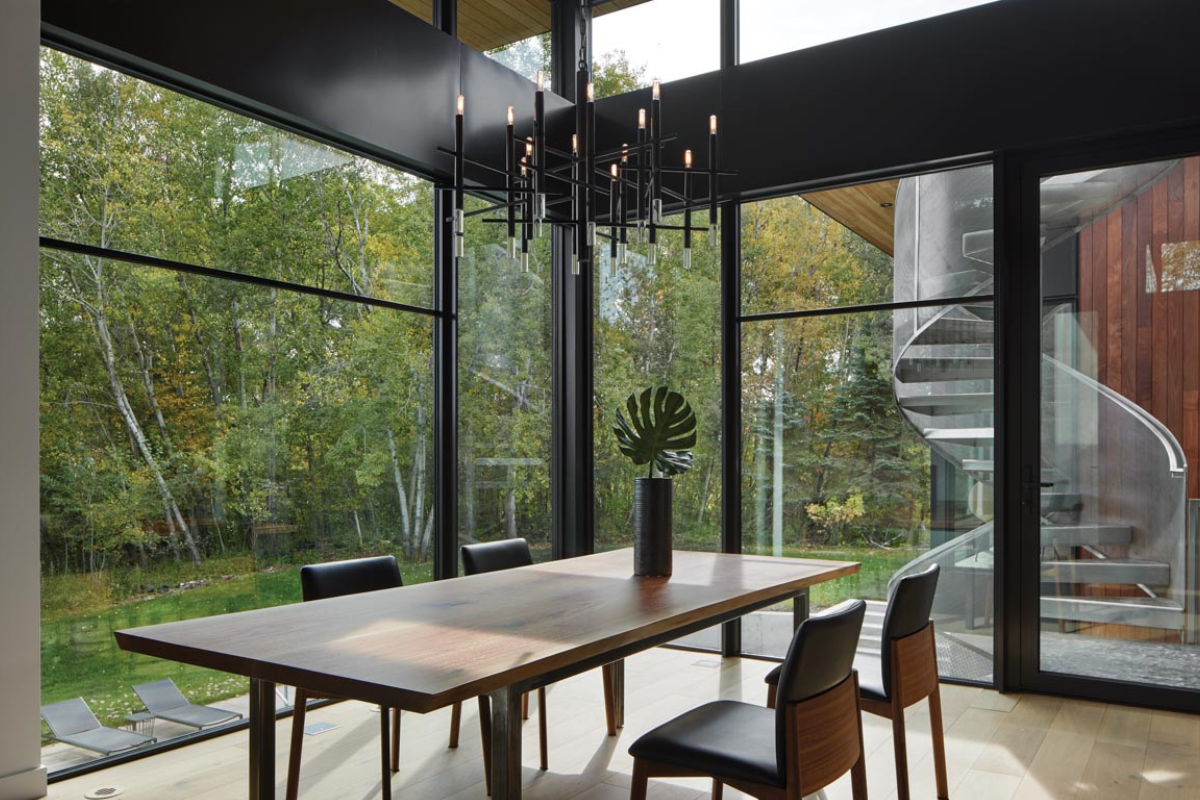







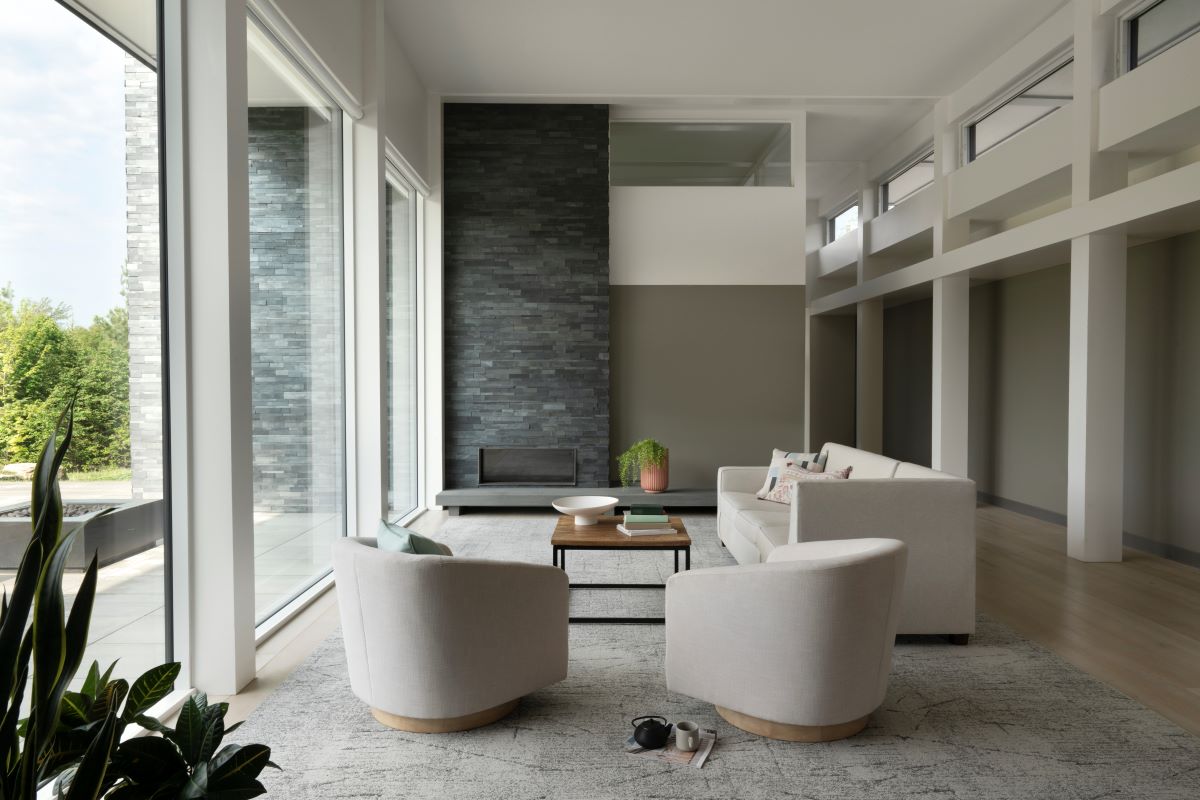
A core design principle for the Orchard Creek Overlook was to maximize the panoramic views of the western wetlands. The great room was strategically oriented parallel to the wetland, featuring extensive glazing to capitalize on these vistas. Similarly, main-level bedrooms were positioned along the west side to offer each room its unique natural outlook. This open floor plan, combined with large custom windows and doors, facilitates an abundance of natural light throughout the primary living spaces, seamlessly connecting the interior with the surrounding landscape. The design also incorporates unique finishes such as bespoke ironwork railings, hand-blown glass light fixtures, and locally sourced limestone flooring, adding personalized touches to the architectural aesthetic.
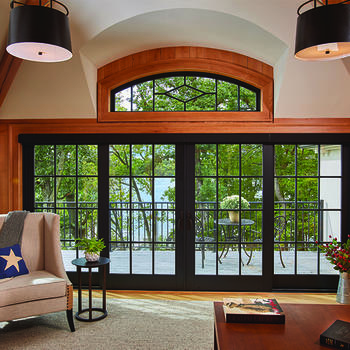
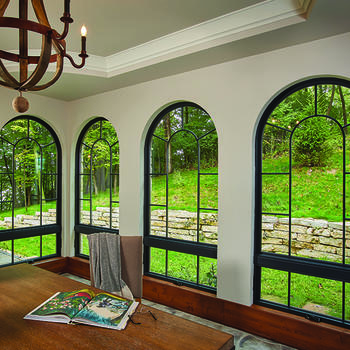

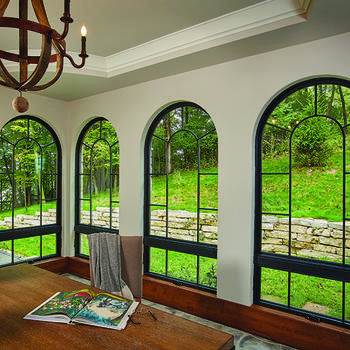
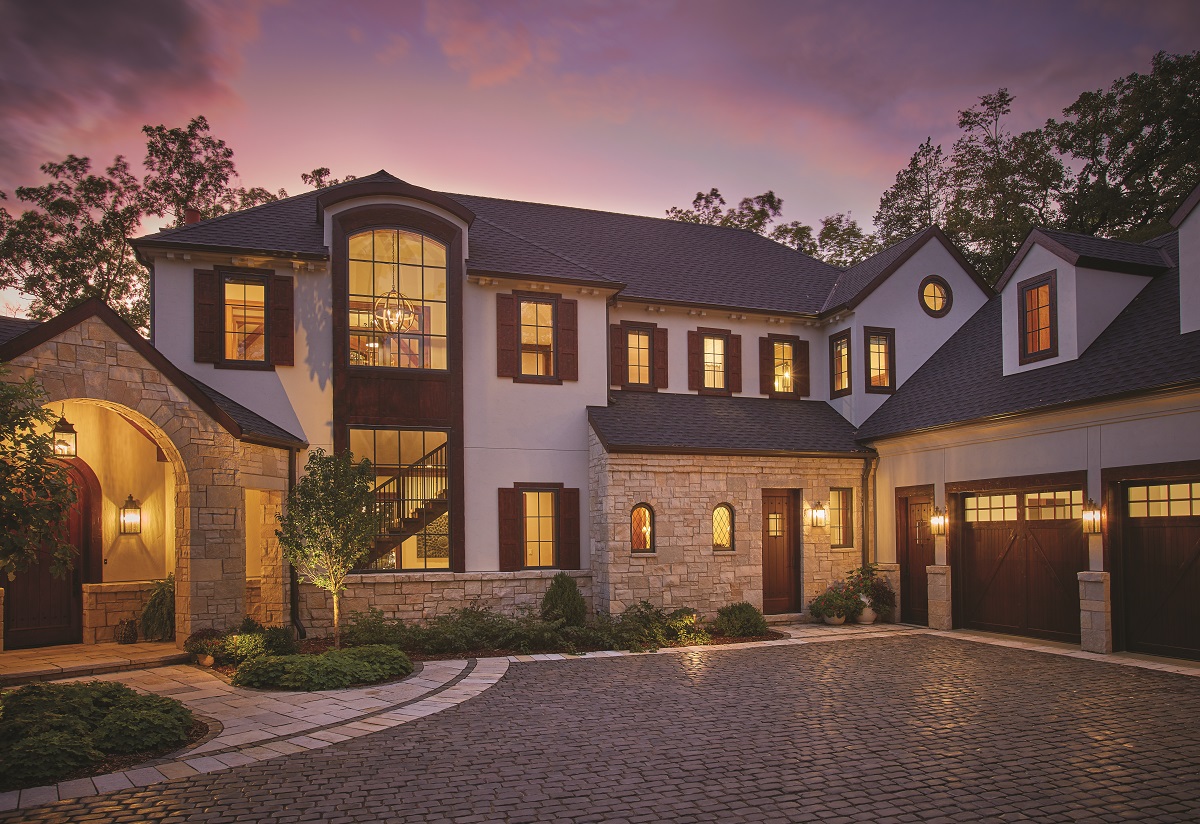
A critical element in achieving the home’s indoor/outdoor integration was the selection of high-quality, custom-crafted windows and doors. The clients chose Kolbe Windows & Doors, specifically the VistaLuxe WD LINE, after visiting a Kolbe showroom. They were drawn to the collection’s clean lines, elegant details, and sleek grids, perceiving them as unmatched by other manufacturers. The VistaLuxe WD LINE features a low-maintenance extruded aluminum exterior frame paired with a natural wood interior, boasting an industry-leading frame-to-daylight-opening ratio that enhances the viewing area. For the Orchard Creek Overlook, the Flush profile style was selected for its contemporary and streamlined appearance, with many windows and doors showcasing a Colonial pattern muntin grid with performance divided lites. This choice perfectly suited the home's hybrid design, which blends traditional forms, modern detailing, and rustic materials, offering a sophisticated yet rustic aesthetic.
On the exterior, the window and door frames are finished in a dark Corbeau color, complementing the metal roof. Inside, the natural wood is painted black, creating a striking contrast with white walls and ceilings and effectively framing the outdoor views. Natural materials such as wood and stone floors, exposed wood beams, and a stone fireplace further extend the connection between the indoor and outdoor environments. To ensure optimal performance, Everson specified standard double-pane glass with low-e coatings throughout the home. This glass choice helps maintain comfortable indoor temperatures during both cold winters and hot summers, while also mitigating direct UV exposure to protect interior furnishings and artwork. The homeowners expressed immense satisfaction with the final outcome, particularly appreciating how the Kolbe products contributed to the home's integrated feel with its natural surroundings.
#OronoHome #IndoorOutdoorLiving #KolbeWindowsDoors #VistaLuxeWDLine #EversonArchitect #GordonJamesConstruction #MountainModernDesign #CustomHome #ArchitecturalDesign #WetlandViews #OronoHome #IndoorOutdoorLiving #KolbeWindowsDoors #VistaLuxeWDLine #EversonArchitect #GordonJamesConstruction #MountainModernDesign #CustomHome #ArchitecturalDesign #WetlandViews
0 commenti in totale
 Nessun commento ancora
Potresti anche gradire
Kolbe Windows & Doors Enhances a Sleek Indoor/Outdoor Oasis
Doors & Windows

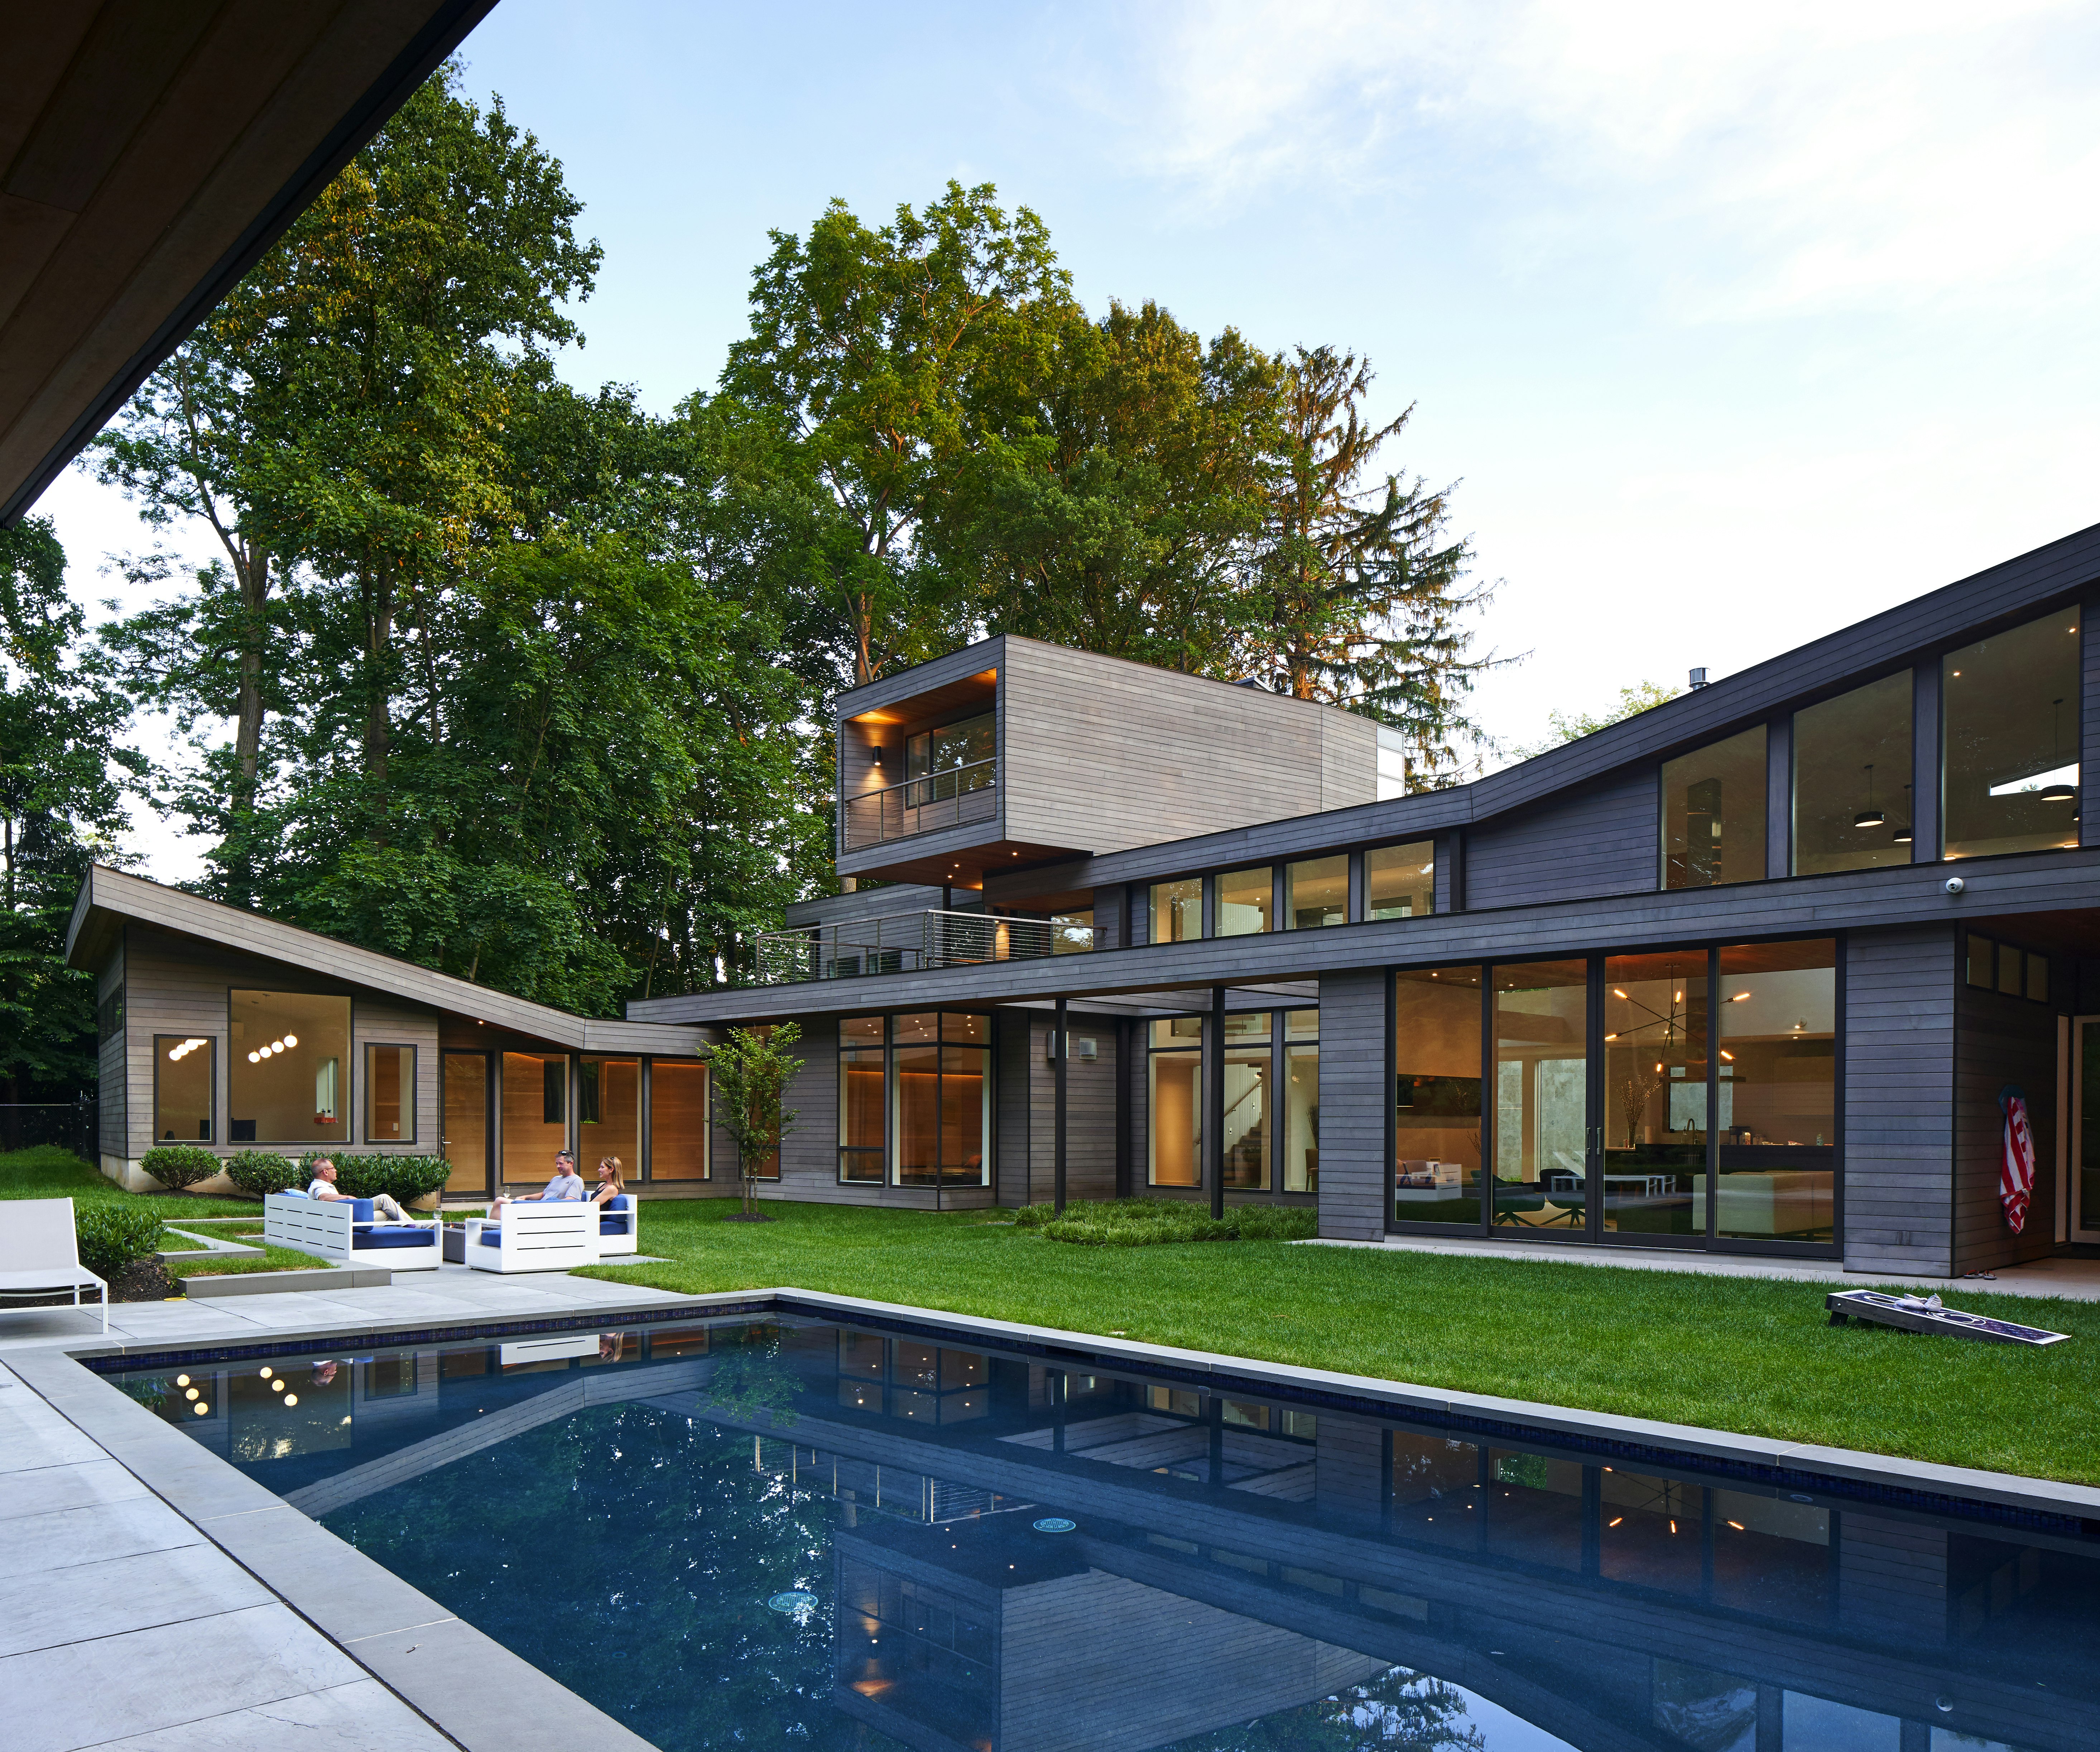
Walls of Windows Connect a Home With Earth and Sky


Soaring Ceilings & Wrapped Windows

These Five Homes Get a Fresh Outlook With Custom Windows and Doors

25 Light-Flooded Rooms with Floor-to-Ceiling Windows

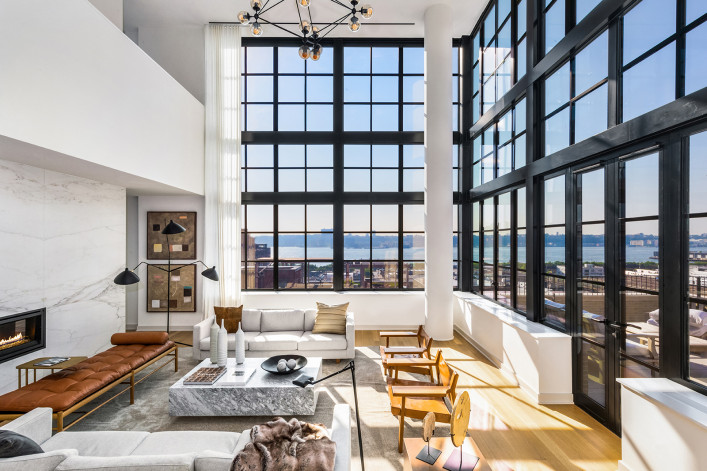
What are casement windows, and why are they being used in new NYC apartments?

Eight home interiors enhanced and brightened by clerestory windows

Open Corner Sliding Glass Doors: Towards a Light & Wide Architecture


Designers created a sliding glass door that can turn around corners
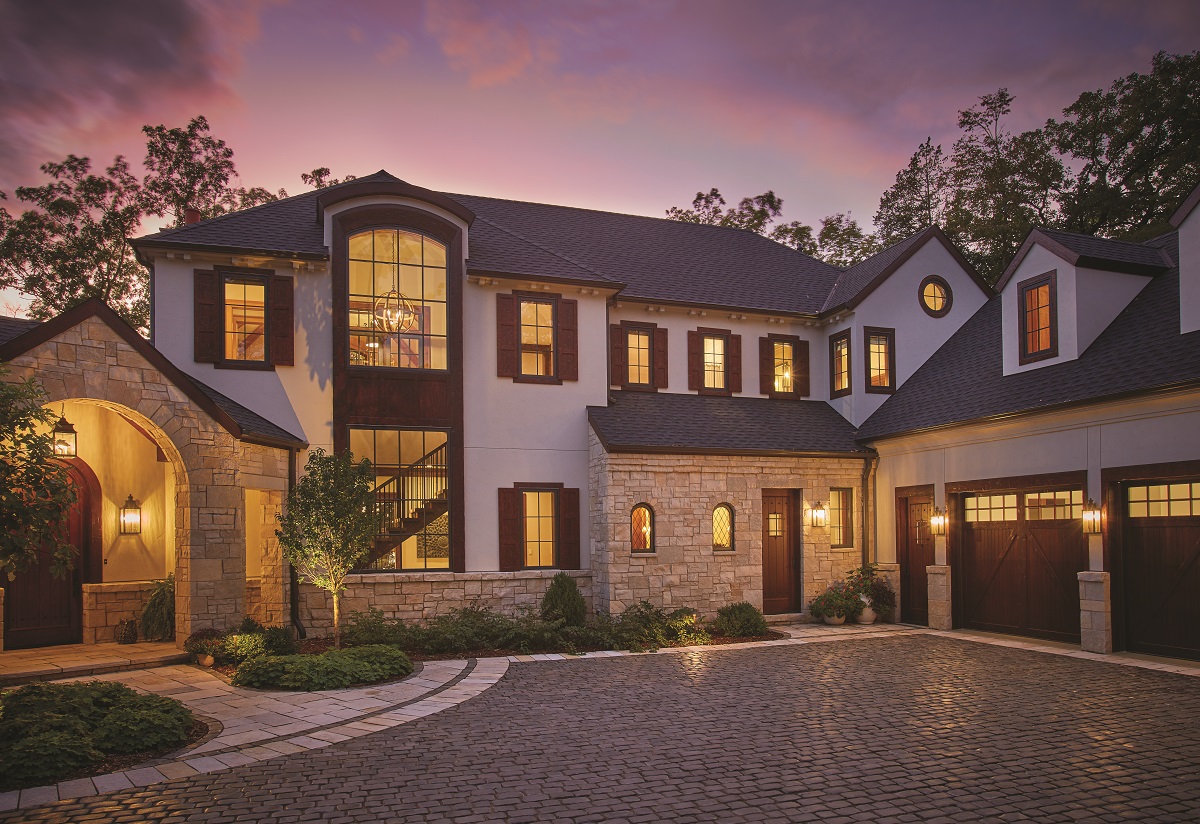
Symmetry Meets Style
Everest’s window designers reveal how to add value to your home

This Is Our Favorite Old-Home Trick For Letting In More Light In
Symmetry Meets Style
Architects Are Embracing "Porthole" Windows Right Now — And They Make for Such Joyful Spaces

Walls of Glass Transform a Hillside 1956 Duplex in California
Eight tranquil interiors where oversized windows frame lush views
Eight living spaces with industrial Crittal-style windows
15 Magnificent Picture Windows That Frame Enviable Views
Framing Nature in the Wilderness