1/6

alber+grandits' conceptual housing for T.U. vienna school of architecture


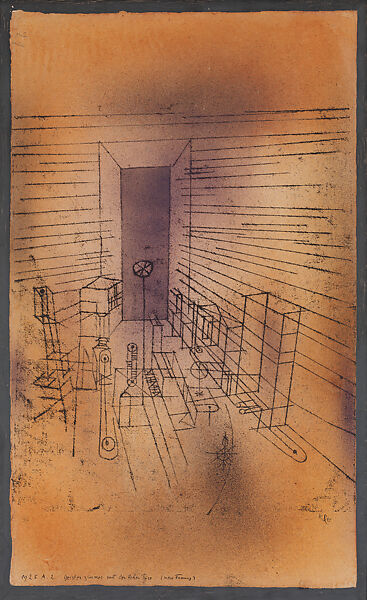

The conceptual housing project by alber+grandits proposes a hybrid structure for the Technical University of Vienna's architecture department, seamlessly integrating academic studies with students' private lives. This design reimagines student accommodation by combining studios and residences into a single, cohesive environment. The core idea is to create a living and learning space where the demanding nature of architectural education can be fully embraced within a constructively tailored home setting.




The multi-story complex is designed with several key areas to facilitate this integration. A large working space is situated in the basement, providing direct access to Vienna's subway system and the Danube Canal, emphasizing connectivity and practical urban living. Above this, the building centers around a large atrium, which extends through all floors except the basement, creating a continuous, open volume that promotes interaction and a sense of community. The circulation within the building is conceived as a spiral movement upwards, enhancing the dynamic flow through the different levels.






Alongside the central atrium, an ongoing collection of book-filled shelves is incorporated, underscoring the academic focus and providing readily accessible resources for students. Private dormitories are also part of this integrated design. Each residence within the complex is characterized by an open-layout plan and features movable elements and shelving, allowing students to customize their living spaces according to their individual needs and preferences. This flexibility supports various living and working arrangements, accommodating the diverse requirements of architecture students.
This project by alber+grandits is more than just a dormitory; it is a holistic environment engineered to allow architect-hopefuls to immerse themselves completely in their everyday training. By merging living and learning functions, the design aims to foster a constant engagement with architectural principles and practices, extending beyond traditional classroom settings into their personal space. The intention is to create an ecosystem where students can live and breathe their studies, making the educational journey an integral part of their daily existence in a supportive and adaptable home environment.
#ConceptualHousing #StudentAccommodation #ArchitectureDesign #TechnicalUniversityVienna #HybridLiving #OpenLayout #UrbanConnectivity #ArchitecturalEducation #ConceptualHousing #StudentAccommodation #ArchitectureDesign #TechnicalUniversityVienna #HybridLiving #OpenLayout #UrbanConnectivity #ArchitecturalEducation
0 commenti in totale
 Nessun commento ancora
Potresti anche gradire
How BaseCamp is solving the student housing crisis in style across Europe

What’s That Building? UIC’s Behavioral Sciences Building

A Look at Design School Dorms, Part 2: SCAD's Ultra-Modern Hive Complex

Look Inside a TN Architect’s Dream Home

Behind the Design of a 20th Century House by Walter Gropius

The Bauhaus, 1919–1933

A Six-Month Long Renovation Brought New Life to This Vienna Home
Geometric tactility: inside Steven Tan’s artful home
7 Character-Filled Apartment Buildings That Wow
What Does It Mean to Call Somewhere Home?
A Hotel-Like Apartment in Tel Aviv for the New Urban Lifestyle

A Tel Aviv Apartment Uses A Loop Floor Plan For Freedom + Flexibility

Arts & Architecture: Wheeler Kearns’ ‘Case Study’ House
Anastasia Mirzoyan Offers a Fresh Take on the Bauhaus Aesthetic for a Historic Apartment
Zen Stuttgart ‘lightbox’ home asks for €3.5m

The hidden house in Bernal with its own private bridge
Arched travertine wall carves up Greetings From Rome apartment by 2XJ
George J. Kacek Hall

Hans & Werner / van Baal interior design + Tomasz Budnicki

Interior Design: Double Duty House