1/10
A Kitchen With a View

This article highlights four exquisite kitchens, each uniquely designed to maximize the stunning natural views surrounding them, echoing the timeless appeal of a "room with a view." The first kitchen, named "Joywater," belongs to David Stertzer and Susan Darby, located in Porters Neck overlooking Rich Inlet. Designed by Ocean 3 Design, built by Wesley Daniel of Sound Custom Builders, and with interiors by Hooper Patterson Interior Design, this kitchen emphasizes an unobstructed view of the water and sunsets. The couple desired to see the water from their sink, leading to the incorporation of floor-to-ceiling Marvin windows. The design blends traditional style with modern clean lines, using a neutral palette and textures that complement the surrounding environment. Key elements include handmade tile from Southeastern Tile Connection, perimeter cabinets by Hollingsworth Cabinetry, a rift sawn white oak island, quartzite countertops by Sellers Tile & Custom Counters, and backlit island and cabinets from Circa Lighting. A notable feature is a beverage station designed for morning coffee.
The second kitchen, dubbed "Inlet View," offers direct views of Masonboro Inlet and was a collaboration between Laura Covington Interiors and homeowner Lindsay Wilharm. Designed by Ocean 3 Design and built by PBC, this kitchen embodies coastal living with a design tailored for a family of five. A full wall of glass subway tile serves as a striking backsplash at the stovetop, creating a water-like effect. Custom-colored island pendants from Urban Electric and a shiplap hood with accent lighting further enhance the aesthetic. Schoolhouse sconces placed between upper cabinetry add depth. The design, inspired by a magazine photo, prioritizes functionality and a happy atmosphere for the family. The quartzite island counter is by Sellers Tile & Custom Counters, and barstools by Palecek feature woven rope and white faux leather. The adjacent dining area includes a custom live edge dining table, a coco bead Patricia chandelier by Made Goods, and custom Jim Thompson fabric window treatments. A sitting room with swivel chairs offers panoramic views, allowing occupants to enjoy the sunrise in a soft, welcoming space.
The third kitchen, titled "California Coastal," is situated on Pelican Drive in Wrightsville Beach and aims to seamlessly merge indoor and outdoor spaces. Designed by Frazier Home Design, built by Dennis Moeller, and with interiors by Chris Groeschen of Bridgett Mazer Interiors, this kitchen features a wide-open layout with glass across the entire back of the house, offering spectacular views of Lees Cut. Homeowner Kathy O’Leary sought a clean, modern look, achieved through white lacquer cabinetry and a custom oversized glass backsplash. The backsplash reflects the sunset over Palm Tree Island, creating a dynamic visual display. Warmth is introduced through a custom walnut veneer hood and side wall. A service window connects to an outdoor dining area. Double islands, one for prep and one for seating, feature double waterfall edge counters made of Italian marble by Bluewater Surfaces, chosen for their ocean wave-like swirls. Fleetwood doors facilitate a fluid indoor-outdoor experience, enhancing the value and functionality of the space on the water.
Finally, the "Island Scenes" kitchen, belonging to Julia and Kyle Lackey, blends traditional Wrightsville Beach architecture with modern construction overlooking the Intracoastal Waterway on South Harbor Island. Architected by Cothran Harris Architecture and built by Lackey Builders, with interiors by Liz Carroll Interiors, this kitchen began with the choice of Charleston blue cabinetry from Coastal Cabinets. Unlacquered brass hardware and fixtures, a nod to traditional style, are used throughout the kitchen and the entire home. Pecky cypress walls and transoms above doorways and cased openings evoke the elegance of historic beach houses. Traditional five-panel doors further contribute to the classic beach architectural style. A functional island with Valley White quartz counters by Sellers Tile & Custom Counters provides seating for the Lackeys’ daughters, complemented by a pattern tile backsplash from Refine Tile & Design. A window above the apron sink offers water views, and front porch furniture from Leisure World of Wilmington creates a comfortable outdoor dining spot. The design successfully balances traditional beach house charm with modern elements.
#KitchenDesign #CoastalLiving #HomeInteriors #ArchitecturalDesign #InteriorDecor #LuxuryKitchens #WaterfrontHomes #CustomCabinetry #KitchenDesign #CoastalLiving #HomeInteriors #ArchitecturalDesign #InteriorDecor #LuxuryKitchens #WaterfrontHomes #CustomCabinetry
0 commenti in totale
 Nessun commento ancora
Potresti anche gradire

Kitchen

U-shaped Kitchen With Integrated Dining

A Locust Hills Kitchen Shines Bright


An Orderly Kitchen Makes an Organized Life

Kitchens

This Bright and Open Kitchen Cleverly Conceals Its Appliances
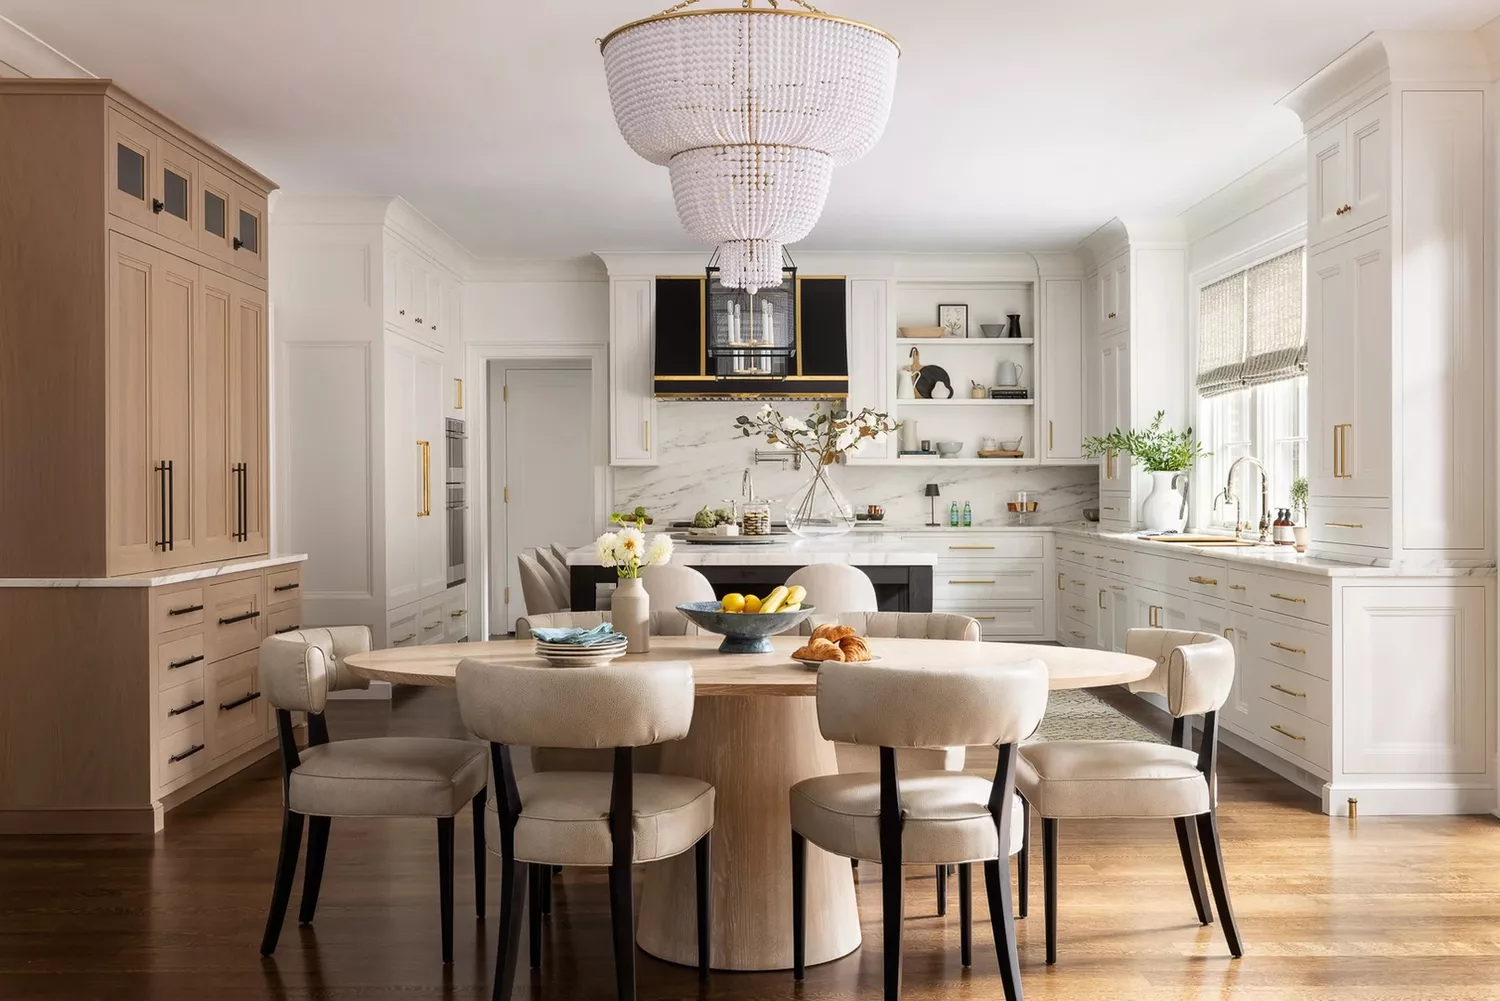
It’s Time for a Kitchen Refresh — All the Styles You Should Know for a 2025 Makeover

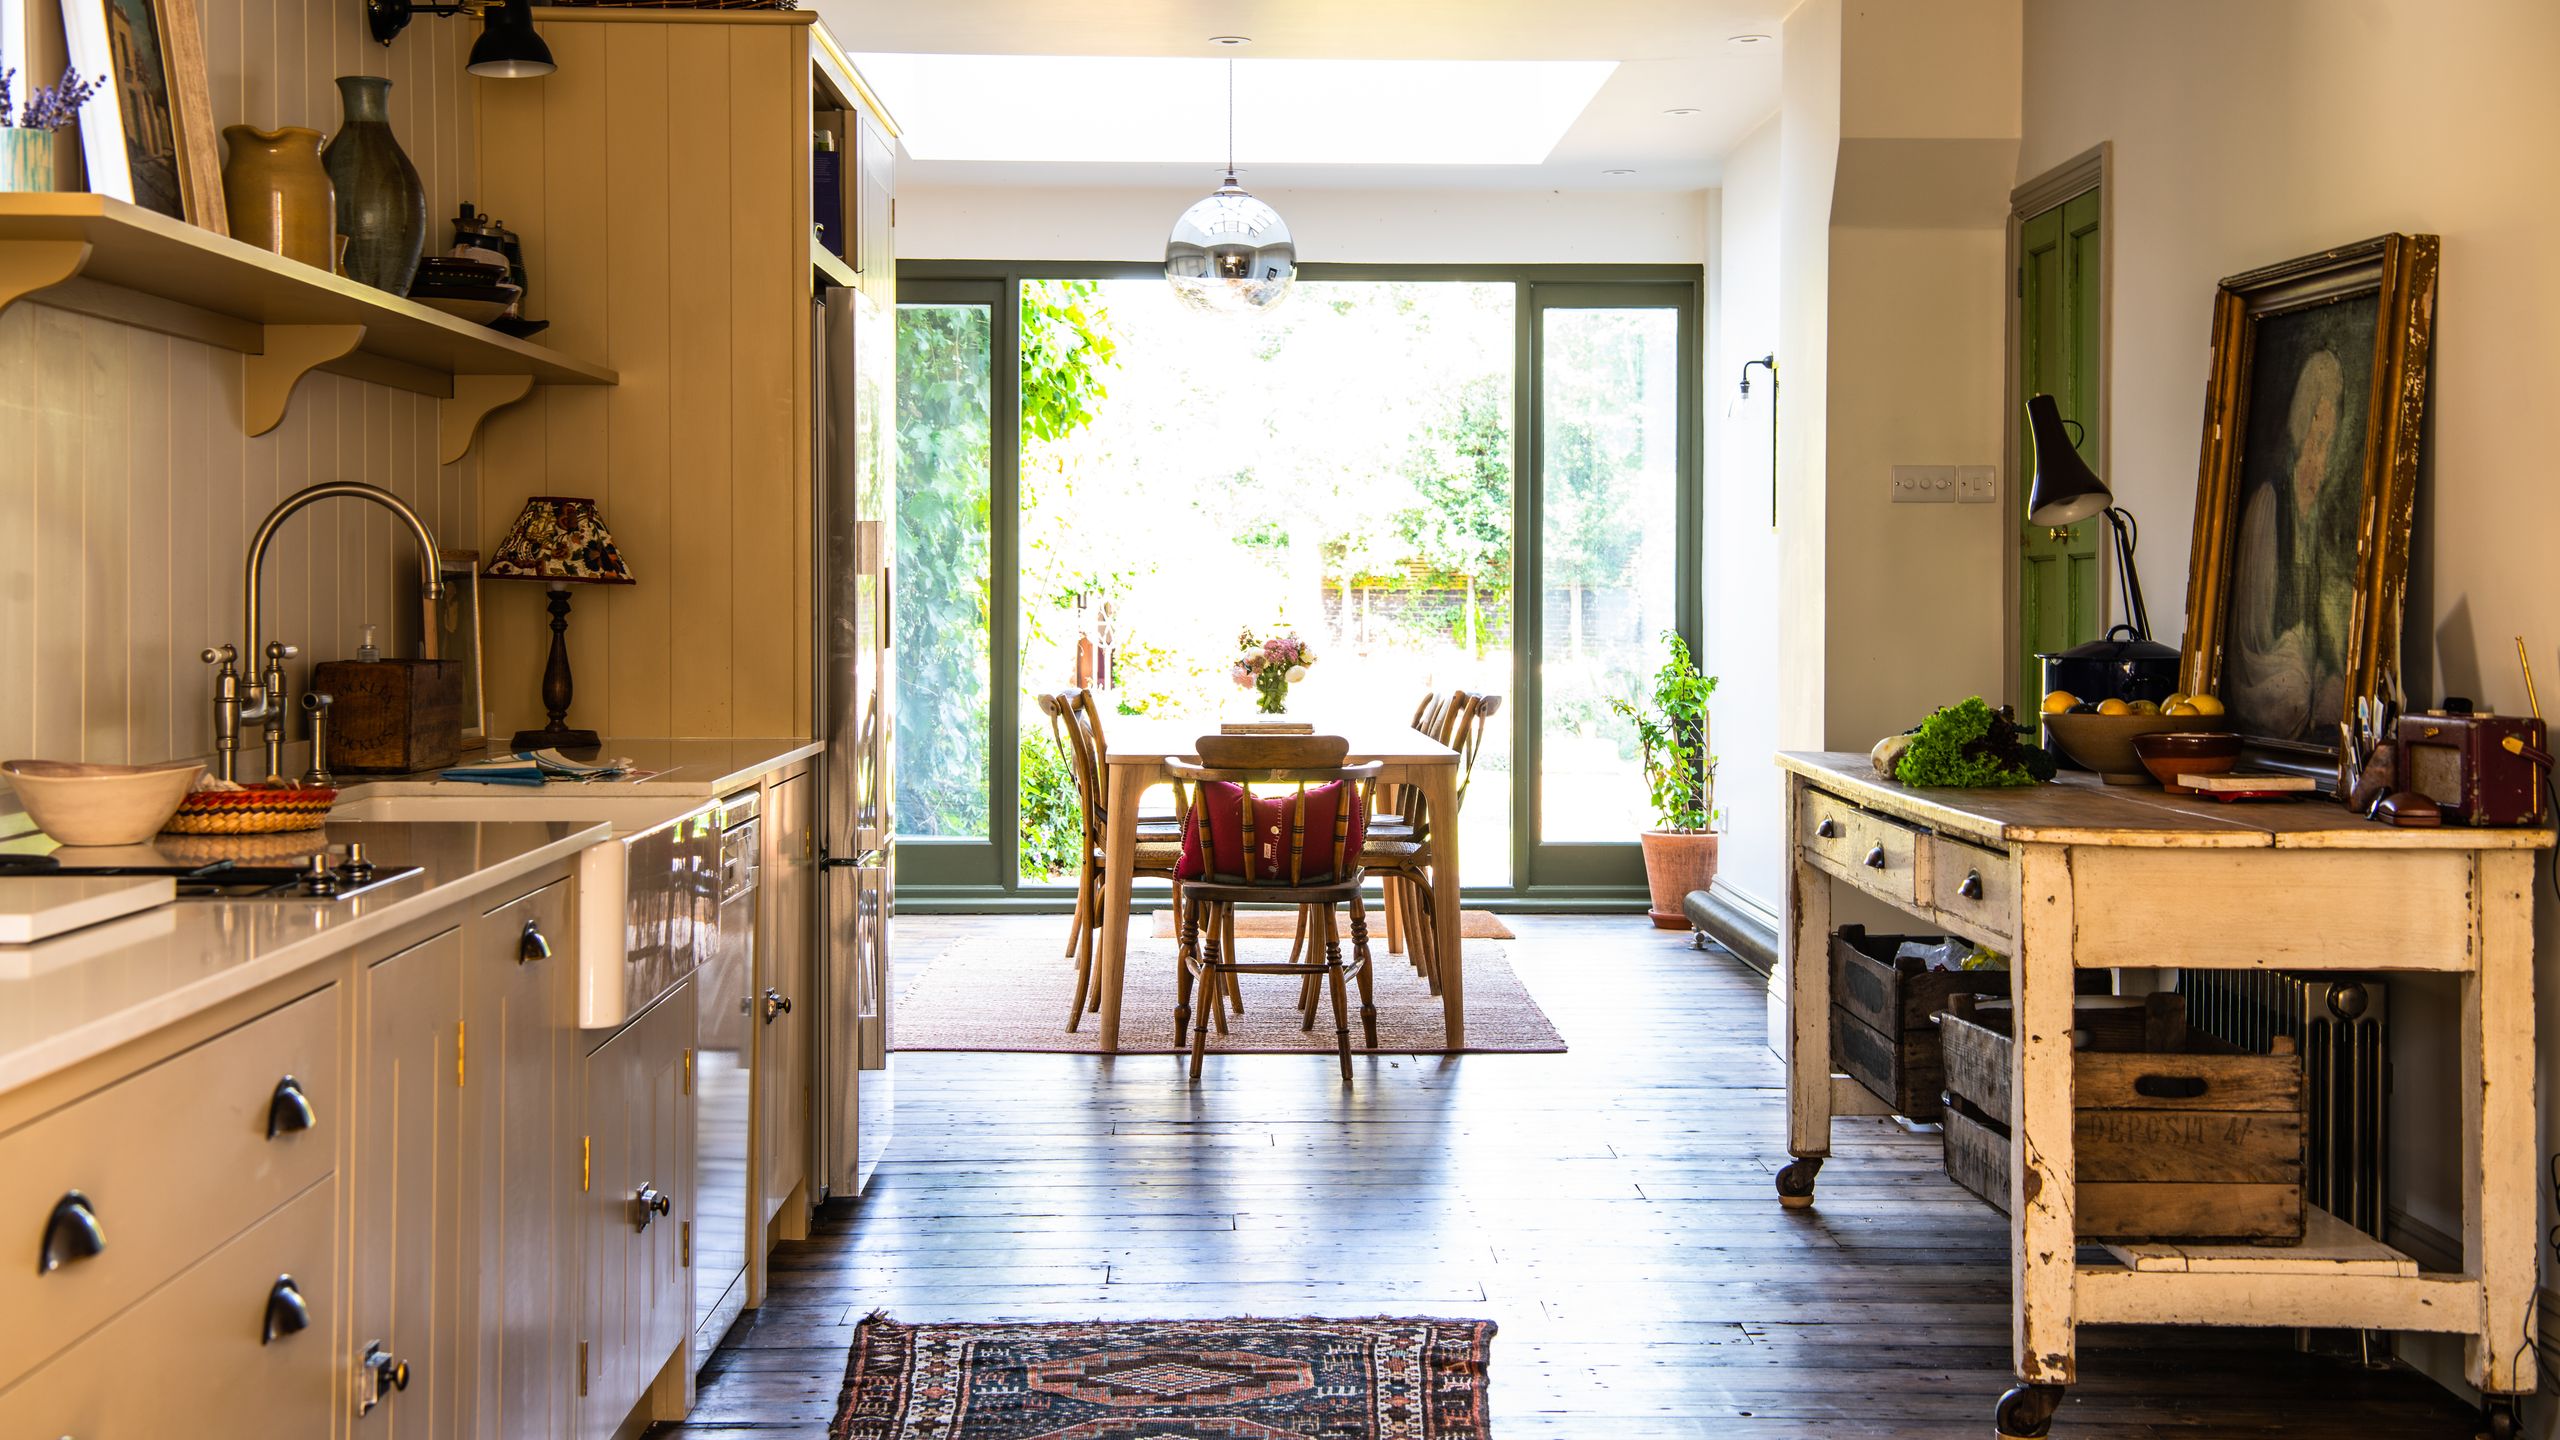
How to choose a kitchen layout
Open plan Country-style Kitchen

An airy open-plan kitchen featuring reclaimed materials for a timeless look

Look Inside 9 Real Chefs' Home Kitchens

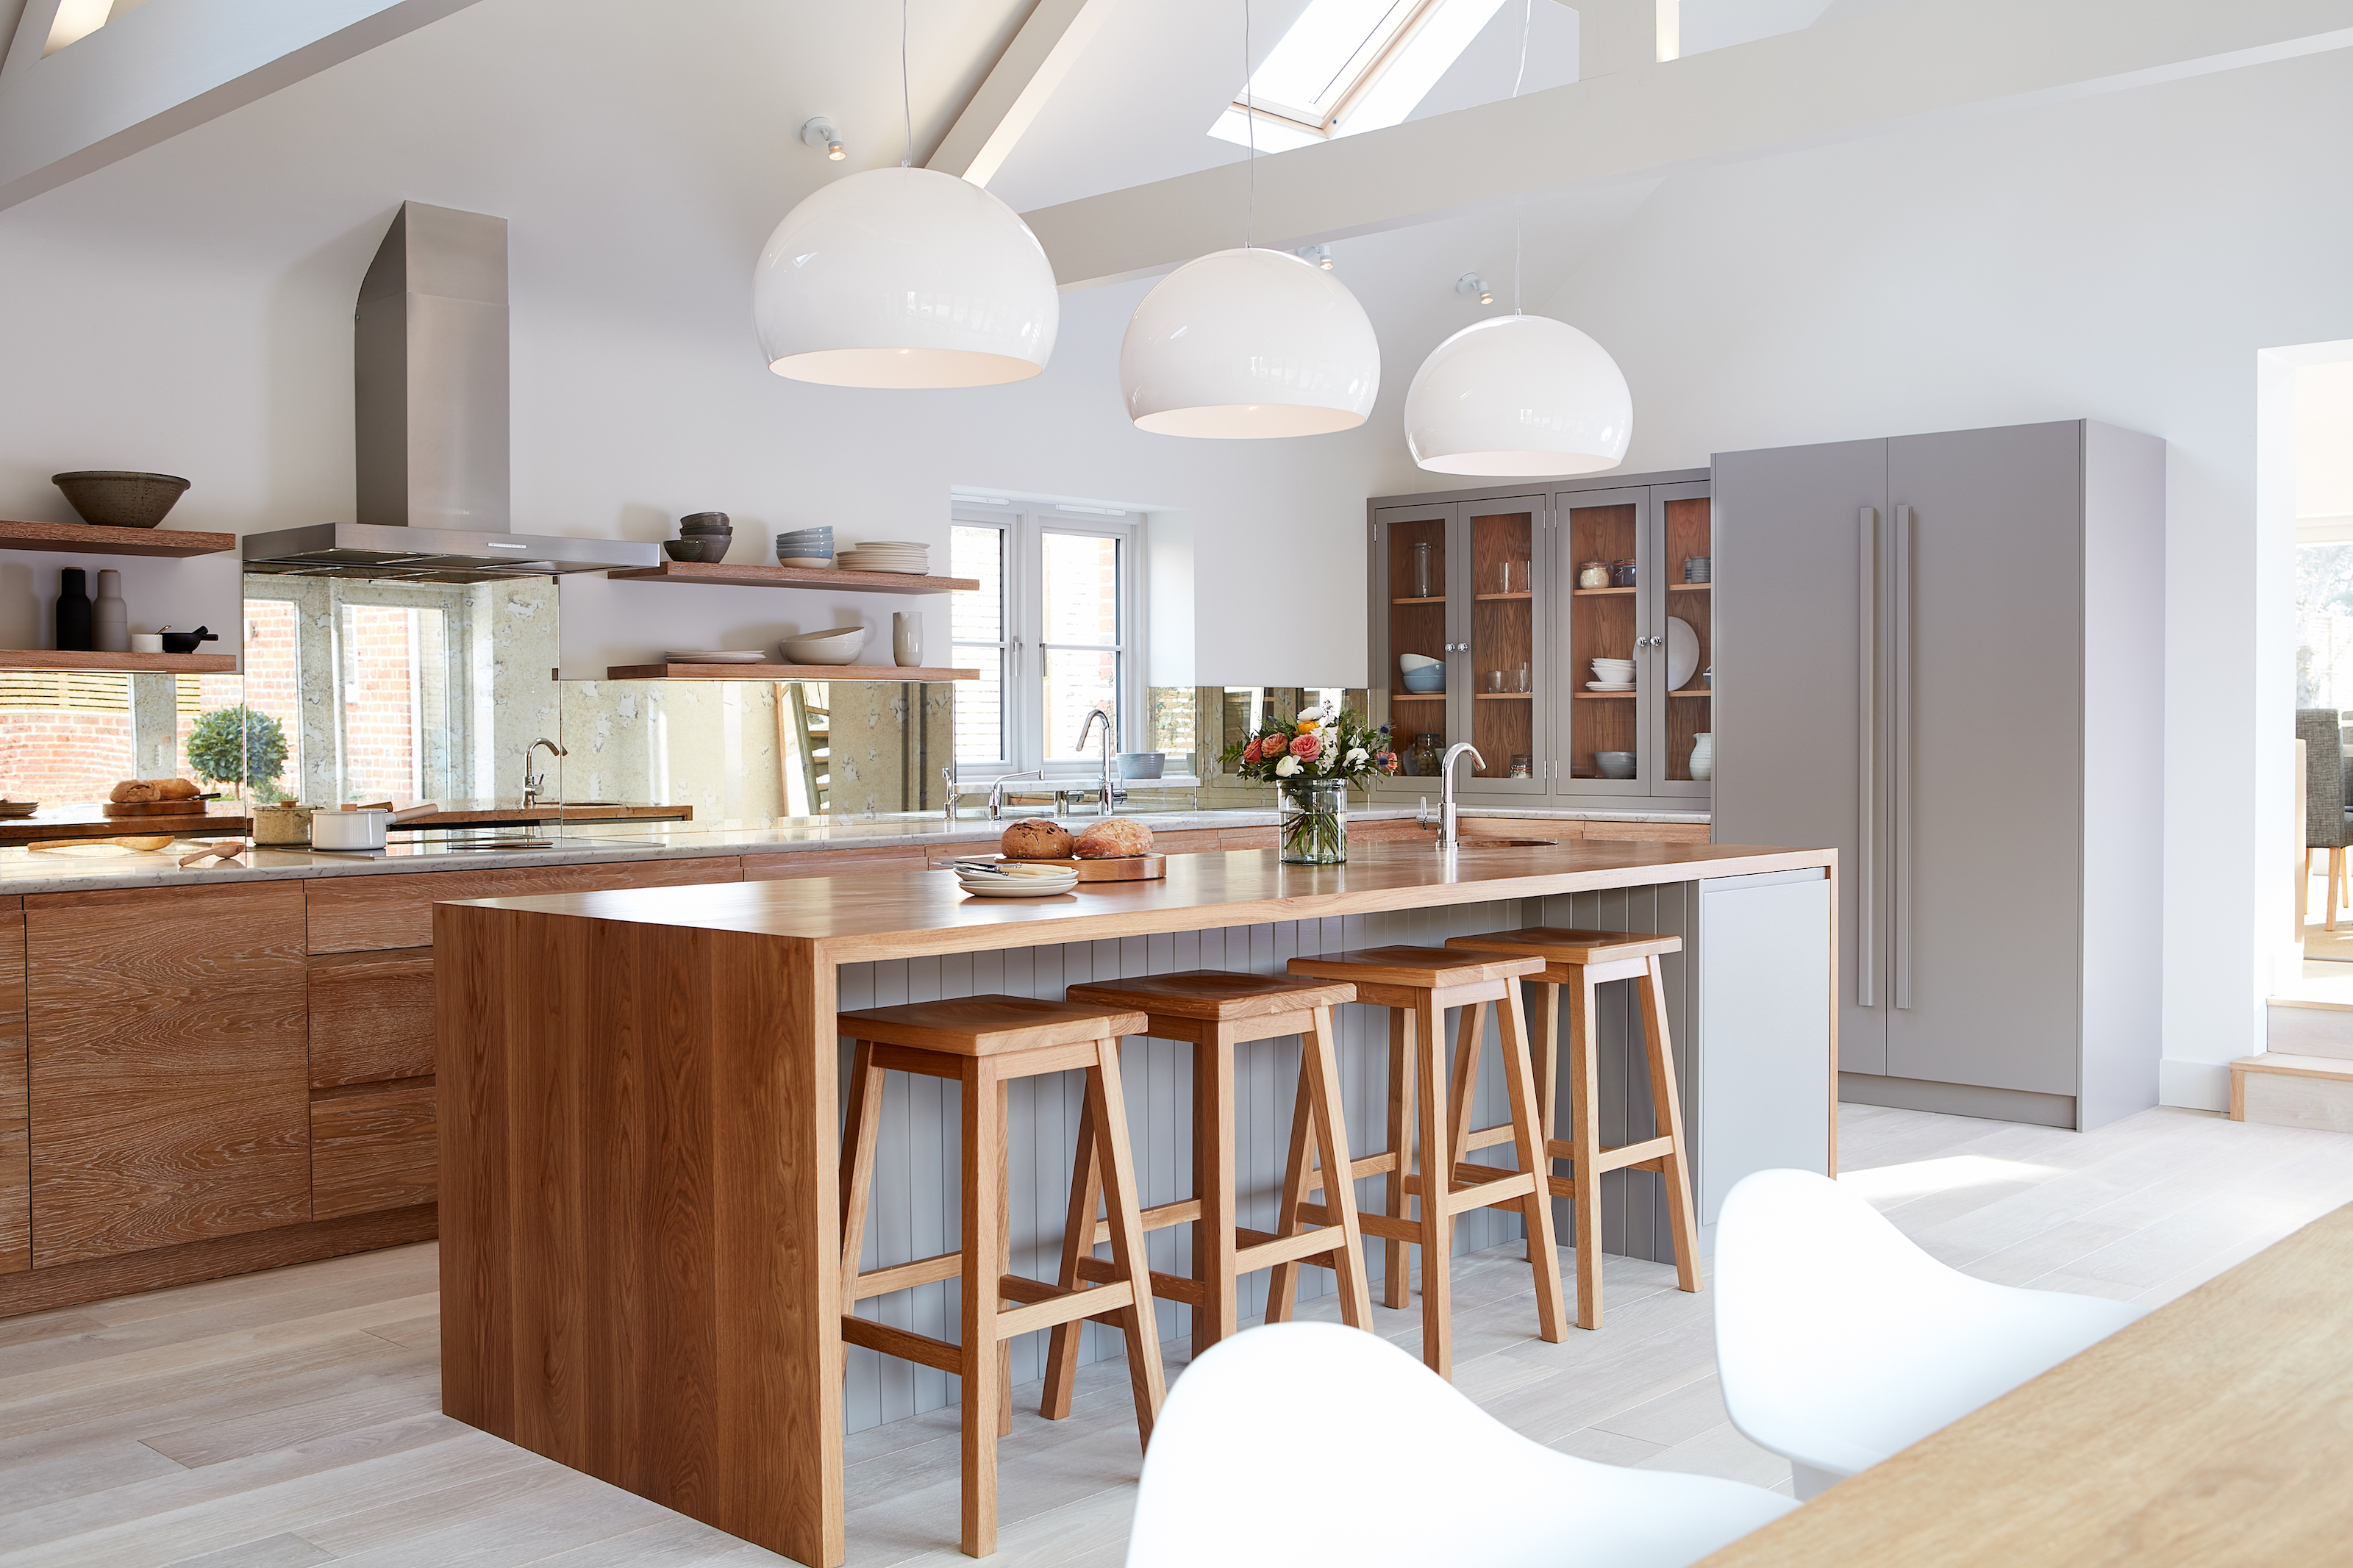
11 kitchen layout mistakes – frustrating to live with, they make your space look smaller too

In the Kitchen with Patio 44
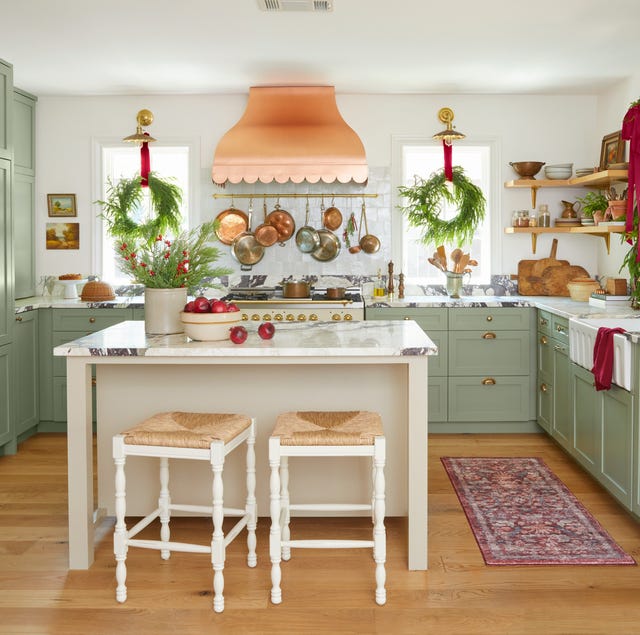
Step Inside the Cheeriest Kitchen Ever
Interiors Get The Look: Country Kitchen

Kitchen Units


Kitchen Makes an Artful Statement


Updated Kitchen Tells a New Story

Kitchen Renovation Unveils a New Angle
A Gathering Place Kitchen Tour