1/10
A disused garage becomes a luxe guest retreat
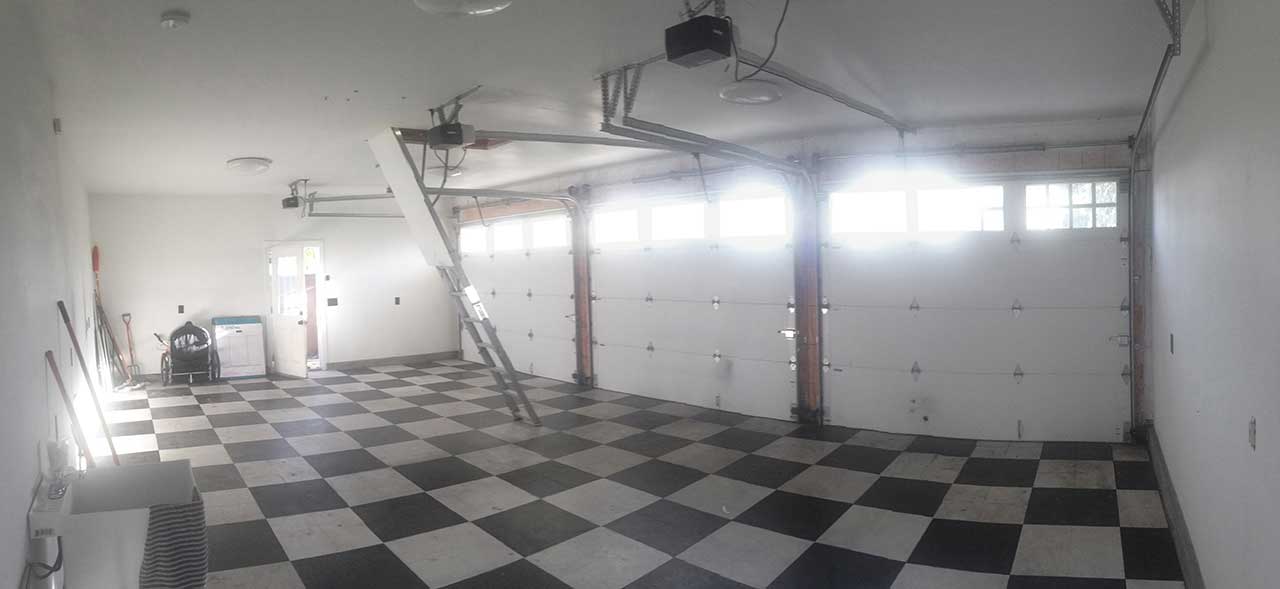

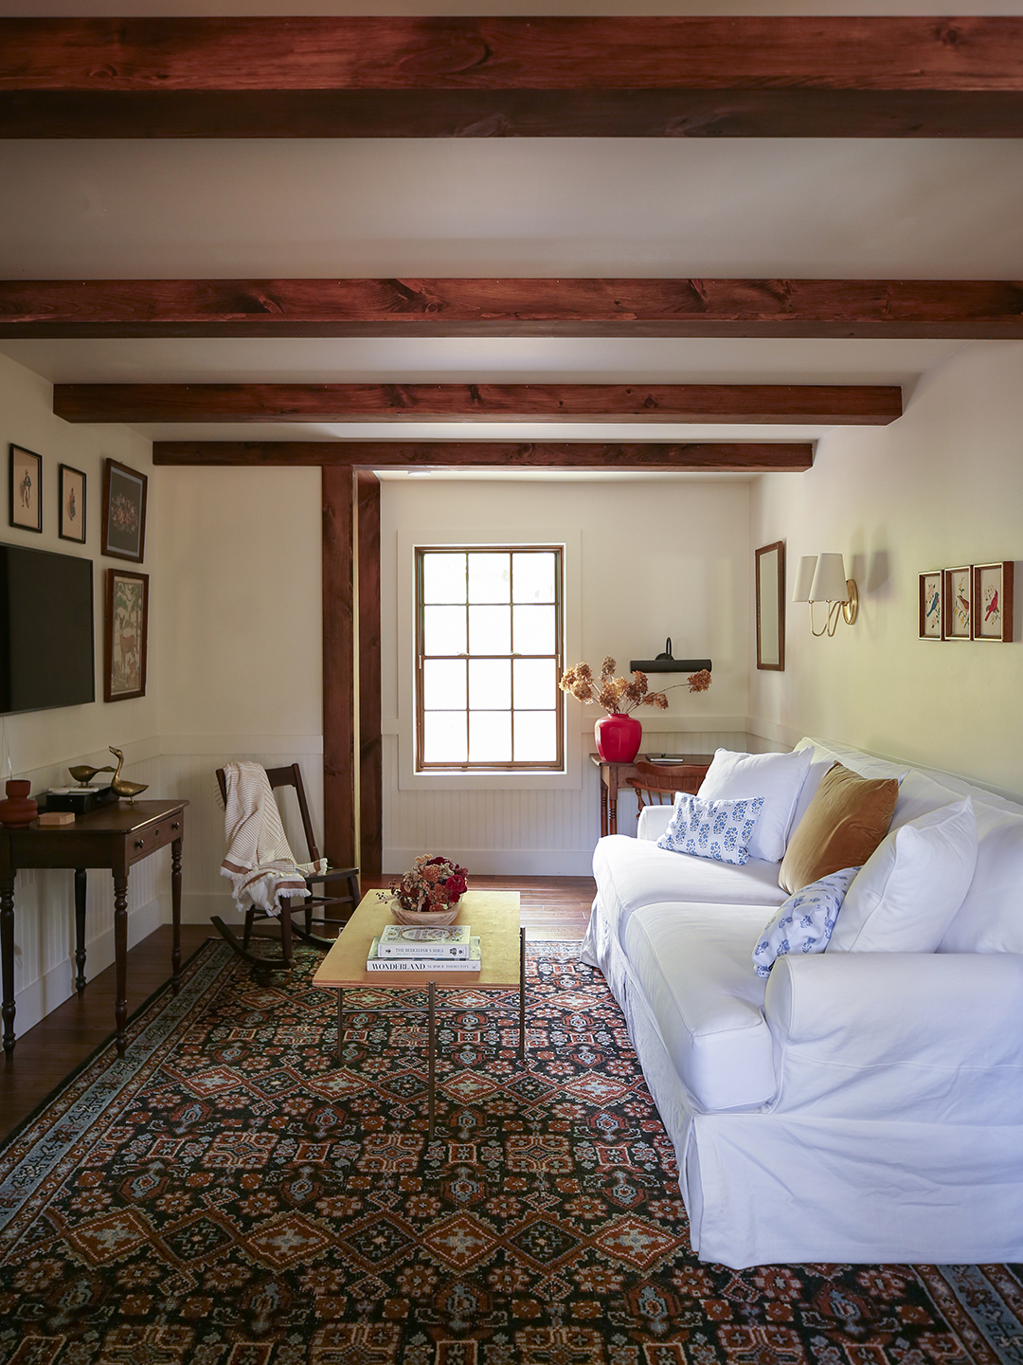
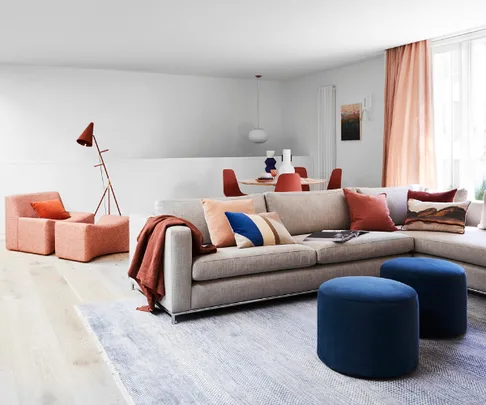
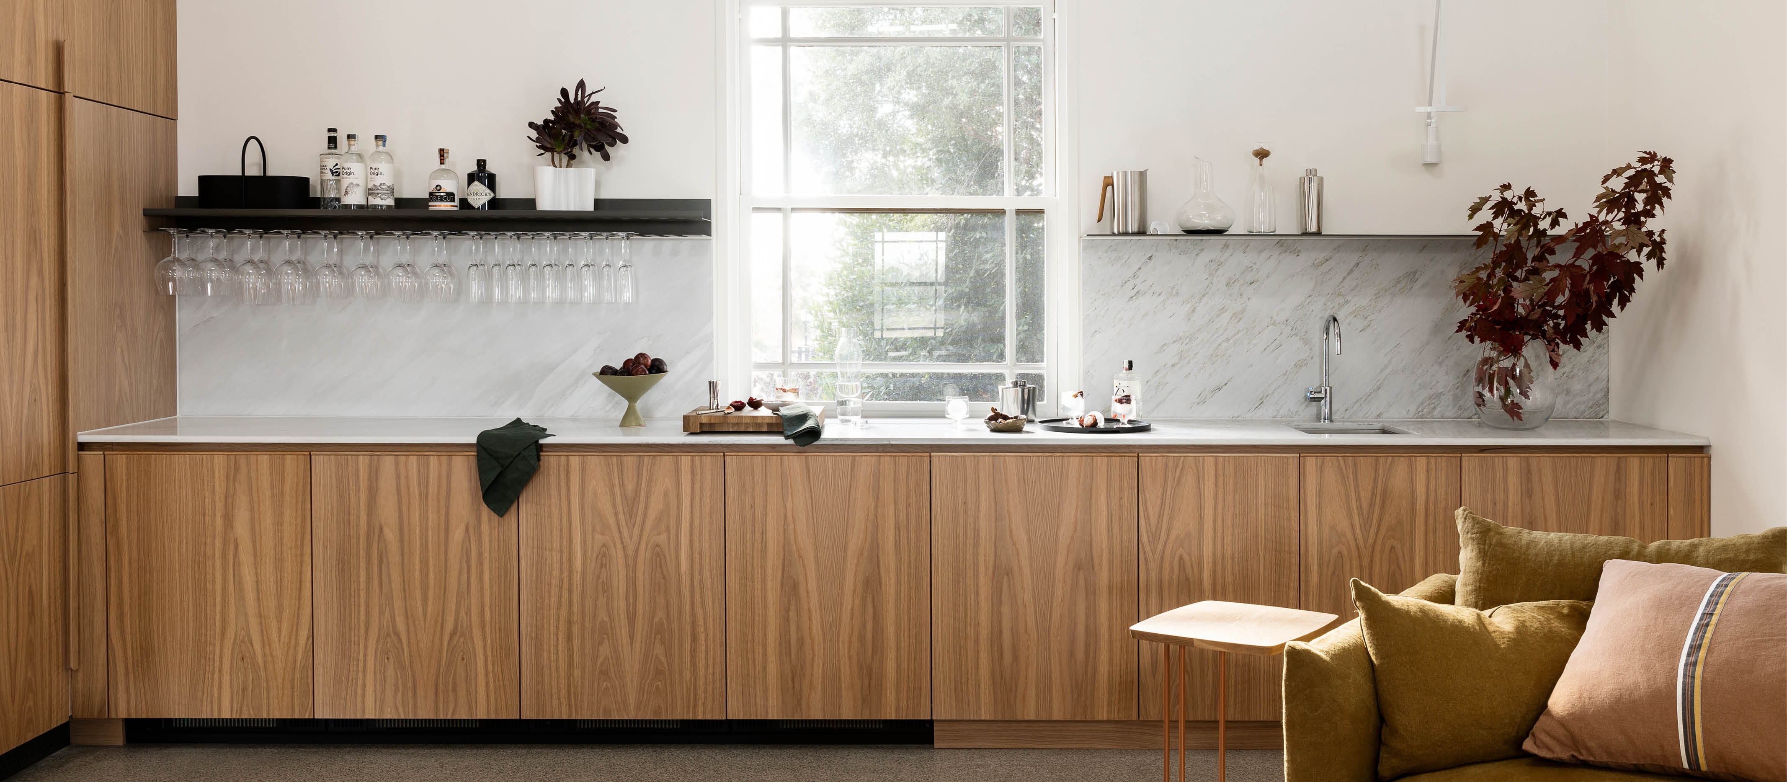
Wendy Davey of Cranberry Design transformed a disused garage in Melbourne into a chic, European-inspired guest retreat, embodying a French pied-à-terre aesthetic. The project originated from the clients' desire for a dedicated guest quarters or teenage retreat, utilizing the unfinished space above their existing garage. The framework, built during previous main home renovations, was initially used for storage before being reimagined as an elegant studio apartment.
The design process commenced with an extensive consultation where Wendy and her clients drew inspiration from various French apartments, adapting their favorite elements to align with Australian trends and lifestyle. The core requirements for the retreat were clear: it needed to be entirely separate from the main house, low-maintenance, and suitable for a 'lock and leave' lifestyle, with sufficient storage for permanent residency if needed.
Achieving a cohesive design in the one-bedroom studio necessitated a consistent approach, starting with the flooring. Pale engineered timber floorboards were selected for their natural appearance and versatility across different environments. The color palette was a crucial decision, ultimately integrating both red and navy accent colors after initial deliberations. A feature wall in 'Whale Watching' by Porter's Paints, combined with the 'Sandwashed' floorboards and custom brass nosing, created a welcoming entry.
Central to the design was the goal of creating a warm and inviting guest suite. This was accomplished through the careful selection of lovely linens, diverse textures, and a muted color scheme. Custom whitewashed joinery, extending along the entire studio, was designed to blend seamlessly into the background while efficiently concealing necessary appliances and providing ample space-saving solutions. This integrated approach was vital for maintaining an uncluttered and spacious feel in a compact area.
A significant challenge involved the lack of natural light from one side of the studio due to its proximity to the main house. This was resolved through the strategic installation of skylights, which illuminated darker areas like the bathroom and kitchen, creating an airy atmosphere and subtly delineating different zones within the open-plan layout. The bathroom, despite its small footprint, was designed to feel expansive and bright, utilizing a mirrored wall and additional skylights to maximize light and space. Functional features like recessed shelving, frameless shower screens, and large mirrors further contributed to the bathroom's functionality and aesthetic.
Despite an extended construction period, the collaboration between Wendy Davey and her clients resulted in a well-resolved design where functionality perfectly harmonizes with aesthetic appeal. The spaces are utilized precisely as envisioned, highlighting a successful transformation of a neglected area into a luxurious and practical guest haven.
#GarageConversion #GuestRetreat #EuropeanDesign #SmallSpaceDesign #InteriorRenovation #SpaceSavingSolutions #NaturalLight #CustomJoinery #MelbourneHomes #GarageConversion #GuestRetreat #EuropeanDesign #SmallSpaceDesign #InteriorRenovation #SpaceSavingSolutions #NaturalLight #CustomJoinery #MelbourneHomes
0 commenti in totale
 Nessun commento ancora
Potresti anche gradire

$2M garage conversion in Bed-Stuy has a zen atrium and industrial glamour


A Resort-Style Home

The Luxury Yurt Has Arrived


This Mirrored Futuristic Cabin Installs In One Day & Comes With Its Own Sauna

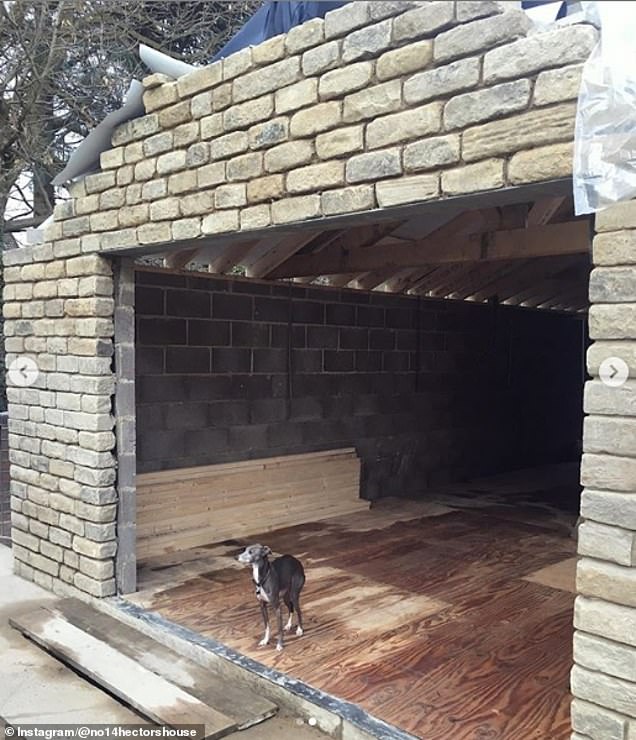
Homeowners transform their garages into luxury living spaces

Hedgemoor Cottage Becomes Family's Dream Home


Micro-Apartment Opens Up With Hidden Storage and Glass Walls

Designer-Architect Couple Transform ‘Burg Bachelor Pad Into Cozy, Kid-Friendly Home
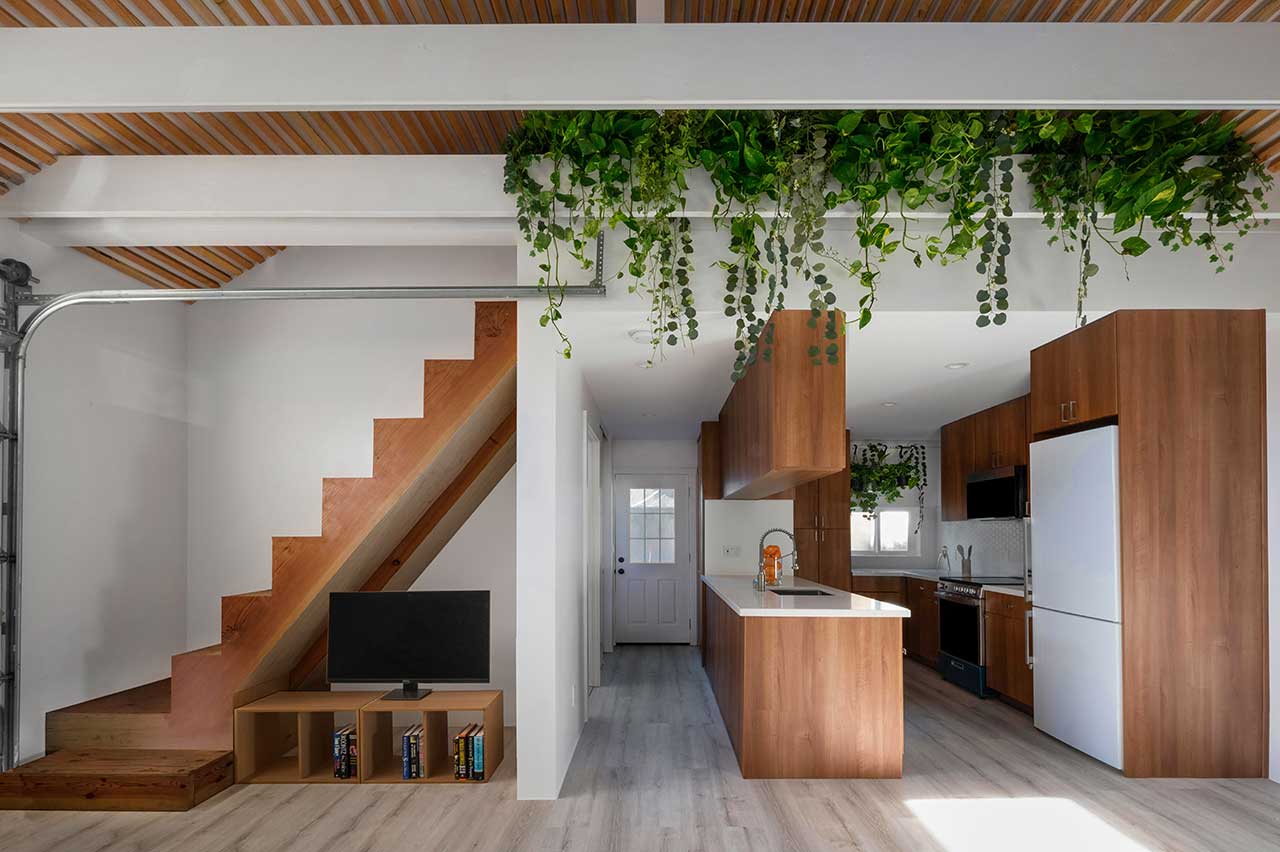
From Dirty Garage to a Modern, Flexible ADU for Guests + Work

You'd Never Guess This 480-Square-Foot Guest House Used to Be a Shed


34-ft tiny house makes room for spacious semi-outdoor living
An Old Stables Turned Contemporary Home, Designed For Entertaining


18th-Century Lumberton Farmhouse Gets an Eclectic Makeover
A ski factory’s chic loft home conversion
How This Carpeted Los Angeles Garage Became a Cork-Clad Vacation Cabin at Home

Catherine Deneuve's 18th-Century French Country House Has Been Transformed Into a Five-Star Retreat


See How a Designer Took This Project From Abandoned Mobile Home to Modern Family Oasis
How a Ramshackle Barn Was Reborn as a Chic Guesthouse
This Cozy Cottage Was Once a Crumbling Garage—Now, It’s Filled With Fairy-Tale Details


Zen-Like Micro-Apartment Renovation Is Inspired by Japanese Inns