1/5
3 design experts reveal how to plan the perfect loft space - from a cohesive scheme to the finishing touches
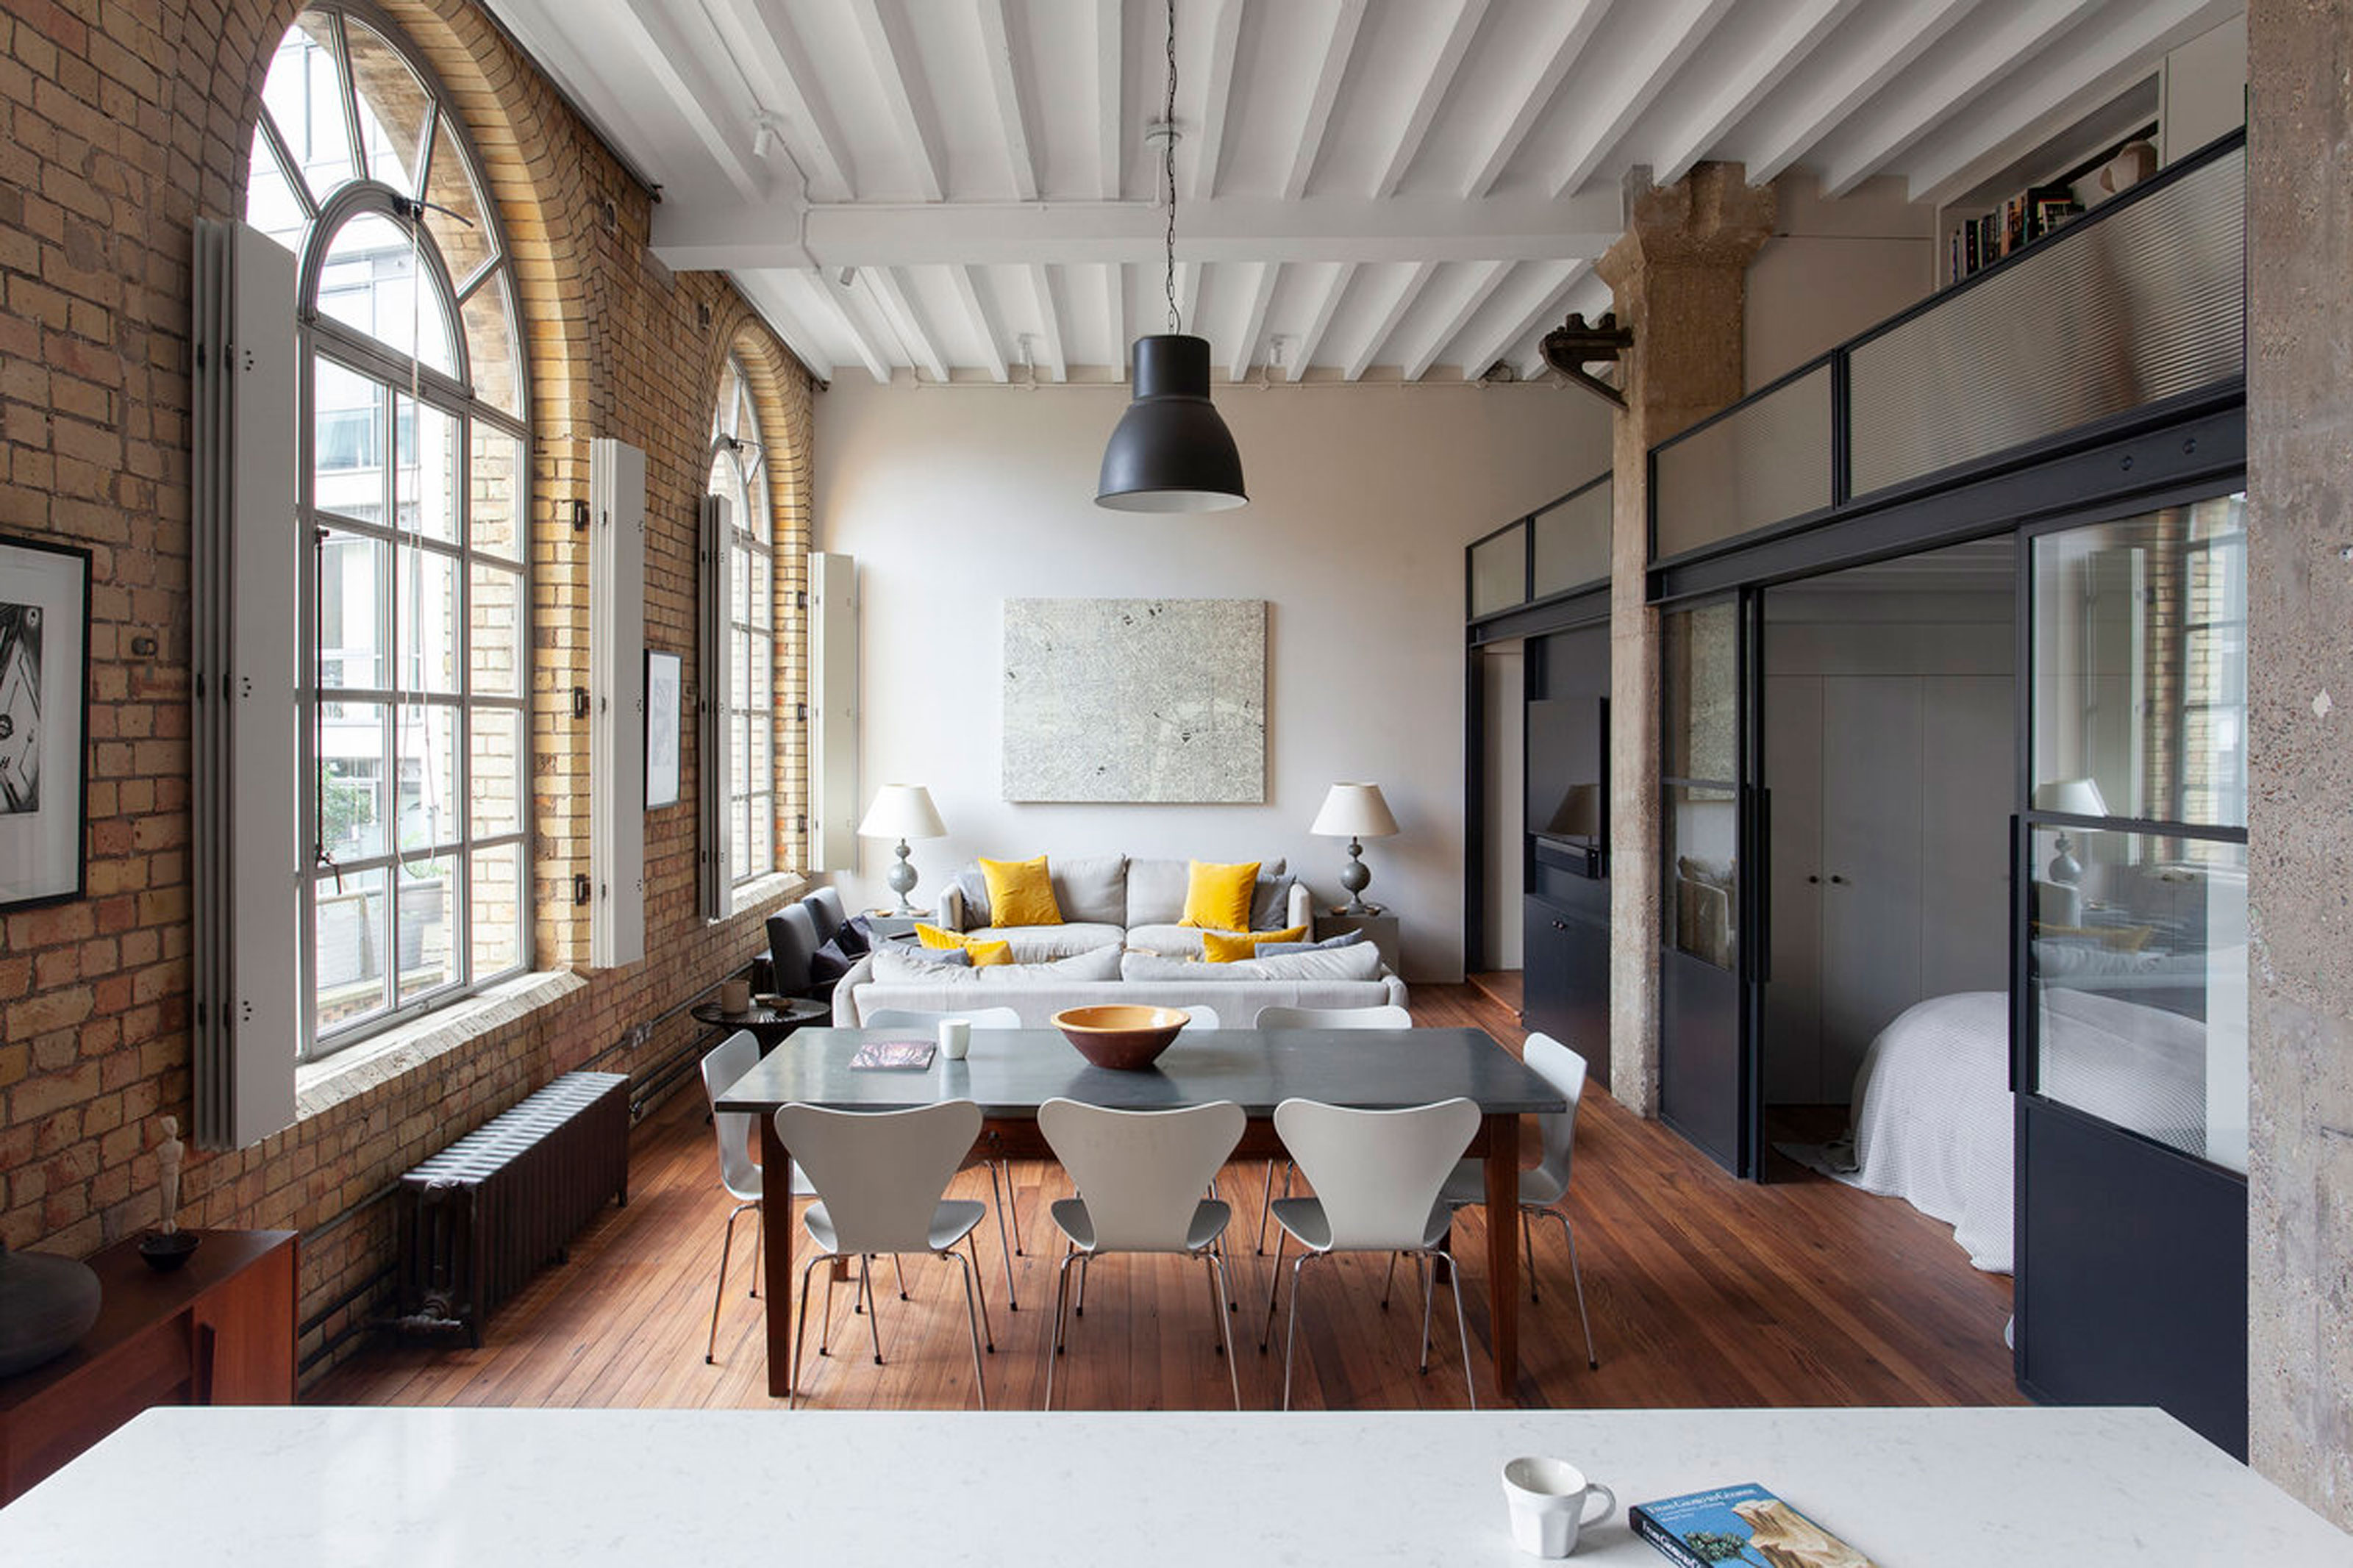
The article provides expert advice on planning and decorating a loft conversion, transforming it into a functional and aesthetically pleasing room. It features insights from Hannah Connellan, Lead Designer at Revival by Design; Simon Tcherniak, Senior Designer at Neville Johnson; and Anjelica Delfino, Interiors and Paint Expert at Valspar. The primary focus is on maximizing space, utilizing color effectively, and selecting appropriate furniture and finishing touches to create a cohesive and comfortable environment.
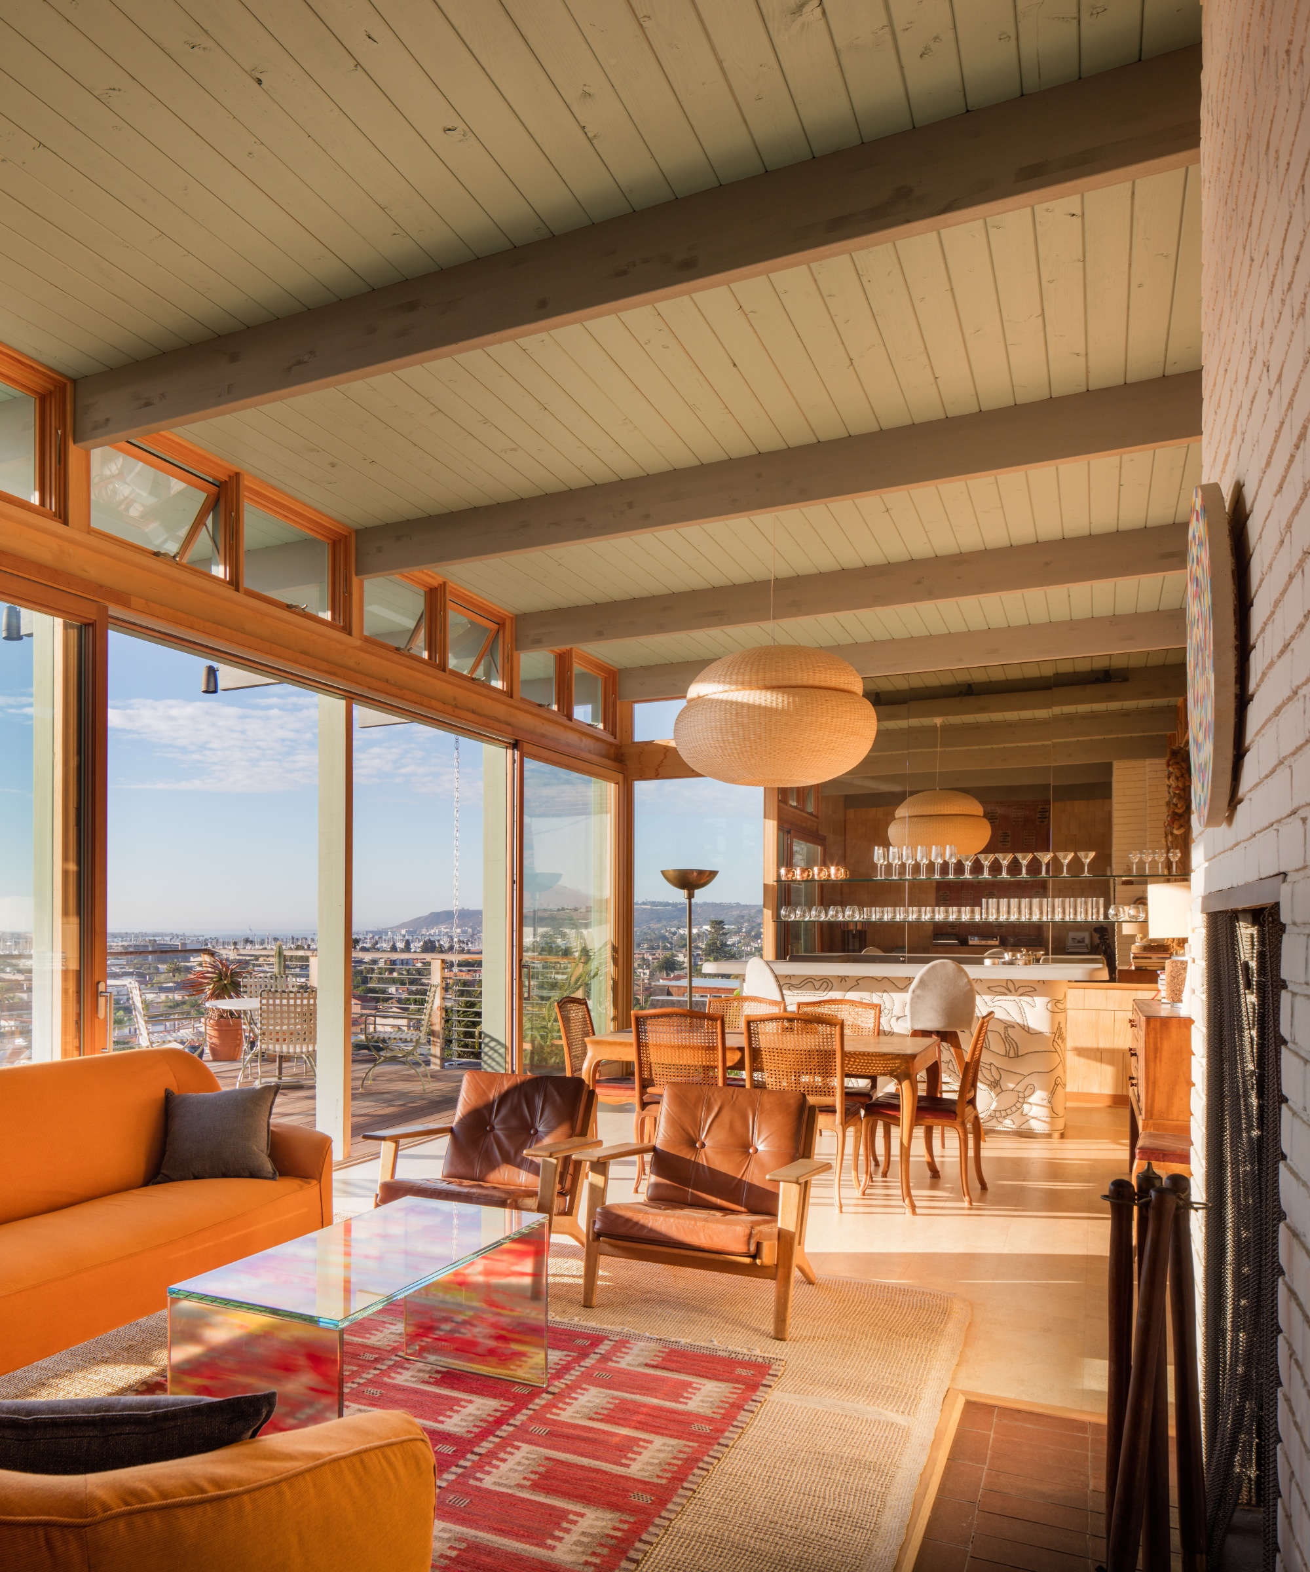
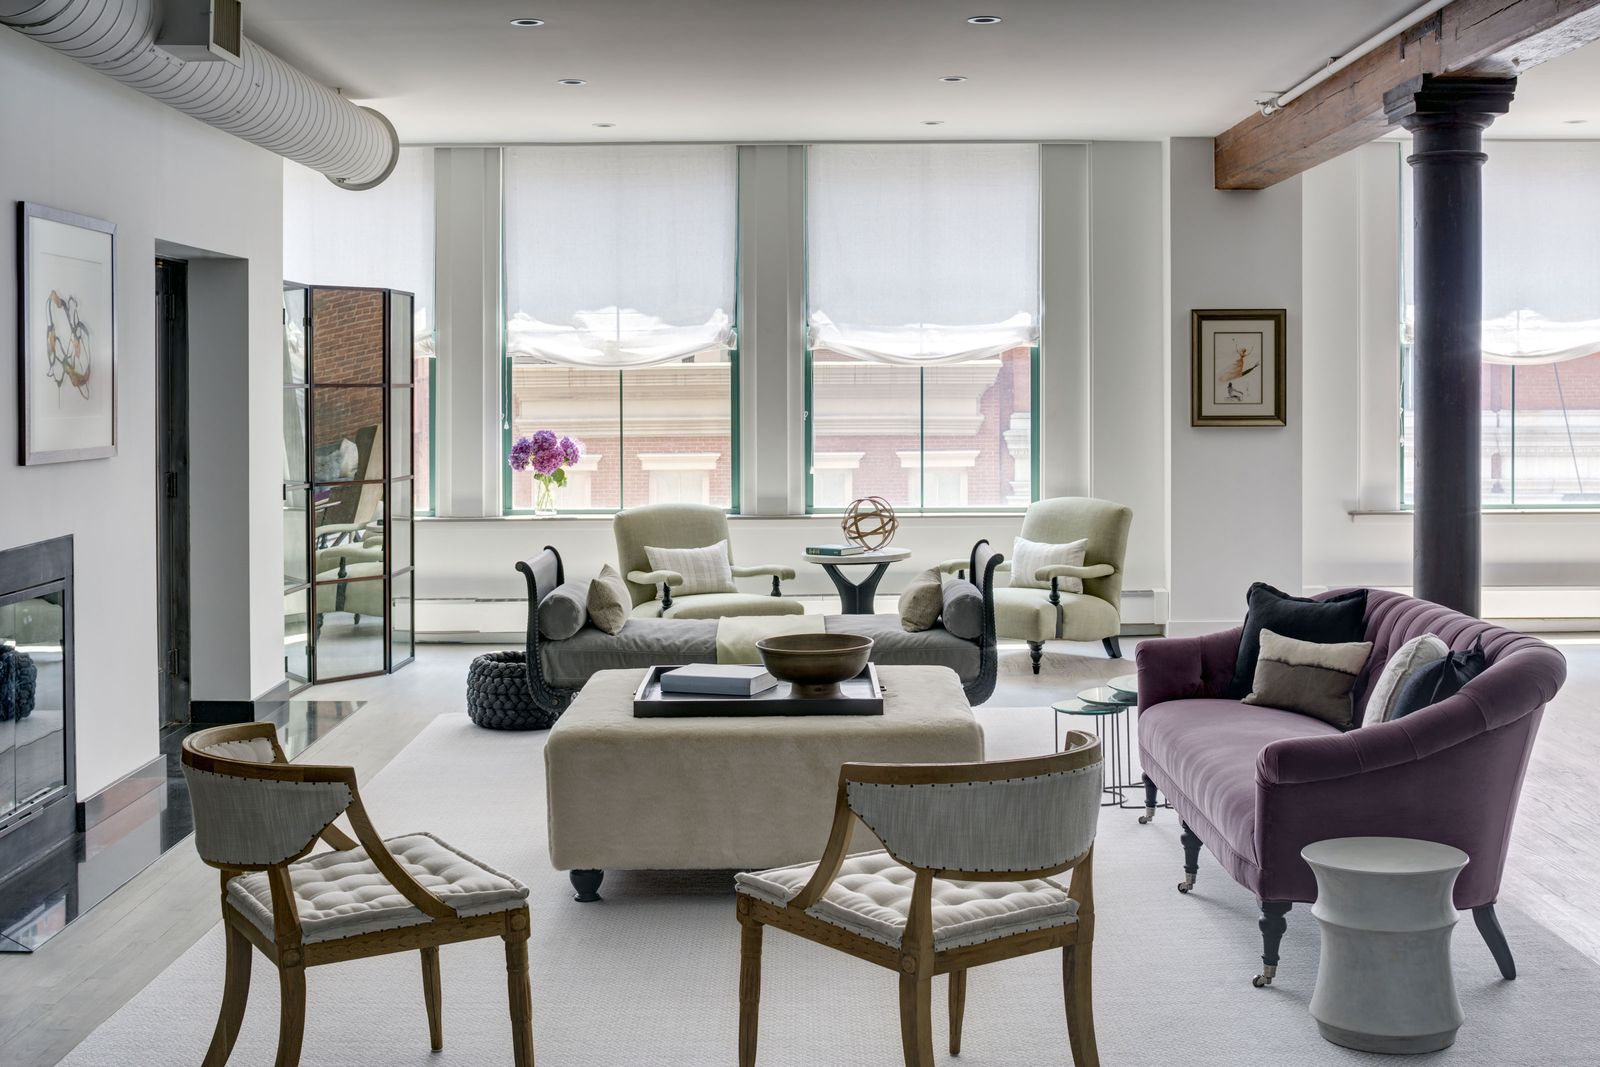
The experts emphasize the unique nature of loft spaces and encourage homeowners to embrace creativity in their design. Anjelica Delfino highlights that open, airy layouts and industrial aesthetics of lofts make color choices particularly exciting. Hannah Connellan stresses the importance of maintaining a consistent design message throughout the space to avoid a "confused" look. For rooms with low or sloping ceilings, the consensus is to use light colors to create a sense of spaciousness. Dark colors on sloping ceilings are advised against, as they can make the space feel smaller and more imposing. Hannah Connellan suggests blurring the line between walls and ceilings by painting them the same color, especially where ceilings are lower in a loft.
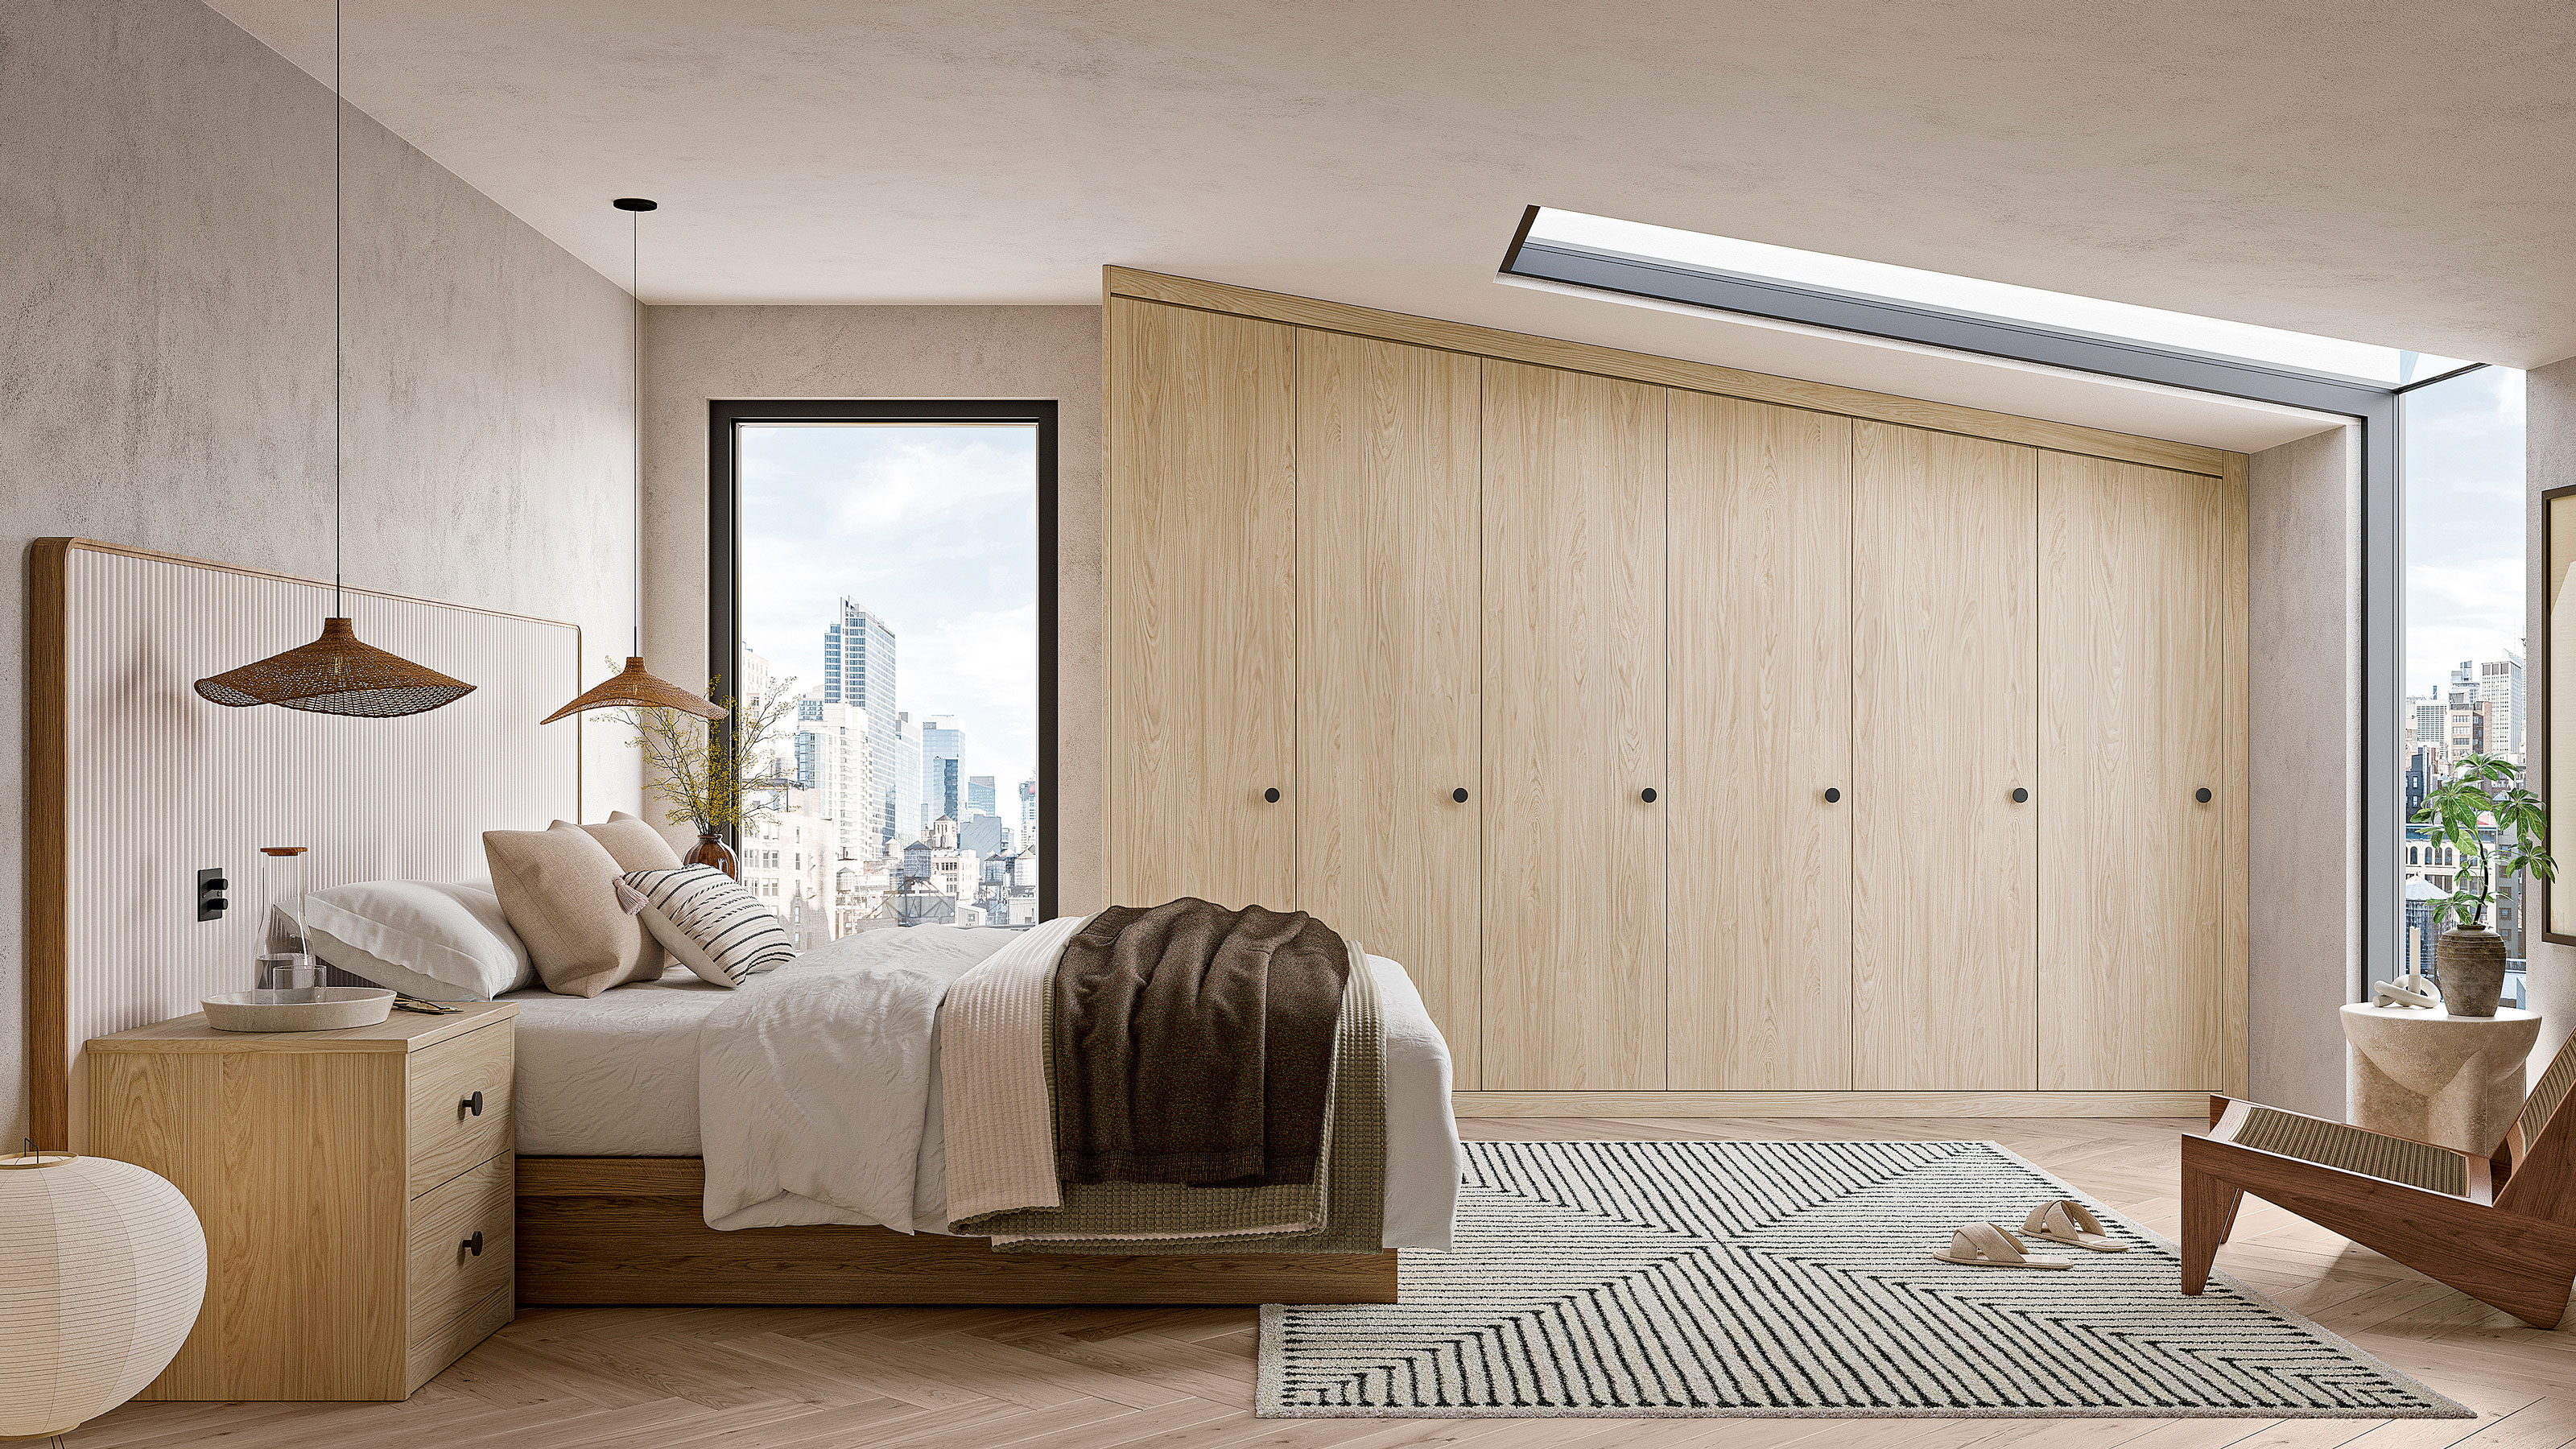
Effective space utilization is a critical aspect of loft design. Hannah Connellan recommends strategic placement of furniture based on ceiling height; for instance, low-level drawers or a bath can be placed under eaves, while full-height wardrobes and showers should occupy the tallest points of the room. Simon Tcherniak advocates for bespoke, fitted furniture to accommodate awkward corners and sloping ceilings, providing ample storage and open shelving. Hannah Connellan further elaborates on this, suggesting beds with storage drawers and built-in wardrobes under eaves. She also mentions the possibility of customizing off-the-shelf furniture with fabric, wallpaper, new handles, or stone/marble tops to elevate their appearance, especially when budget is a constraint. For multifunctional spaces, such as guest bedrooms that double as offices, the article recommends using versatile furniture like a dressing table that can serve as a desk or an ottoman bed with storage.
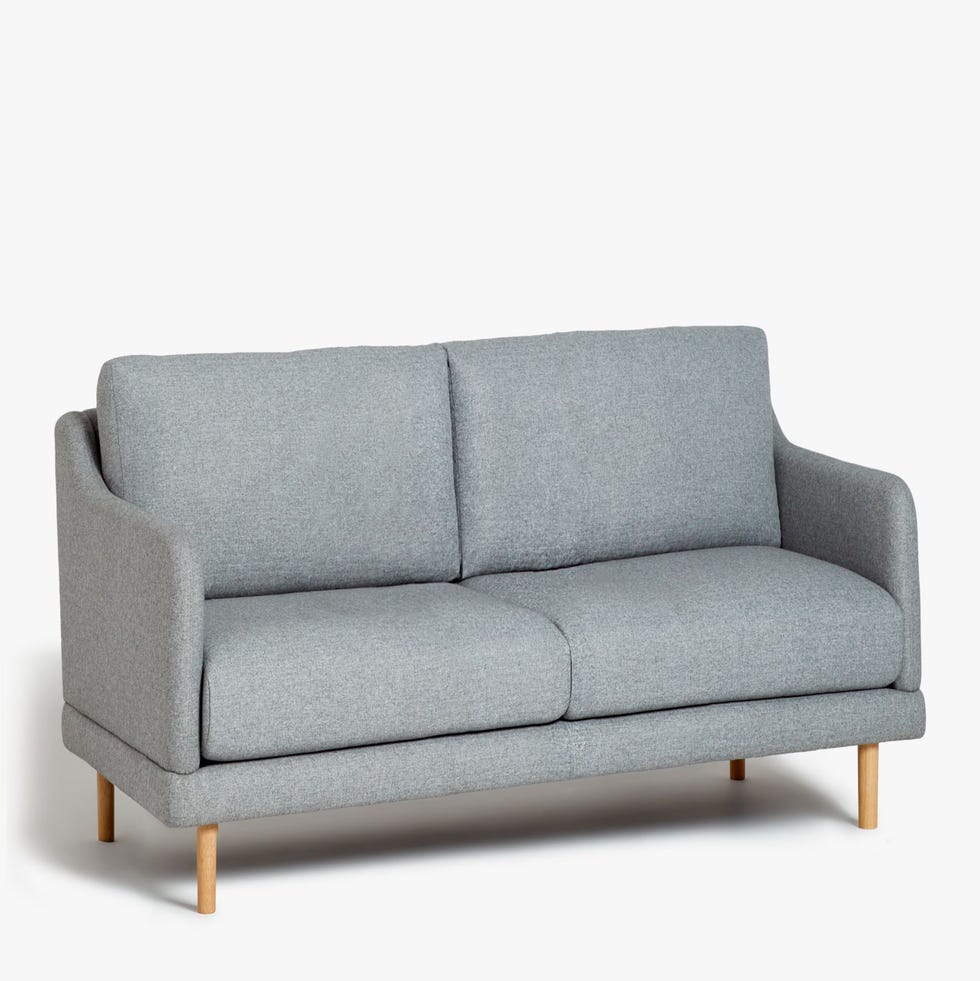
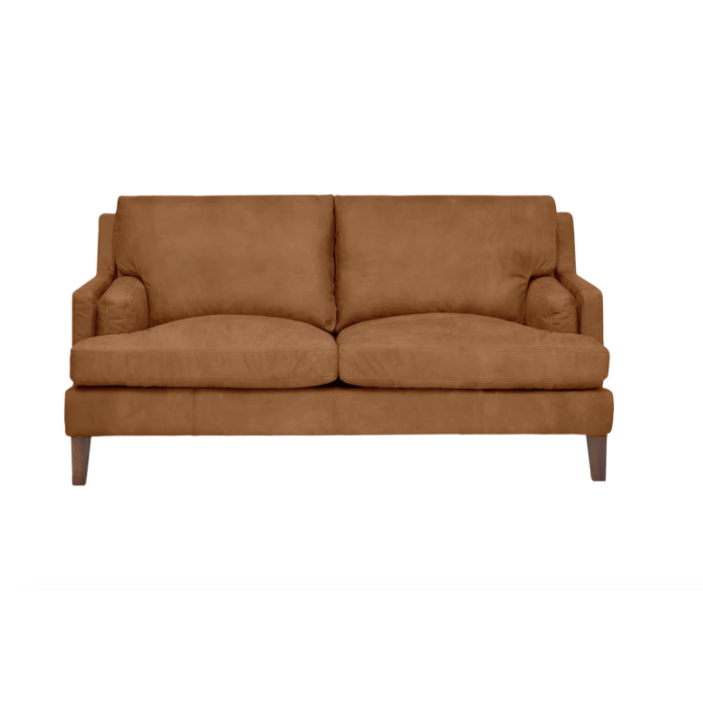
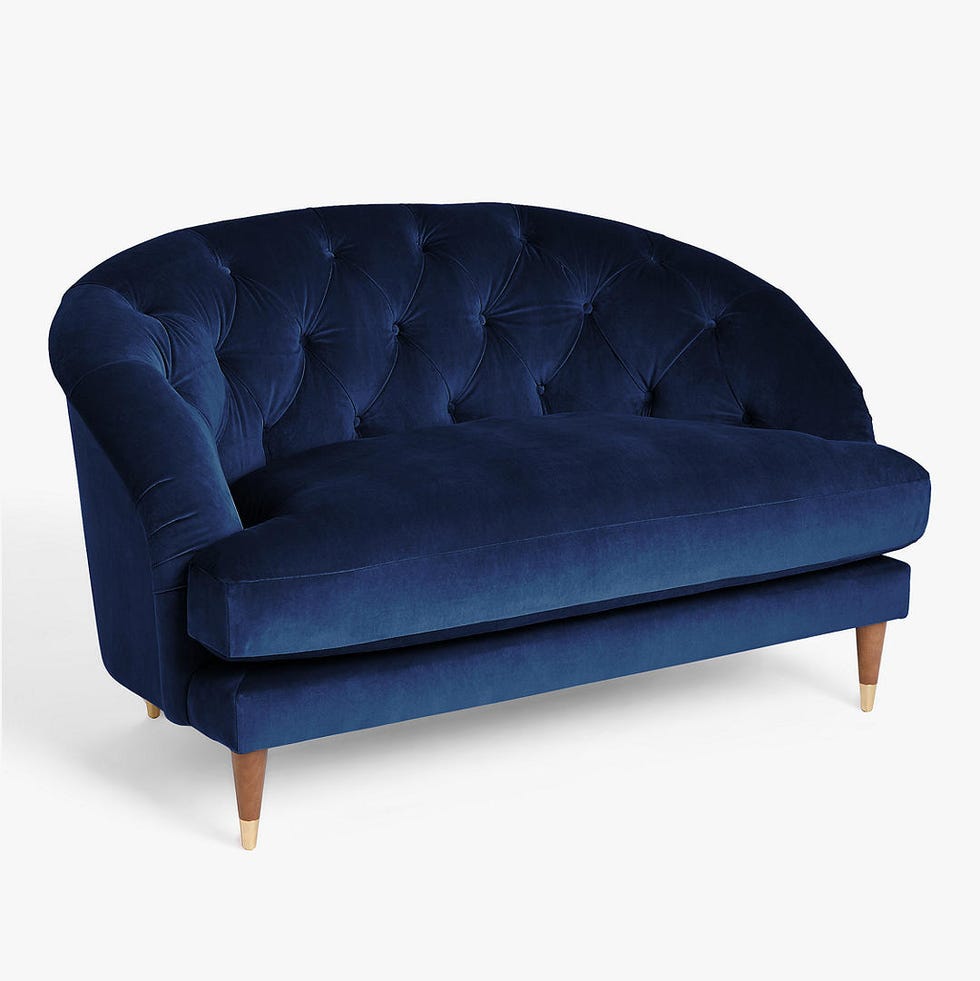

Attention to detail is crucial for creating a comfortable and inviting loft space. Simon Tcherniak suggests incorporating comfortable seating beyond the desk in a home office, potentially a sofa bed to double as a guest room. Hannah Connellan advises adding layers to make large loft spaces feel cozy, but also emphasizes the importance of negative space. Window treatments for lofts require careful consideration due to varying window types. For daytime use in an office, light- or UV-filtering Velux blinds are recommended to maintain coolness while allowing light. For bedrooms, blackout blinds are suggested for optimal sleep. Juliet balconies or dormer windows may require sheer curtains for privacy during the day and blackout curtains for night. For en-suite bathrooms, Hannah Connellan encourages the use of mosaic, terrazzo, or small square tiles in a chequerboard pattern, or bold colors like orange to create warmth. Final touches include using mirrors to enhance light and space, placing pot plants for freshness, and employing strategically placed lamps and layered soft furnishings to create a cozy atmosphere.
#LoftConversion #InteriorDesign #SpacePlanning #ColorScheme #FurnitureSelection #HomeRenovation #ExpertAdvice #BedroomDesign #BathroomDesign #LoftConversion #InteriorDesign #SpacePlanning #ColorScheme #FurnitureSelection #HomeRenovation #ExpertAdvice #BedroomDesign #BathroomDesign
0 commenti in totale
 Nessun commento ancora
Potresti anche gradire
Loft apartment style – 10 ideas from interior designers to elevate industrial spaces

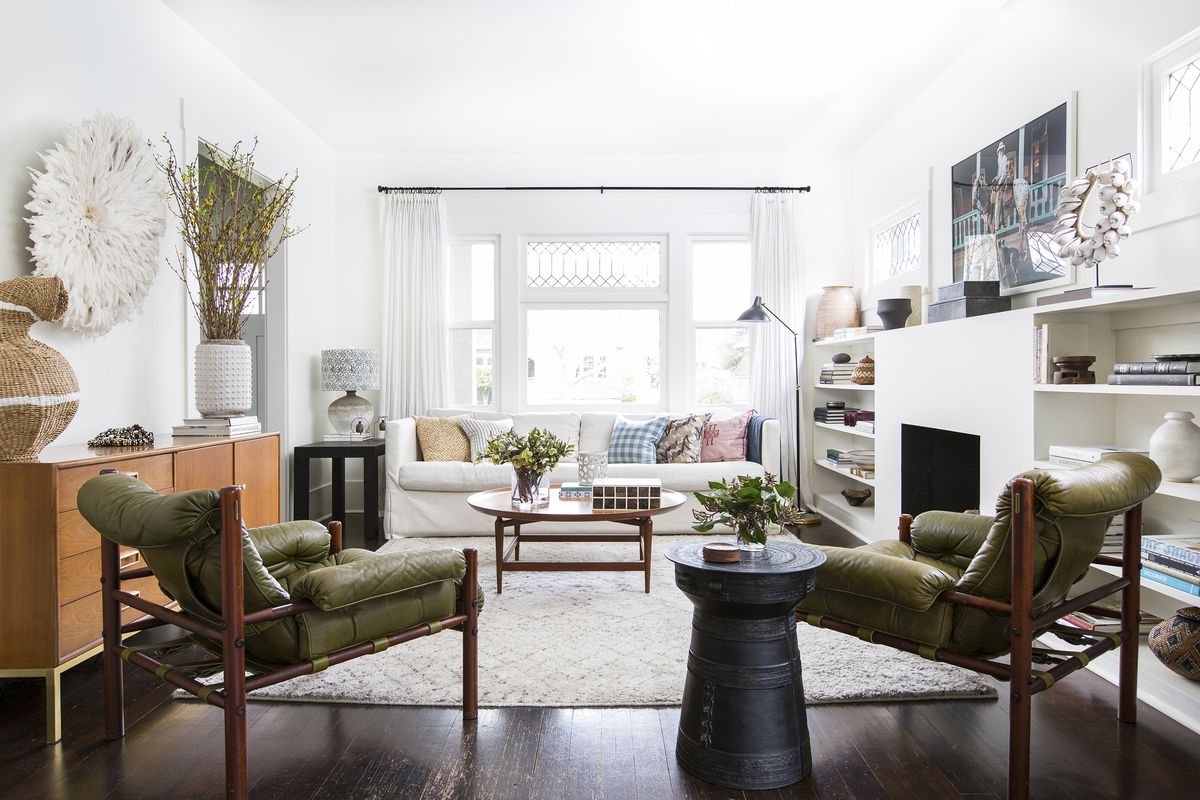
How to design the perfect living room
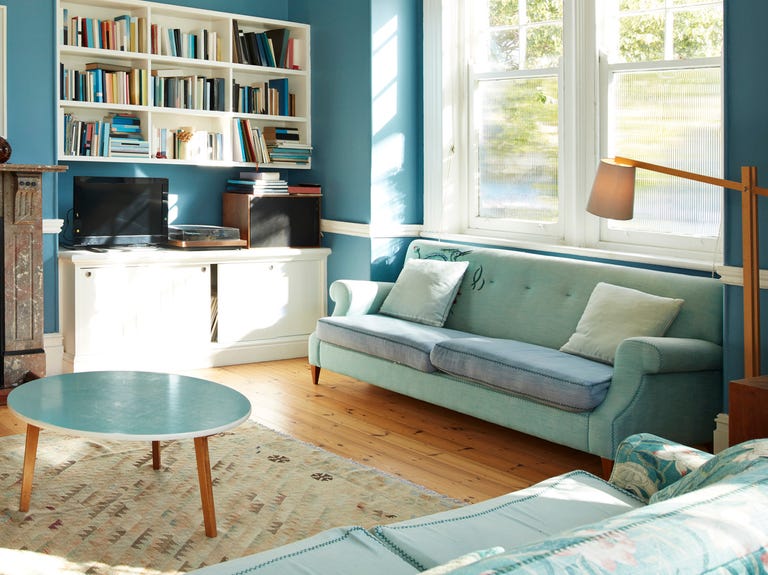
Design experts on their living room decor ideas


Big decorating ideas for downtown Bridge Square loft

Floor Plan tips and hints

How to Arrange Furniture in an Open Space

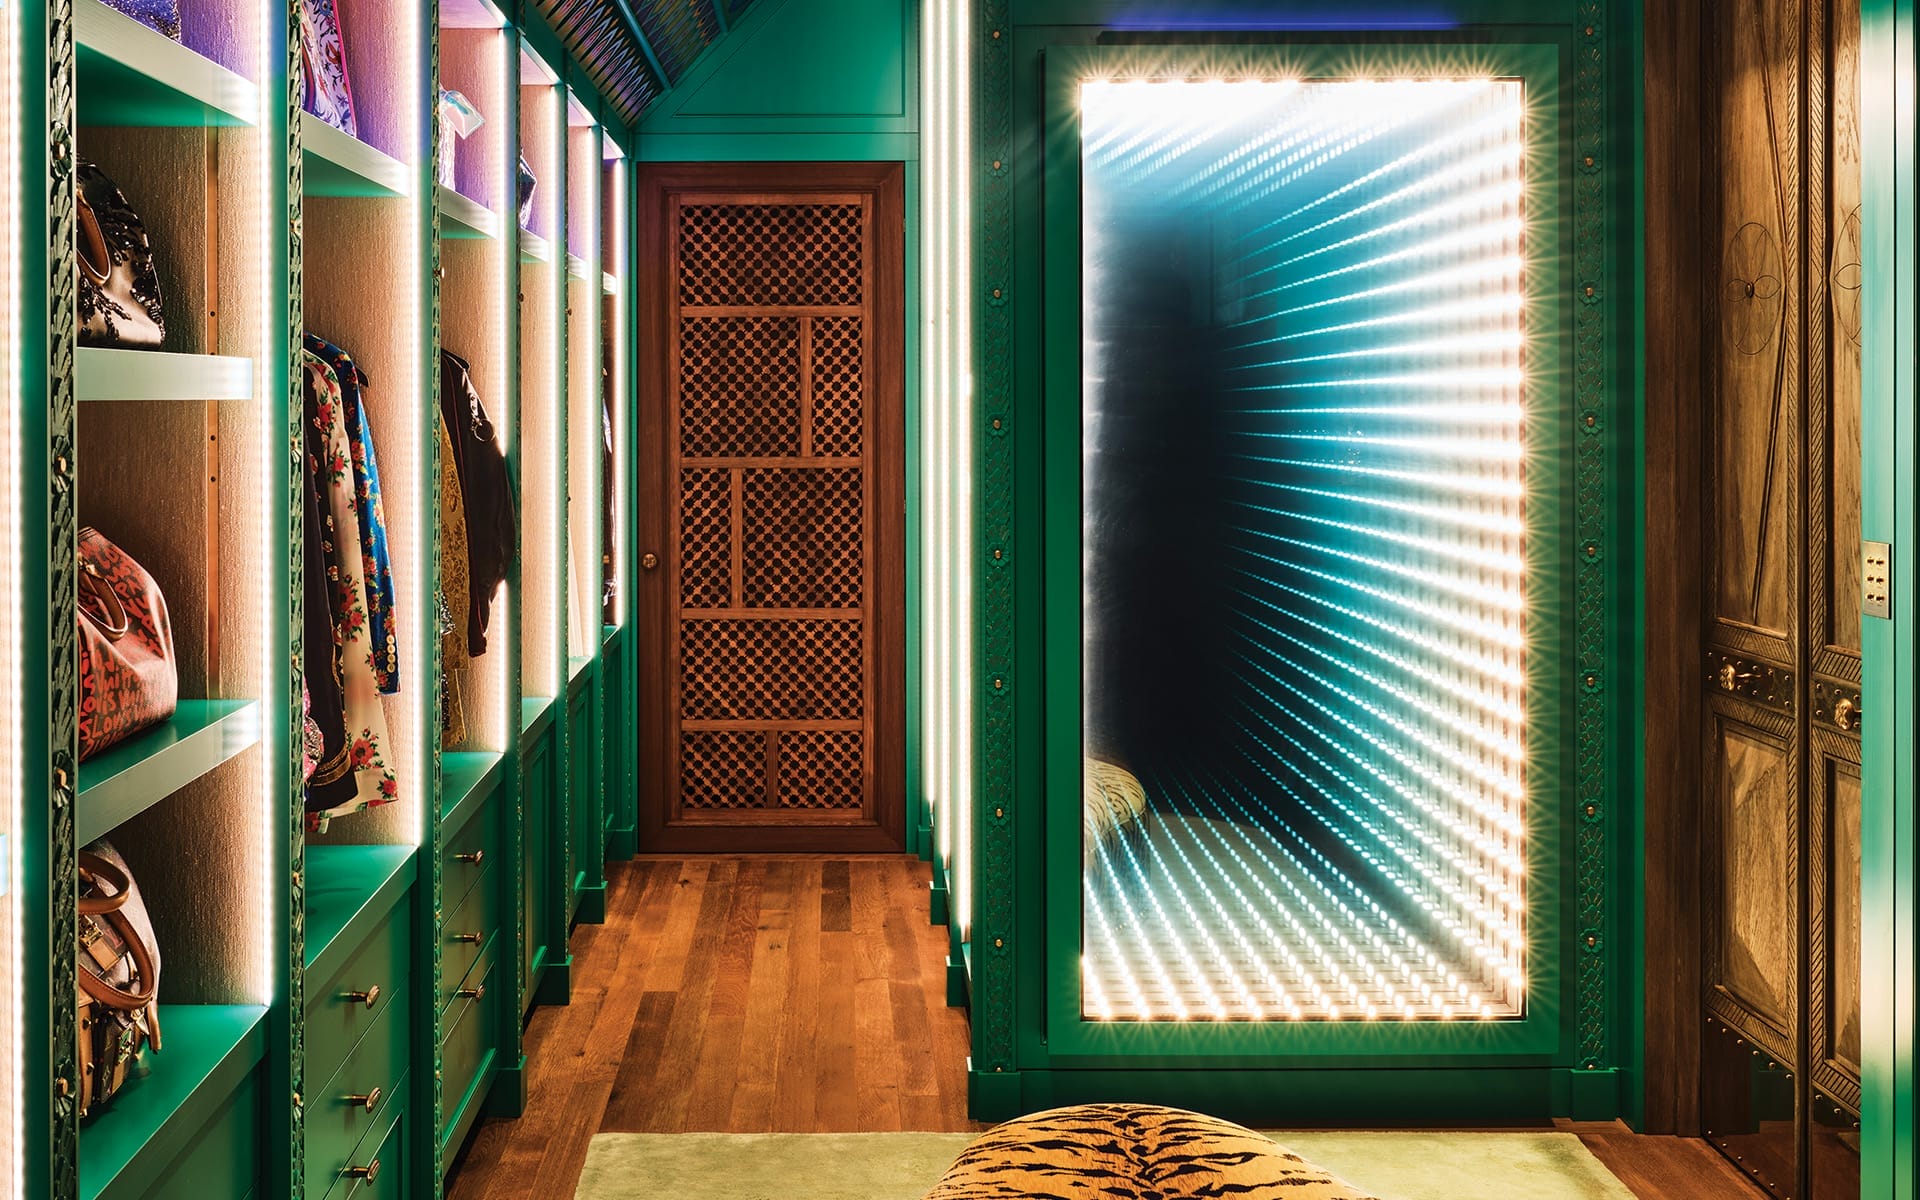
6 Leading Interior Experts Detail How to Design a Fantasy Dressing Room

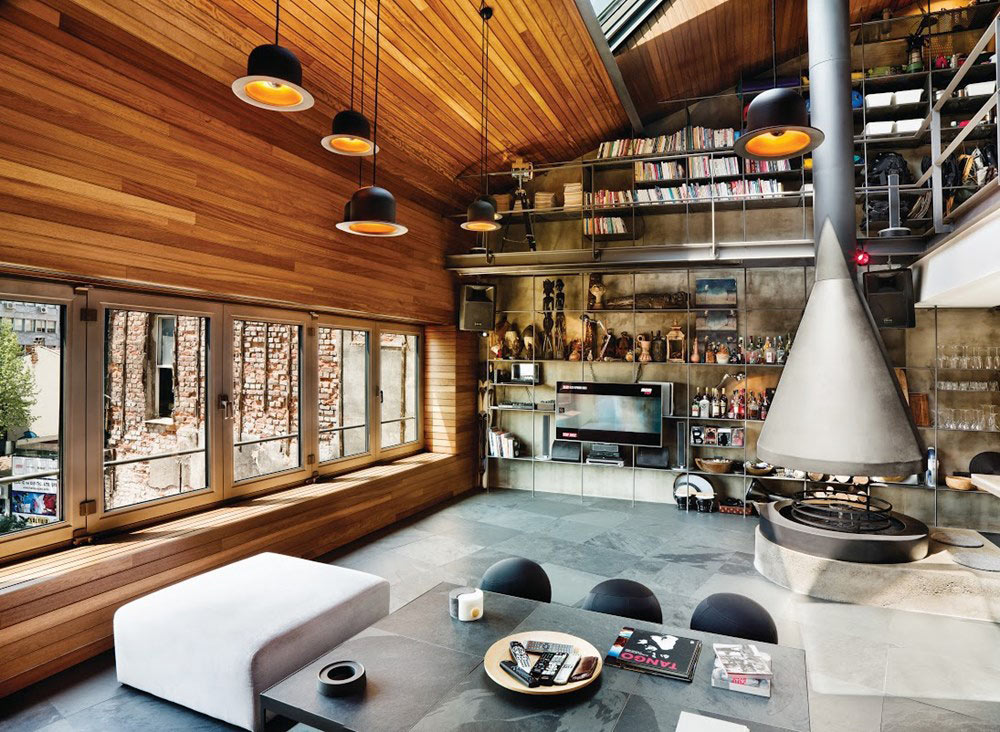
10 Modern Lofts We’d Love to Call Home

Want a Fabulous Foyer? Here’s Some Expert Advice


Everything You Need to Know About Lofts in Homes


The Challenges and Opportunities of Open-Concept Floor Plans
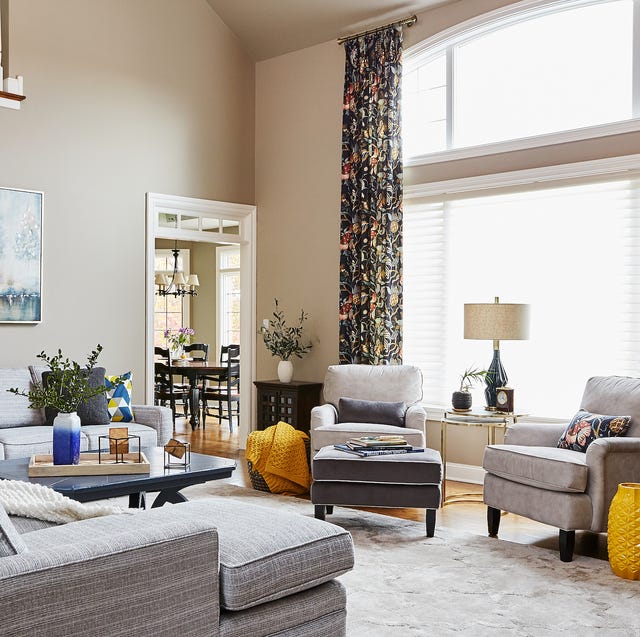
Designer-Approved Tips to Make the Most of High Ceilings
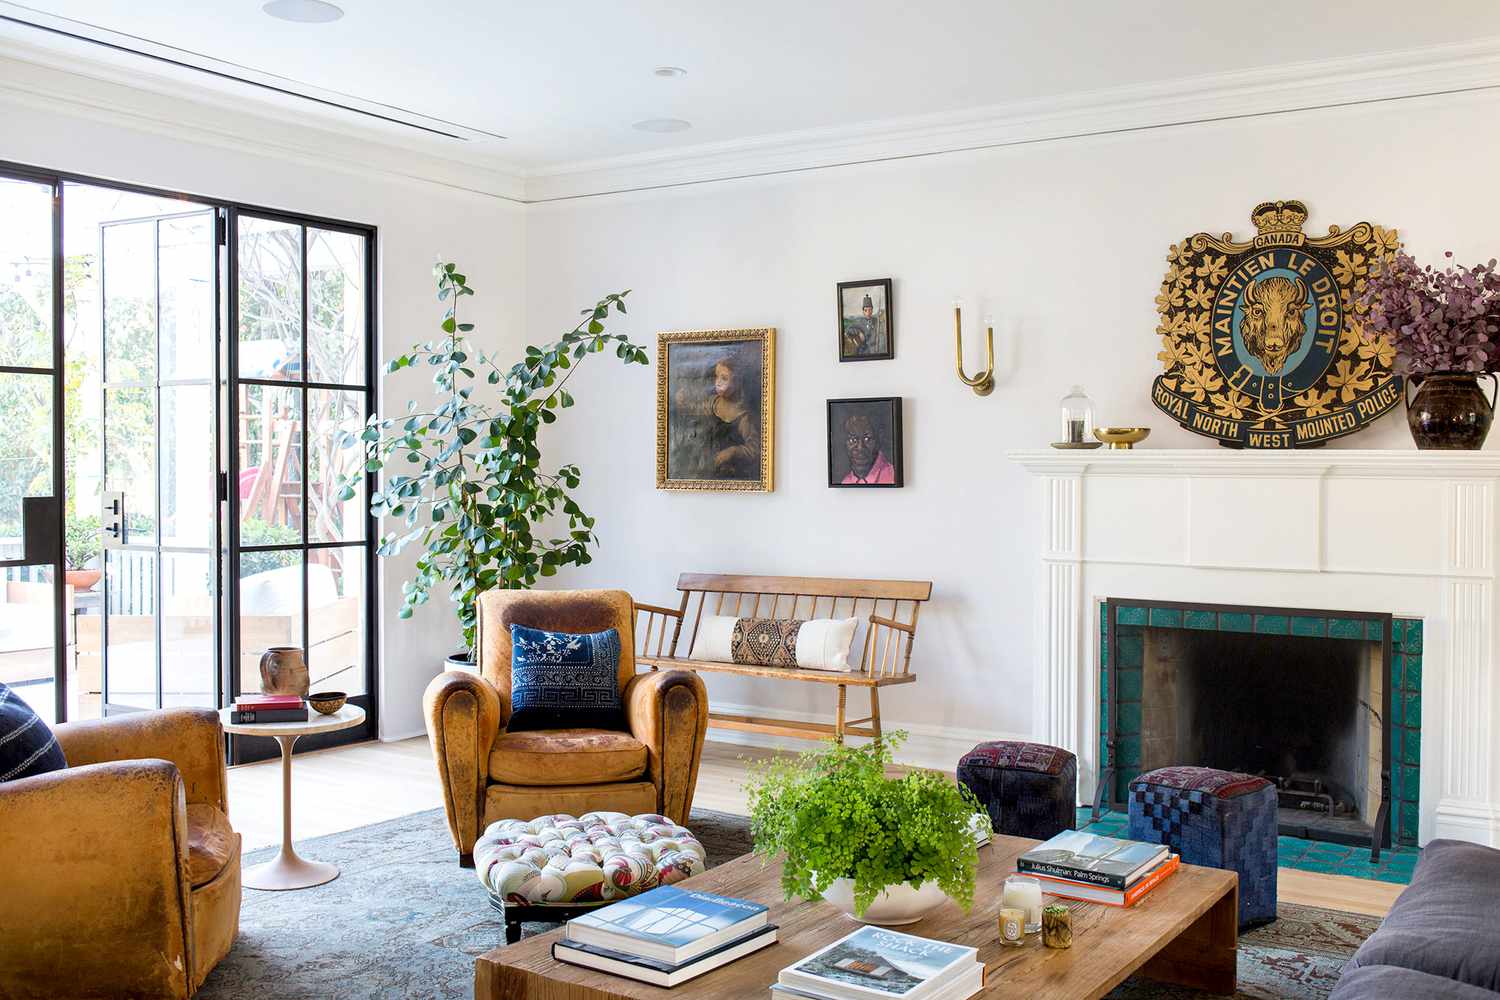
How to Decorate a Living Room From Start to Finish, According to Interior Designers

Should living room furniture be the same height? Experts give their verdict


Why Designers Are Ditching Traditional Layouts for "Broken Floor Plans"

How to Fix the Most Common Living Room Layout Mistakes

3 top designers agree on this open-plan layout trick – to zone your space quickly
3 Living Room Layout Templates to Help You Get the Most Out of Your Space

Ten loft conversions by architects that maximise usable space
Home decor perfect solutions: How designers optimized problem spaces