
1/14
Dual native-filled courtyards form the centrepiece of this new Japanese-style build
This article details the construction and design of a new three-bedroom modern Japanese-style house located in Lennox Head on the NSW north coast, built by video editor Raquel Banks and builder Jack Nyboer of Nobo Build. The project, which took approximately two years from design to completion, features a single-story layout with two courtyards and a self-contained studio, thoughtfully integrated into its natural surroundings overlooking a nature reserve.




The house's design centers around maximizing daylight and connecting indoor and outdoor living spaces through dual north-facing courtyard gardens. The central courtyard serves as a communal outdoor space ideal for entertaining, while a more private rear courtyard, adjoining the main bedroom, includes a plunge pool and outdoor shower, creating an adult retreat. This innovative layout ensures that every area of the home enjoys a view of the garden, fulfilling Jack's initial vision for the property.
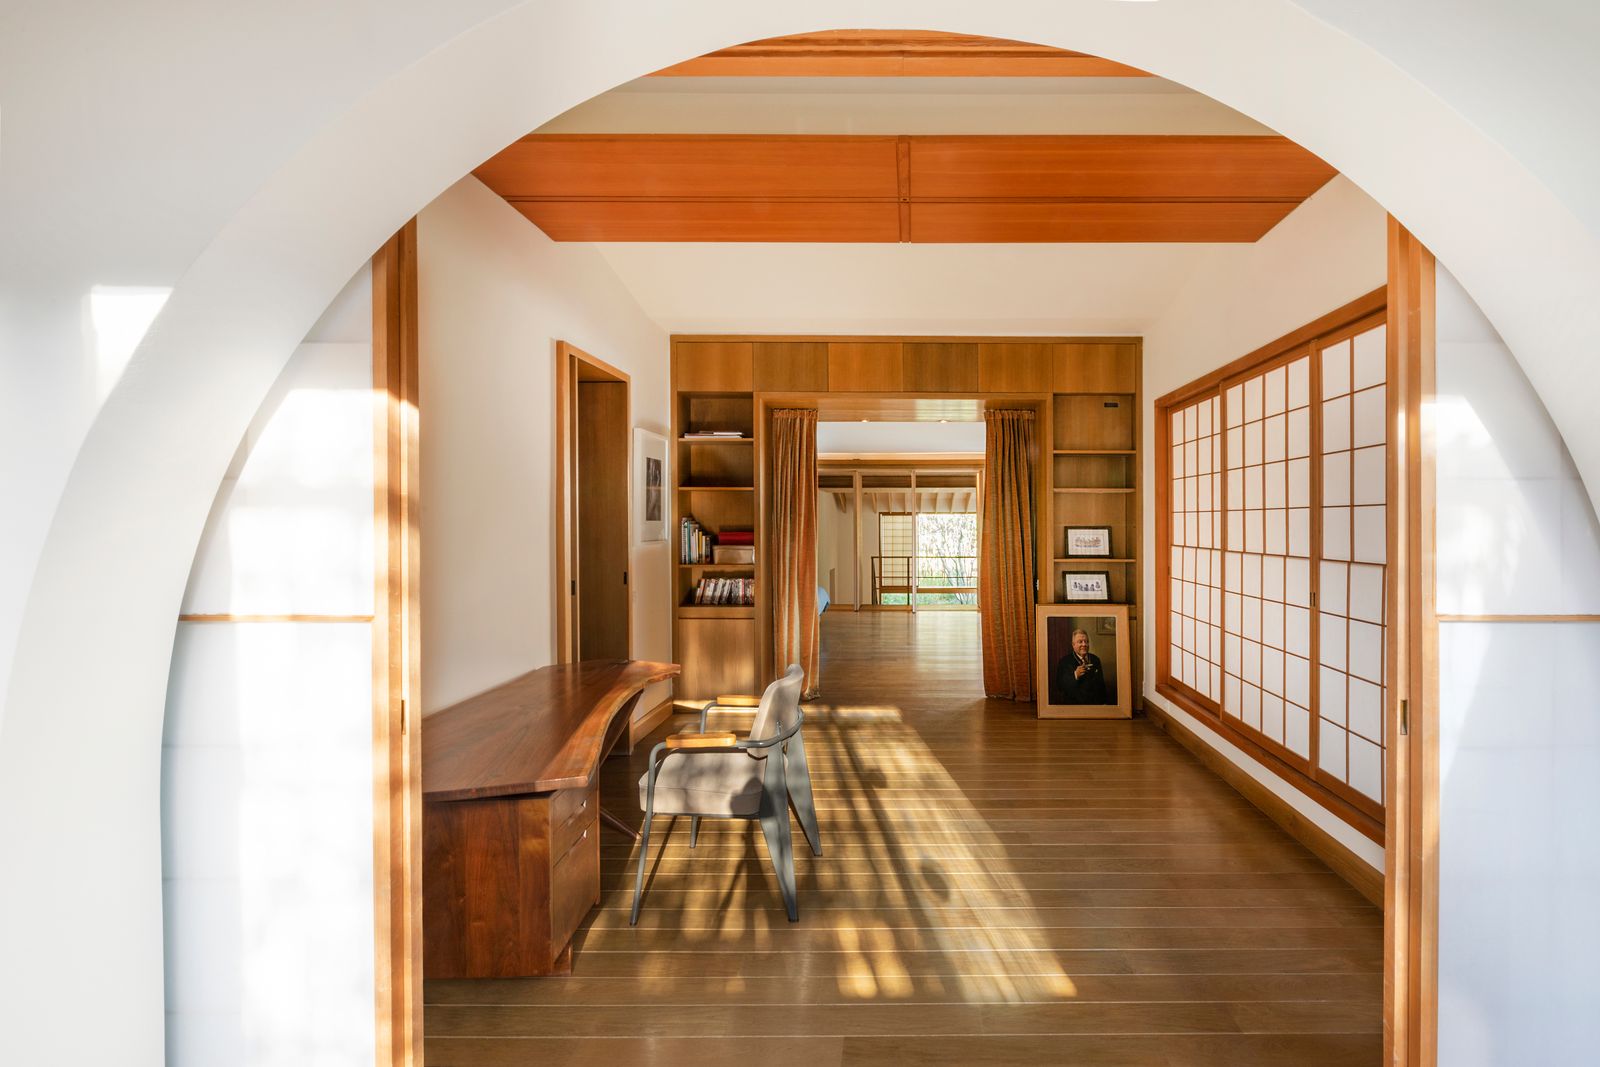



The exterior of the home features charred jarrah-clad walls, utilizing the Japanese shou sugi ban technique for timber preservation, which also provides a raw, maintenance-free aesthetic that contrasts with the brighter interior. The interior palette, selected by Raquel, emphasizes warmth and coziness through materials such as spotted-gum veneer kitchen cabinetry, travertine benchtops and bathroom tiles, and polished concrete flooring. This neutral base allows for personalization through soft furnishings and contemporary artworks by local artists, which introduce summery and playful colors.
Collaboration was a key aspect of the project, with long-time friends architect Hayley Pryor and landscape designer/carpenter Rhys Heggie contributing their expertise. Hayley Pryor was instrumental in proposing the two separate courtyards and the detached studio. The construction itself was largely a hands-on effort by Jack and Rhys, involving long days but ultimately resulting in a home that surpassed expectations.
Material choices throughout the house were inspired by the landscape, featuring organic and simple finishes selected for their textural and tonal qualities. The kitchen combines spotted gum cabinetry with overhead MDF cabinets in Moss Grey, complemented by a travertine benchtop. In the bathrooms, travertine flooring and custom-made spotted-gum mirrors reflect the natural theme. The landscape design incorporates Australian native plantings such as coastal pigface, kangaroo paw, and banksia and blueberry ash trees, thriving in the local climate.
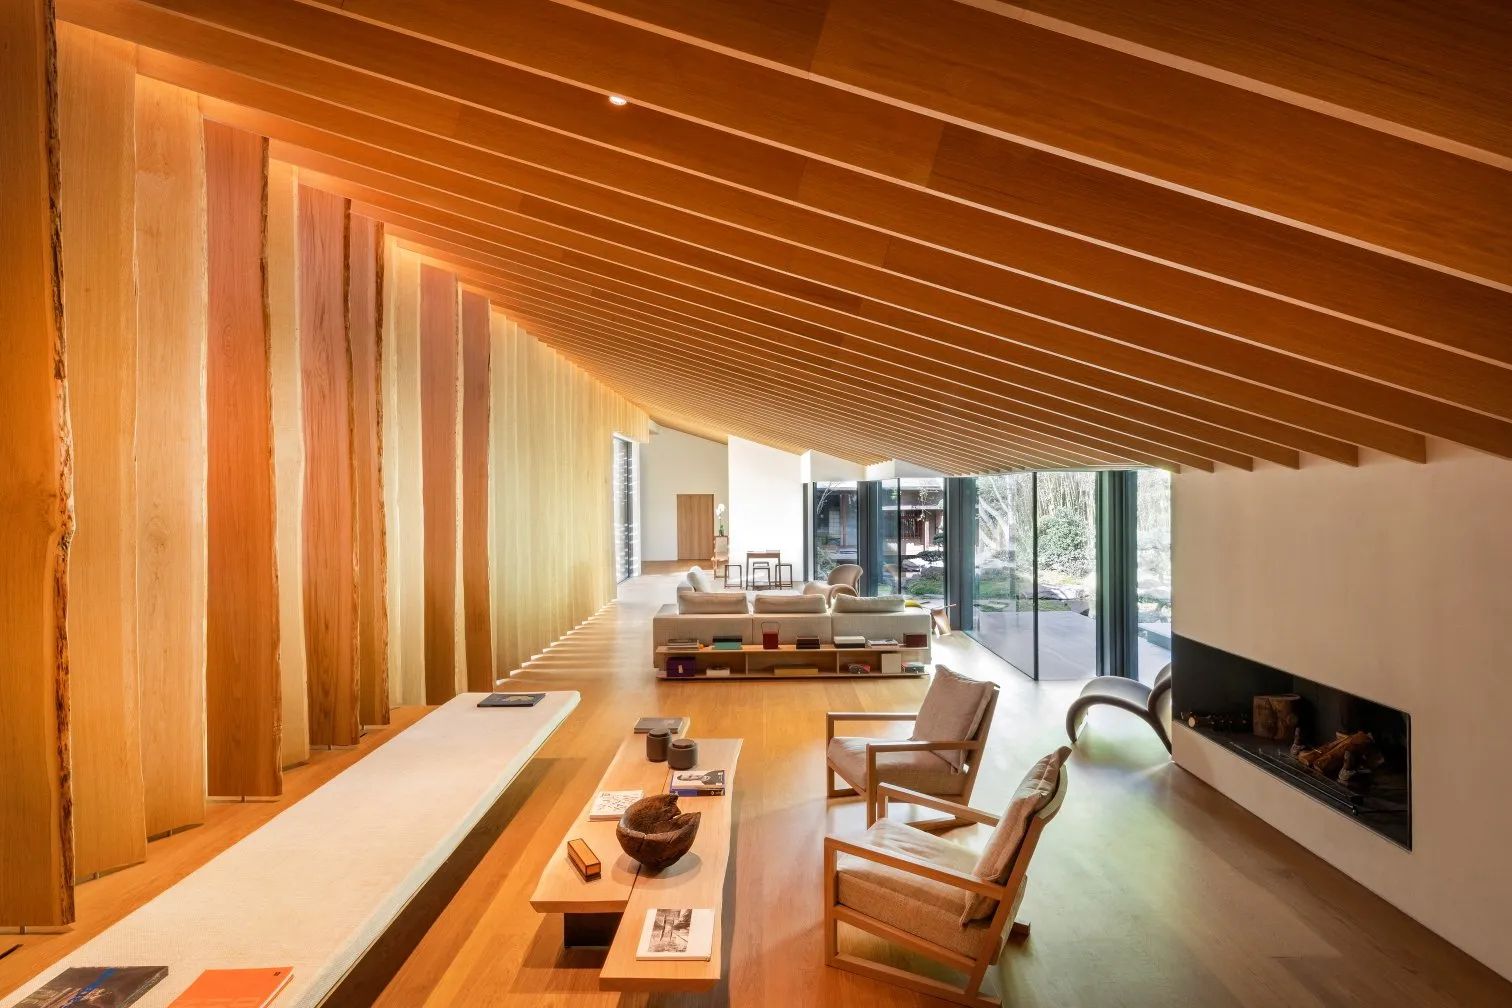
The living zone boasts a soaring raked ceiling and louvered windows that facilitate cooling breezes and cross-ventilation, especially during warmer seasons. Expansive glazing throughout the home frames views of the lush courtyards. Though the couple has since sold the house, they express immense pride in their first joint project, emphasizing the journey from an initial idea to a tangible home and the value of teamwork.
#JapaneseStyleHome #CoastalLiving #CourtyardDesign #SustainableDesign #IndoorOutdoorLiving #ArchitecturalInnovation #MaterialPalette #LennoxHead #JapaneseStyleHome #CoastalLiving #CourtyardDesign #SustainableDesign #IndoorOutdoorLiving #ArchitecturalInnovation #MaterialPalette #LennoxHead
0 commenti in totale
 Nessun commento ancora
Potresti anche gradire

L-shaped house by hearth architects embraces vivid courtyard in japan

matsuokasatoshitamurayuki builds courtyard house with pleated floor plan outside of tokyo
When It Rains, This Japanese Home’s Concrete Deck Becomes a Reflecting Pool

built around a common playroom, this japanese home celebrates sibling bonds
House in Tama / Cheng Hao Chung Architect

Courtyard House with Seven Rooms / Takayuki Kuzushima and Associates

junichi suezaki architects' toyohashi house encloses a light-filled, gardened courtyard

Balancing act: Case-Real convert Japanese storehouse into modern work space


This Japanese-Style Box Home Boasts a Two-Story Bookcase
house + dance studio by international royal architecture wraps around open garden in japan

A 75-Year-Old Japanese House Was Transformed Into a Zen Weekend Hideaway

A Hilltop Mid-Century Modern Bungalow in Los Angeles Is a Zen Sanctuary


DOG completes 8.5 house in japan with steep sloping roof and diagonal exhibition wall
Michigan’s Slice of Japan: Where Design Connects Humanity with Nature

takao shiotsuka atelier connects the floors of SJ building in japan via outdoor concrete ramp
Mirikaroden Nakagawa Cultural Complex / Furumori Koichi architectural design studio
This Modernist Pavilion Blends Italian Luxury With a Japanese Zen Garden

interlinked garden rooms stretch beneath single roof in tamada & wakimoto's japanese house
The zen Paris home of Kenzo’s founder is up for sale – see inside
A.L.X. / junichi sampei: dancing living house