1/17
18 room divider ideas – how to zone an open plan space
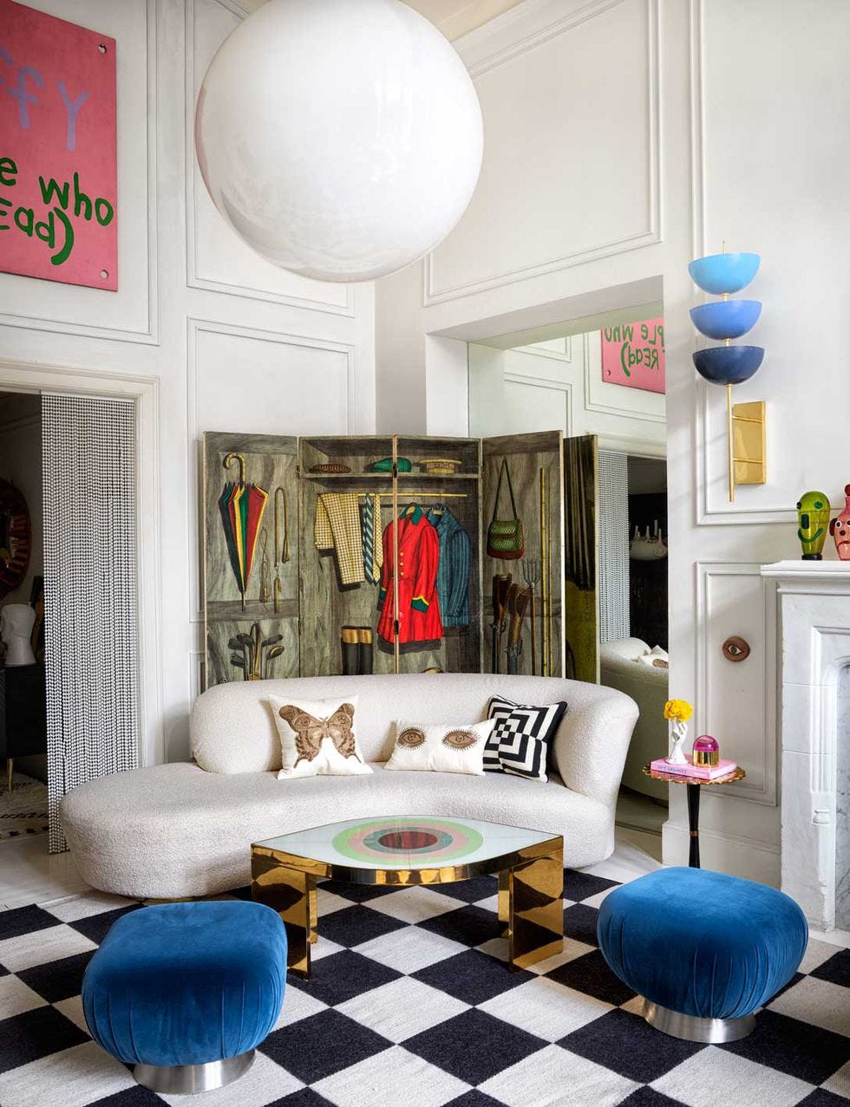
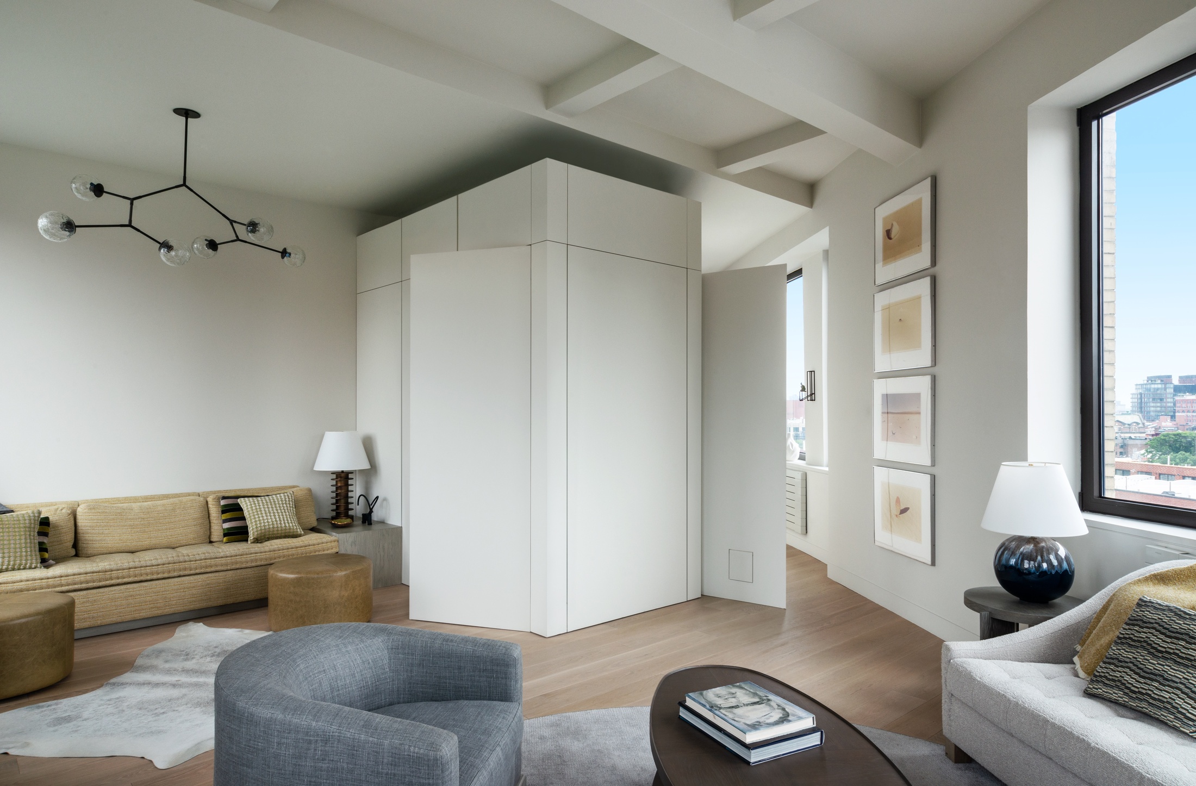
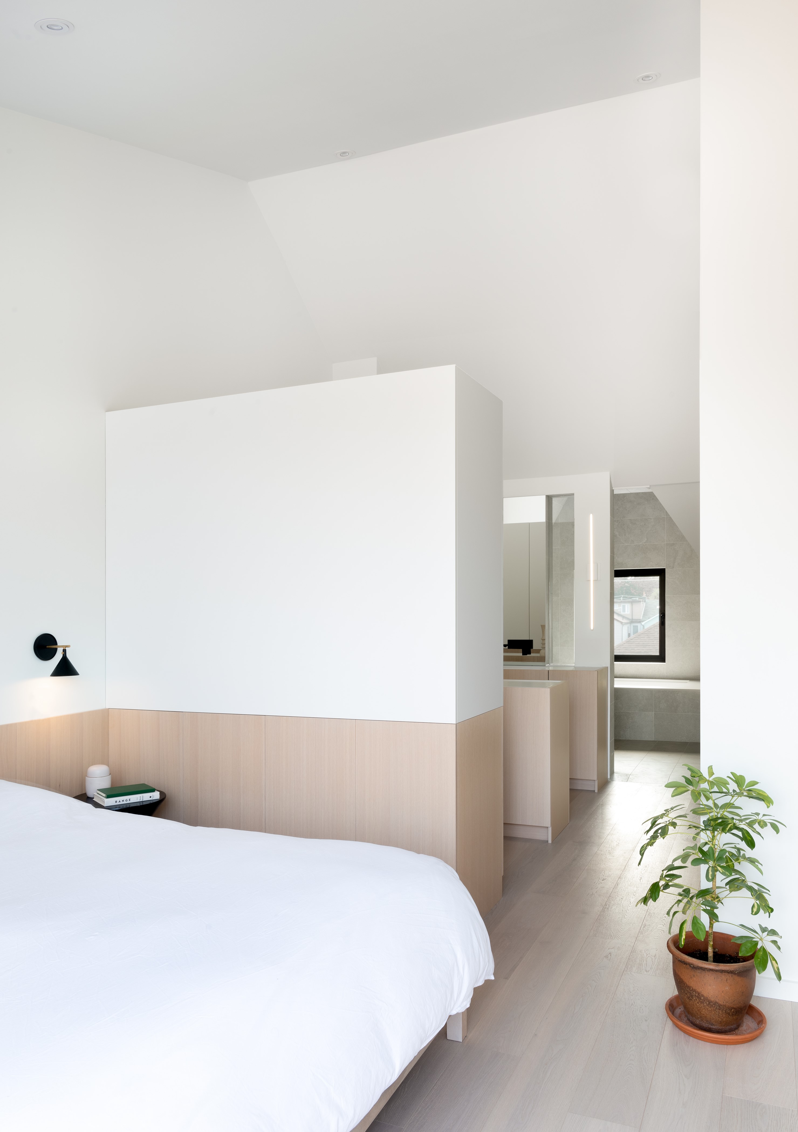
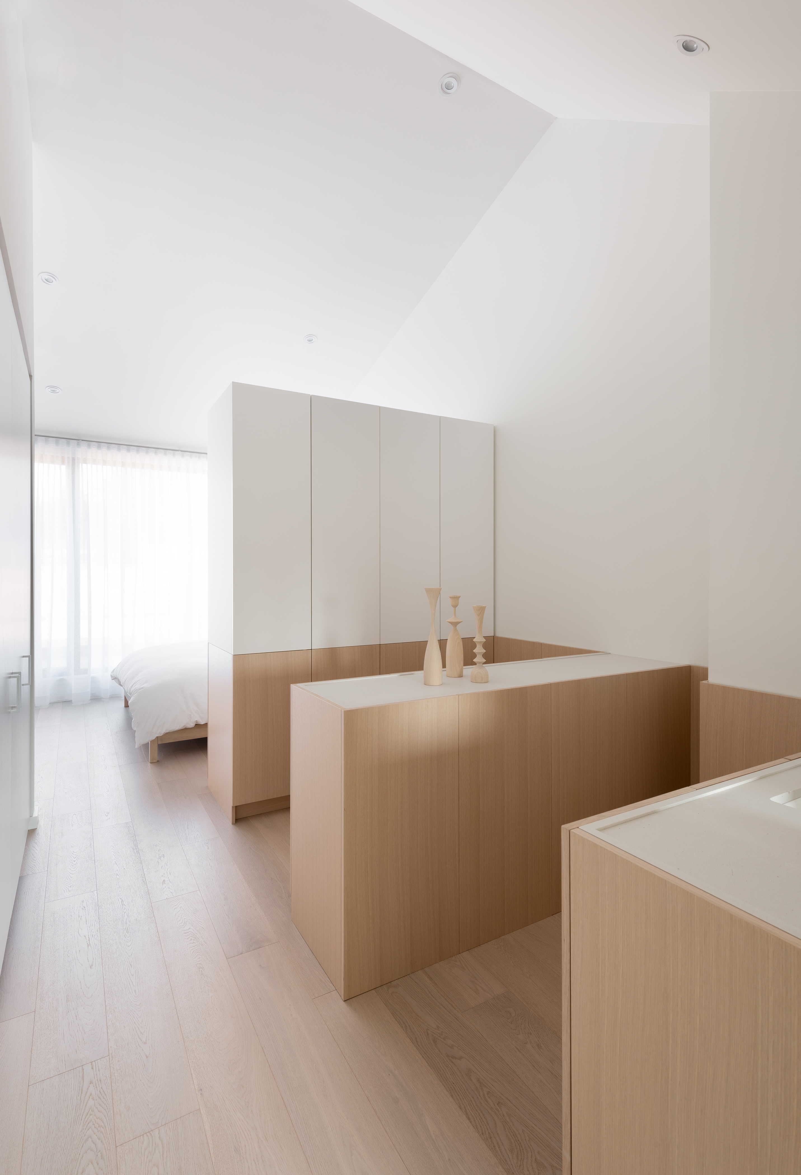
The increasing popularity of open-plan living spaces, from studio apartments to combined kitchen and living areas, has highlighted the need for effective room dividers to create distinct zones within these larger areas. These partitions are essential for defining boundaries, enhancing intimacy, and providing functionality in what would otherwise be a singular, undifferentiated space. Room dividers can make a large, open-plan area feel more intimate and allow for greater organization and personalization, transforming a single large room into a multi-functional environment.



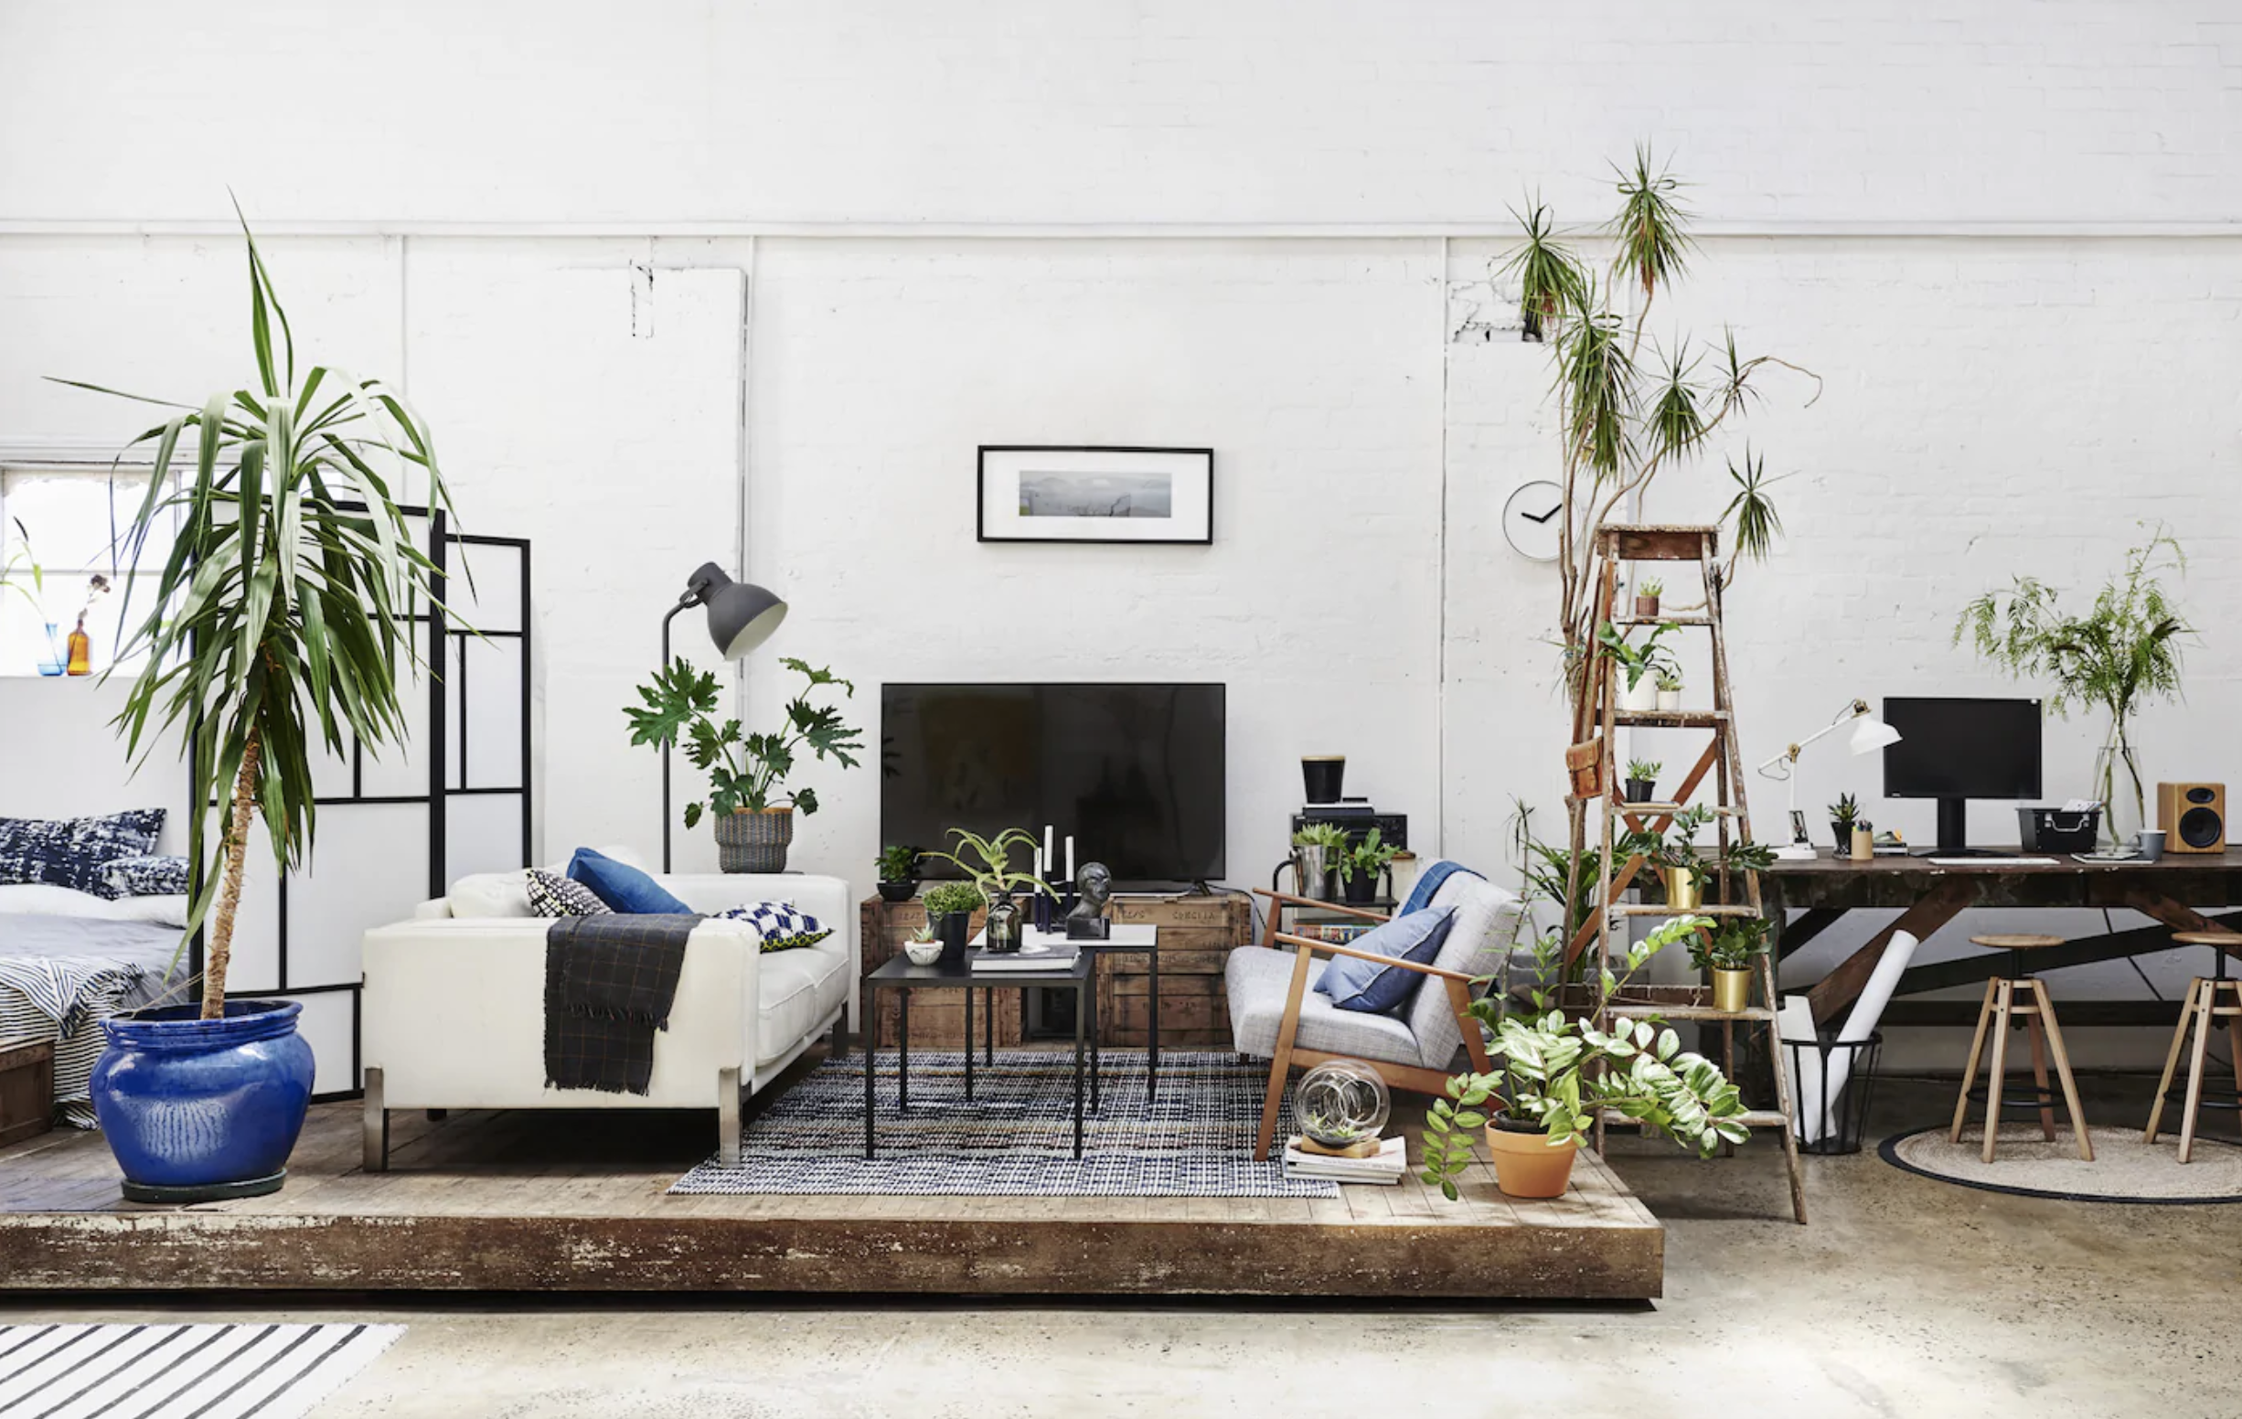
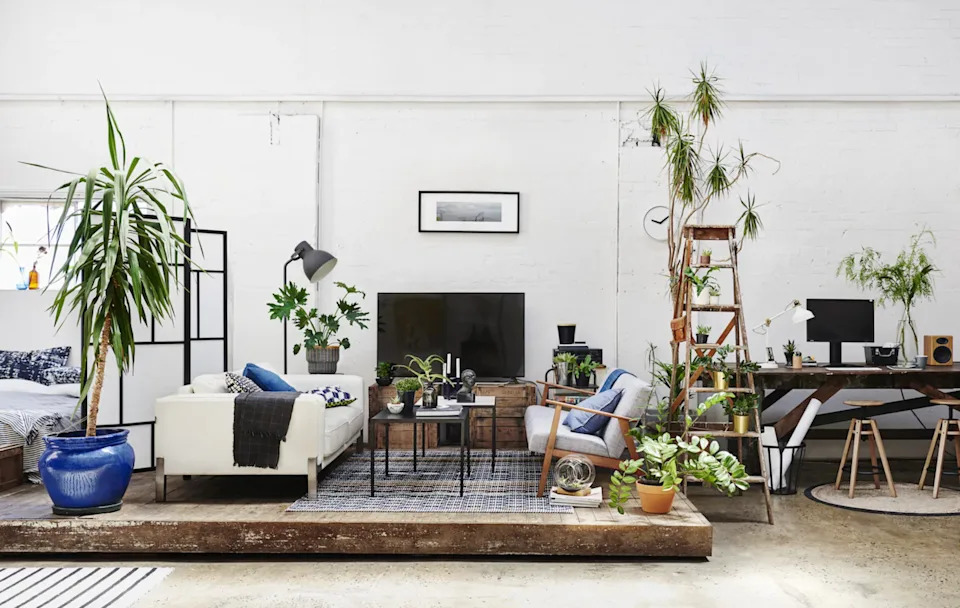
Several creative and practical room divider solutions are available, catering to various aesthetic preferences and functional requirements. One cost-effective and visually appealing option involves DIY plant dividers, where plants, ribbons, or garlands are hung on a portable rail, offering a flexible and changeable 'wall.' Another approach is to incorporate mixed materials, such as those combining organic elements like plants, string, and reclaimed wood, to delineate spaces without constructing solid barriers. These material choices can also serve as large-scale artistic statements, adding visual interest to the room.


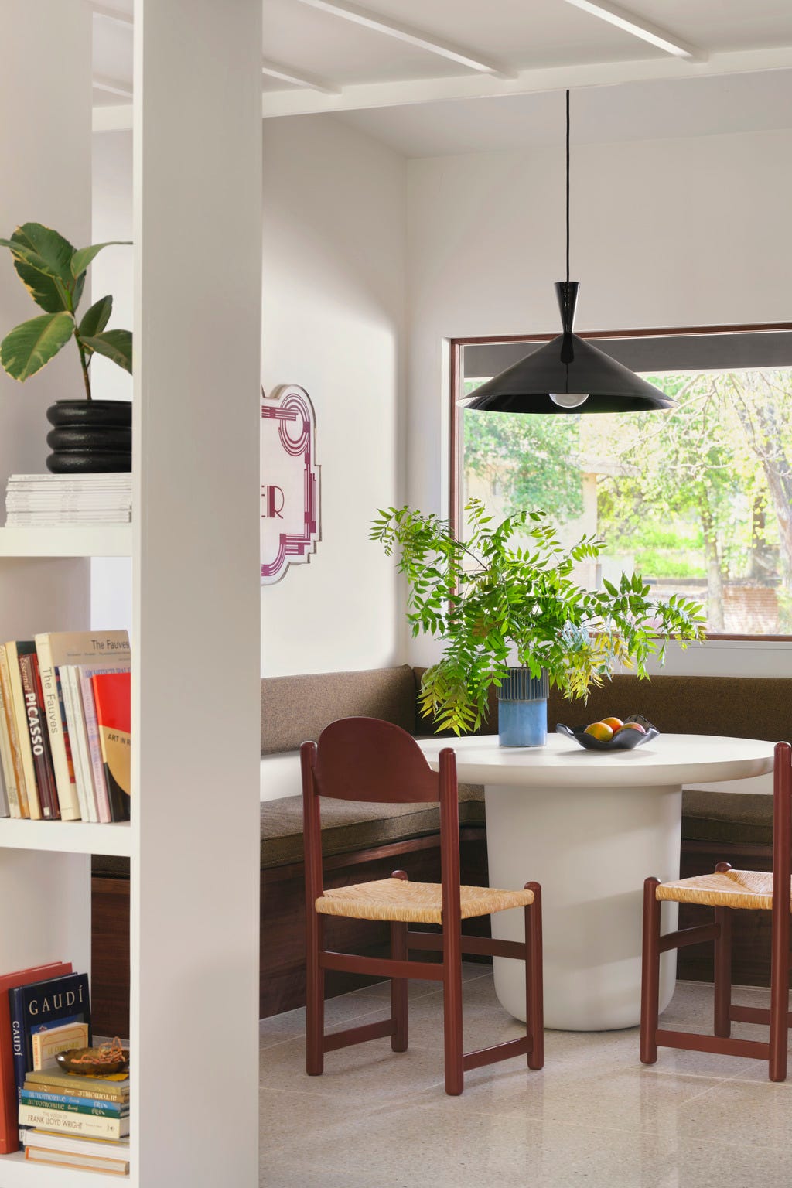
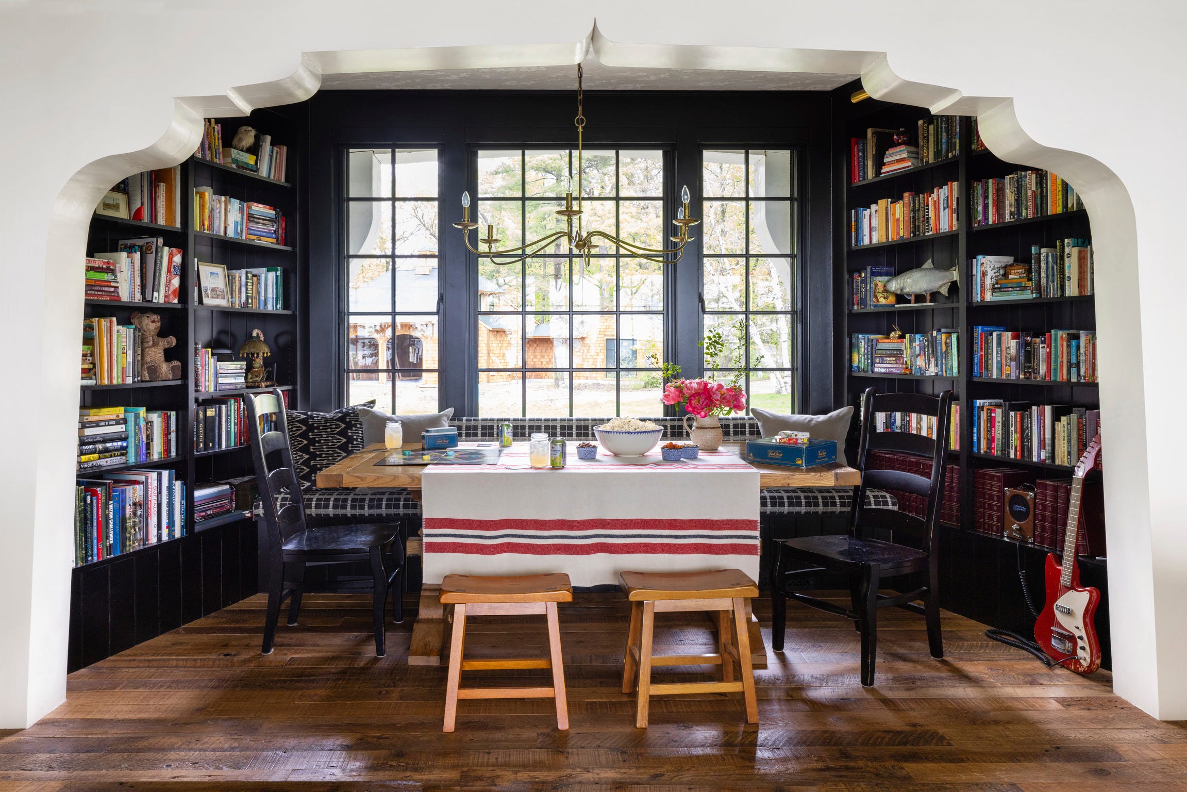
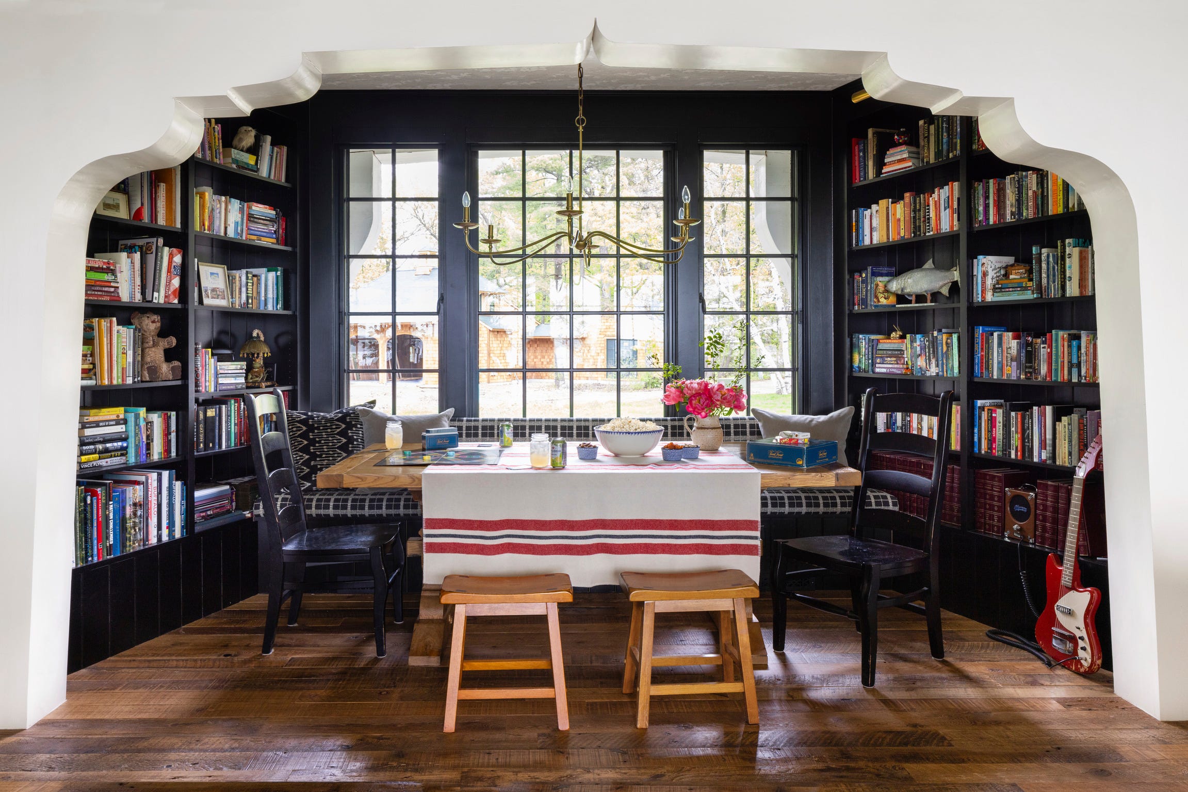
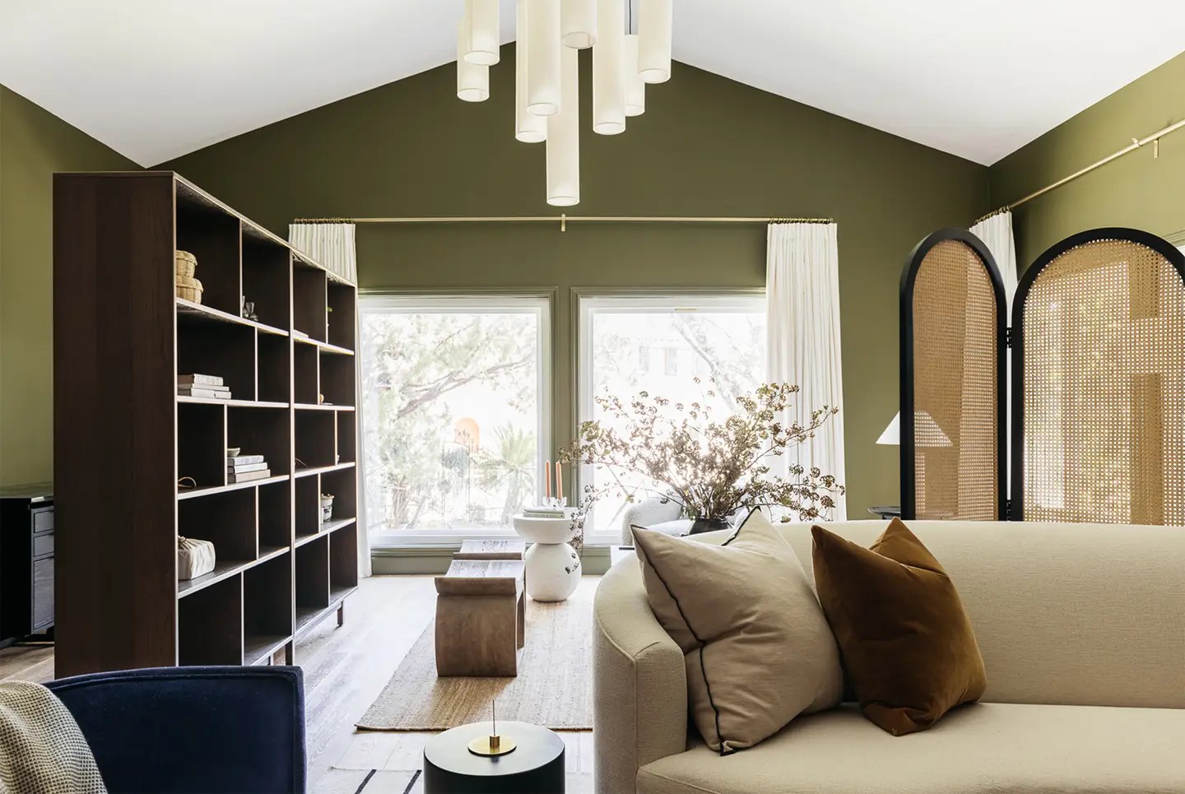


Bookcases offer a functional and stylish way to divide a room, providing storage while creating a visual separation. Depending on the design, they can be freestanding and feature open shelving, allowing for both practical storage and decorative display. Creative paint techniques, such as color blocking, can also be employed to define different zones within a multifunctional space, using contrasting shades to create visual transitions between areas designated for work, rest, or other activities.

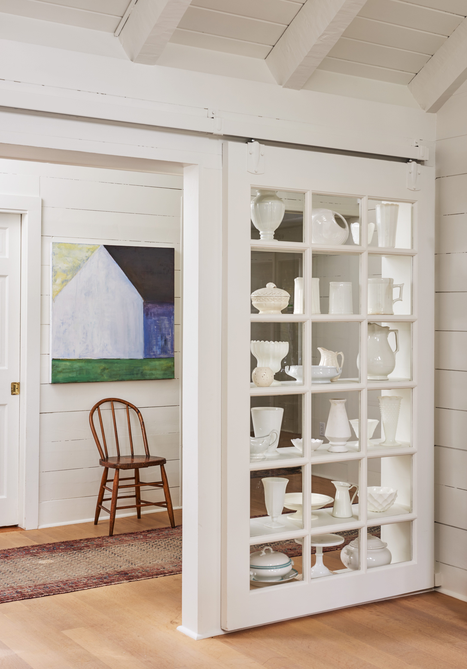
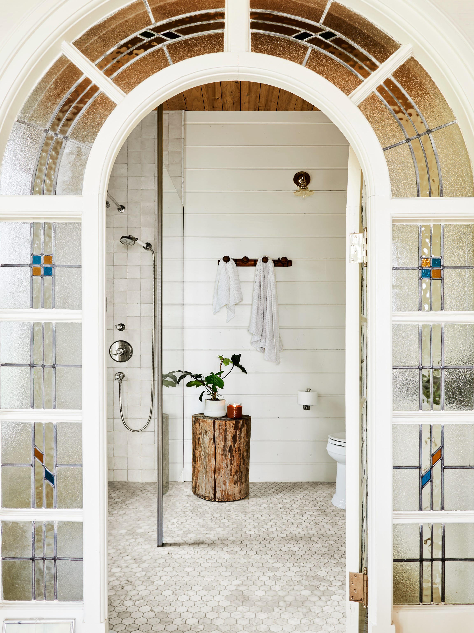
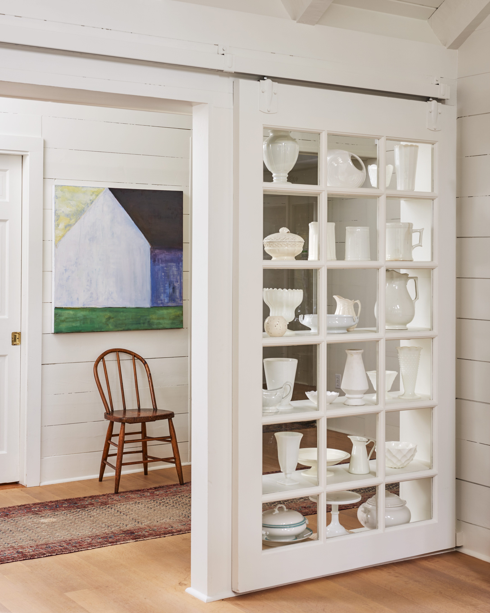
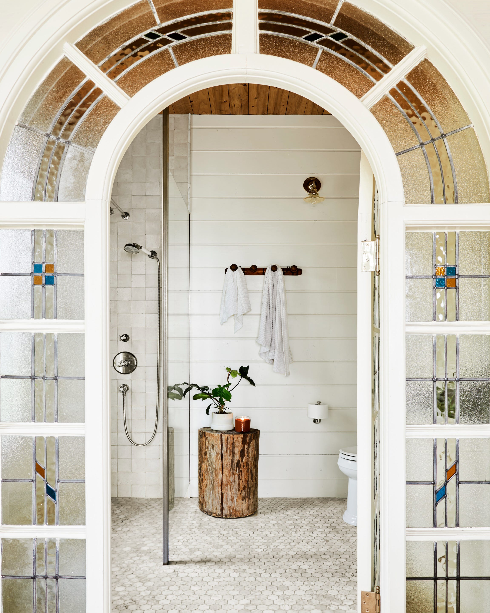
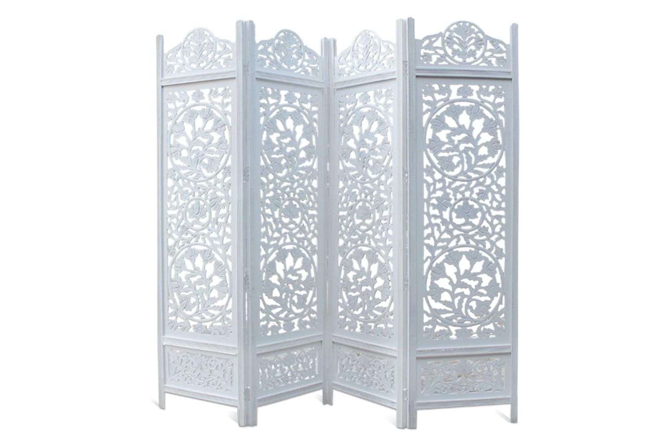
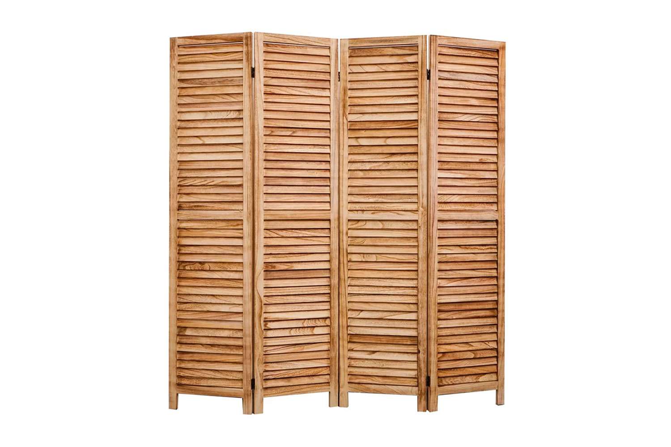
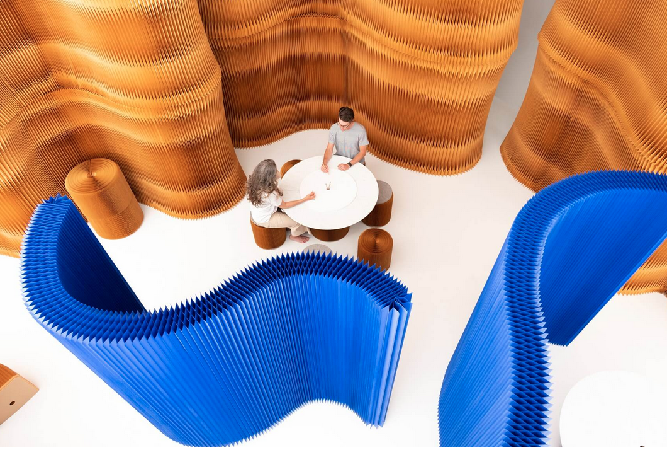
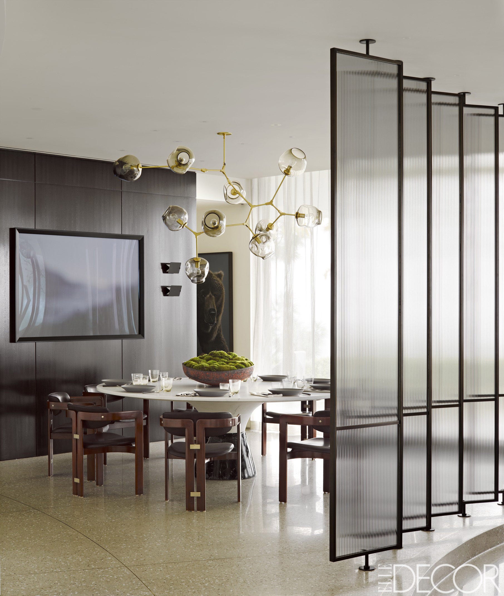
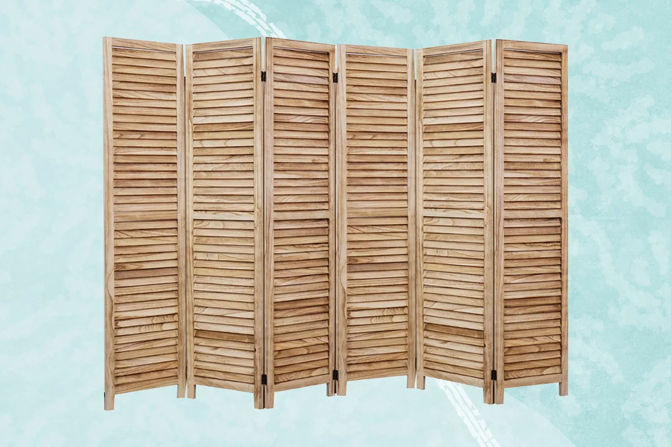
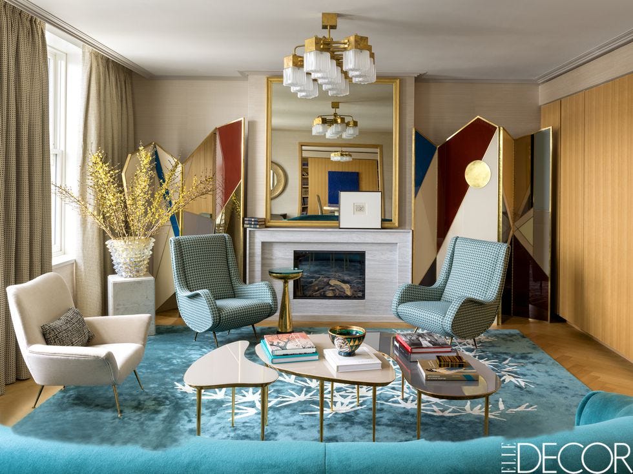
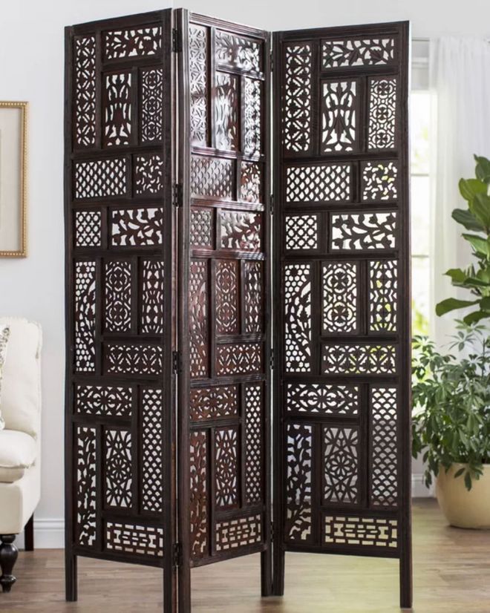

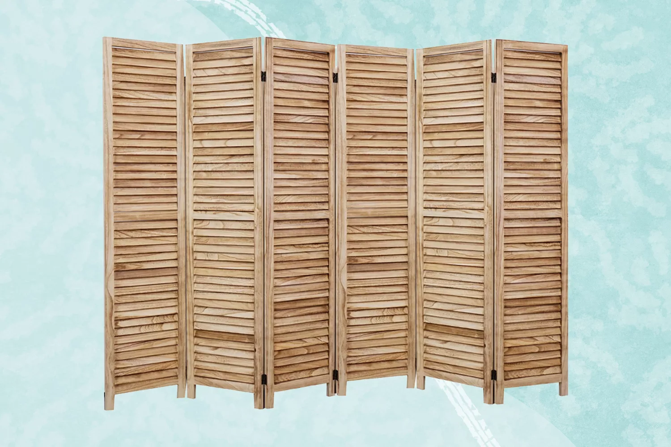
To maintain an airy and bright atmosphere in open-plan living rooms, light-filtering room dividers are ideal. These can be made from materials like glass, or feature adjustable slats or intricate cut-out details, allowing natural light to pass through while still providing a sense of separation. Such dividers can also be used to filter views, with options like multicolored glass adding a playful and illuminating touch. Acoustic screens are another practical solution, particularly for home offices within open spaces, as they control sound levels and reduce reverberations while contributing a unique design element.
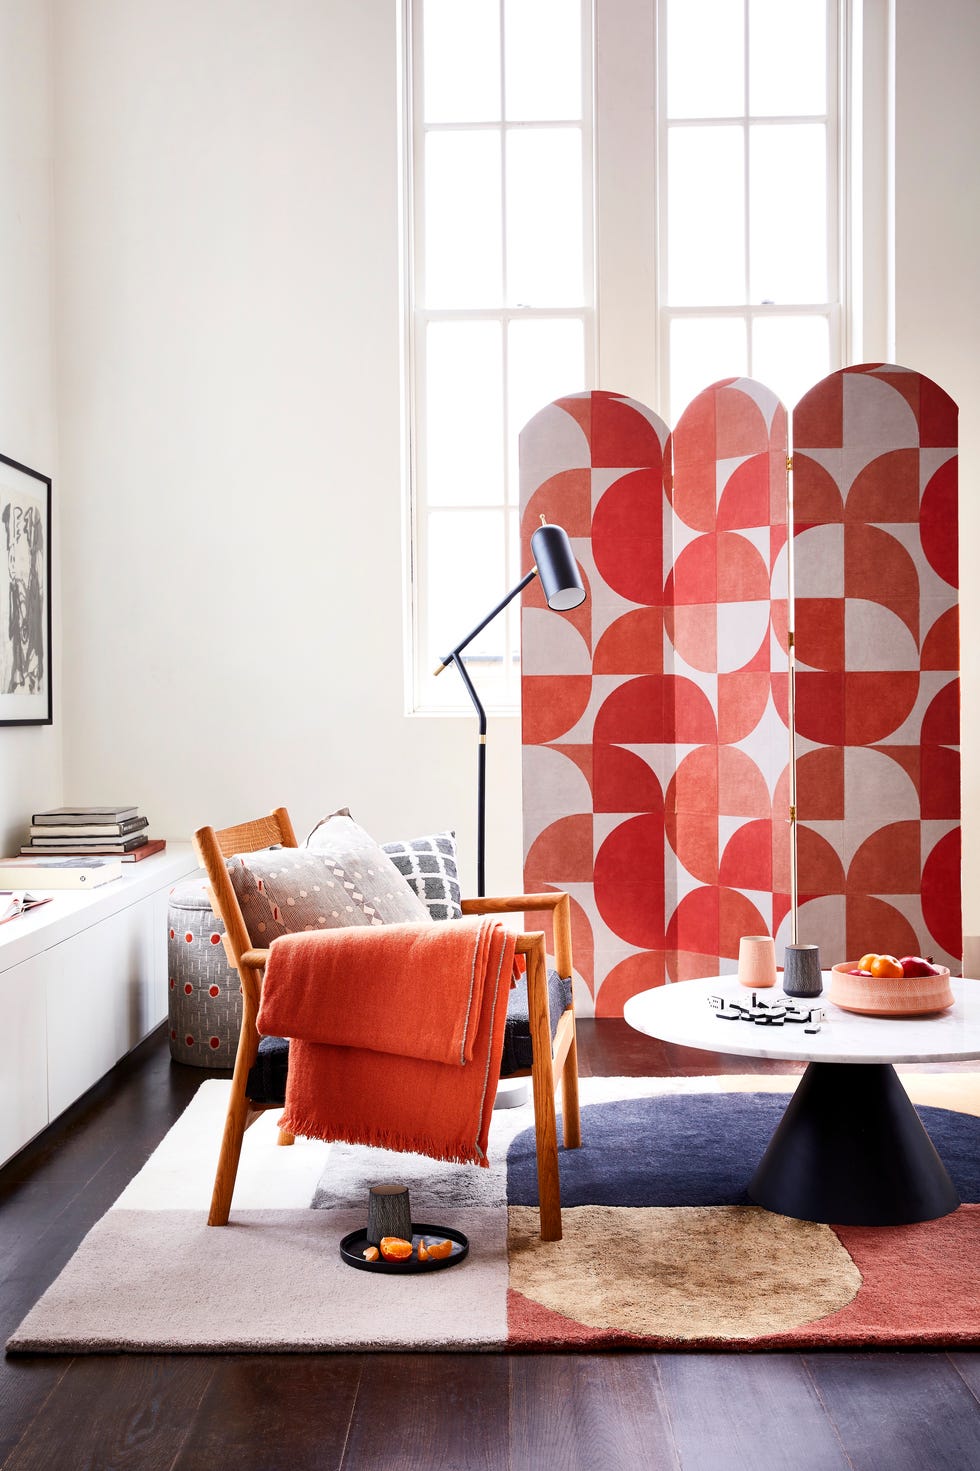

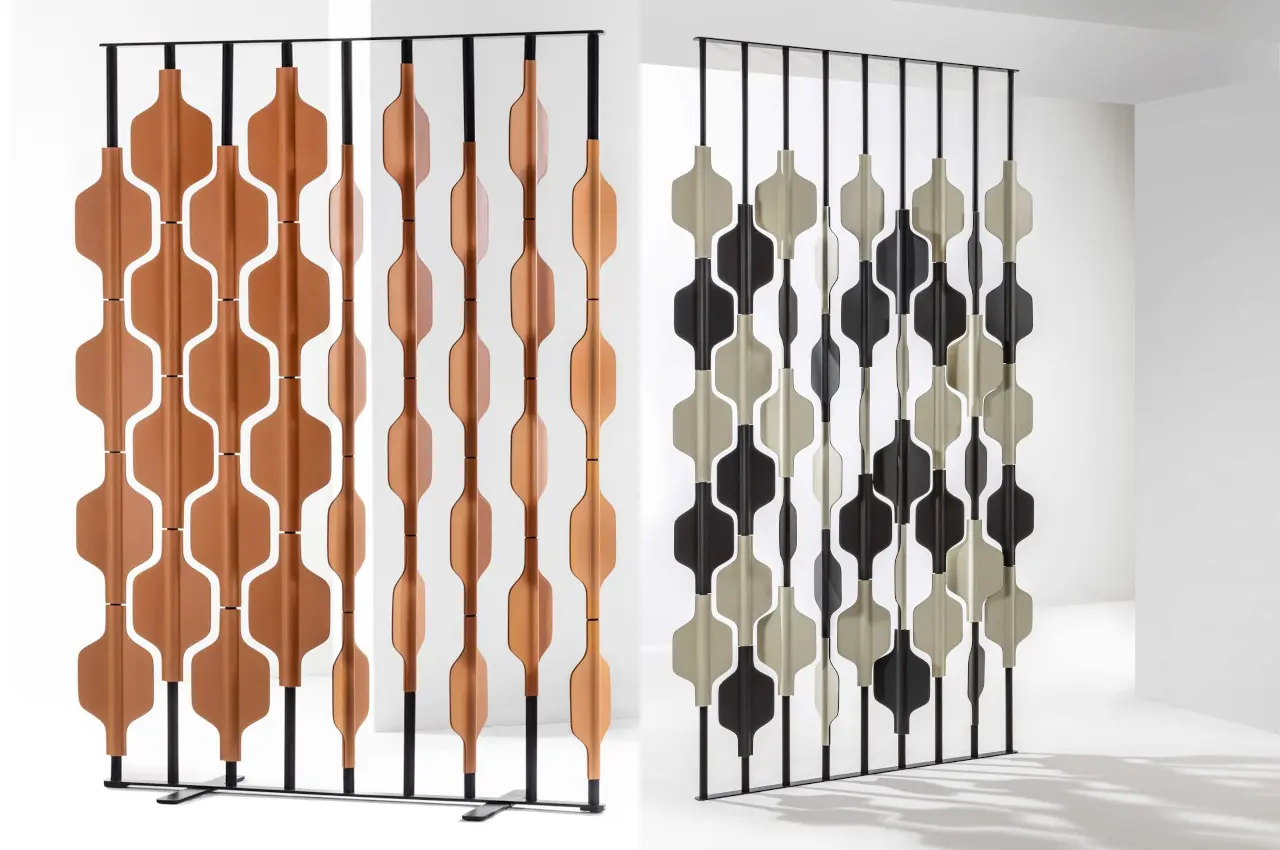
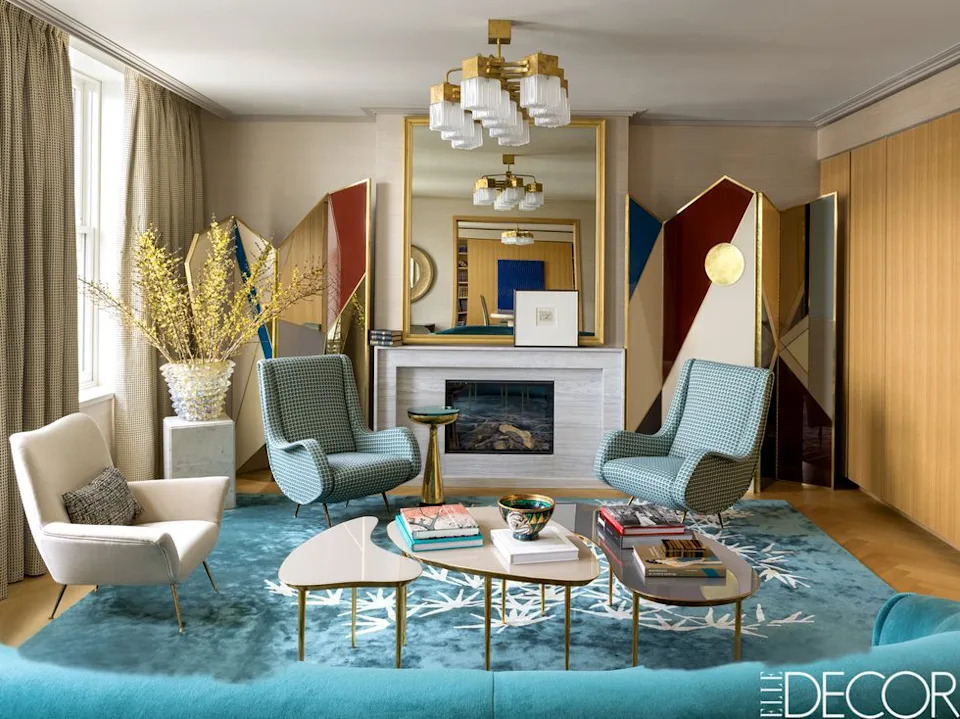
For those seeking a bold statement, colored or patterned room dividers can serve as a focal point, introducing dynamic changes and contrasting elements to the overall decor. Natural designs, utilizing materials like rattan or bamboo, can create a serene, bohemian aesthetic, transforming a space into a tranquil haven, especially when combined with houseplants and light color schemes. Beyond vertical partitions, rugs can effectively define different zones in small living room layouts, using contrasting shades to visually separate areas and prevent a monotonous appearance.
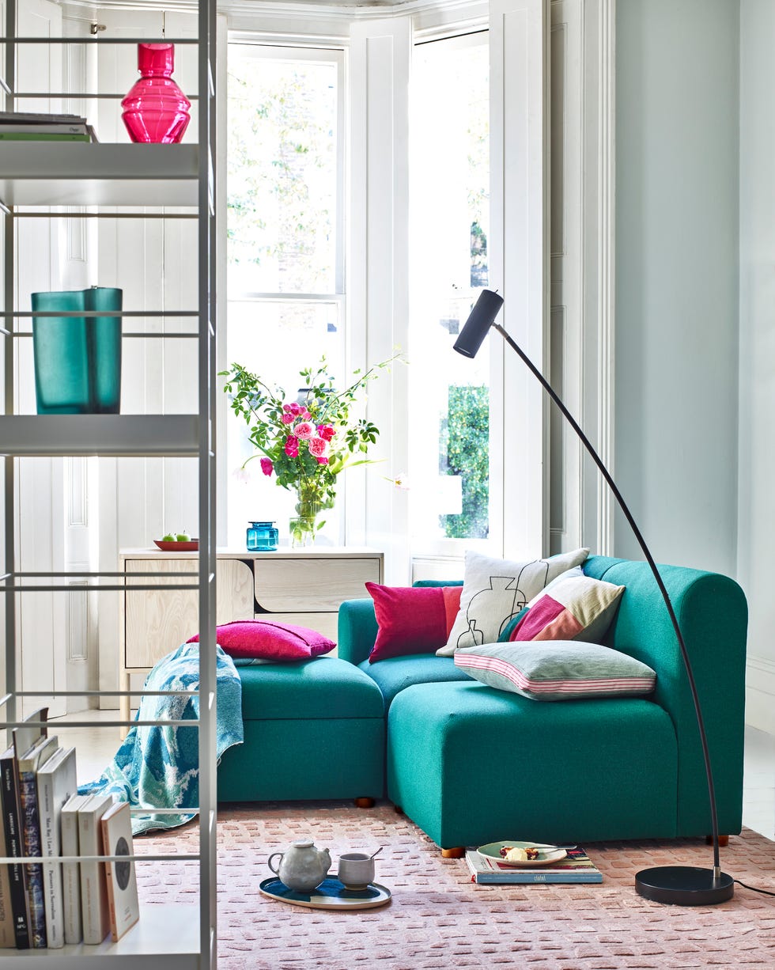
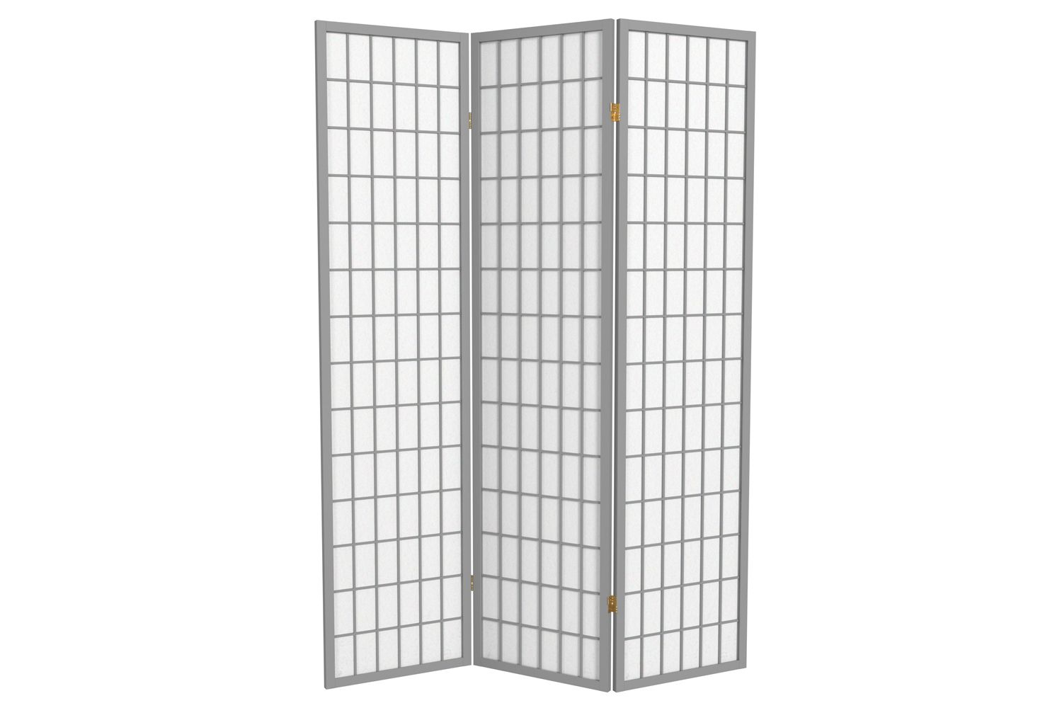
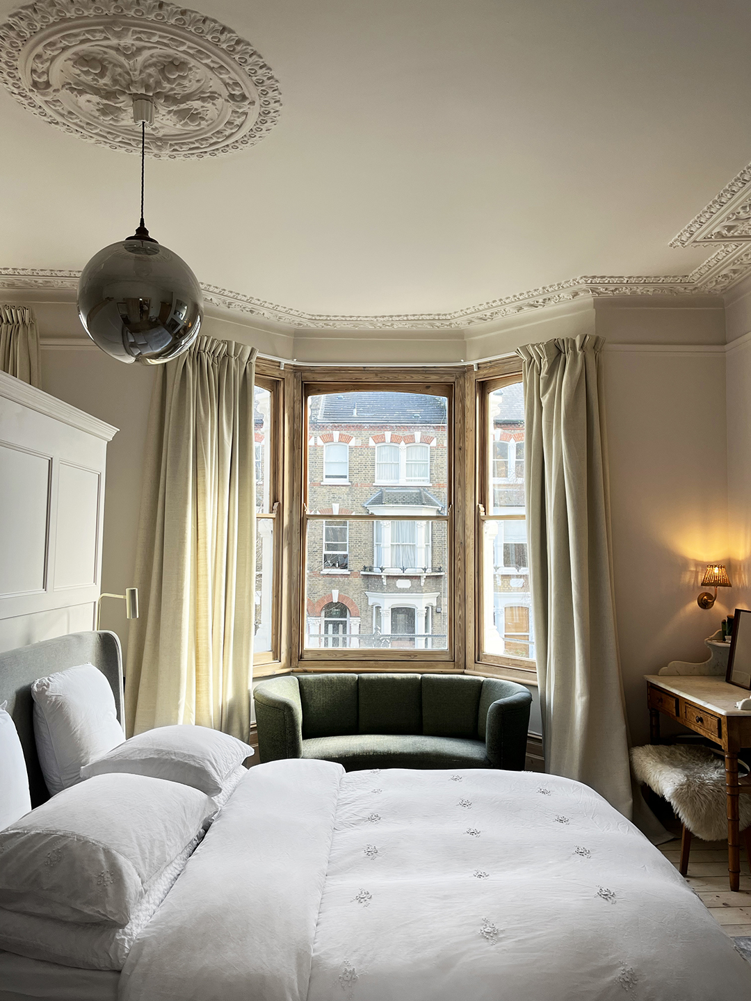
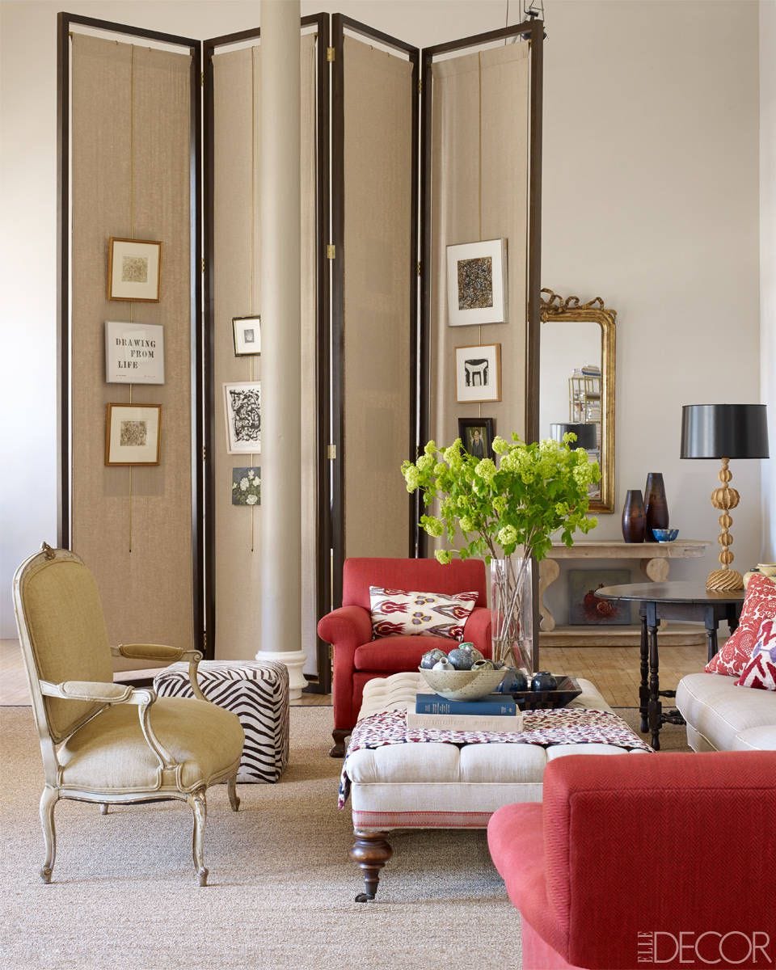


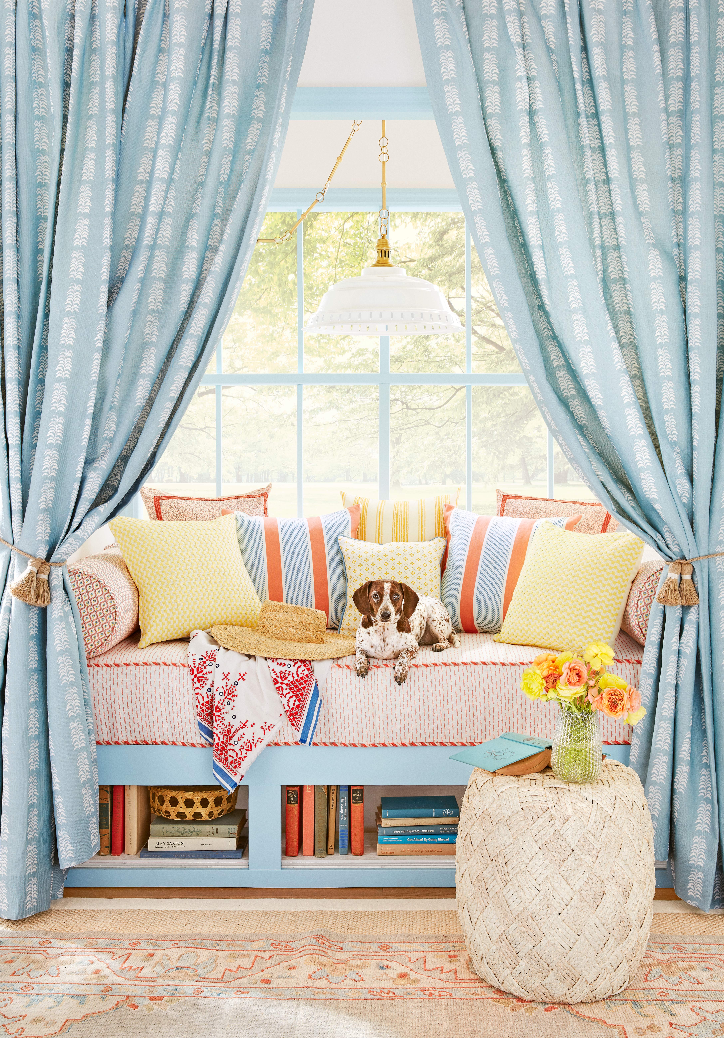
Shelving systems offer a highly practical alternative to traditional walls, providing the illusion of separation while offering customizable storage and display options. For softer, more flexible divisions, particularly in bedrooms or studio apartments, curtains on ceiling-mounted tracks can create private, relaxing spaces. DIY wooden beam structures can also provide a distinct separation without blocking light, maintaining an open feel. Simple screens, especially semi-transparent ones, can delineate areas while allowing light to flow freely, often enhanced by the strategic placement of large plants or elevated platforms.





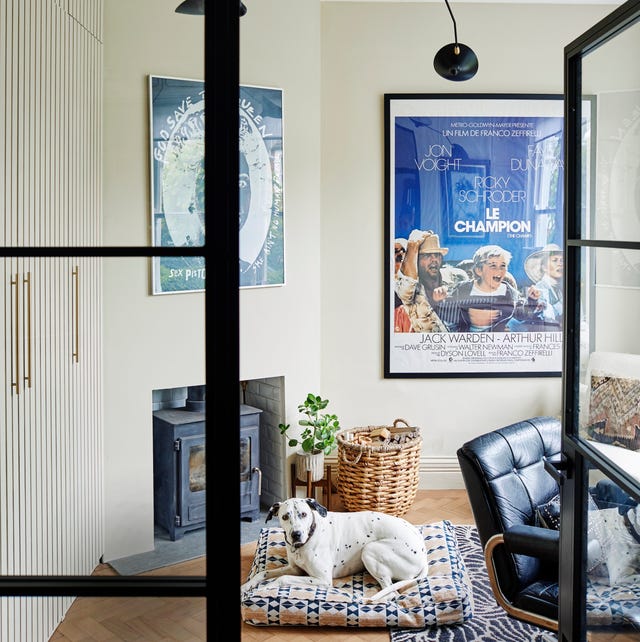
Rearranging existing furniture, such as placing a sofa in the middle of a room, can effectively create natural room dividers, defining zones without the need for new purchases. DIY 'green walls' using clothes hangers and hanging plants offer a unique and refreshing division. In kitchens, the layout itself can act as a divider, with breakfast bars or kitchen islands separating cooking areas from dining and living spaces. Finally, internal glass doors, whether traditional French doors or modern Crittall-style designs, can create a sense of flow between rooms while still offering a clear visual boundary, maintaining light and openness within the home.
#RoomDividerIdeas #OpenPlanLiving #HomeDesign #InteriorDesign #SpaceZoning #DIYHome #FunctionalDecor #SmallSpaceSolutions #HomeImprovement #RoomDividerIdeas #OpenPlanLiving #HomeDesign #InteriorDesign #SpaceZoning #DIYHome #FunctionalDecor #SmallSpaceSolutions #HomeImprovement
0 commenti in totale
 Nessun commento ancora
Potresti anche gradire
16 room divider ideas – innovative ways to zone an open plan space
Here's Why a Macramé Divider Is a Genius Way to Divide Your Space

Separating Your Space? 16 Room Dividers to Try

These Room Divider Ideas Will Transform Your Home in an Instant


12 smart ideas for zoning open plan spaces

The Most Clever Room Divider Ideas
11 Stylish Ways to Create Privacy in an Open Floor Plan

These Room Divider Ideas Will Transform Your Home in an Instant

Room divider ideas: 12 stylish ways to divide a room

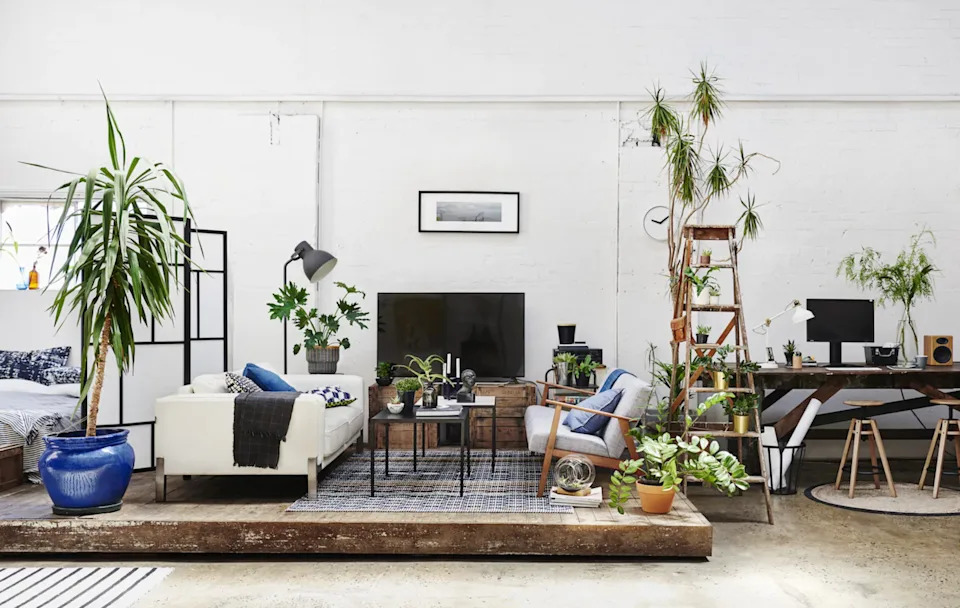
16 room divider ideas – innovative ways to zone an open plan space
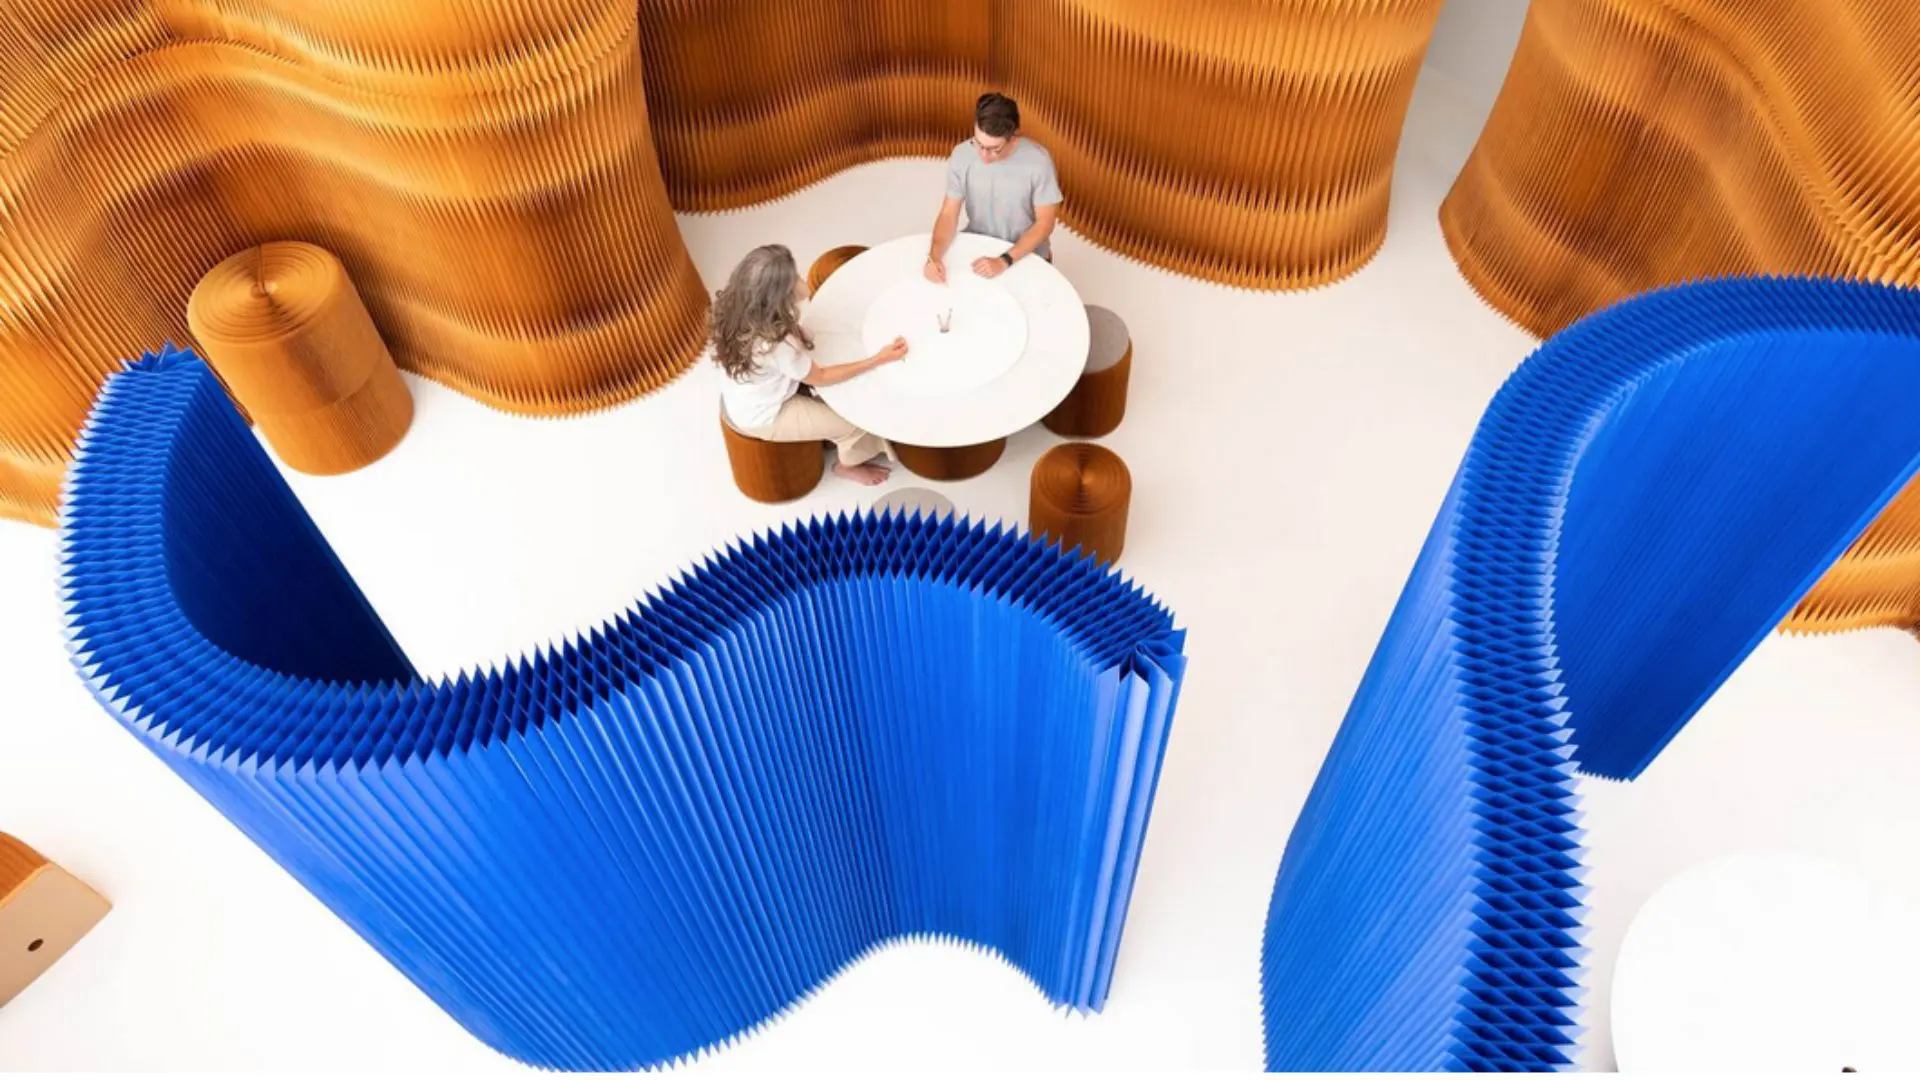
Enjoy these 5 creative space dividers for small and big rooms

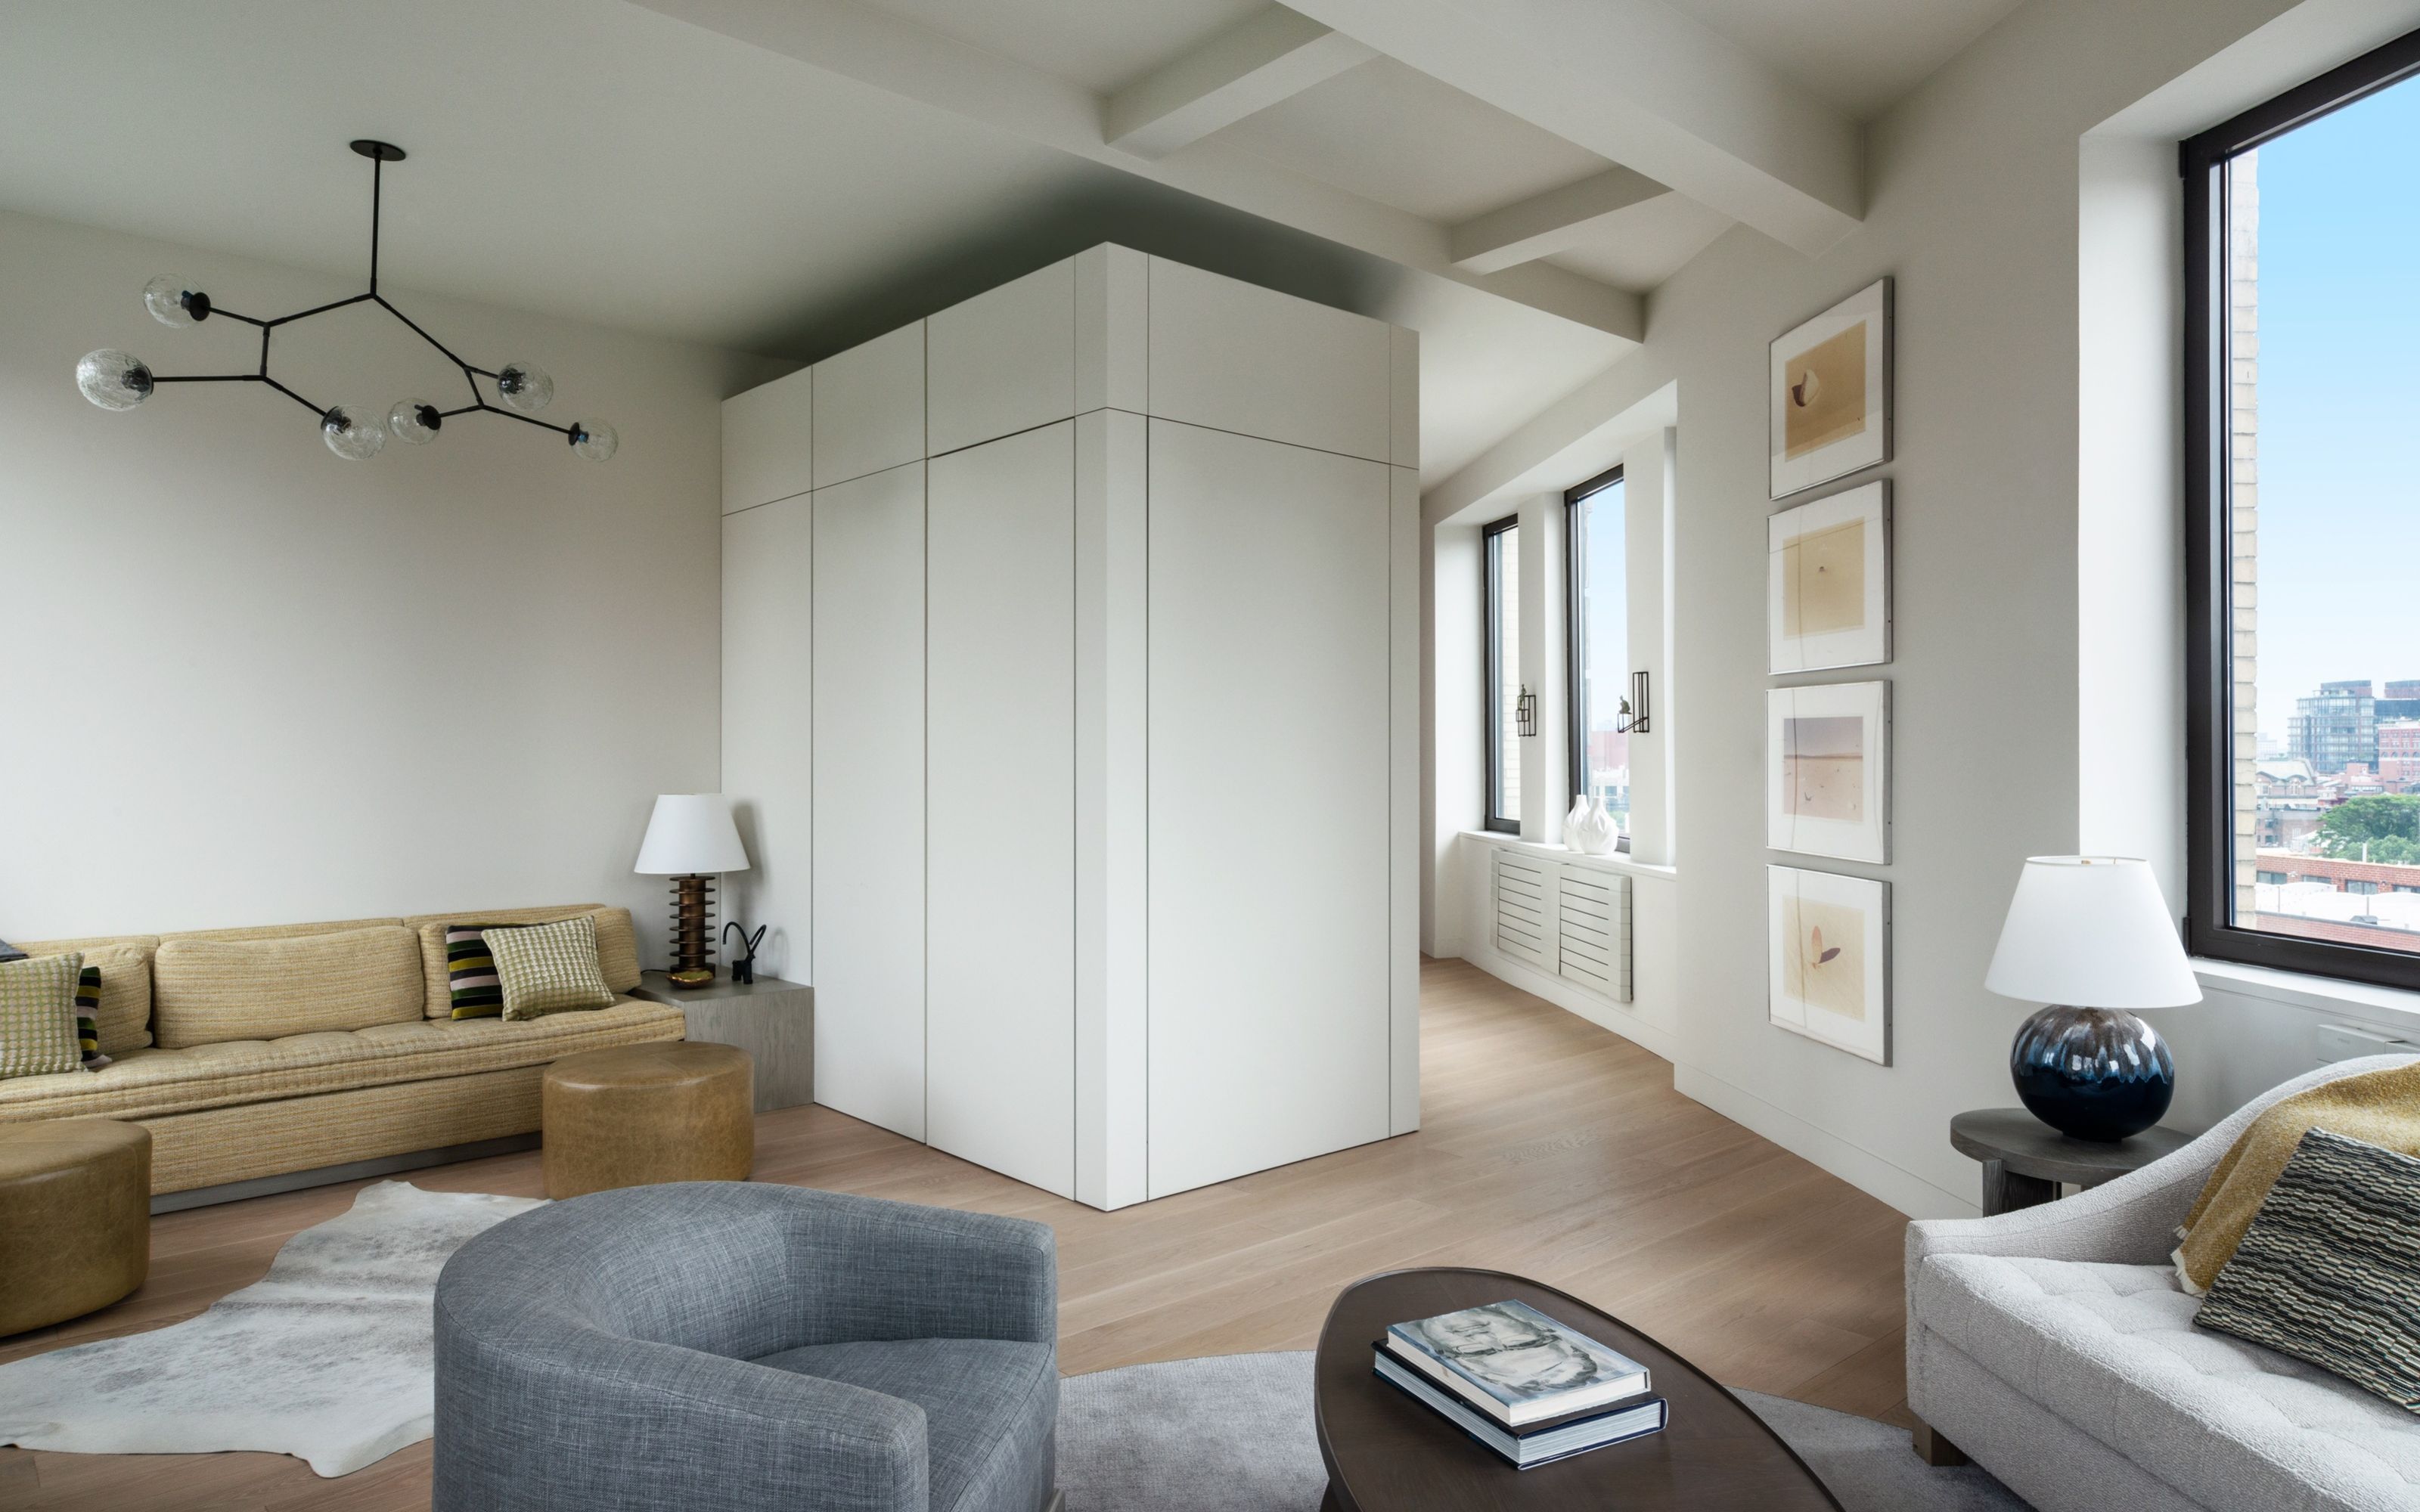
The New Trick Designers are Using To Zone Rooms and Create Privacy Is Both Beautiful and Functional

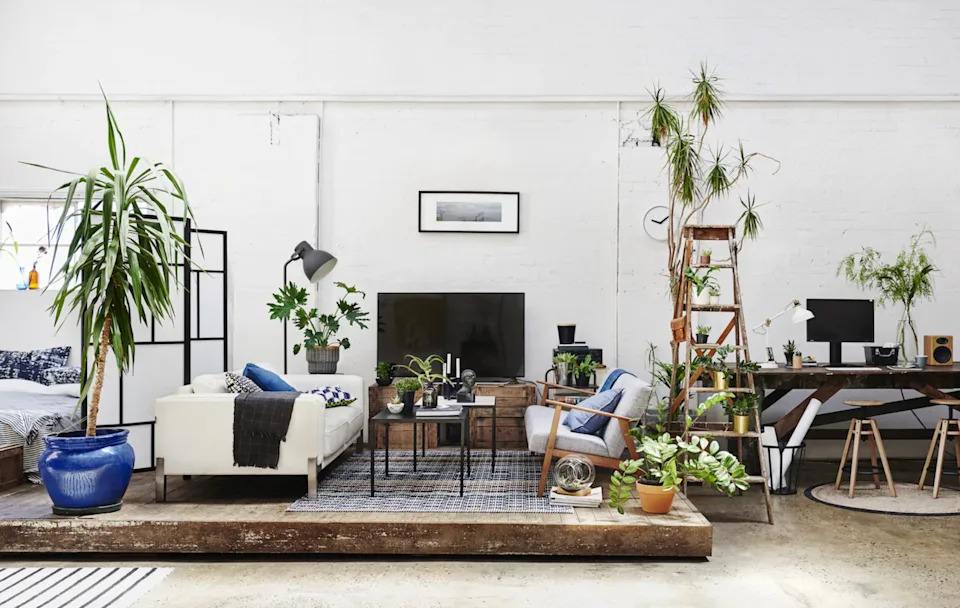
16 room divider ideas – innovative ways to zone an open plan space
We Asked the Experts: How Do You Keep Your Kitchen Organized?

10 unique room dividers from Indian and international designers

The best room dividers, according to interior designers
This Is the GENIUS Way Designers Completely Transform a Space—Without a Renovation
Room divider ideas – 12 lessons in versatile modern living
16 Room Divider Ideas, Because We All Need Our Personal Space

Our Favorite Room Dividers for Flexible, Functional Spaces