1/4
Gensler Transforms Historic Chicago Post Office Into a Modern Hub
Gensler has undertaken the monumental task of renovating and repurposing the Old Chicago Main Post Office into a sprawling mixed-use hub for business and commerce. This ambitious project, spanning 2.8 million square feet, represents the largest adaptive reuse initiative in the United States. While the nearby Merchandise Mart boasts 4 million square feet, Gensler principal Russell Gilchrist notes that the post office, a "groundscraper" encompassing three city blocks, could accommodate the Mart within its vast footprint. The building, designed by Graham, Anderson, Probst & White, was constructed in two phases, with the east building in 1921 and two limestone additions between 1932 and 1934, creating a unique complex with varied floor levels that offer large, versatile floor plates suitable for diverse businesses.
After the USPS vacated the building in 1997, it remained vacant for years until its purchase by 601 West Companies in 2016. The structure's historical significance, recognized by its placement on the National Register of Historic Places and status by the Commission on Chicago Landmarks, dictated a preservation-focused renovation. Gensler's primary challenge was to transform a factory warehouse into a contemporary workplace while maintaining a light touch on the historic fabric. The renovation also had to contend with the Eisenhower Expressway bisecting the building at grade and a railway line beneath, both of which needed to remain operational throughout the nearly five-year construction period.
The renovation program involved extensive cleaning, polishing, and reorganizing the ground floor to create new entry points, including for tenants like Walgreens and a forthcoming food hall along the Chicago River. The second floor was dedicated to a comprehensive suite of amenities, such as a gym and a cocktail lounge, alongside new elevator banks leading to the upper-level offices. Despite the COVID-19 pandemic, leasing interest for office spaces, which began in 2018, has remained consistently strong.

Externally, the landmarked limestone facades were meticulously cleaned and restored, and 2,200 windows received new glazing and aluminum framing. The interior lobby, a 350-foot-long grand hall open to the public, retains its original Art Deco elements, including amber and white checkered marble flooring, brass grillwork, and gold mosaic tile alcoves, all of which were extensively cleaned and preserved. Subtle alterations were made to the ceiling for new HVAC systems, with its gold leaf meticulously replicated. Original 1920s pendant lanterns were retrofitted with LEDs.
Further inside, the concierge area transitions to an industrial aesthetic with concrete flooring and an exposed ceiling. Behind the reception desk, custom brass-finished shelving showcases salvaged relics from the building and vintage objects, alongside oversized images of the interiors taken before demolition. A Lindsey Adelman pendant fixture illuminates the seating area, furnished with leather sofas and lounge chairs. The second floor, however, is a major highlight, offering 63,000 square feet of amenities for the estimated 12,000 future workers. Escalators transport tenants, and a stylized brass eagle logo, abstracted from the facade, signals the transition to the modern amenities. The upper landing features a charming wall covering created from scanned vintage postcards, with actual postcards mounted for added texture.

Among the amenities, the 26,000-square-foot fitness center, named Boxcar in homage to the building's railway past, includes a regulation-size boxing ring. The Telegram Lounge offers recreational facilities like a bocce court, billiards table, and a grand bar, while The Library, a 1,700-square-foot co-working space, provides a quiet environment with acoustics-dampening Pakistani wool rugs, honoring the site's former Chicago Public Library division. The leasing agent, Telos Group, also provides attractive sales quarters with a clubby ambiance, featuring leather seating and a Calacatta Tucci-clad fireplace. The ambitious $800 million project also includes a recently completed 3.5-acre rooftop park with a quarter-mile running track, basketball and paddle courts, and bee colonies, with a food hall still underway. The project strategically integrates fitness, social opportunities, and access to the outdoors, positioning it as a 21st-century response to modern workplace needs.
#GenslerDesign #HistoricPreservation #AdaptiveReuse #ChicagoArchitecture #OfficeDesign #InteriorRenovation #WorkplaceAmenities #ArtDeco #RooftopPark #GenslerDesign #HistoricPreservation #AdaptiveReuse #ChicagoArchitecture #OfficeDesign #InteriorRenovation #WorkplaceAmenities #ArtDeco #RooftopPark
0 commenti in totale
 Nessun commento ancora
Potresti anche gradire

The Insider: Designer Warms Up and Customizes Condo in Awkward Former Greenpoint Storefront

A Rustic, 5,300-Square-Foot Aurora Remodel Steals The Show

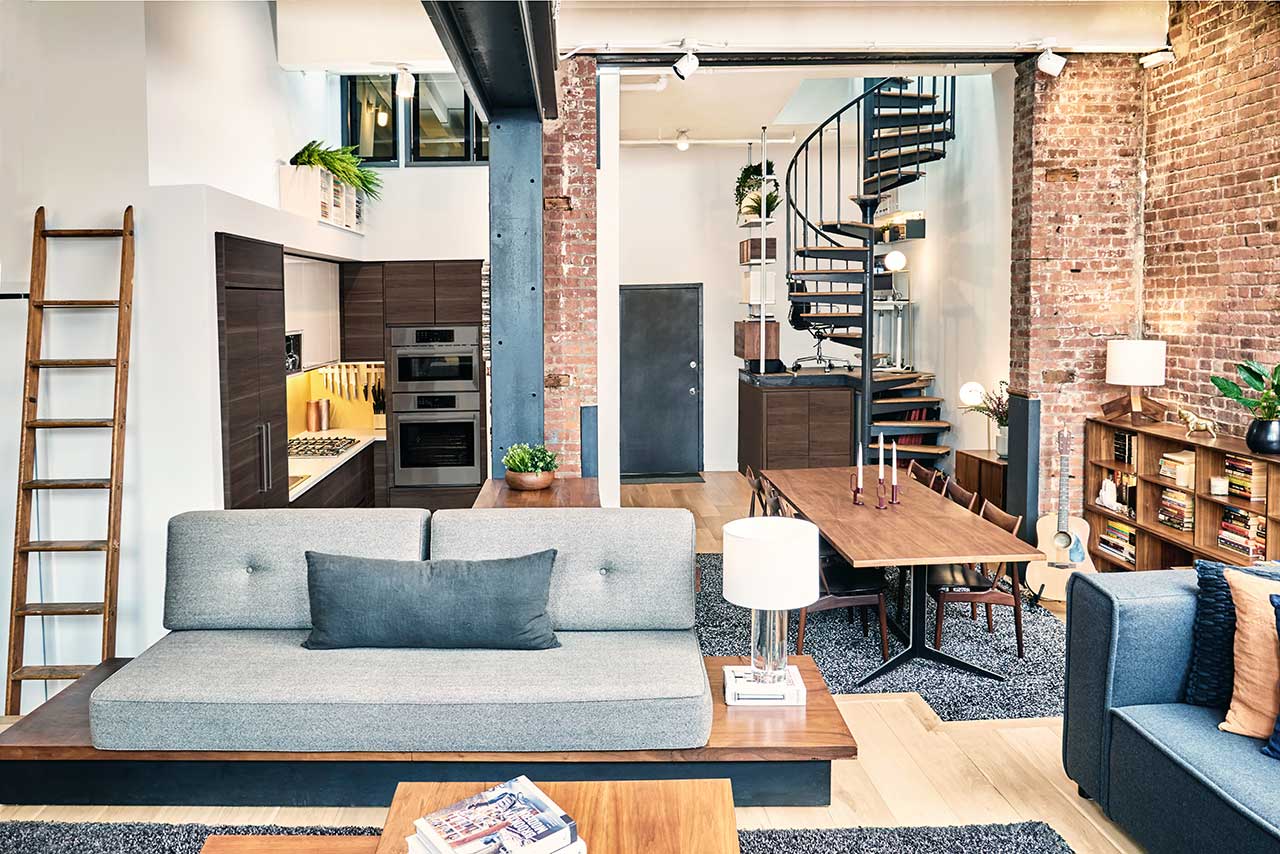
A Brooklyn Loft Emerges From a Former Paper Factory

A New York Townhouse Transformed Into a Modern Haven


A smart renovation made this $1.35M Upper West Side pre-war co-op feel like a 21st century home


'We built a smart new loft conversion for more space'

BassamFellows Revamps a Ridgefield, Connecticut Office Building

i29 Updates Classical Interiors of Landmarked Building
The Shed, a Center for the Arts / Diller Scofidio + Renfro


18th-Century Lumberton Farmhouse Gets an Eclectic Makeover

This Once-Industrial Baltimore Loft Has Been Gloriously Transformed

Midtown’s Lure will completely reinvent itself with new menus, a patio bar, and more
See how an outdated MetroWest kitchen became a whimsical, modern hub


Psst: We Just Renovated One of New York’s Most Exclusive Rooms
A midcentury-meets-industrial duplex in Lake Claire gets a colorful facelift
Apartment Profile: Brush Factory Lofts


100 east 53rd street: foster + partners' slender new york skyscraper nears completion

Peek Inside: A Century-Old Park Hill Home Gets a Major Facelift


Egret Bay Demonstration Area, Huiguhu Science and Innovation Town, Fuling / Yueji Architectural Design Office

Worrell Yeung + Colony Pair up to Transform Historic New York City Loft