permeable ground floor breathes life into raised house by kazuto nishi architects in japan
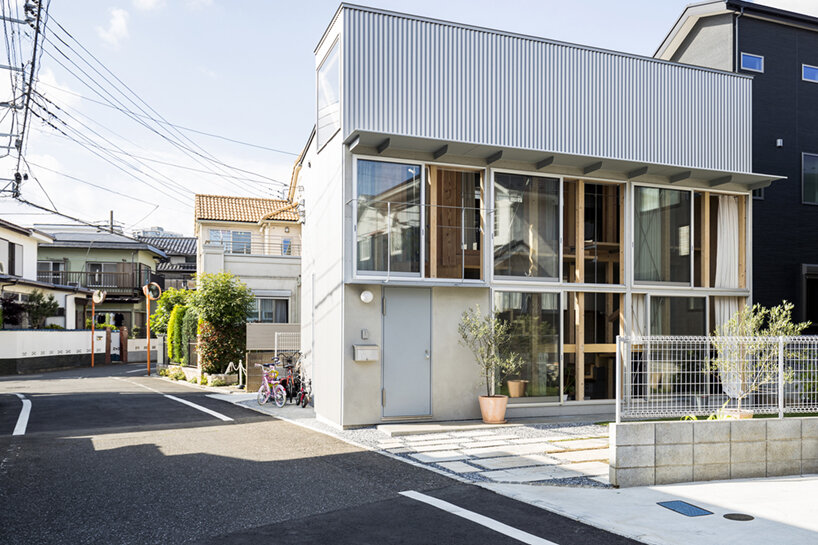
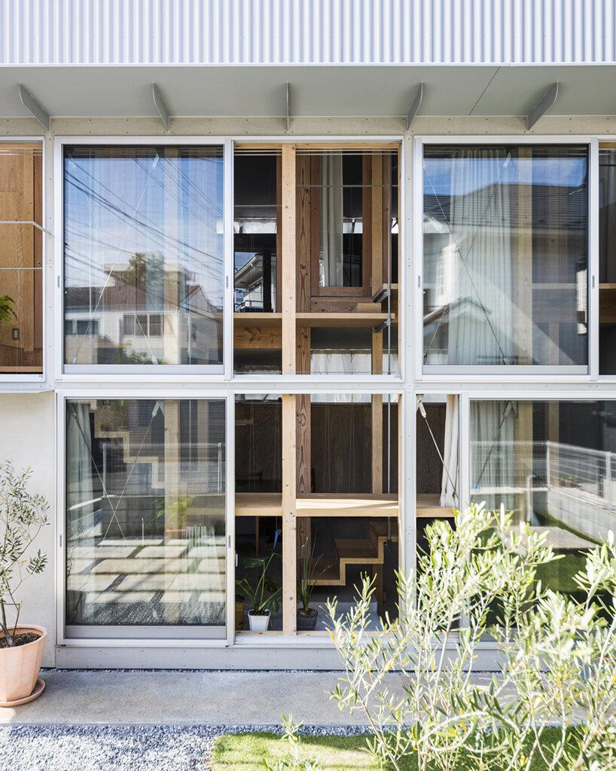


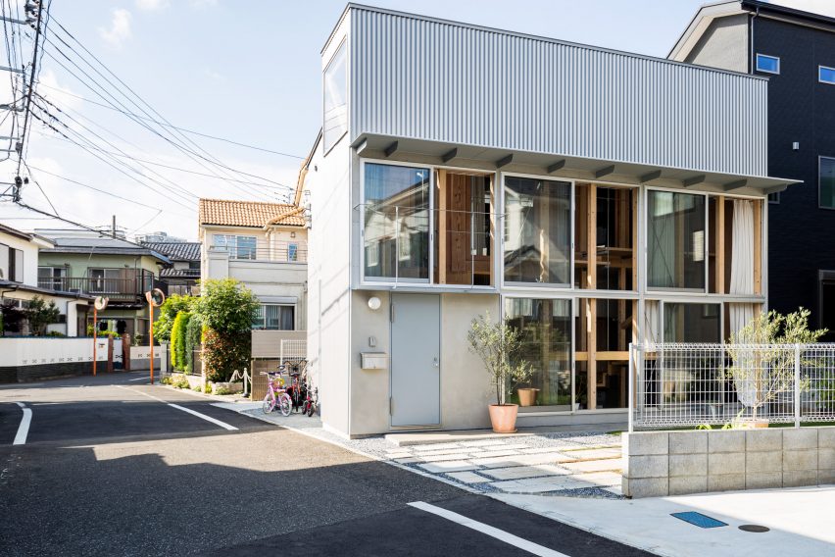
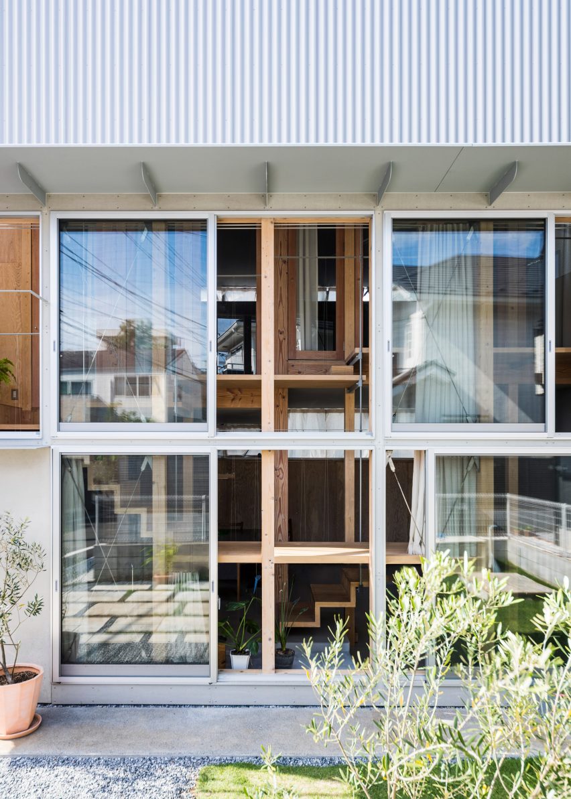




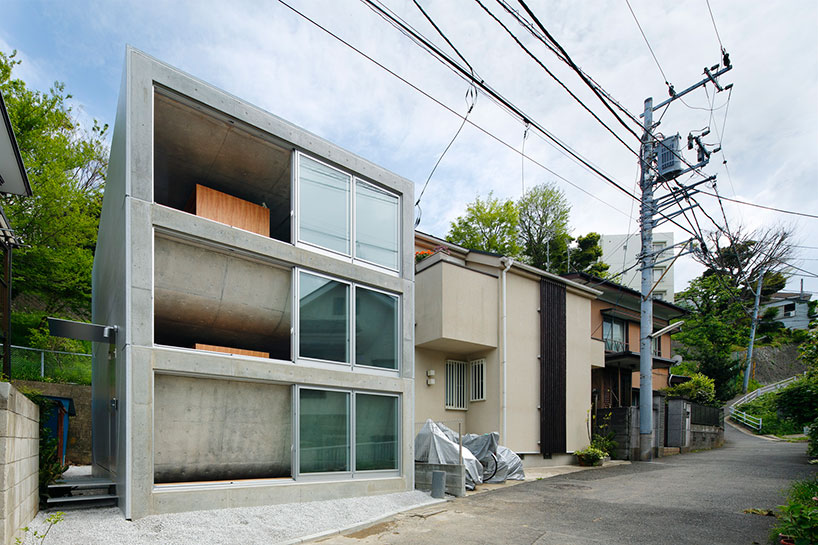
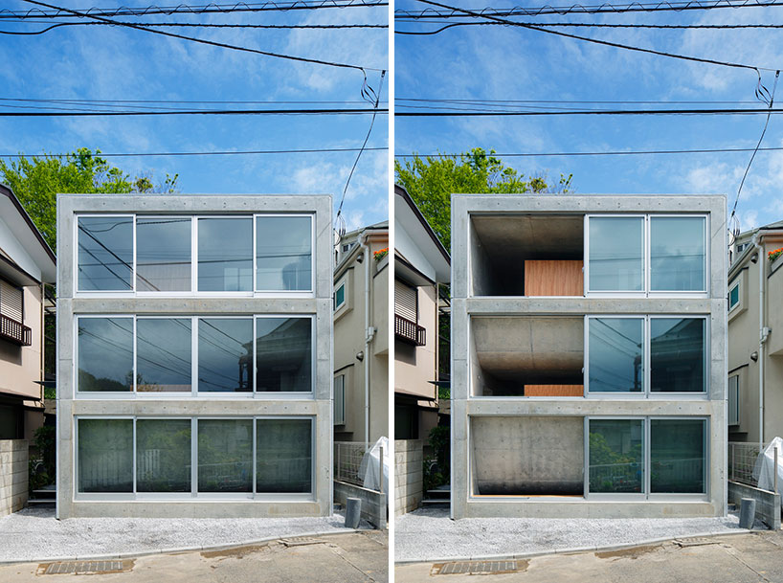
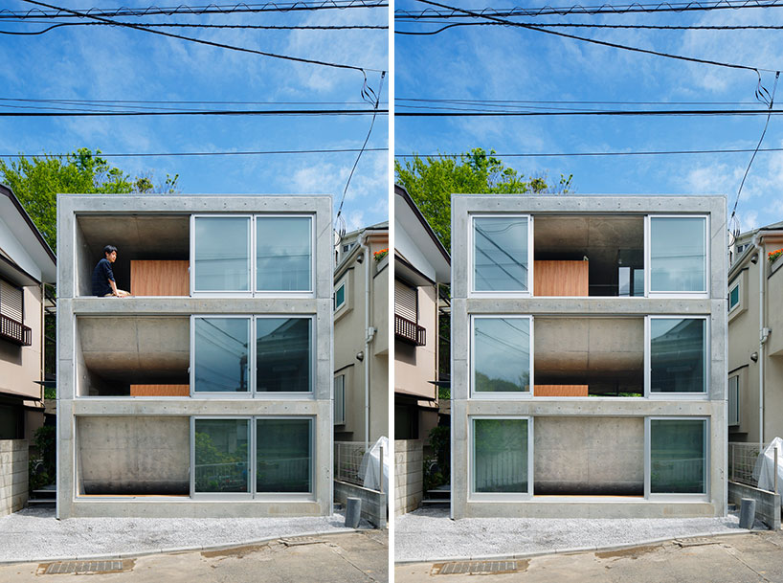

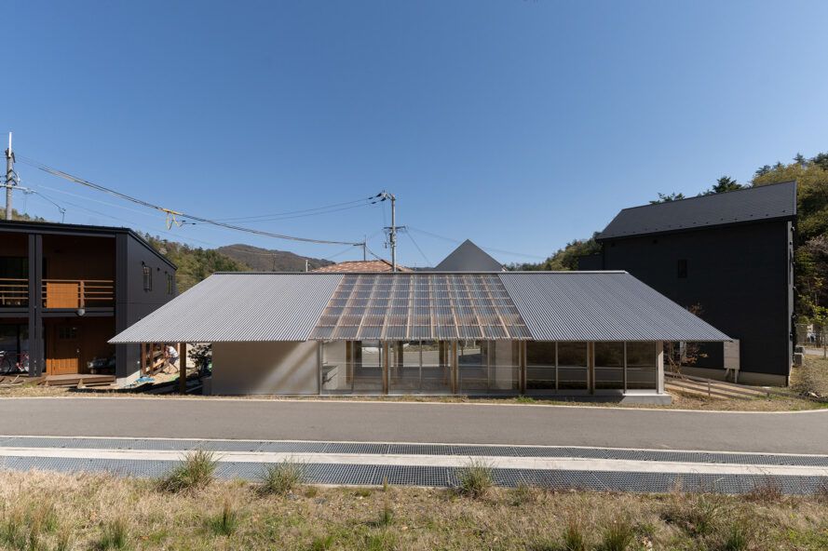


Kazuto Nishi Architects has designed a residential structure in Higashitouda, Japan, aiming to complement an existing 10-year-old main house and inject new vitality into the landscape. This project emphasizes the seamless integration of two distinct structures by the same studio, focusing on the connection between functionality and comfort. A core design element is the elevation of the new building above the ground floor, creating an open, exposed space protected by wooden eaves. This raised design is supported by a system of wooden columns, forming a permeable ground level that facilitates outdoor activities and enhances overall circulation.
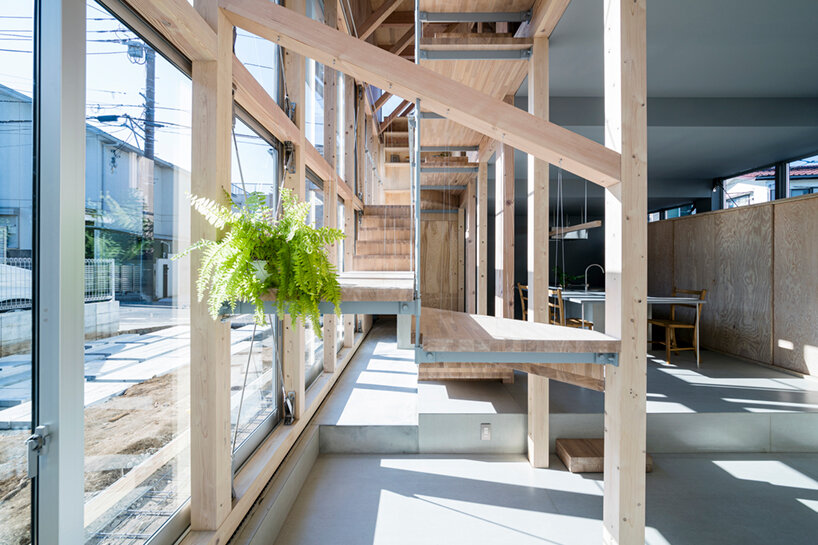



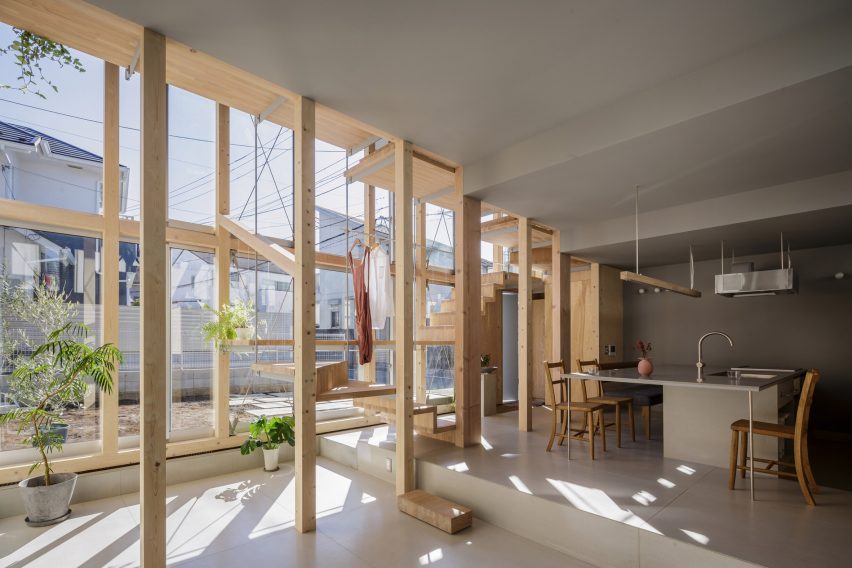
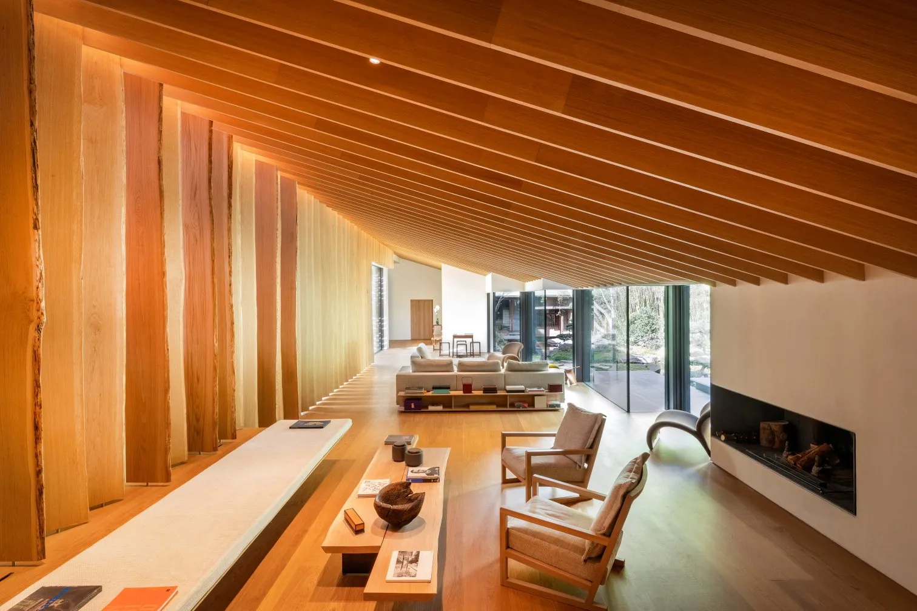
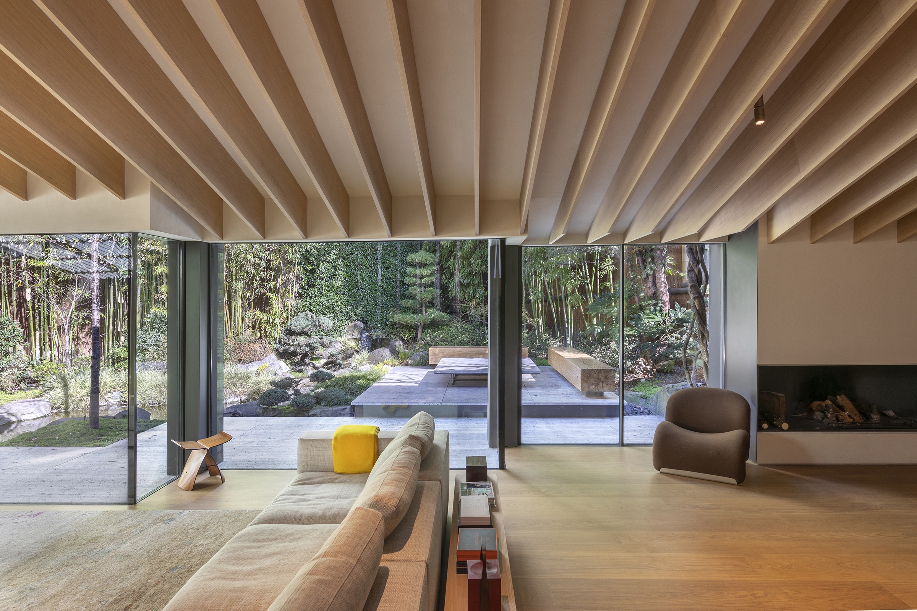
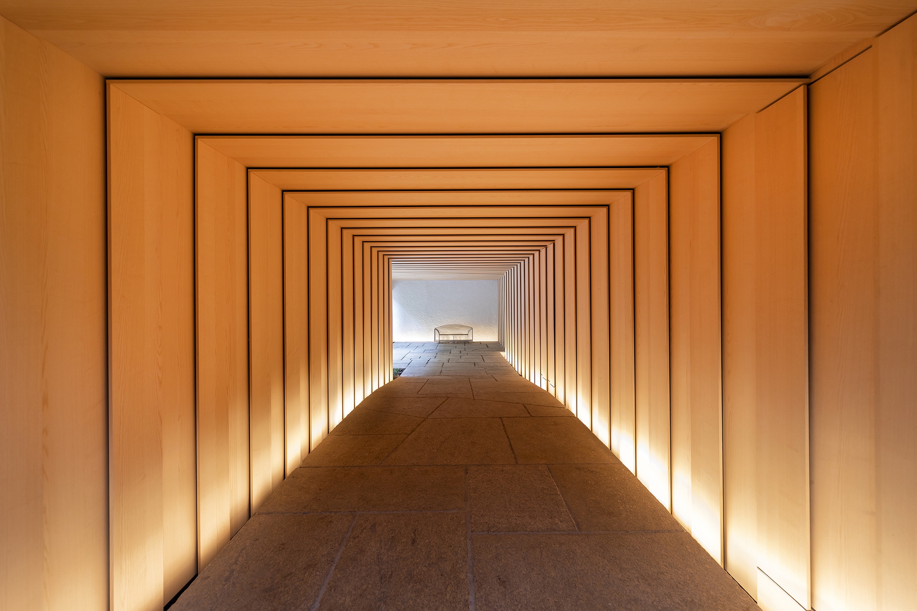
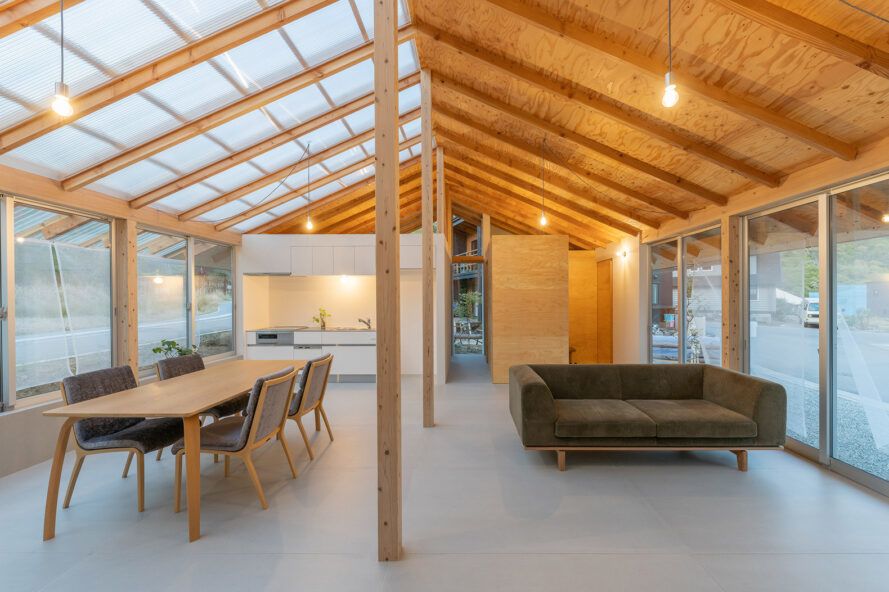
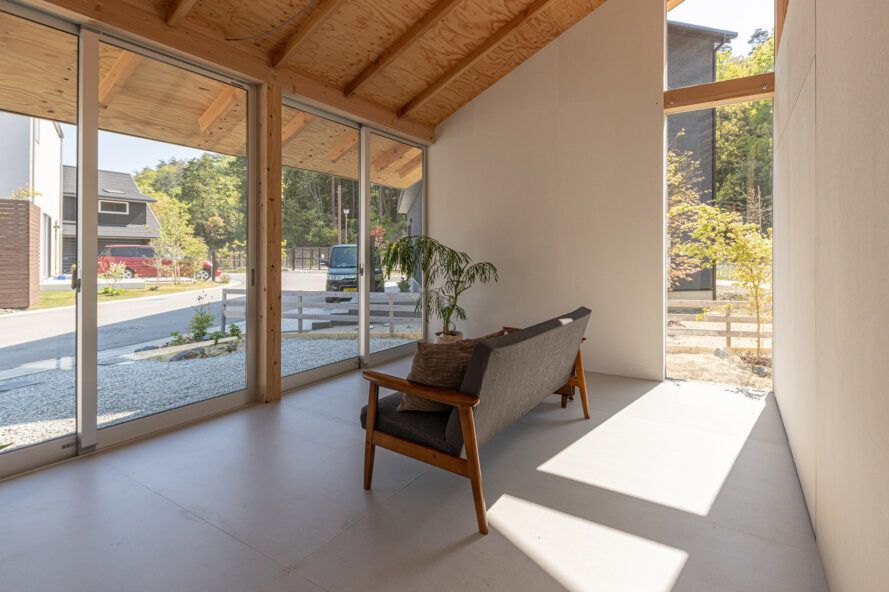


The architectural approach establishes a dynamic relationship between void and built space, promoting interactions and outdoor engagement beneath the elevated structure. The design prioritizes the flow and movement on the ground level, ensuring the area remains sheltered from various weather conditions. By blurring the boundaries between interior and exterior environments, the project successfully blends the new architectural frame with the existing house, enhancing the site's aesthetic and functional appeal. The internal spaces of the new residence showcase the exposed wooden framework, offering expansive views and contributing to the open, integrated feel of the design. The layout adheres to an orthogonal grid, providing a clear and structured aesthetic while maintaining the desired permeability.


The project in Higashitouda reflects a thoughtful consideration of its environment and the needs of its occupants, building upon the principles established in the original house's design. The use of a raised structure not only addresses practical considerations such as natural light and ventilation but also transforms the ground level into a versatile, communal area. This approach contributes to the overall livability and aesthetic harmony of the residential complex, marking a significant addition to the local architectural landscape. The design ensures that while distinct, both the new and existing structures form a cohesive and vibrant living environment.
This residential project, House in Higashitouda, demonstrates Kazuto Nishi Architects' commitment to creating functional and aesthetically pleasing homes that respond to their surroundings and foster a sense of community and connection with nature. The integration of a permeable ground floor under the main living areas offers a unique solution for maximizing space and promoting an indoor-outdoor lifestyle, which is particularly relevant in densely populated regions. The project’s success lies in its ability to enhance the quality of life for its residents through innovative architectural solutions and a deep understanding of spatial relationships.
#ResidentialArchitecture #JapaneseArchitecture #KazutoNishiArchitects #RaisedHouseDesign #PermeableGroundFloor #WoodenArchitecture #IndoorOutdoorLiving #ArchitecturalDesign #Higashitouda #ResidentialArchitecture #JapaneseArchitecture #KazutoNishiArchitects #RaisedHouseDesign #PermeableGroundFloor #WoodenArchitecture #IndoorOutdoorLiving #ArchitecturalDesign #Higashitouda
0 commenti in totale
 Nessun commento ancora
Potresti anche gradire

interlinked garden rooms stretch beneath single roof in tamada & wakimoto's japanese house
Interactive floor plan: Division House, Nagano

L-shaped house by hearth architects embraces vivid courtyard in japan
undulating wooden ceiling spreads over KDH2 residence's fluid interior spaces in japan

KIRI architects opens up this compact japanese house with a light-filled stair hall
Staircase is a social space in Tokyo house by Kiri Architects

DOG completes 8.5 house in japan with steep sloping roof and diagonal exhibition wall
Minimalist House in Minohshinmachi focuses on nature
Courtyard House with Seven Rooms / Takayuki Kuzushima and Associates

ryuichi ashizawa sets spiral family house with roof garden on awaji island in japan
Golden resin highlights cracks in the floor of TANK's Xchange Apartment
hearth architects blends concrete with timber touches within minimalistic house in japan

nendo's stairway house leads into a light and plant-filled interior in tokyo

Kichi Architectural Design completes cube-shaped House of Kubogaoka

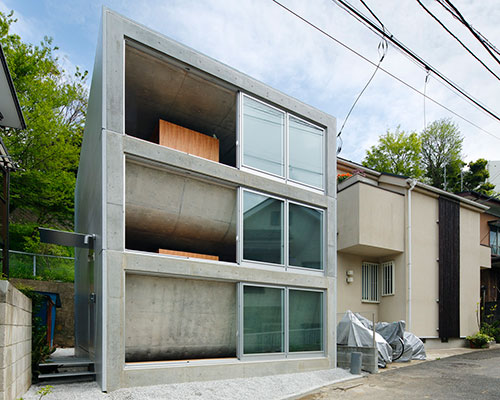
takeshi hosaka architects bend the concrete floors of byoubugaura

A 75-Year-Old Japanese House Was Transformed Into a Zen Weekend Hideaway


matsuokasatoshitamurayuki builds courtyard house with pleated floor plan outside of tokyo

When It Rains, This Japanese Home’s Concrete Deck Becomes a Reflecting Pool

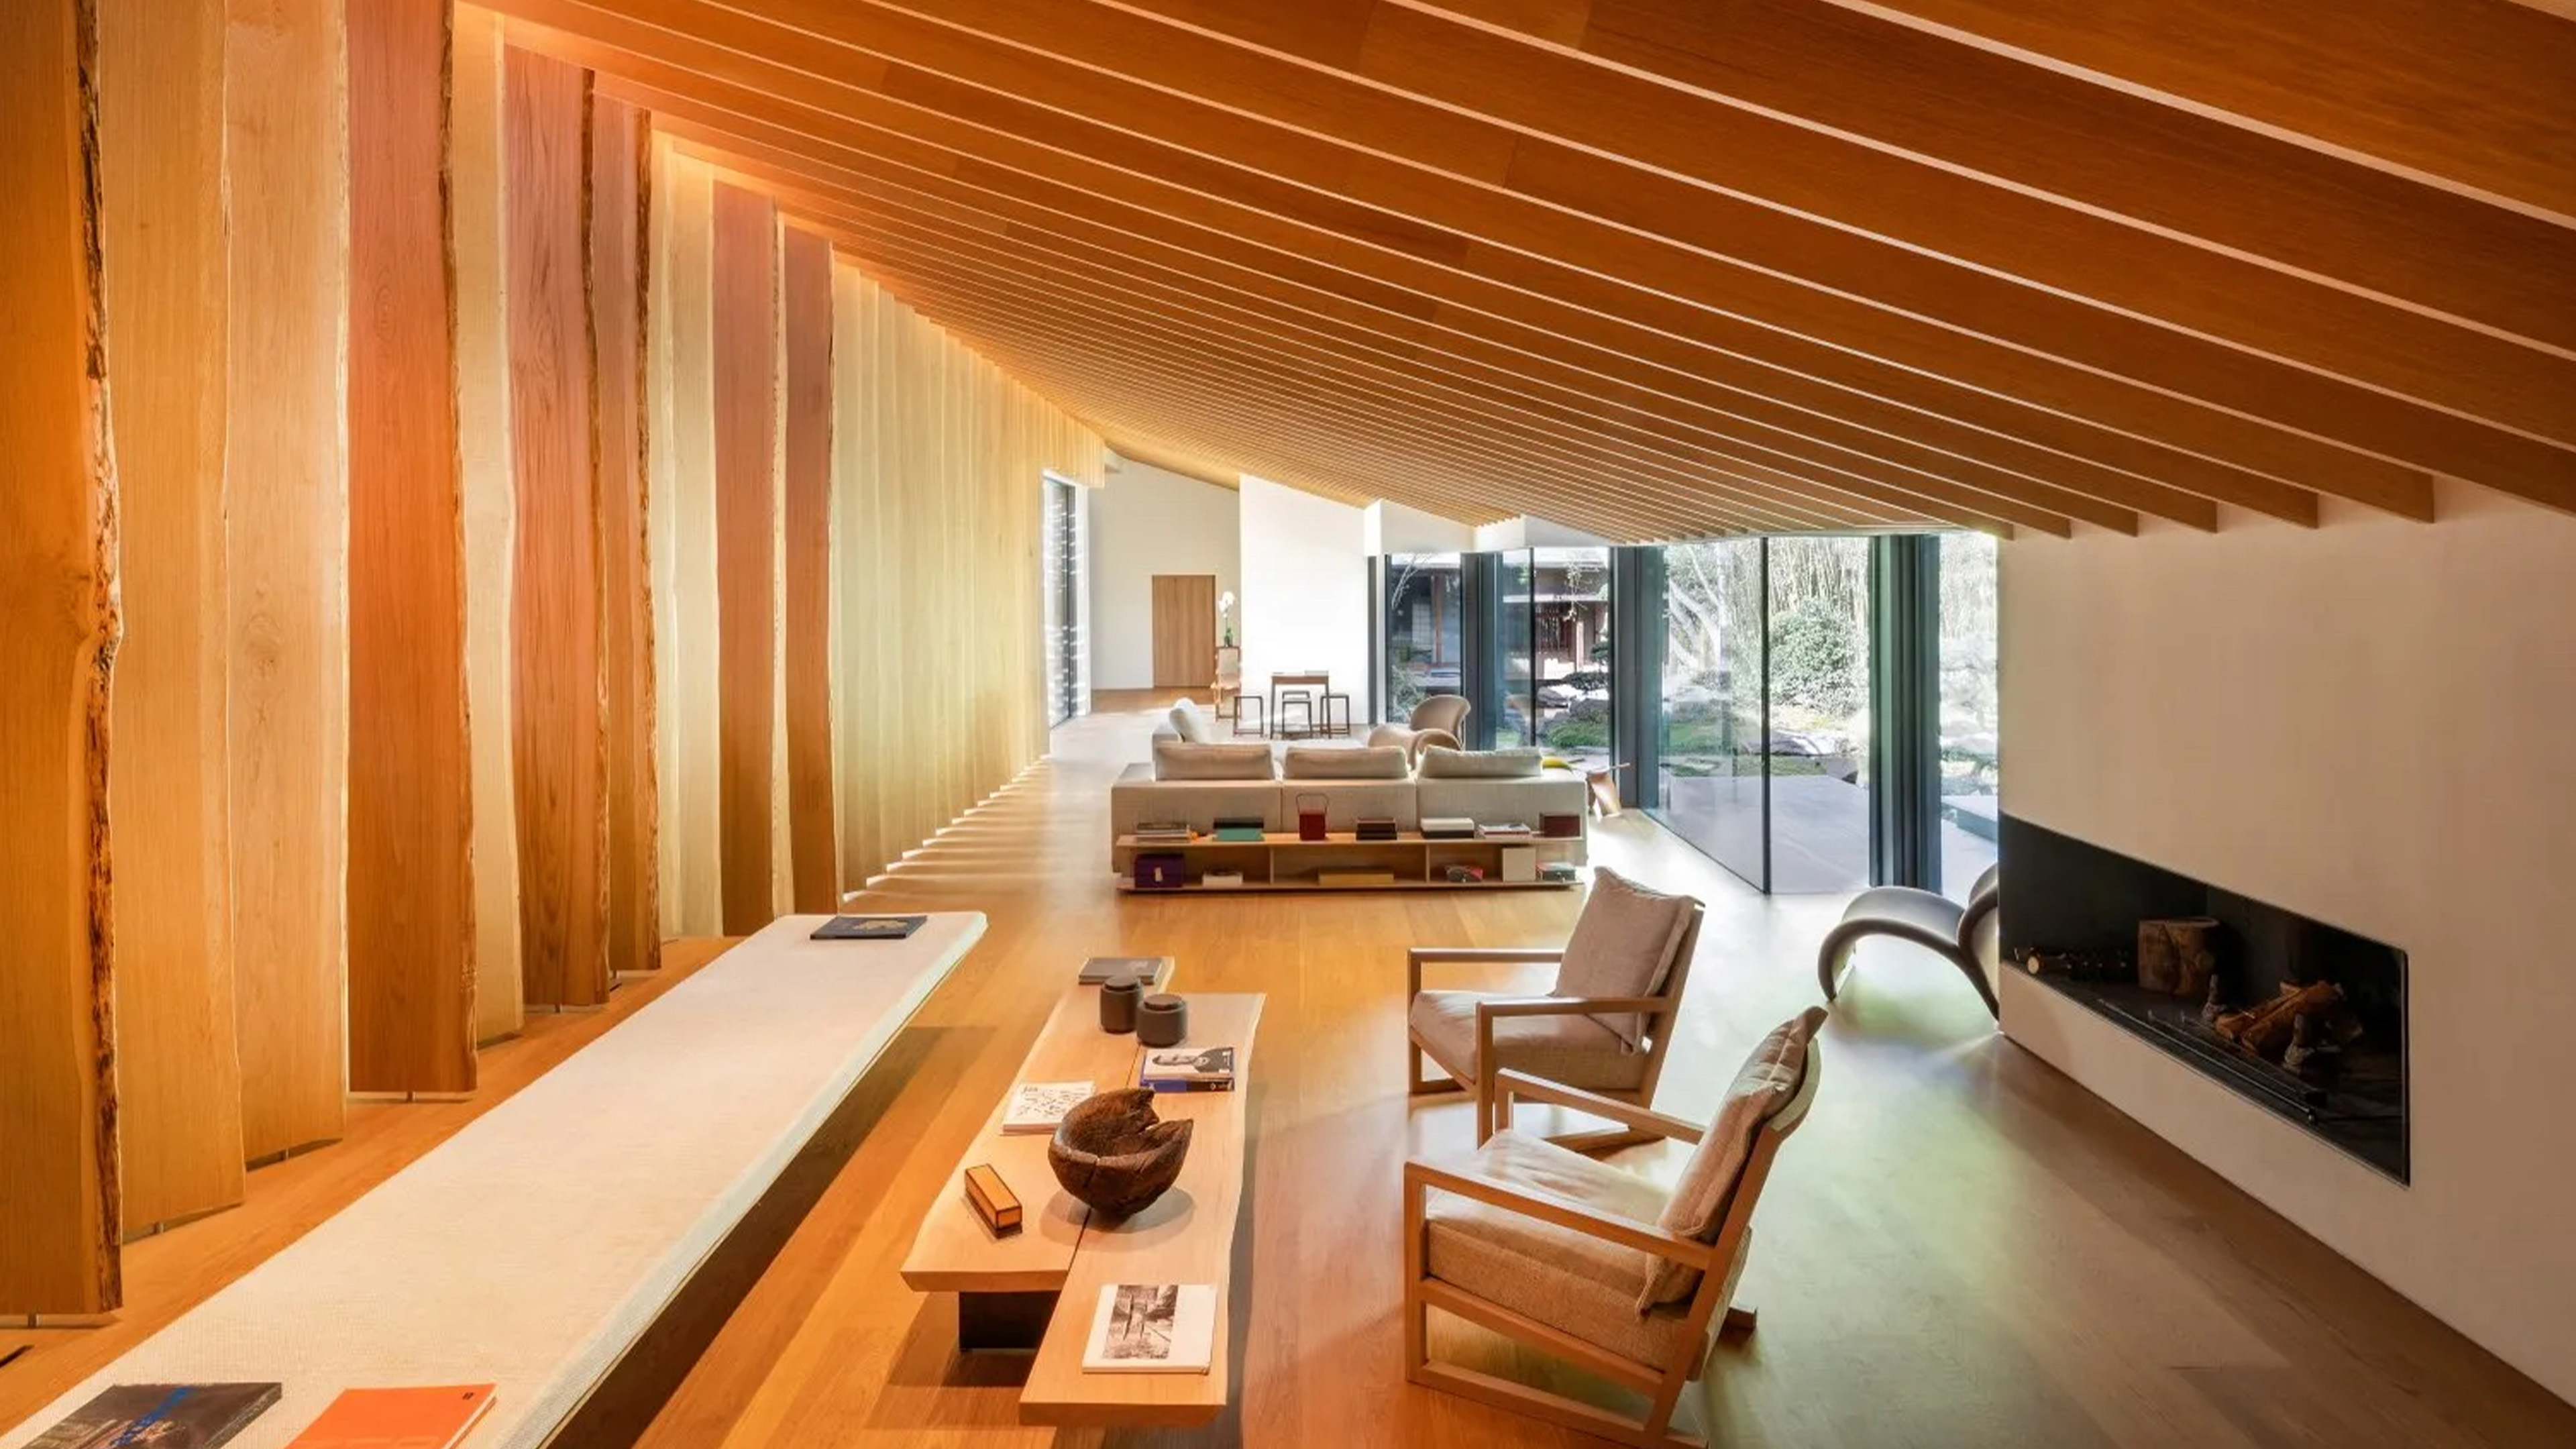
Designer Kenzo Takada's Japanese home in the heart of Paris

kosaku eliminates internal hierarchies for a flexible living layout in osaka