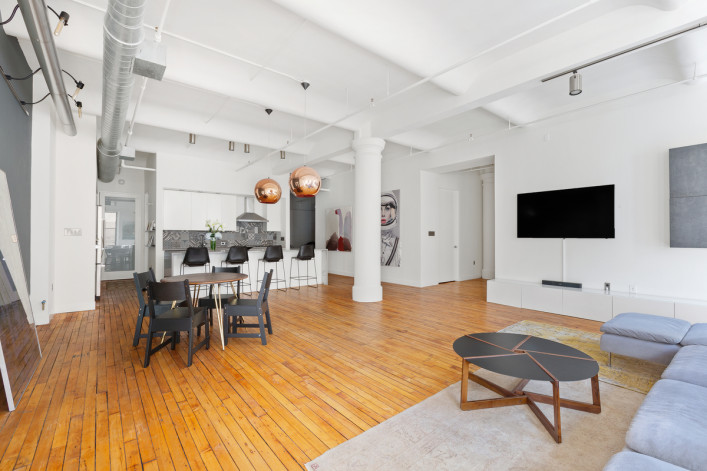
Are open floor plans still in demand for NYC buyers?
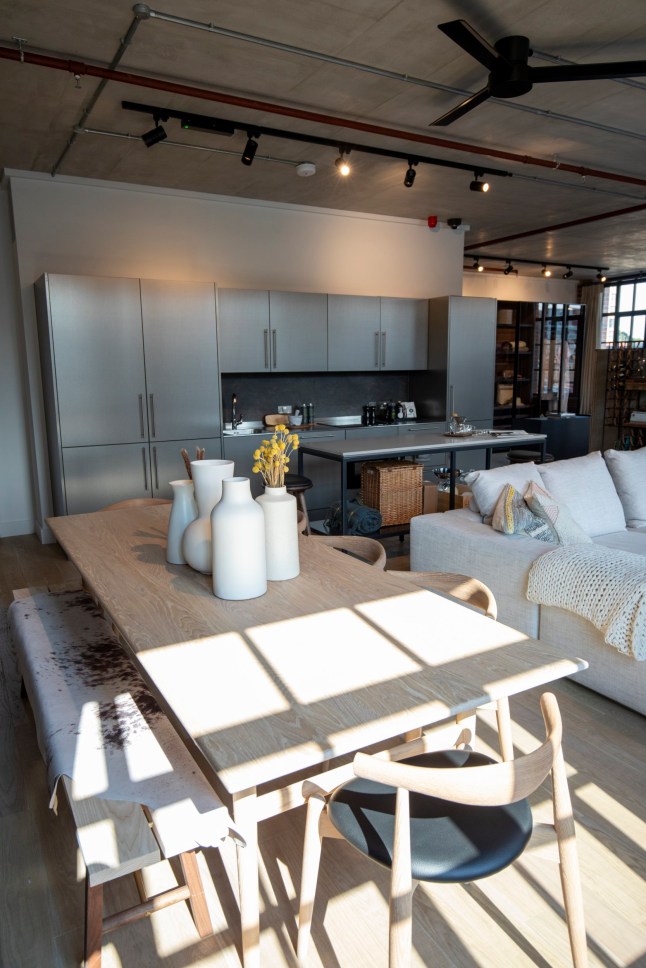
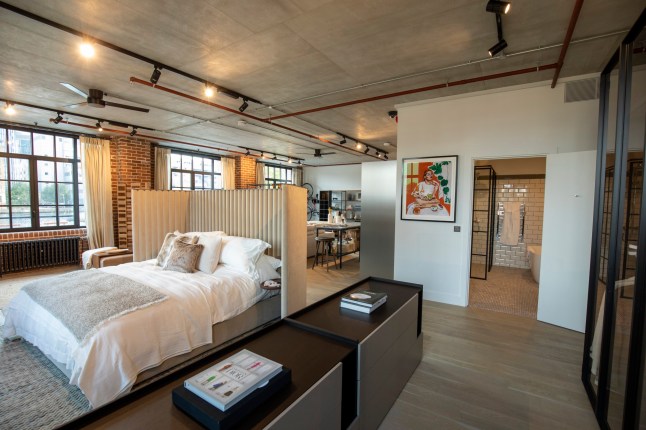
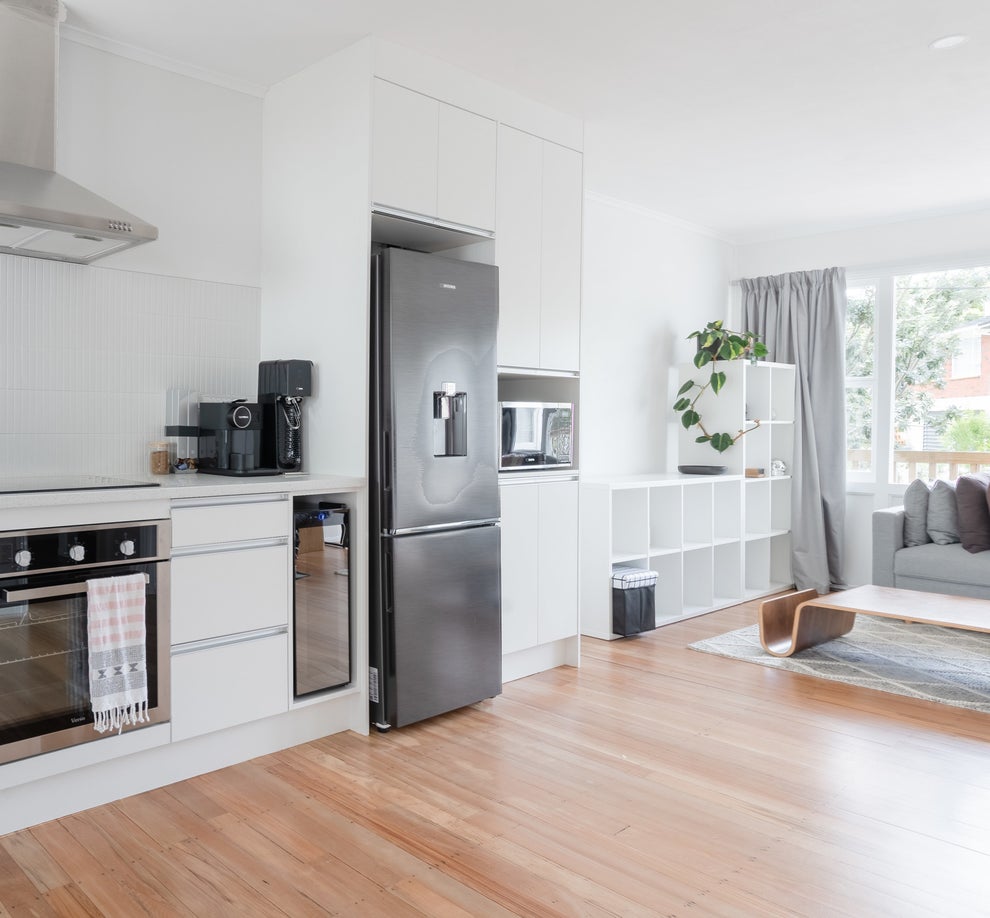
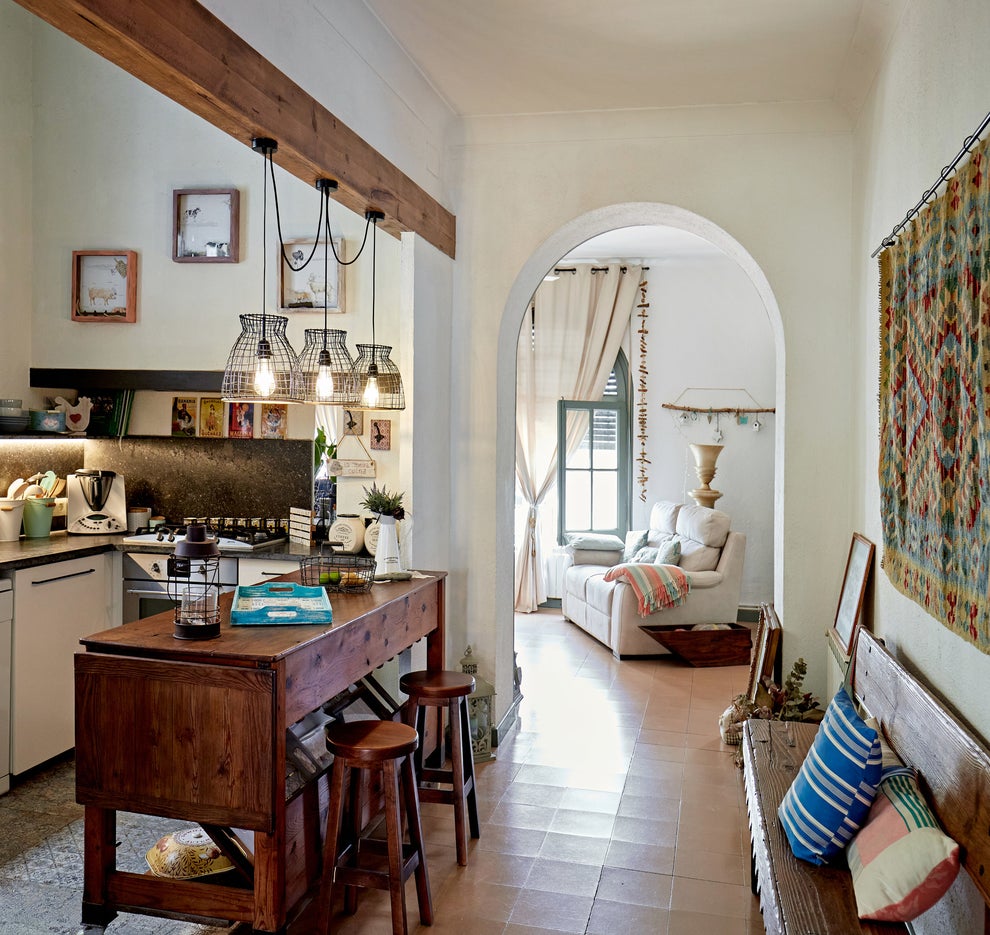


The demand for open floor plans in New York City apartments has been a long-standing trend, favored for their spacious feel and suitability for entertaining. However, the COVID-19 pandemic and the resulting increase in time spent at home have introduced new considerations for buyers. While many still appreciate the expansive nature of open layouts, there is a growing emphasis on flexibility and the ability to create defined spaces within these open concepts.
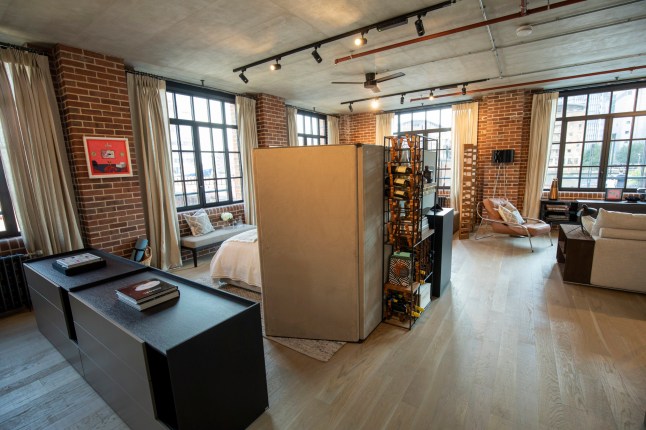
Real estate brokers note that open floor plans remain popular, particularly among clients without small children. Families, however, are seeking adaptable solutions, desiring layouts that allow for privacy when working from home or for children's online schooling. This has led to an increased interest in apartments where open spaces can be temporarily or semi-permanently partitioned, such as through hidden pocket doors or the strategic use of furniture. Buyers are also looking to utilize previously overlooked spaces, like small nooks or corners, by converting them into functional, semi-private workstations, often incorporating multipurpose furniture.
The ability to divide an open floor plan without extensive structural modifications is a significant factor for some buyers. For example, some seek apartments with dining areas adjacent to the kitchen that can be easily enclosed to form a home office. There's also a preference for bathrooms not being en suite in single-bathroom units, to minimize disruptions during work-from-home scenarios. Additionally, families with young children are looking for layouts that can accommodate multiple dedicated areas for work, learning, and play, highlighting a desire to maintain order and reduce stress in shared living spaces. This renewed focus on distinct rooms has even led to a greater appreciation for pre-war apartments, which often feature more sectioned-off rooms and hallways.

Despite the immediate need for more private spaces, many buyers are taking a long-term view, anticipating a return to office work post-pandemic. They see the current market as an opportunity to acquire larger, open-plan apartments, confident that any necessary partitioning can be easily implemented. This sentiment is partly driven by positive developments in vaccine research. Brokers observe that some buyers of open lofts, for instance, are even considering removing existing walls to restore the open-concept feel, indicating a belief in the enduring appeal of such layouts.
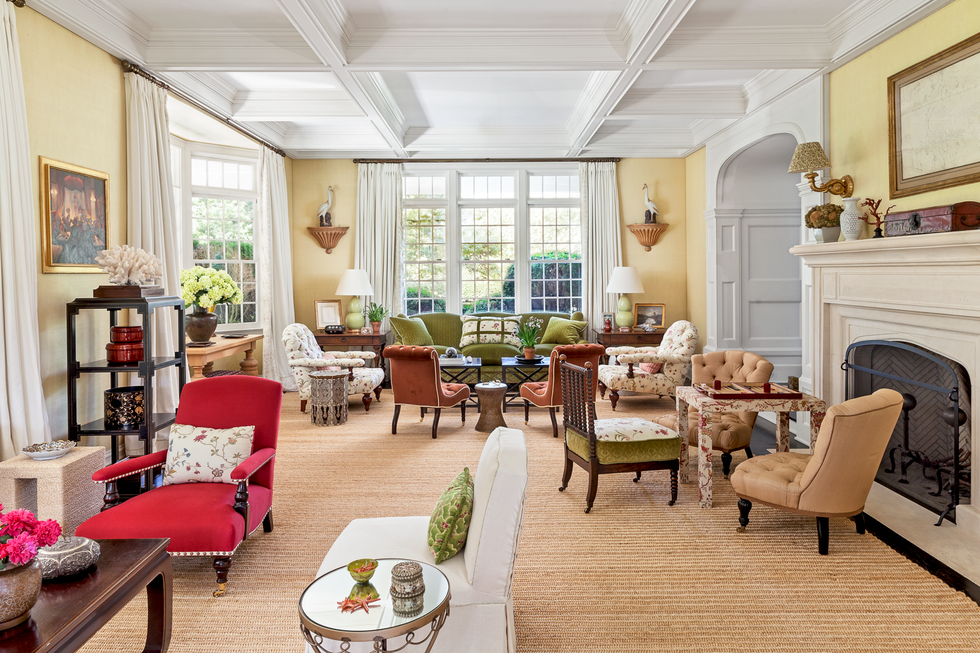
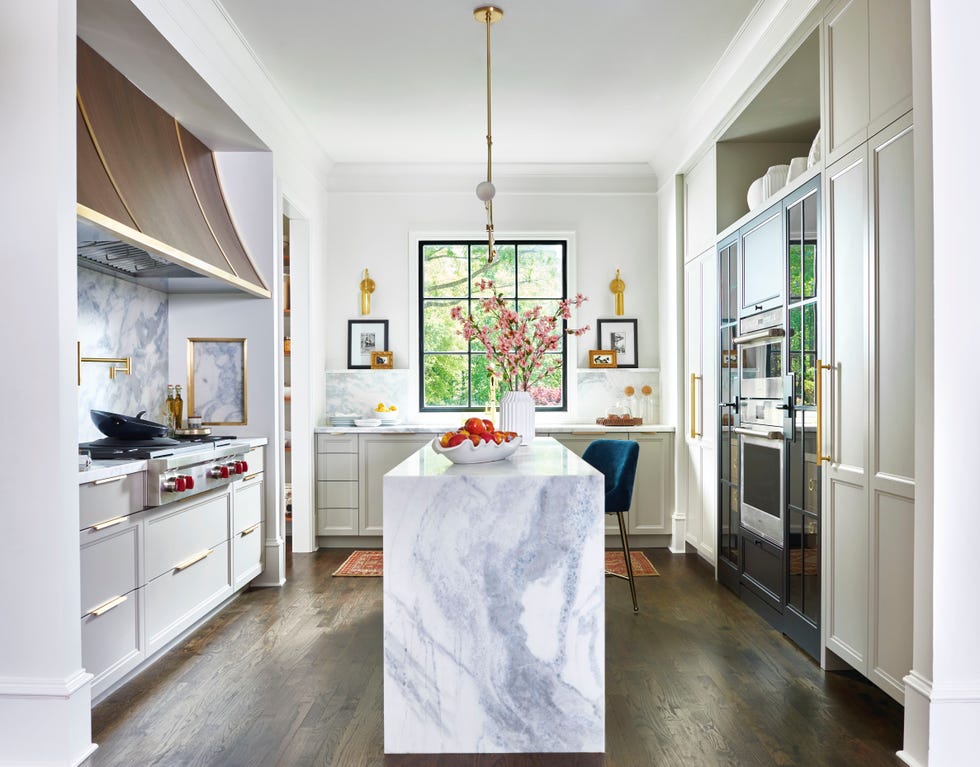
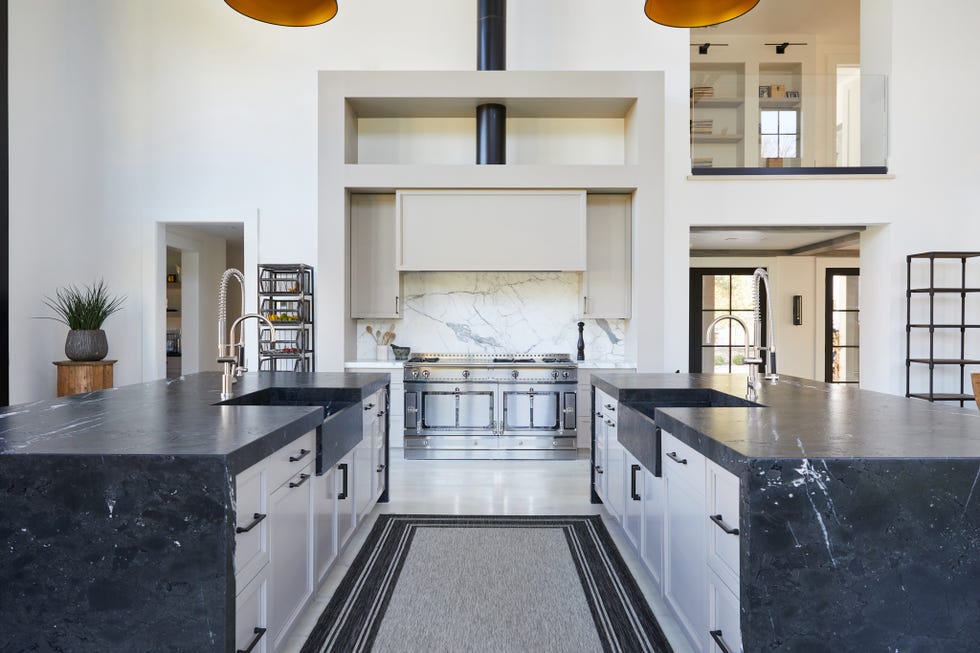
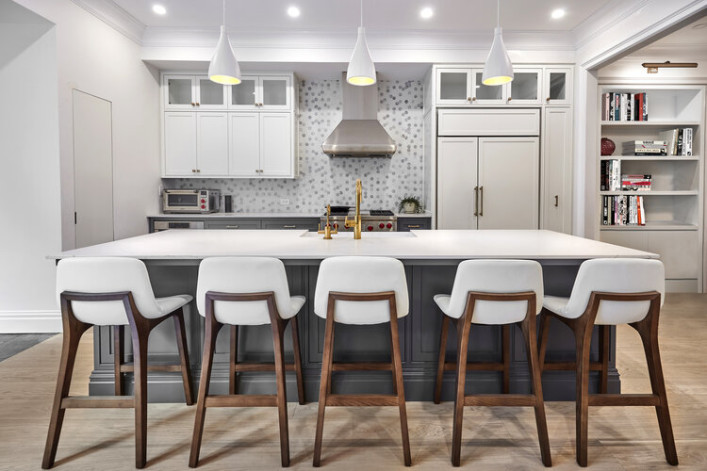
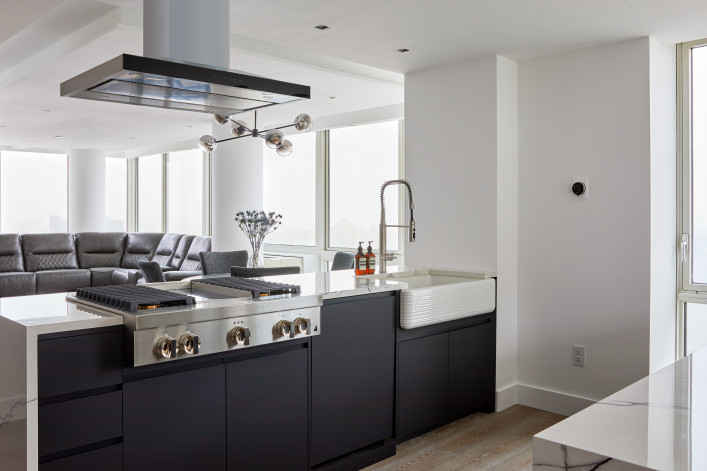
The perception of open floor plans providing a more expansive feel, especially with open kitchens, continues to attract buyers. This design choice is still seen as beneficial for entertaining, even in a pandemic context, as it allows for social interaction while maintaining a sense of space. Some buyers are specifically seeking open kitchens in pied-à-terre units to facilitate safer social gatherings at home, viewing closed-off kitchens as potentially claustrophobic. However, some brokers also note a dissonance in buyer expectations; while many desire open plans, they later express challenges with noise and lack of privacy for activities like phone calls, suggesting that the practicalities of open-concept living may not always align with idealized perceptions.
#OpenFloorPlans #NYCBuyers #RealEstateTrends #WorkFromHome #ApartmentLayouts #PandemicImpact #HomeOffice #NYCRealEstate #InteriorDesign #OpenFloorPlans #NYCBuyers #RealEstateTrends #WorkFromHome #ApartmentLayouts #PandemicImpact #HomeOffice #NYCRealEstate #InteriorDesign
0 commenti in totale
 Nessun commento ancora
Potresti anche gradire

Open plan living: The new normal or passing trend?

Will The Pandemic Be The Death Of The Open Floor Plan?
Is It Time to Shut the Door on Open-Concept Living?

Are Open Floor Plans Going Out Of Style? Designers Share Their Take

Are Open Concept Floor Plans Still in Style? Here's Why Designers are Opting Against This Once-Loved Layout

Are closed layouts back on trend? Designers weigh in on why we are over open plan
Turns Out, This House Layout Isn’t as Controversial as We Thought


Ridiculous Open-Concept Luxury Loft in SoHo


The One Wall Most People Want to Rip Out: Ideas for Open and Semi-Open Floor Plans

Turns Out, This House Layout Isn’t as Controversial as We Thought
Say goodbye walls, open-plan living is the trend that's here to stay

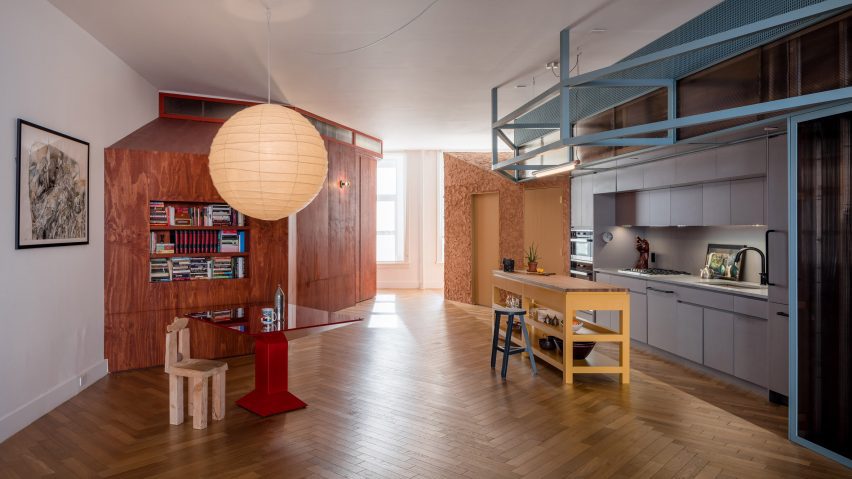
Ten New York City loft interiors that make innovative use of open space
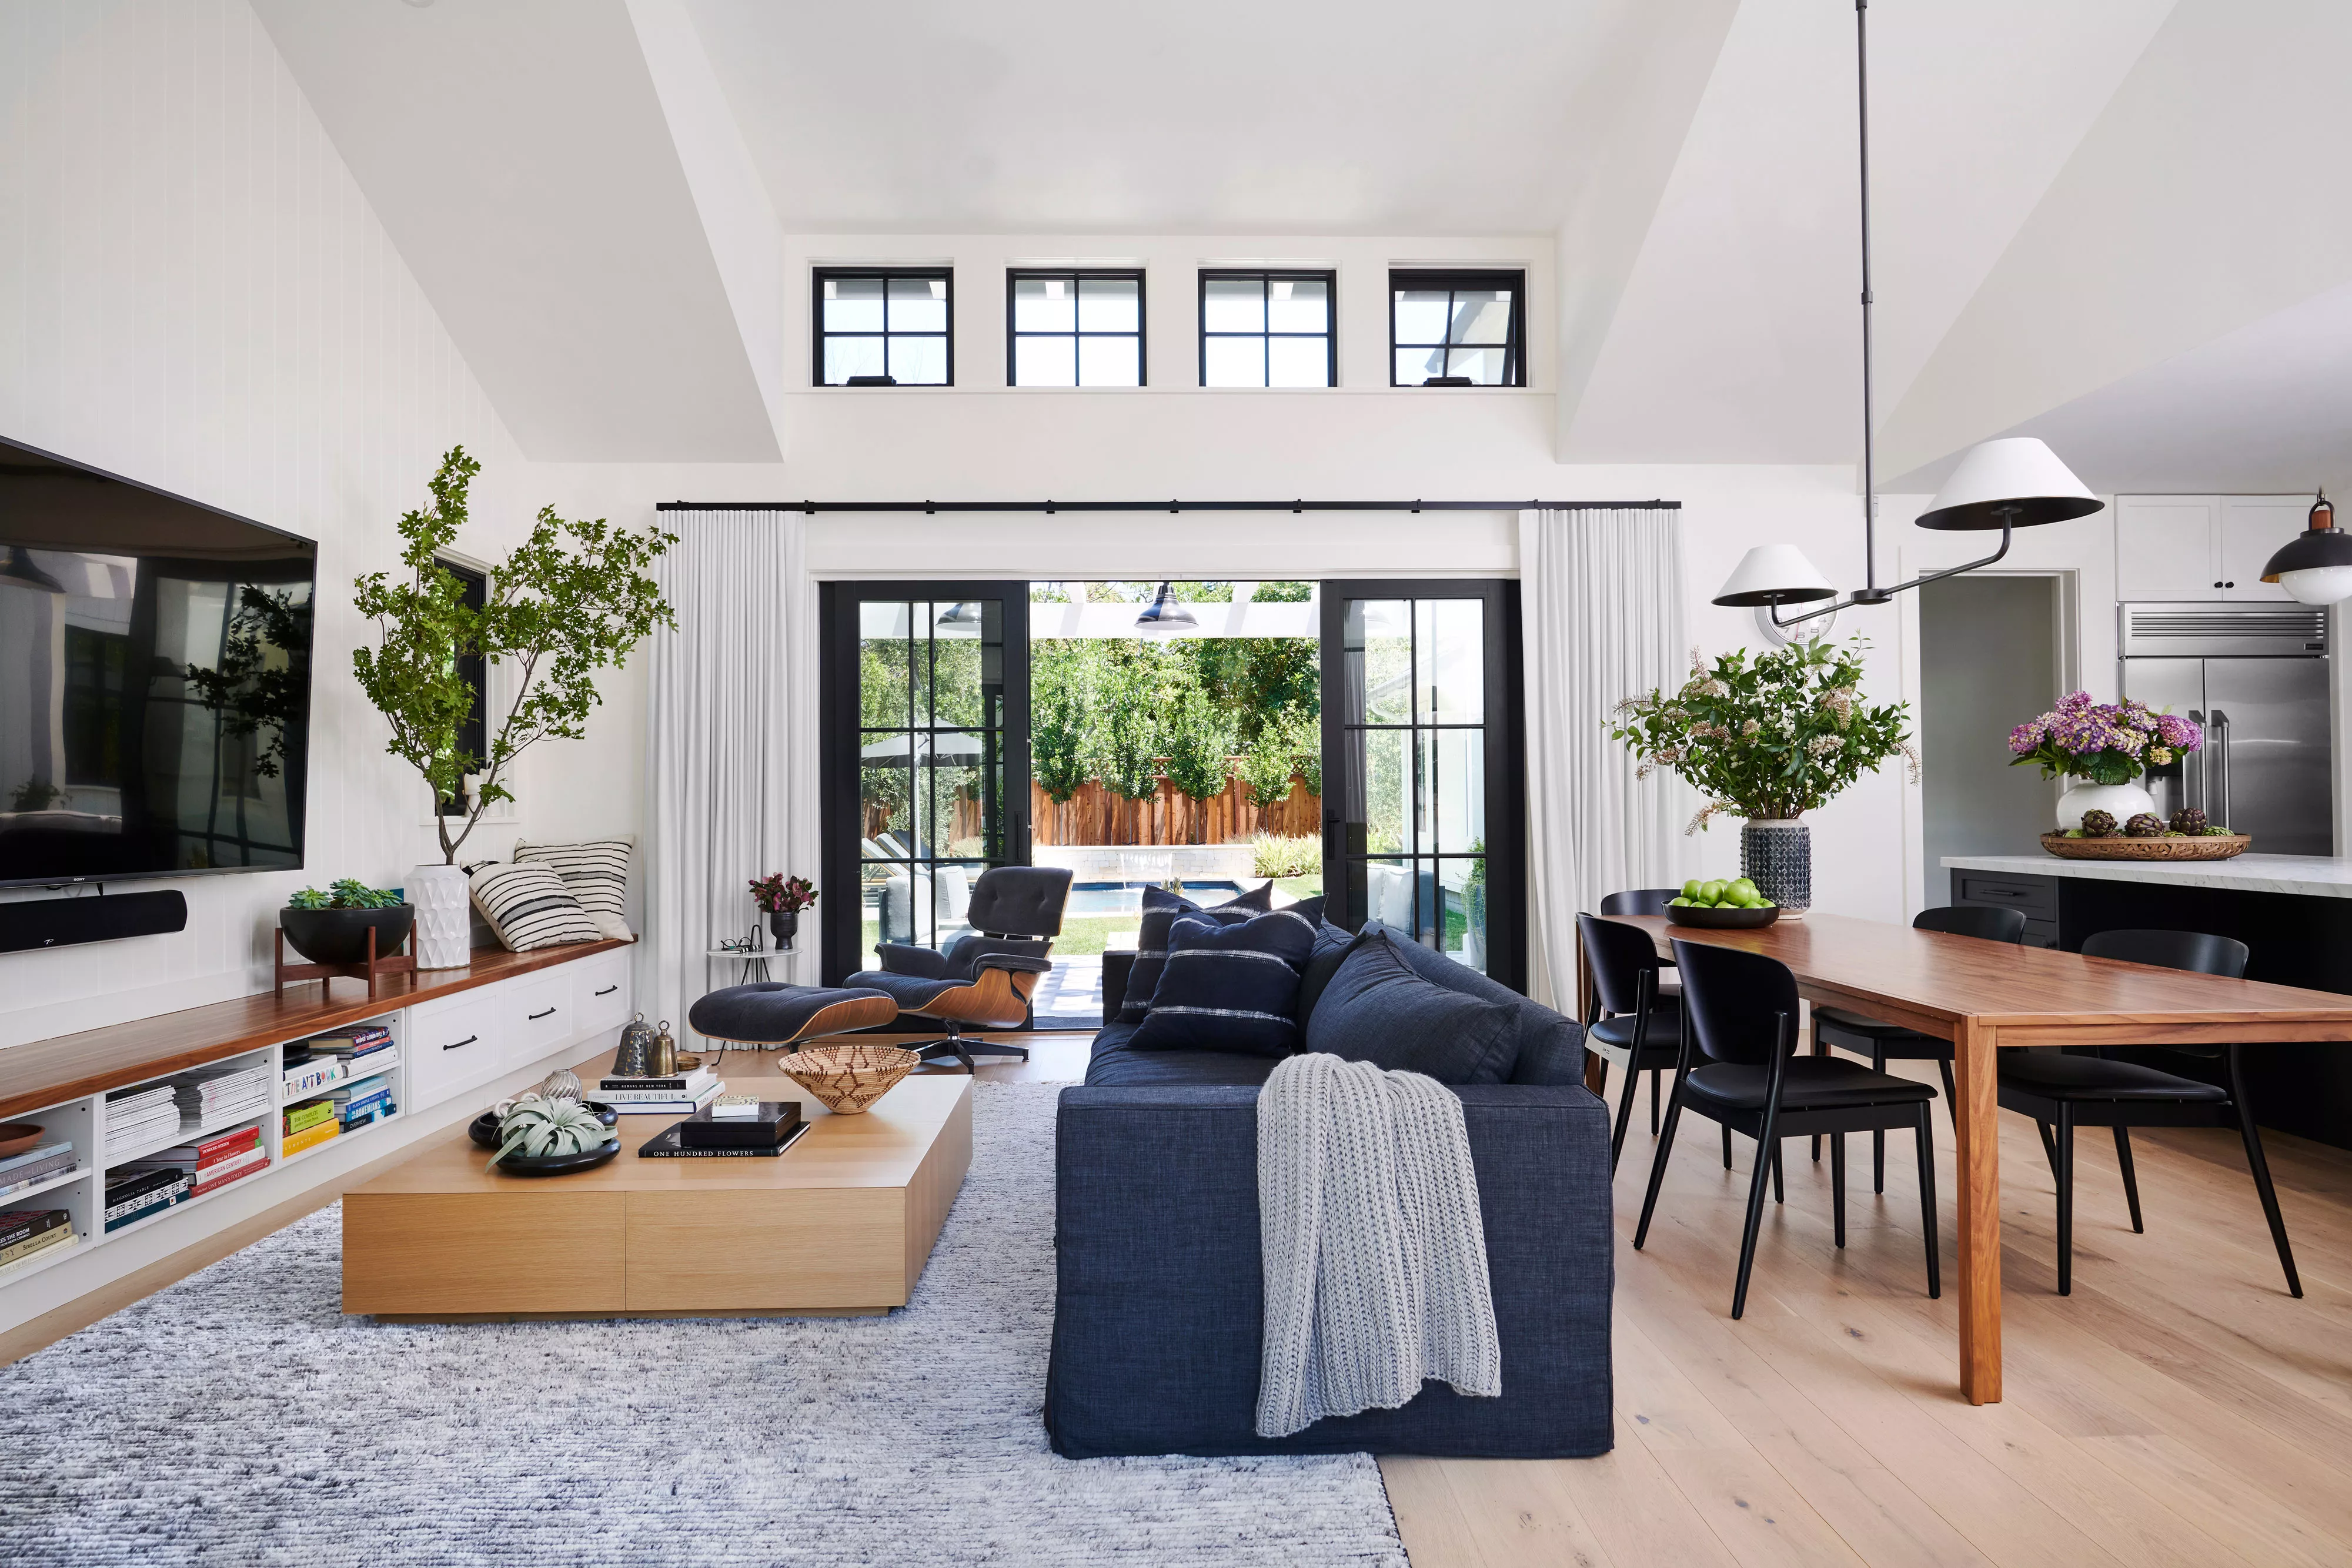
Does Renovating an Open Floor Plan Boost Your Home's Value? What to Know Before Selling


Is open plan going out of style? Experts weigh on whether this once-loved layout is starting to date

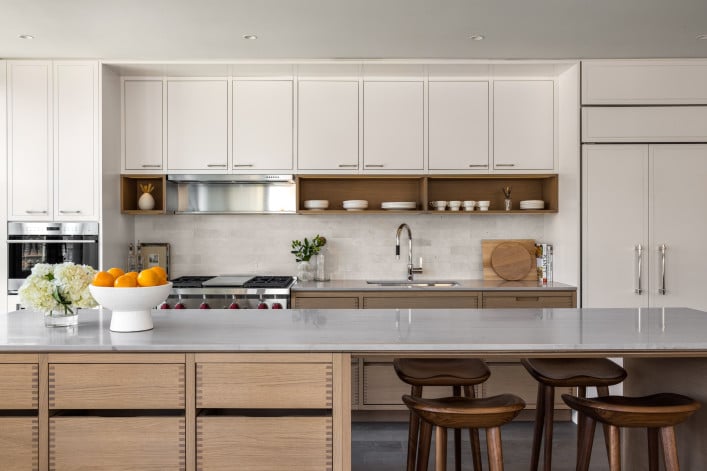
5 ways to create a stylish, functional open kitchen in your NYC apartment or brownstone
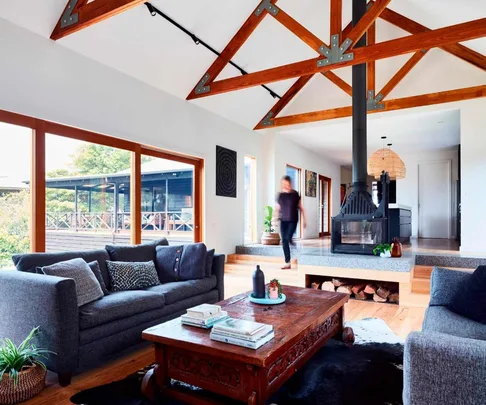
Is open-plan living dead? Here's what the design experts say


The Challenges and Opportunities of Open-Concept Floor Plans


12-foot ceilings and a wall of windows at this $1.049M Prospect Heights apartment

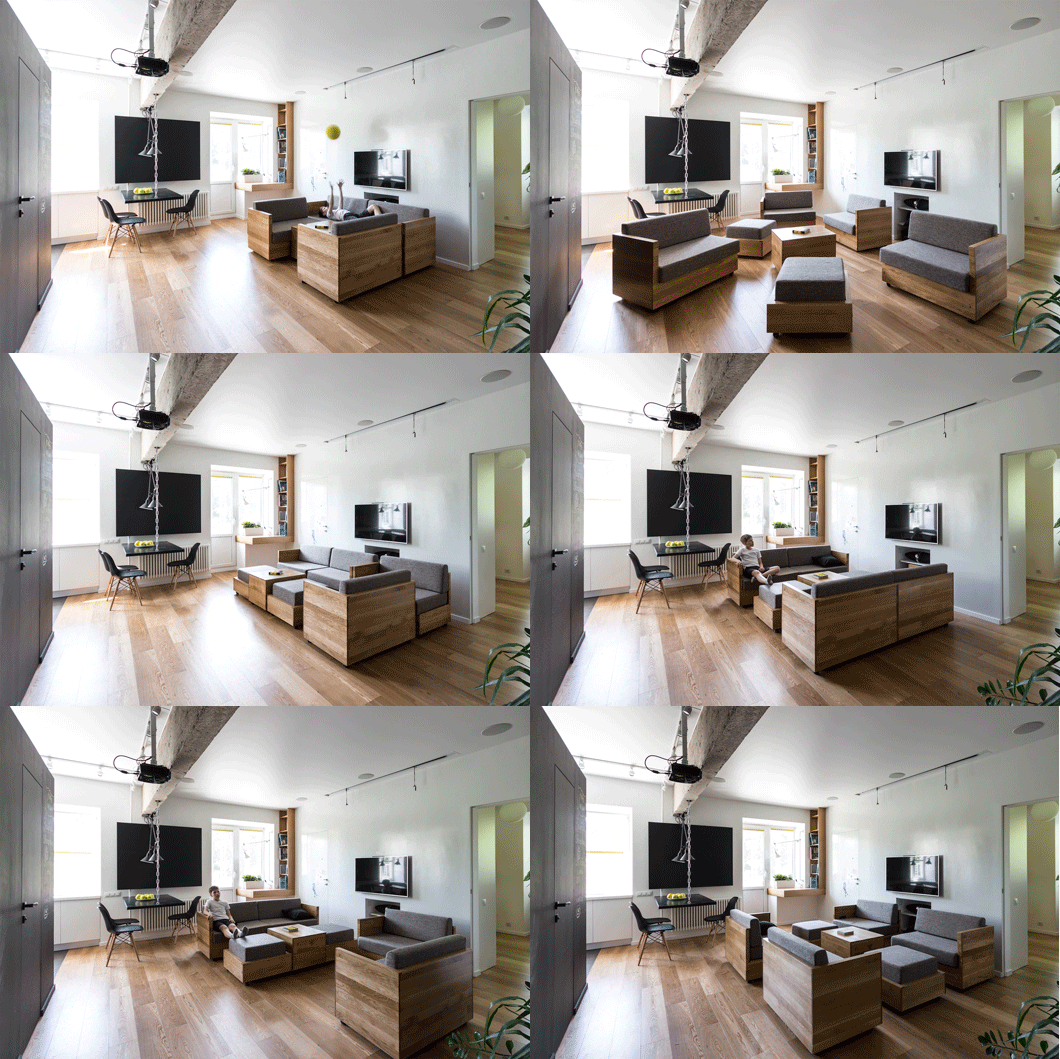
The "Death Of Open Floor Plans" And 9 Other 2022 Home Trends (That Pros Are Surprisingly Torn Over)

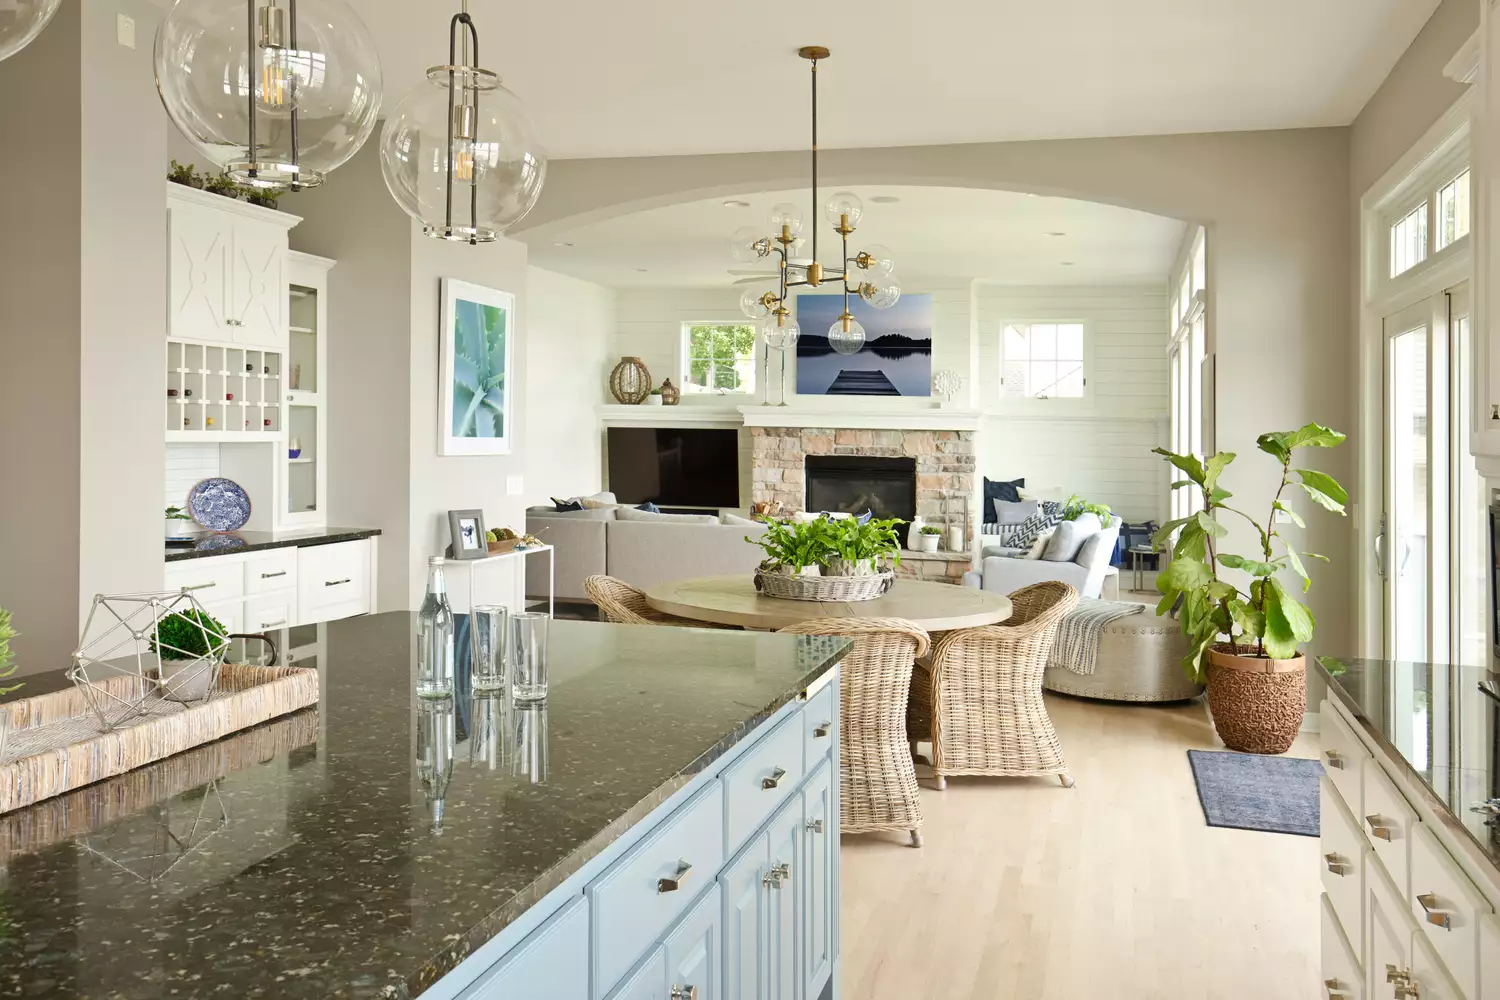
Are Open Concept Floor Plans Going Out of Style? We Asked Designers and They All Agreed