1/2
exhibition hall leading into old chinese town by the 9th institute of architectural design and research
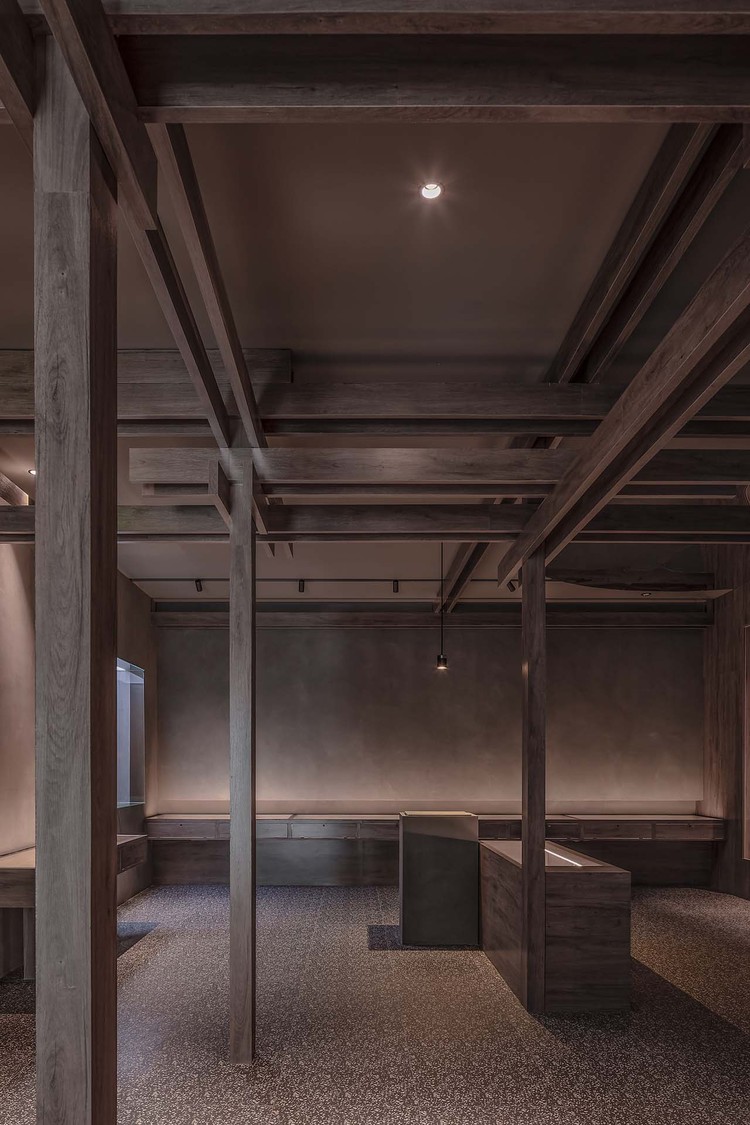


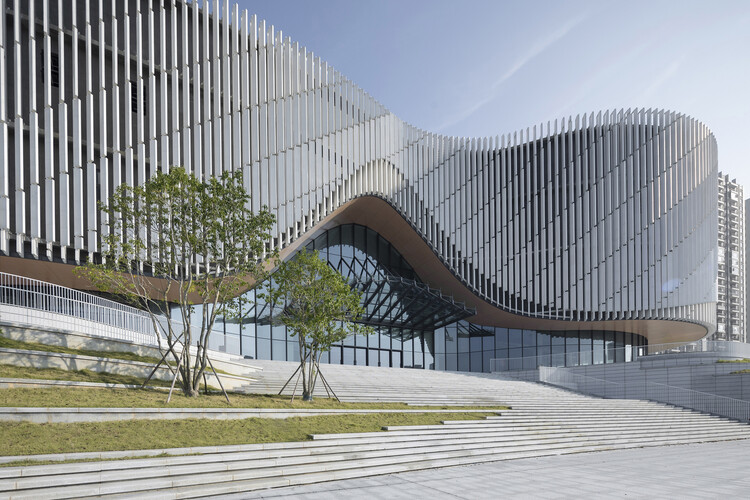

The 9th Institute of Architectural Design and Research was tasked with creating an exhibition hall that would serve as an entrance zone for the ancient town of Fengqiao in the Zhejiang Province of China. This commission came from the government owners of Fengqiao town, who sought to renovate the ancient part of the village. The architects approached the project from the perspective of a future tourist, aiming to blend new development seamlessly with the historical context.


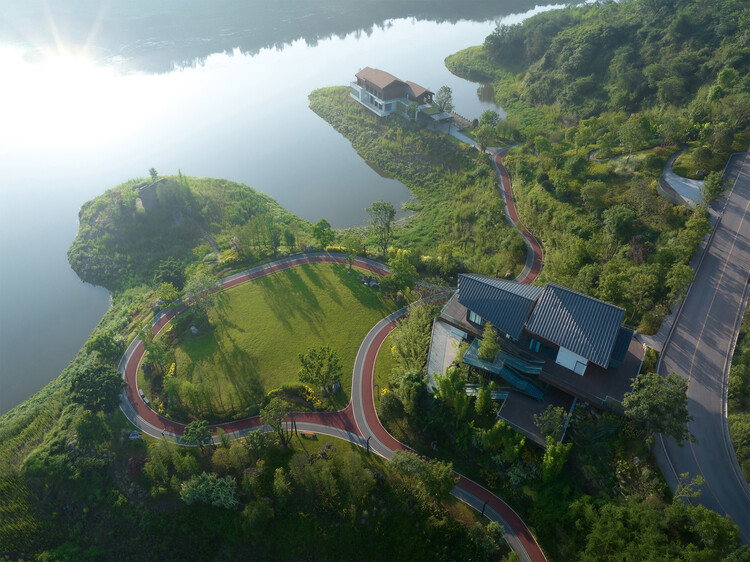
The new exhibition hall is strategically located to form a poetic entrance between the water and a bridge. On one side, it faces the recently renovated Xiaoyi old street, enhancing its functionality and vibrancy. On the northern side, the site is adjacent to the Fengxi river, a significant local natural feature. This unique riverside location and the presence of abandoned public houses influenced the building's distinct scales and specific geometric design. The designers focused on integrating the new structure without disrupting the existing architectural character of the town.


Recognizing the scarcity of public spaces for residents within Fengqiao's ancient urban fabric, the architects incorporated a main square in the Xiaoyi old street to welcome visitors. This design choice provides a much-needed communal area. A key element of the entrance experience involves a physical and psychological transition: guests ascend a bridge with a gentle incline, crossing a body of water before entering the hall. This act of crossing is intended to facilitate a mood shift, preparing visitors for the immersion into the ancient town. An artistic touch on the east side of the main square is a water feature designed to reflect the moon, which not only enhances the poetic ambiance but also creates a picturesque spot for photos for both tourists and locals.


Facing the Fengxi river, the architects developed a semi-enclosed square, bordered by old houses and arches. This waterside square has become a unique public space along the riverbanks, capable of accommodating the growing number of people visiting the ancient town. It serves as a place for relaxation, observation, and photography, with the ancient town acting as a backdrop. The project has already proven its value as a community hub, hosting local folklore activities during the first New Year after its completion. Beyond serving as a reception area for tourists, the hall is designed to host exhibitions, commercial activities, and small meetings, thus complementing the existing public facilities in the town.
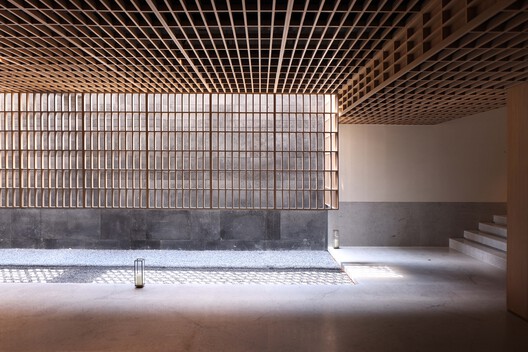
The design incorporates traditional architectural spirit, notably through a glass box positioned over the water in the central courtyard. This glass box, set on a stone gauze, features a semi-circular opening on the water's surface, reflecting the moon—an essential element in the artistic conception of a Chinese town like Fengqiao, which is characterized by its mountains and water. The surfaces of the glass box are adorned with abstract depictions of mountains and water, and at night, subtle lighting from within the stone creates a gentle glow. This integration of lighting and natural elements creates an atmospheric experience. The entrance to the ancient town, viewed from various perspectives, offers different artistic interpretations, some overt and others subtle, each retaining its significance.
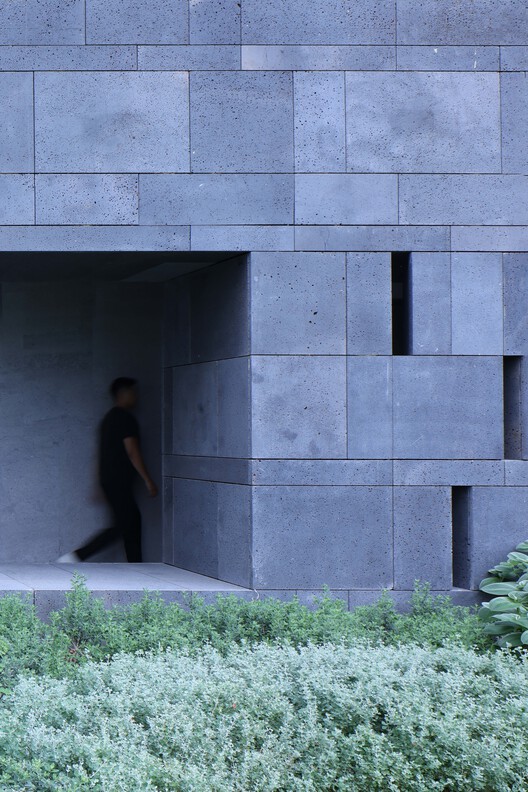


During the 55th anniversary of the Fengqiao experience, the design team adjusted the plan to include an indoor corridor connecting the buildings. This modification was carried out while preserving the original appearance of the entrance area, requiring close collaboration between civil construction, exhibition, and landscape teams. The project was completed on schedule, featuring facade materials such as aluminum alloy, metal roof, and black travertine. The building, completed on November 1, 2018, covers an area of 5687 square meters and involved a comprehensive team, including architecture designers, structural engineers, water supply and drainage engineers, HVAC engineers, electrical engineers, low voltage engineers, landscape designers, lighting designers, curtain wall specialists, and interior designers, highlighting the collaborative effort behind its successful realization.
#FengqiaoExhibitionHall #AncientTownRevitalization #ArchitecturalDesign #ZhejiangProvince #PublicSpaceDesign #CulturalHeritage #ChineseArchitecture #UrbanPlanning #FengqiaoExhibitionHall #AncientTownRevitalization #ArchitecturalDesign #ZhejiangProvince #PublicSpaceDesign #CulturalHeritage #ChineseArchitecture #UrbanPlanning
0 commenti in totale
 Nessun commento ancora
Potresti anche gradire
Nanjing Jingjian Lawyer Museum / Inch Condensation Architectural Design

Lieu Painting Studio / ATELIER MOZH
Ancient and Modern Converge at Model Villa in China by ONE-CU Interior Design Lab

Beijing China Virtue Architectural Design Co., Ltd
Yangjiang Cultural Center / Architectural Design & Research Institute of SCUT + Yifang Design Group
curved brickwork reinterprets chinese vernacular architecture in hong kong residence by via.
M.O.D.E.S constructs chinese ancestral hall based on digitized brick patterns
The Shed, a Center for the Arts / Diller Scofidio + Renfro
li city study invites 24/7 reading amid a terracotta-hued & skylit backdrop in china
copper and glass frame beijing cultural hub for mammoth ivory carving by chuxin tuoyuan
BREEZZE Market / Dispacement Architectural Design
This Model Apartment in Beijing References Ancient Dwellings
red cantilevered volumes outline one house design's shanghai techstorm exhibition hall
Beijing Institute of Architectural Design

China in Epcot -- World Showcase

Egret Bay Demonstration Area, Huiguhu Science and Innovation Town, Fuling / Yueji Architectural Design Office
Baiyunting Culture and Art Center / Dushe Architectural Design Co
All About China in Epcot
Sunlight Courtyard, Entrance Lobby of Aranya / SHISUO design office
Living in Style: Five Centuries of Interior Design from the Collection of Drawings and Prints