1/28
Villa Z / ARK-architecture
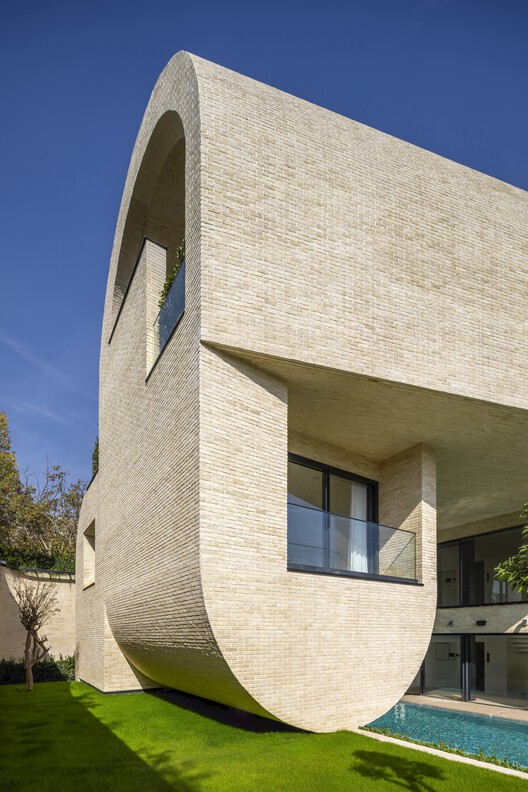

Villa Z, located in Jardins d'El Menzah 2, Tunisia, is a 450 m² residential project designed by ARK-architecture and completed in 2018. The architectural design of Villa Z represents a harmonious blend of North African architectural elements and features inspired by Arab and Islamic art. This integration is evident in the careful consideration of traditional motifs and functional aspects within a contemporary living context.
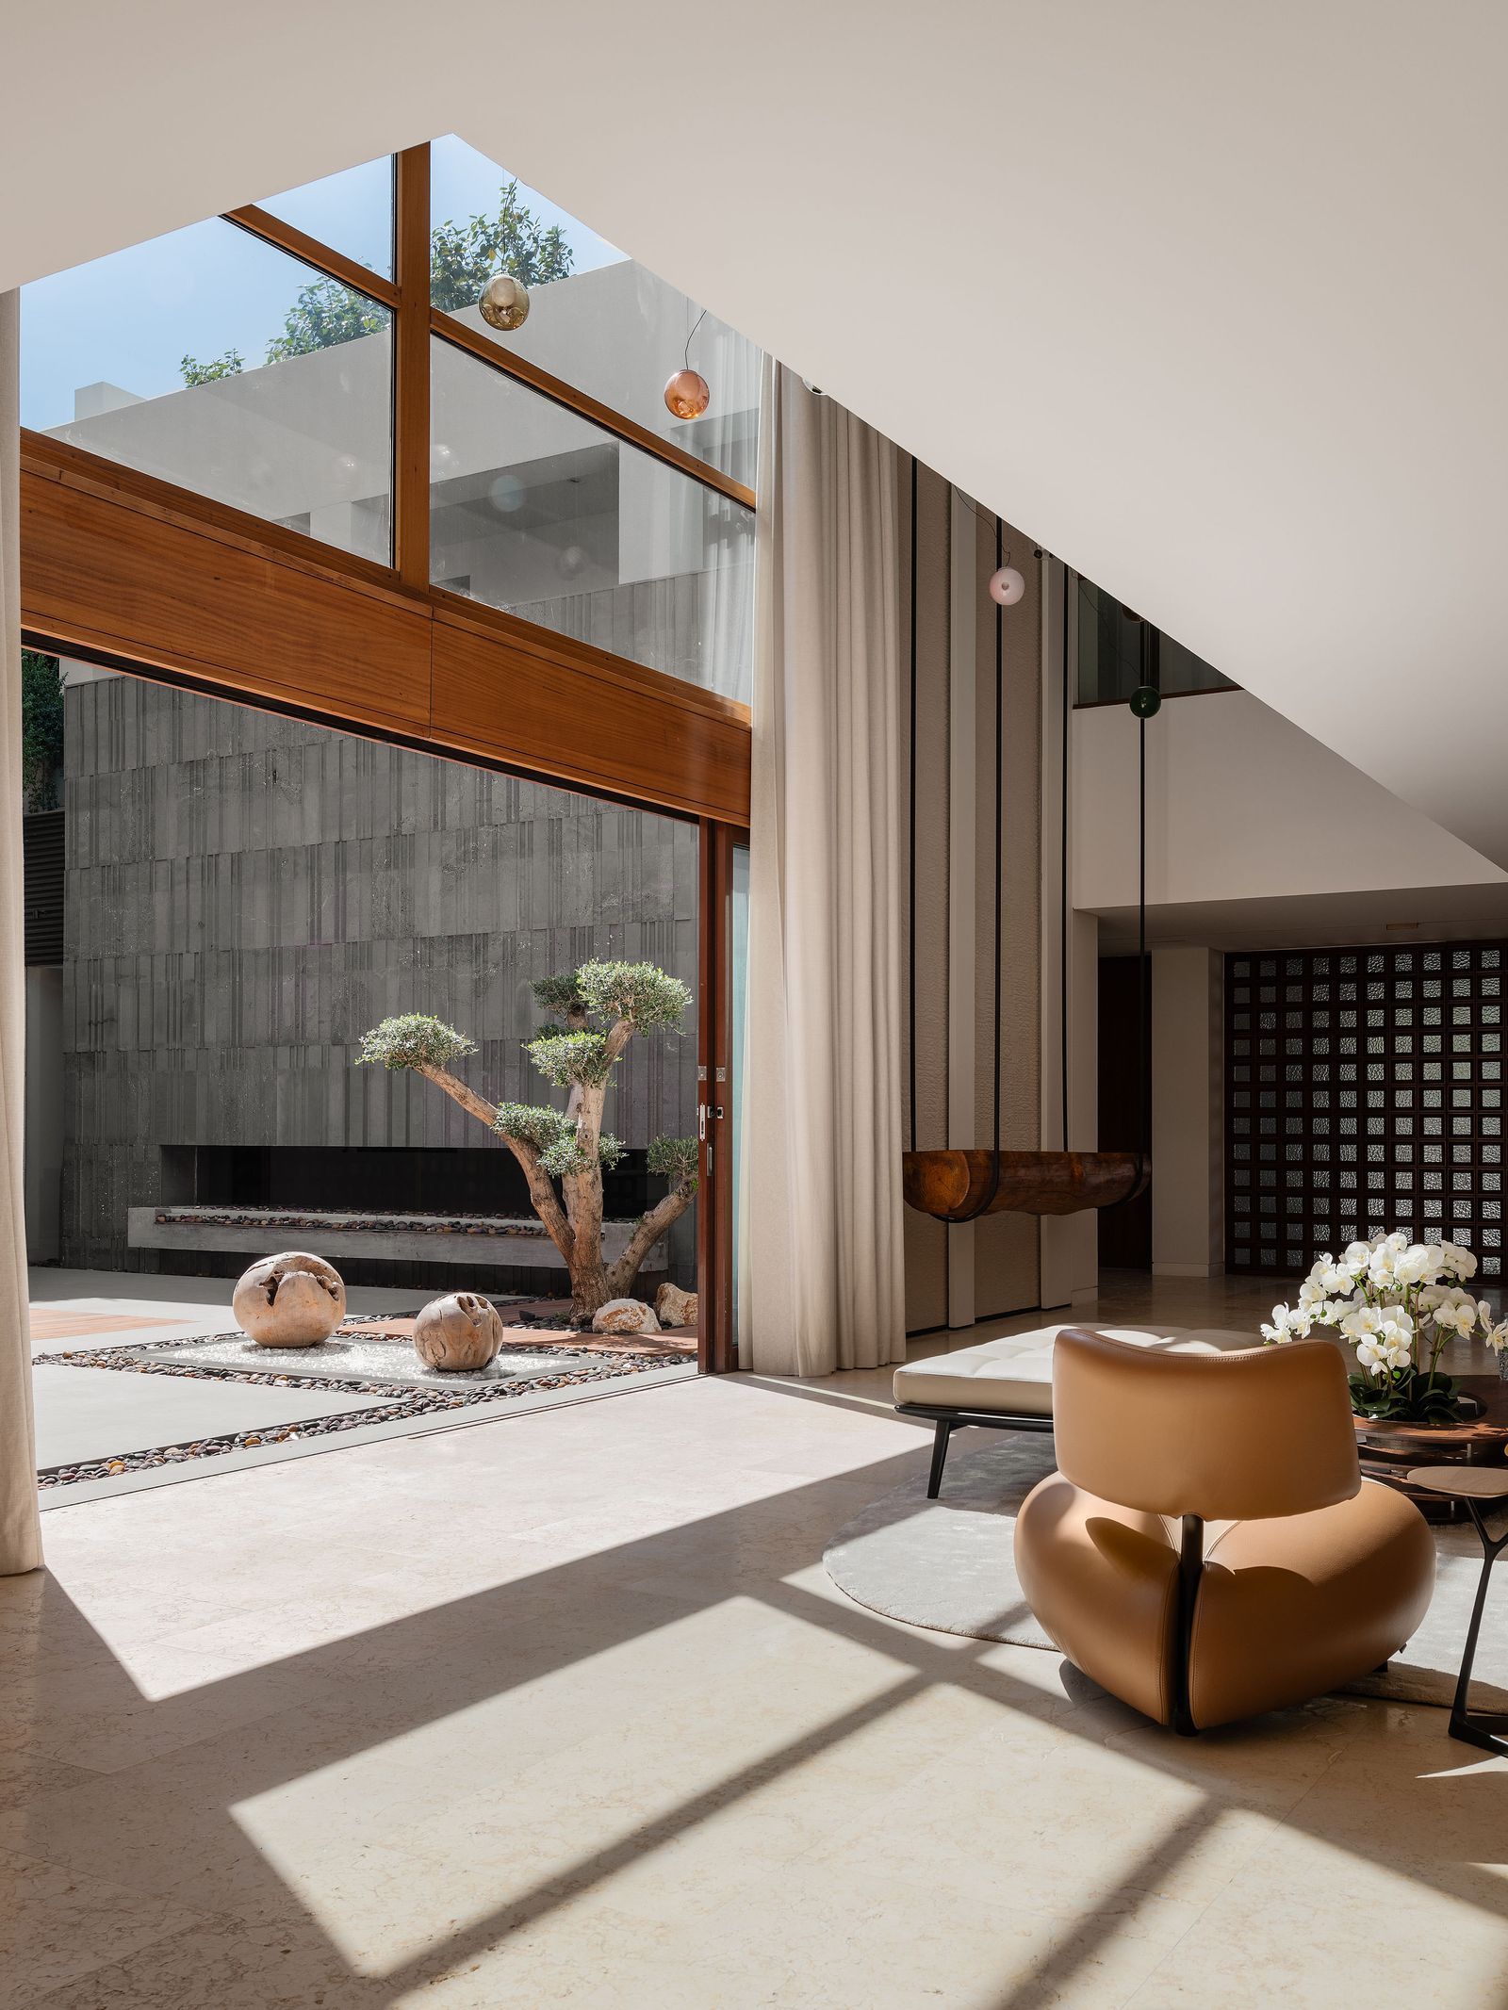
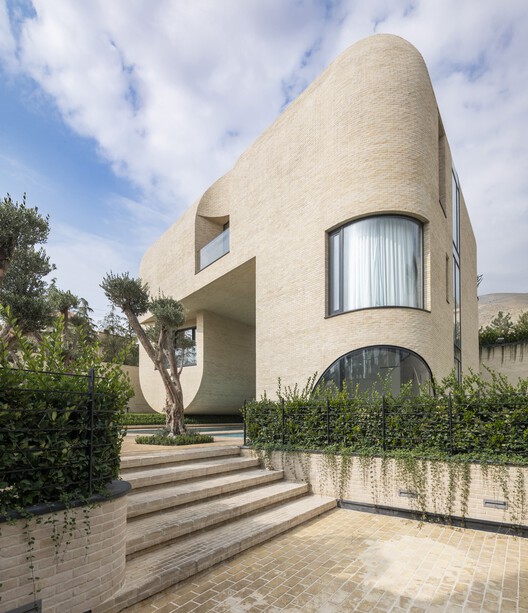
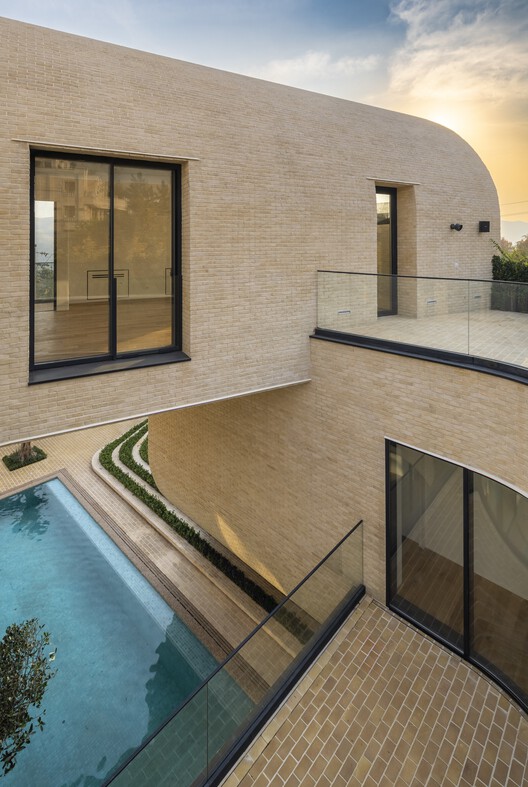
A key characteristic of Villa Z is the prominent use of sheer white walls, which not only contribute to the aesthetic appeal but also play a crucial role in managing light and temperature, a common practice in North African architecture. The interplay of light within the villa is a deliberate design choice, creating dynamic spaces that change throughout the day. This manipulation of natural light is achieved through strategically placed openings and the overall orientation of the structure, maximizing brightness while controlling heat gain.




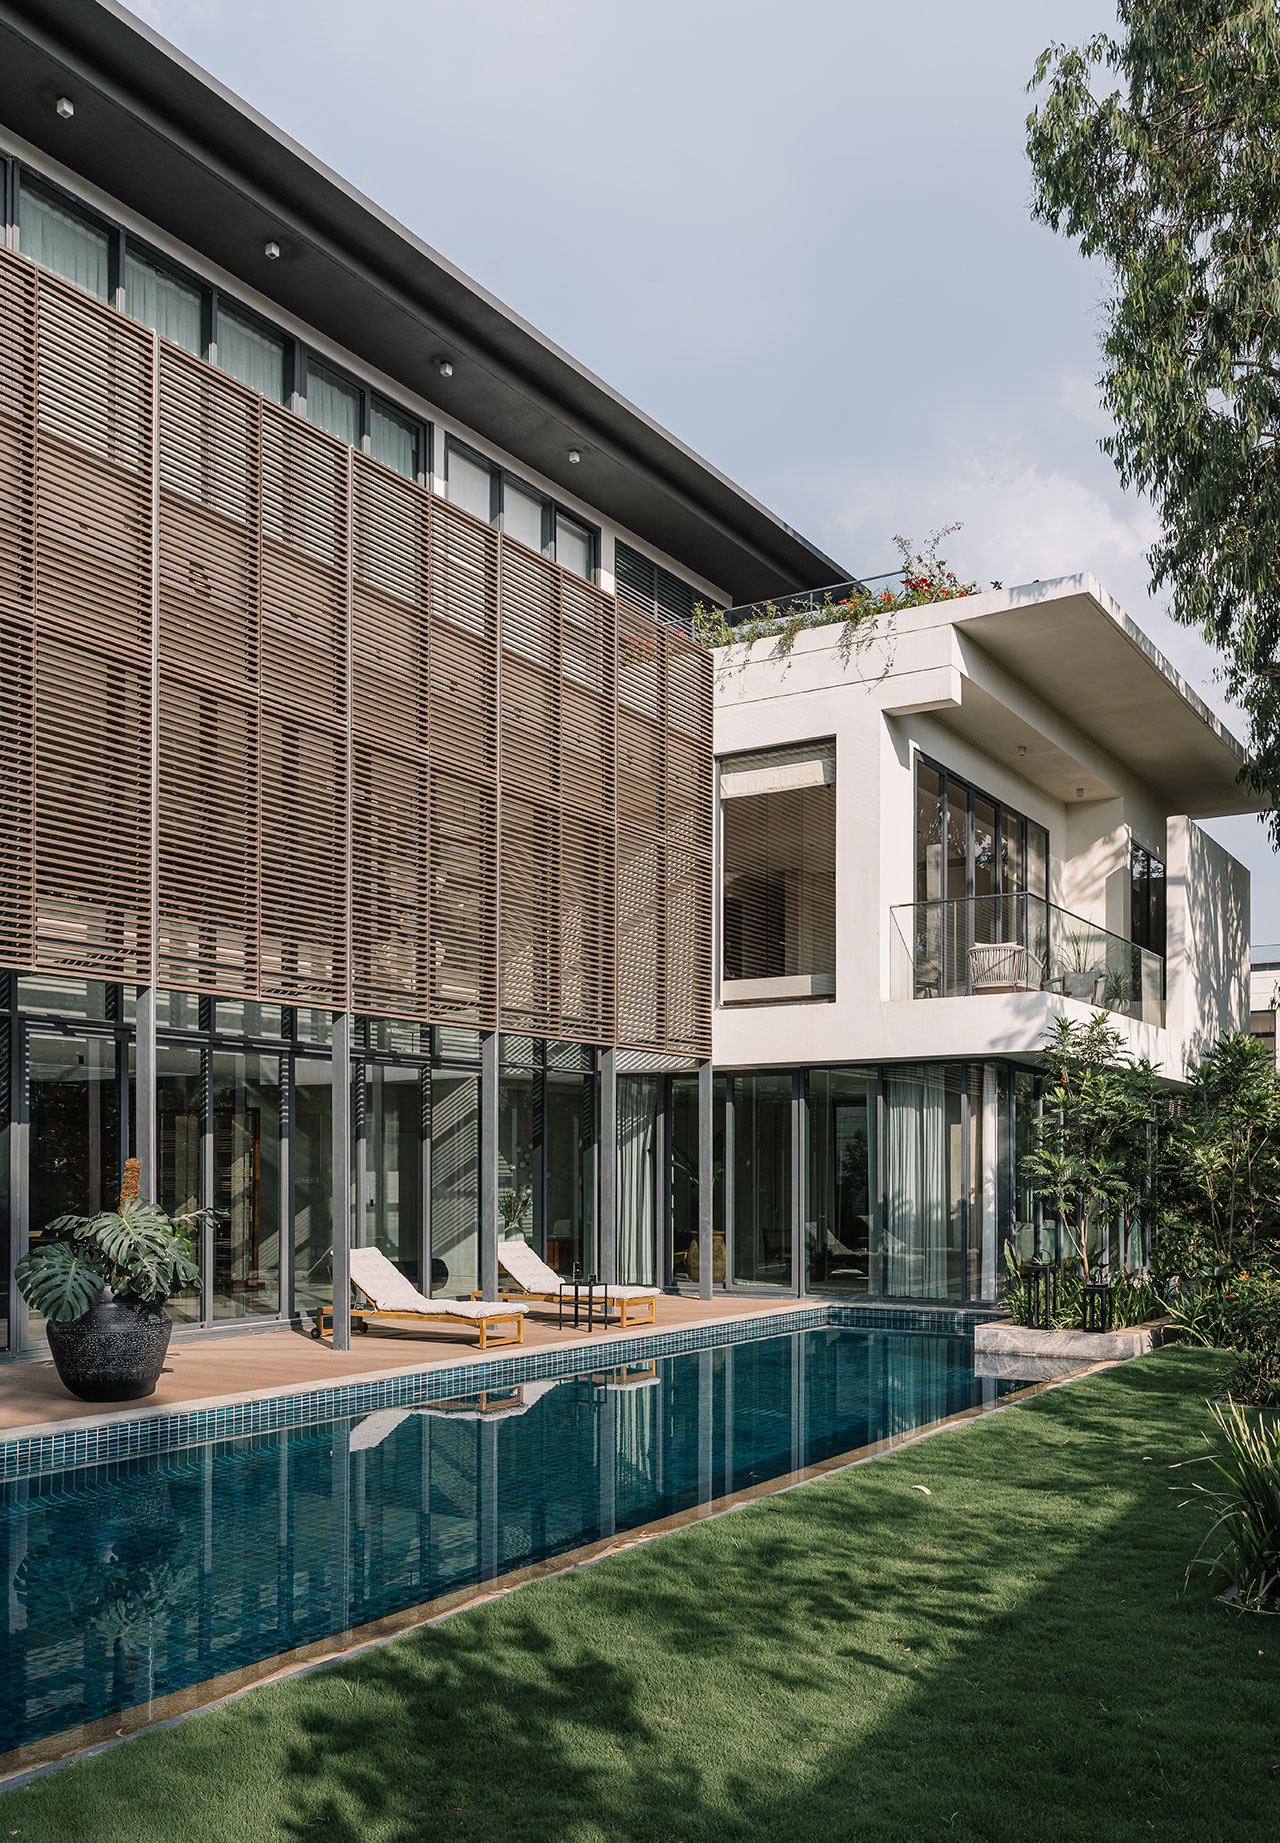
Another significant element incorporated into the design is the Mashrabiya, a traditional architectural feature found in Islamic cultures. Historically, Mashrabiyas are latticework screens that serve multiple purposes, including privacy, shade, and passive cooling. In Villa Z, the Mashrabiya is reinterpreted to fit contemporary needs, offering both functional benefits and a distinctive aesthetic that connects the building to its cultural heritage while addressing modern living requirements.
The project emphasizes a fusion of tradition and modernity, adapting historical architectural vocabulary to current lifestyles. This approach allows Villa Z to maintain a strong sense of place and cultural identity while providing comfortable and efficient spaces for its occupants. The design team, led by Bilel Khemakhem and including Zied Hattab, Walid Jaafar, Boutheina Hannachi, and Fatma Kammoun, focused on creating a residence that reflects its Mediterranean and Oriental influences while embracing contemporary design principles.
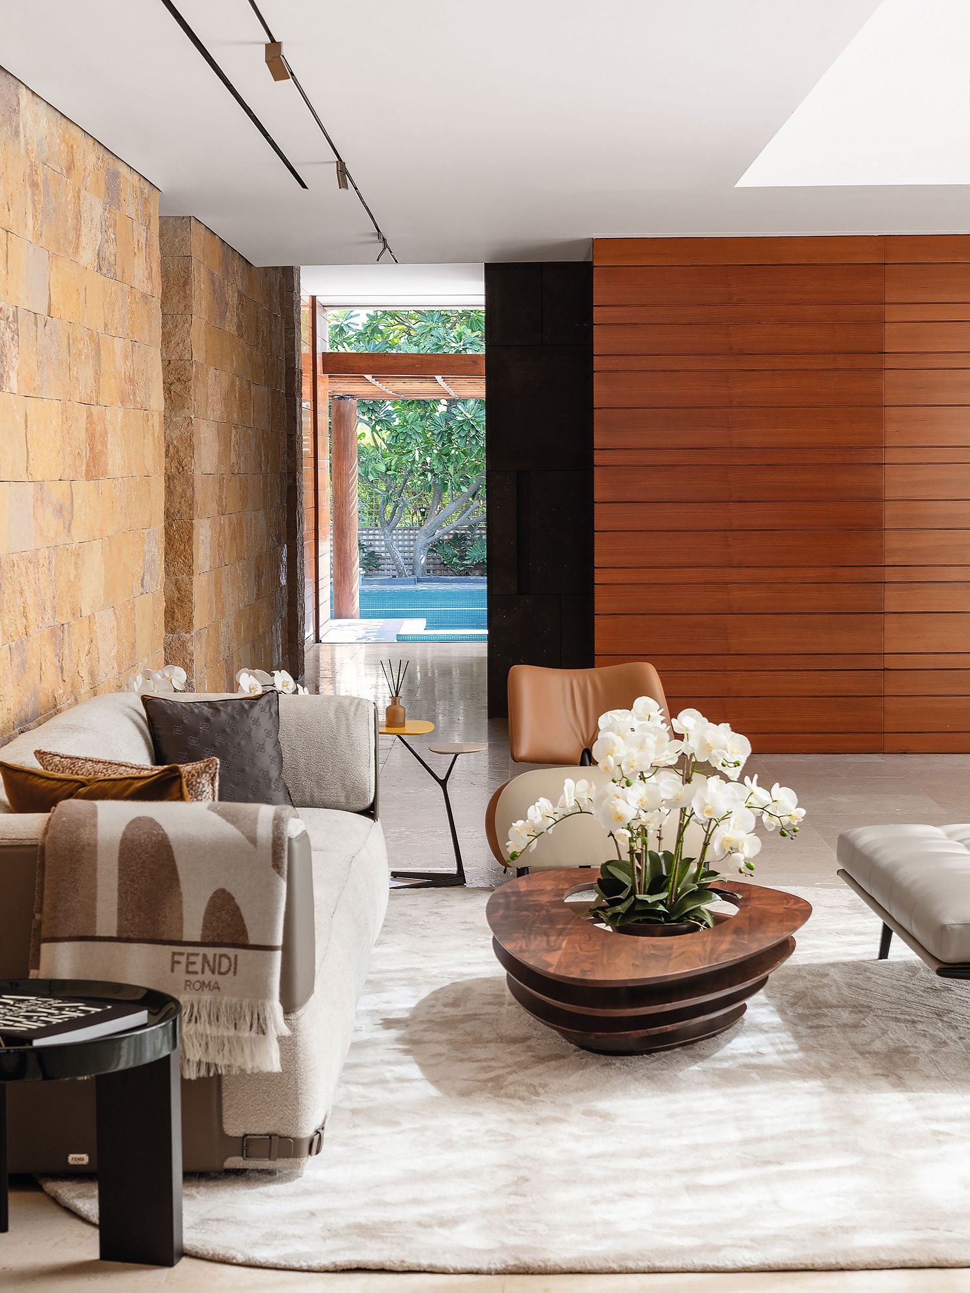
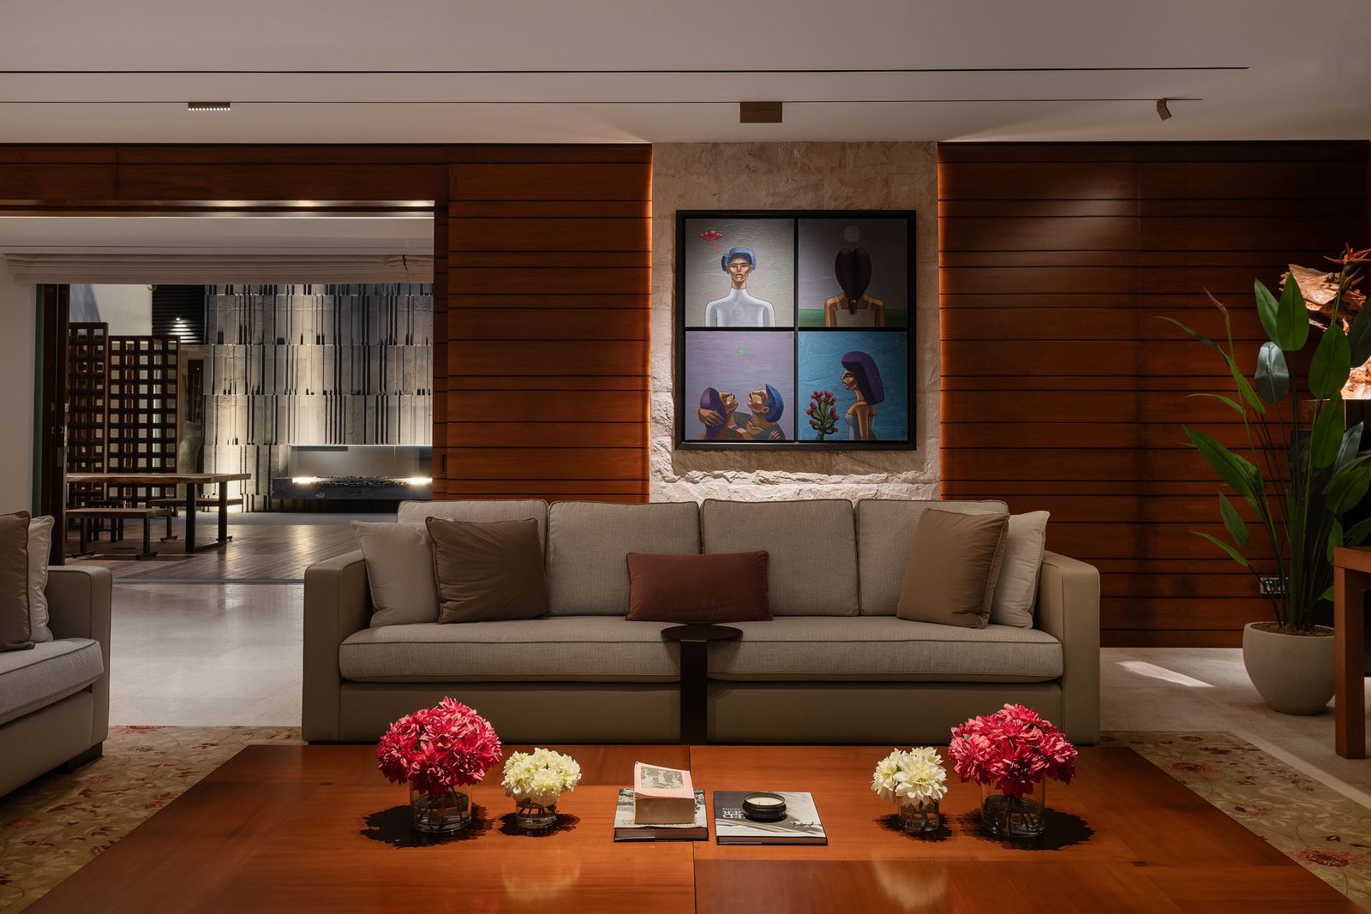
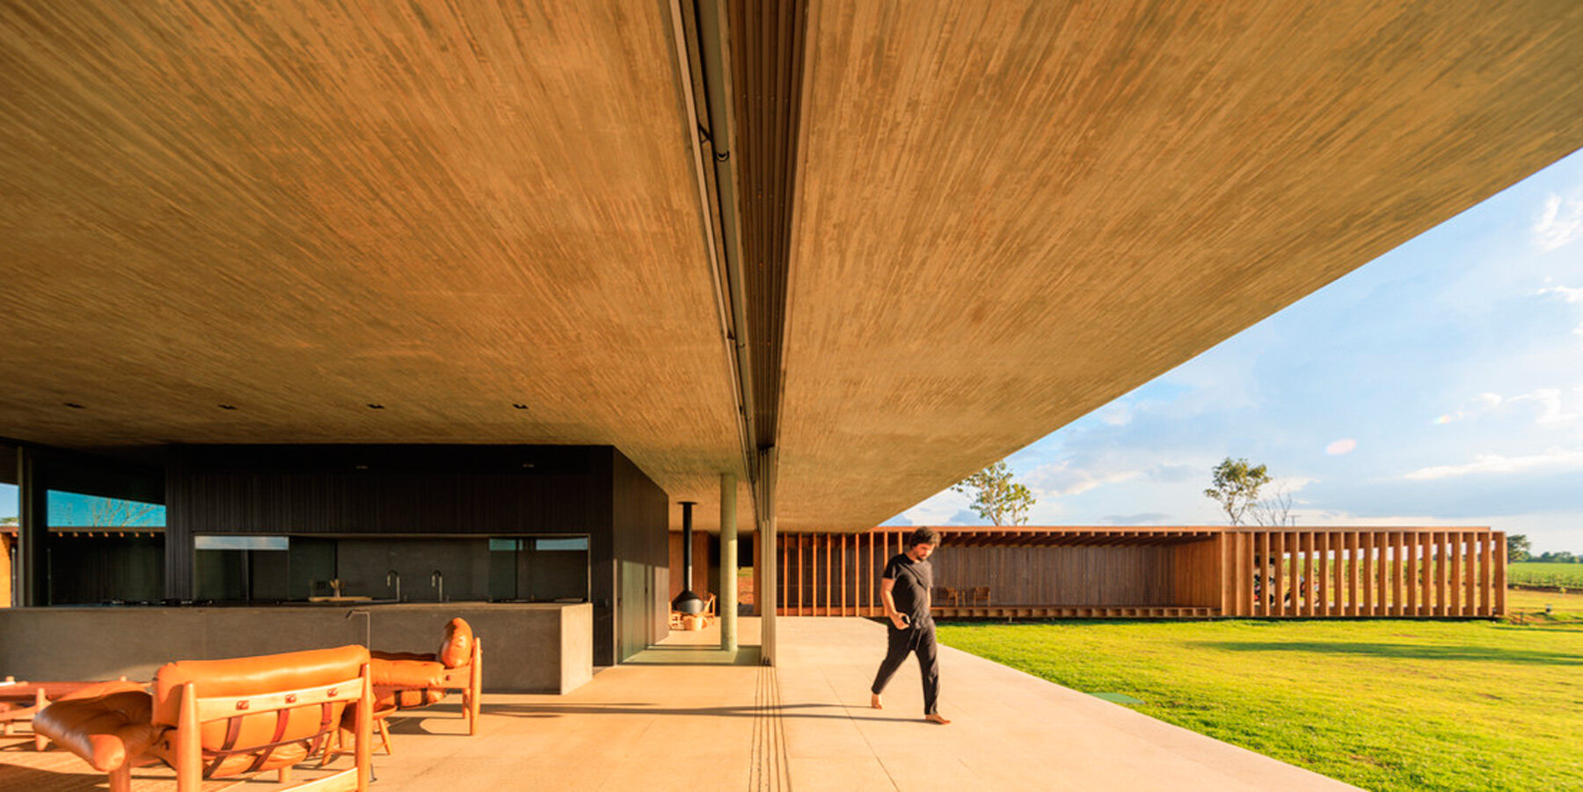



The interiors of Villa Z feature materials and finishes that complement its architectural style. For instance, the use of concrete, glass, and wood contributes to a modern yet warm ambiance. The kitchen showcases thoughtful design with elements like sophisticated countertops and integrated appliances, providing a functional and aesthetically pleasing space. The living areas are designed to be open and airy, with large windows that allow ample natural light and offer views of the surroundings. The overall material palette and interior layout contribute to a cohesive and elegant residential environment.



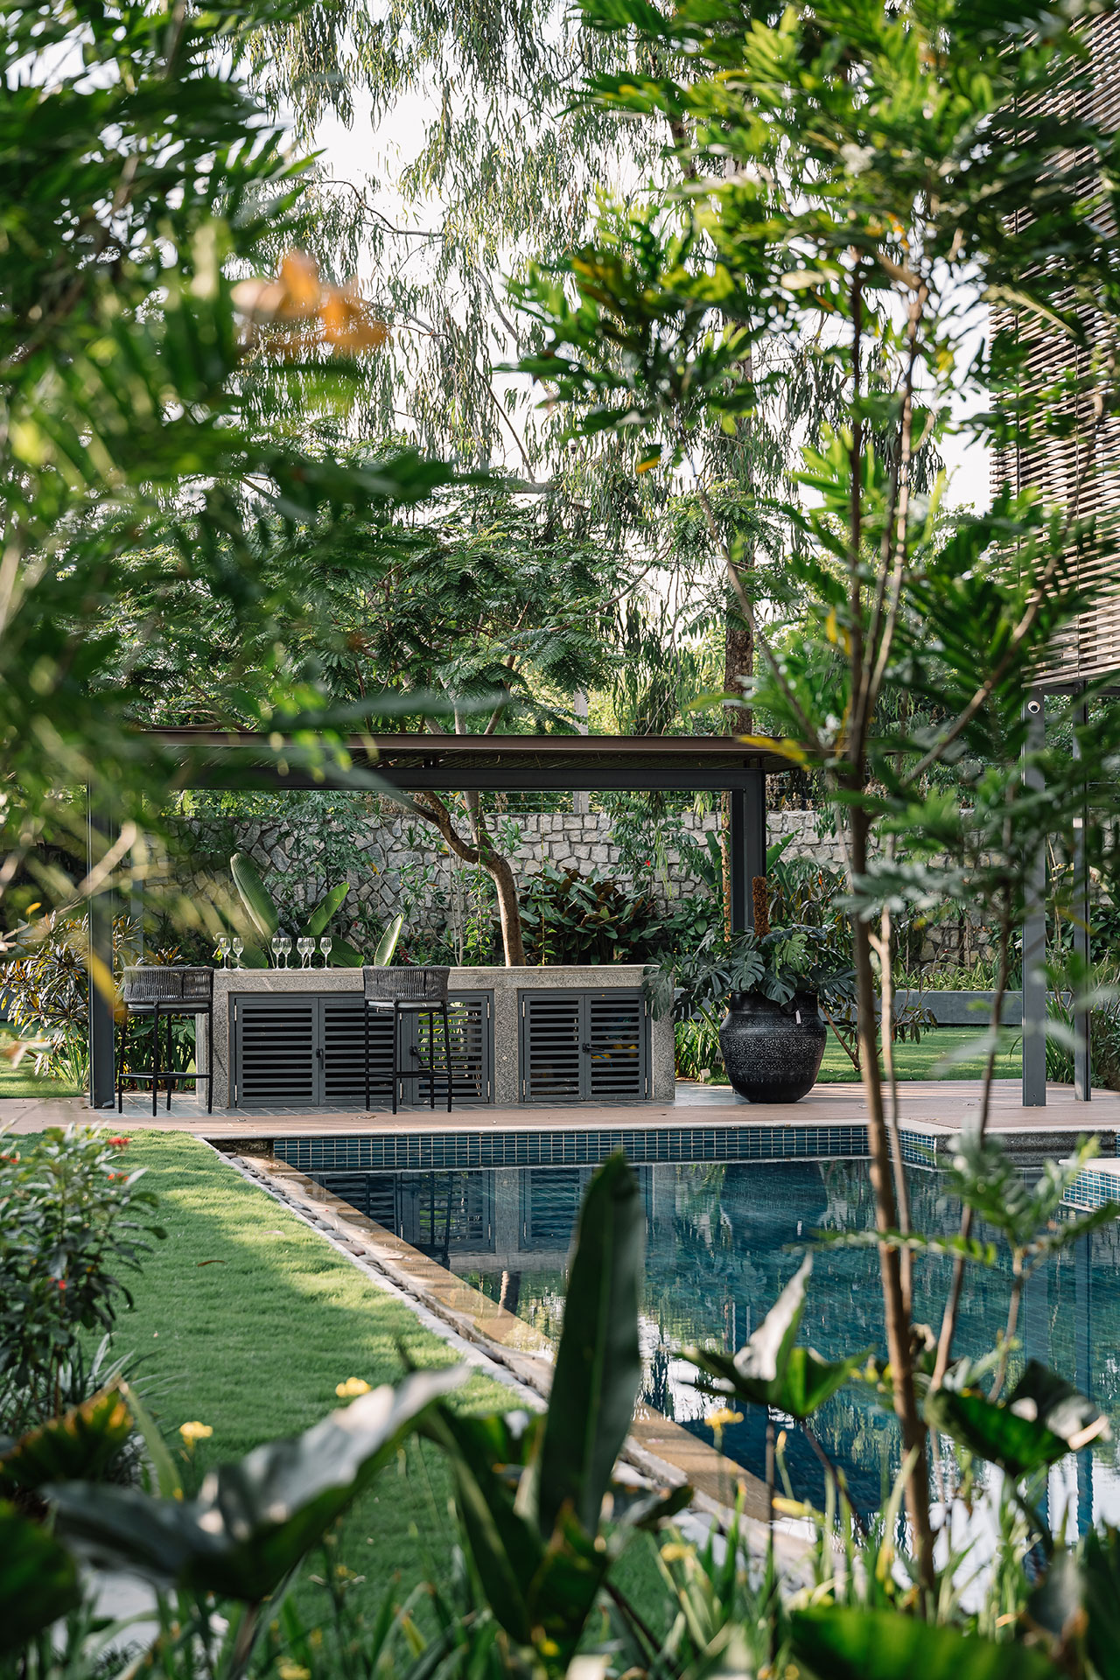
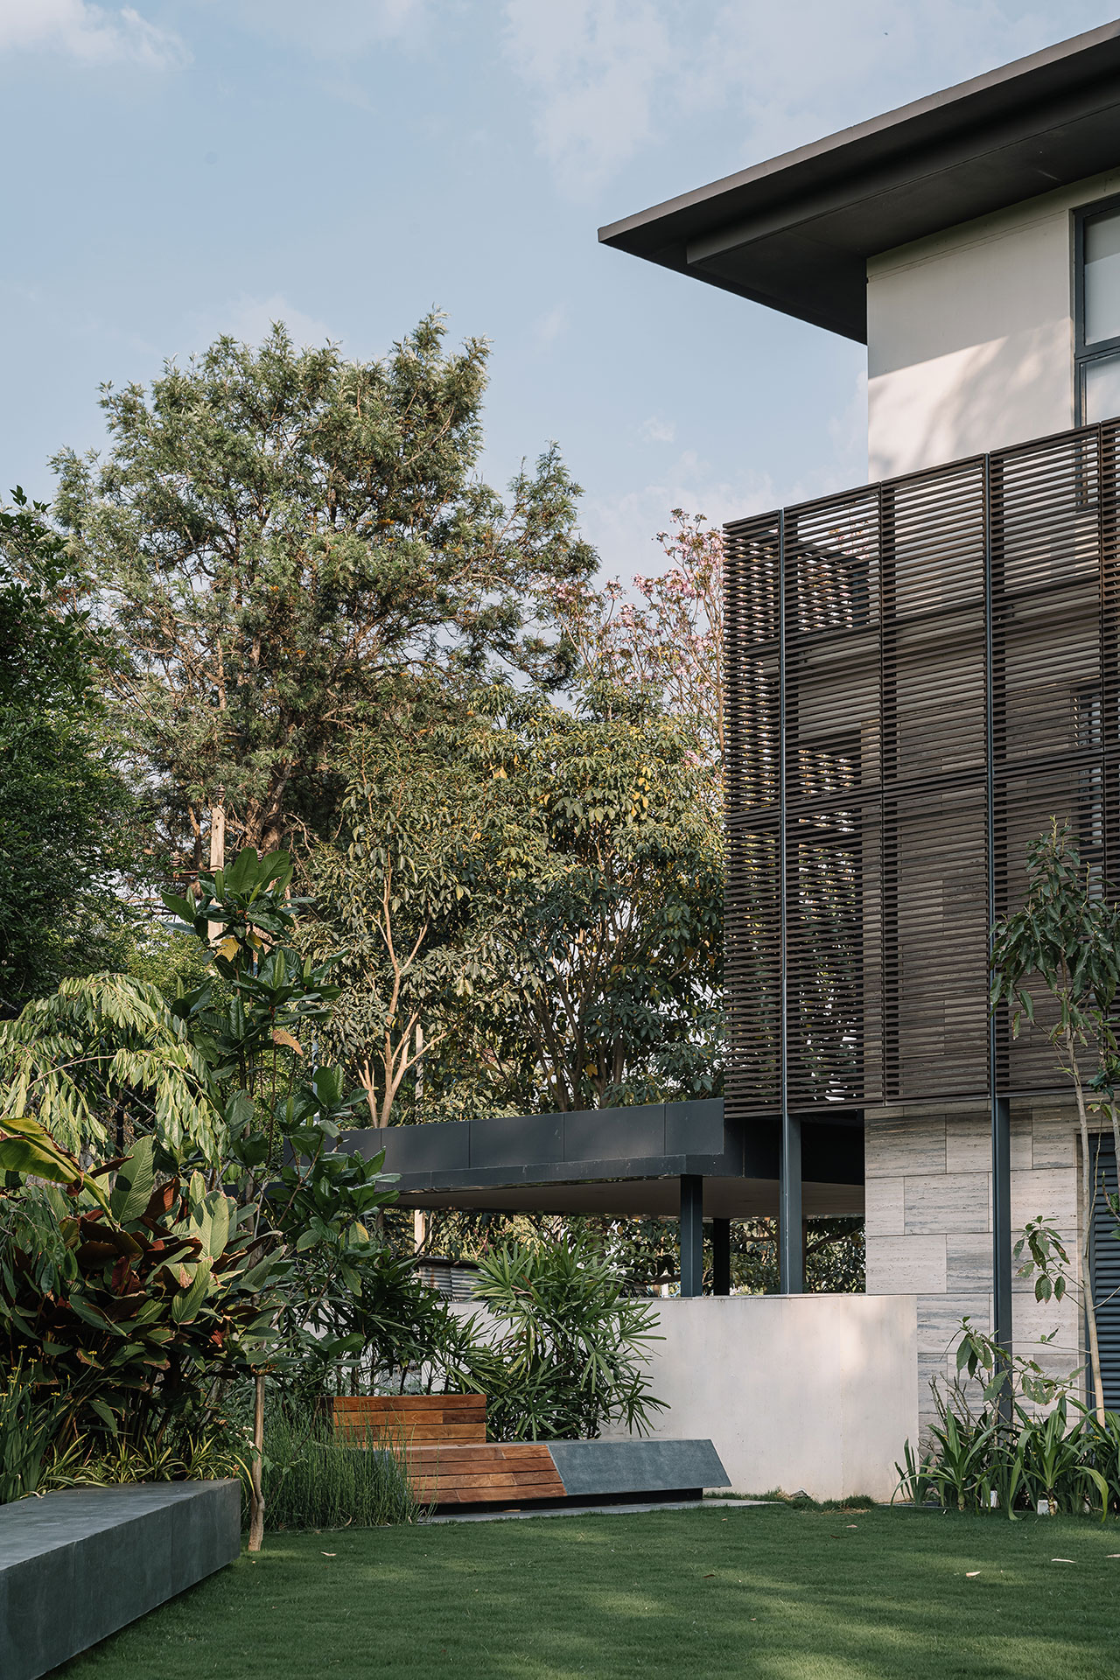
The exterior photography highlights the facade of Villa Z, emphasizing its clean lines and the effective use of materials such as concrete. The seamless integration of interior and exterior spaces, along with the careful detailing of windows and structural beams, further enhances the villa's appeal. The project successfully demonstrates how traditional architectural concepts can be re-envisioned to create modern, livable spaces that are deeply rooted in their cultural context.
#ResidentialArchitecture #HouseInteriors #TunisianArchitecture #ModernDesign #Mashrabiya #LightManipulation #ConcreteDesign #ContemporaryLiving #NorthAfricanInfluence #ResidentialArchitecture #HouseInteriors #TunisianArchitecture #ModernDesign #Mashrabiya #LightManipulation #ConcreteDesign #ContemporaryLiving #NorthAfricanInfluence
कुल 0 टिप्पणियाँ
 कोई टिप्पणी नहीं
आपको यह भी पसंद आ सकता है
Tour A Zen Dubai Villa That Was Inspired by Nature
The Central Courtyard Villa / NextOffice–Alireza Taghaboni

Two Levitating, Rammed Earth Villas in a Costa Rican Jungle

tranquil villa with verdant zen garden by T.K. chu settles in suzhou, china
Zen philosophy shapes Brutalism in this ancestral home in Palakkad, Kerala

Breeze-Block Walls and Pavilions Make This Spanish Villa Exceptionally Airy

perforated concrete facade encloses courtyard within geometric family house in zagreb

Charred Wood and Concrete Unite to Form a Chalet–Inspired Home
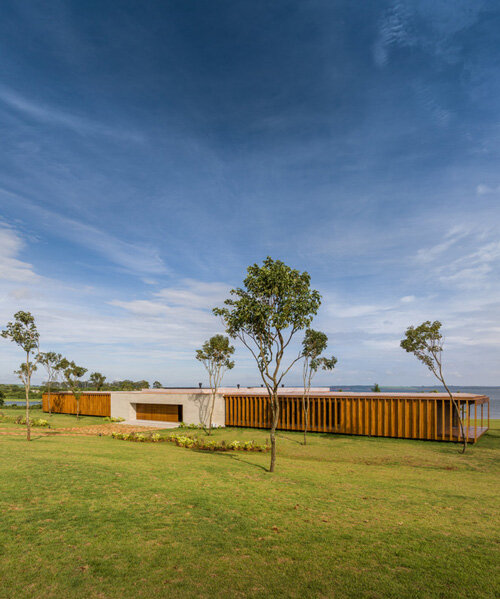
mf+arquitetos' T-shaped pz house merges exposed concrete with wood in são paulo
Dream Homes: Omega High-Rise and a Zen Oasis


Minarc Designs Zen House by Fuzing Minimalism and Nature

Dancing Light House in Paradise Valley, Arizona
Ricardo Azevedo Arquitecto Updates a 1980s Rectilinear Residence

Arc House
The Villa Tabebuia Offers Zen-Inspired Tranquility in Bangalore
studio arthur casas wraps ribbed concrete tower with vertical gardens in são paulo

Local House / Zen Architects
DUST custom builds an off-grid arizona dwelling from volcanic rock

This Taiwan Home Features a Private Zen Garden
architect jan tyrpekl elevates this tiny 'zen house' on stilts in rural austria