1/25
This Scandi Farmhouse Will Change The Way You Paint Your Walls

Tara Mangini and Percy Bright, the design duo behind Jersey Ice Cream Co., embarked on a two-year renovation of their 1870 upstate New York farmhouse, which initially served as a living construction zone. The couple, accustomed to living in clients' homes during renovations, applied the same intuitive approach to their own residence, allowing the house to guide their design choices. Their vision was heavily influenced by a trip to a small island in Sweden, inspiring a primitive Swedish design aesthetic. The renovation required extensive work, including insulation, plumbing, and electrical upgrades, as the main level originally comprised tiny, brightly painted rooms. Despite its dilapidated state, the couple recognized the farmhouse's potential.
Throughout the renovation, Tara and Percy meticulously crafted, smoothed, cut, and sourced almost every element on-site, from plastering walls to building furniture. The home's color palette was inspired by the 40 sprawling acres of wildflowers and woodlands surrounding it, ensuring that rooms were filled with natural light and warmth, even during long winters. Tara emphasized that the entire house was designed around the 'hope of summer,' a sentiment reflected in the hand-stamped wildflowers adorning the upstairs walls.
In the dining area, Scandinavian modern lighting, a primitive farmhouse table, and vintage pub chairs create a soft ambiance. A Swedish painting hangs above an antique cabinet that functions as a bar, reflecting Tara's penchant for collecting art from Swedish online auctions. Percy custom-made raw wood window trims and simple curtain rods. Built-in Shaker-style bookcases now flank a doorway, and a vintage Danish chair blends with other antique furniture pieces, all unified by natural wood tones.

The living room features reclaimed hemlock floorboards, exposed original wood beams and rafters, and gypsum plaster walls custom-tinted to a putty color. Tara and Percy favored plasterwork for its organic quality over drywall. Curvy, wood-framed chairs upholstered in mohair and boucle fabrics complement a coffee table designed and made by Percy. A decorative screen from a Vermont antiques shop hides a wood-burning stove, and a Scandinavian kilim rug adds folk art elements. A workspace was incorporated into the living area, furnished with an antique Hans J. Wegner desk and duck decoy display found at the Brimfield Antique Flea Market.
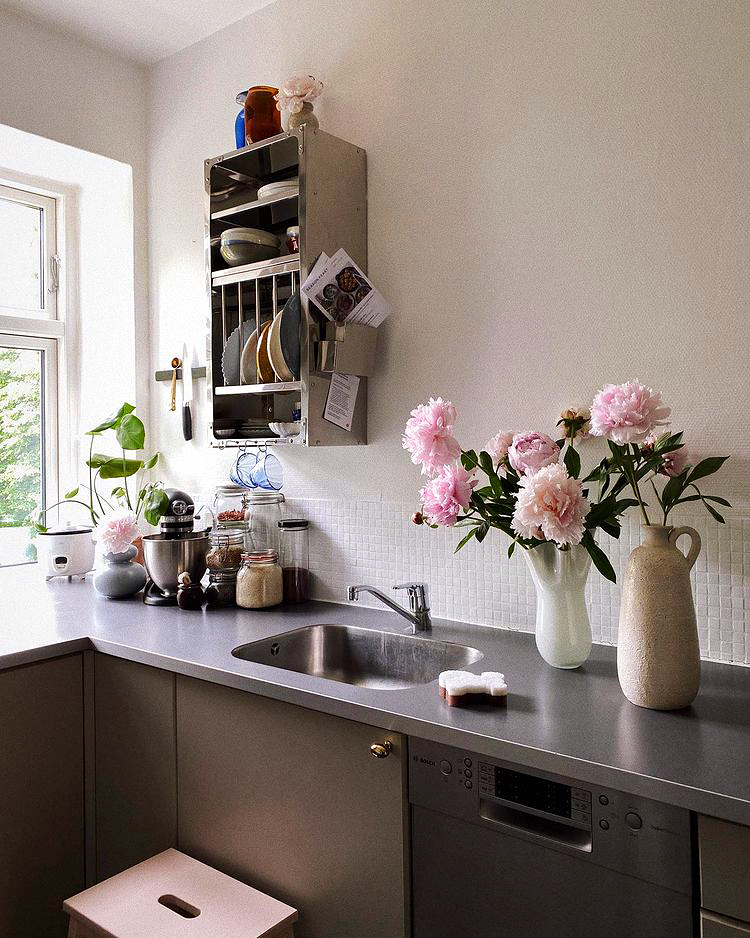
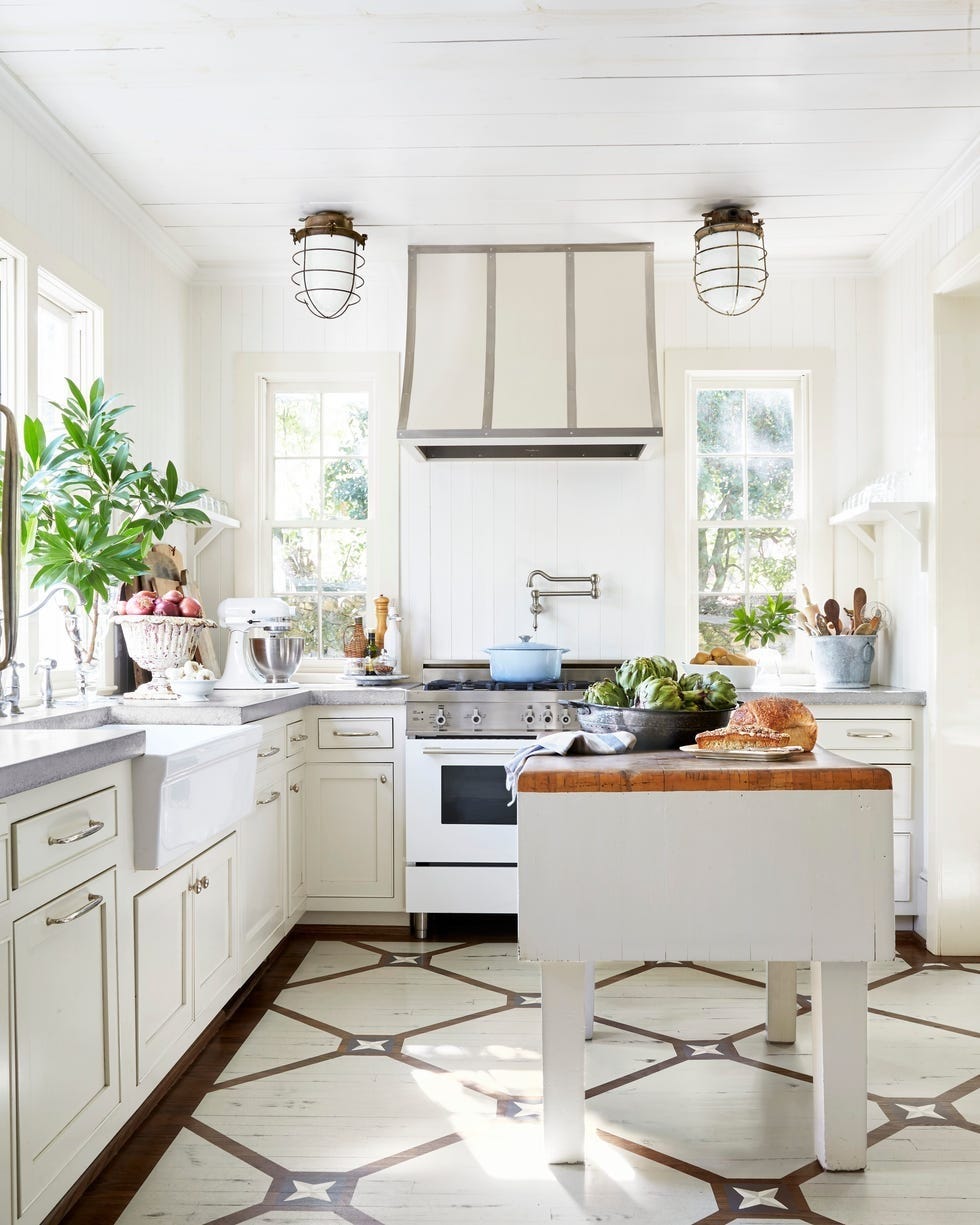
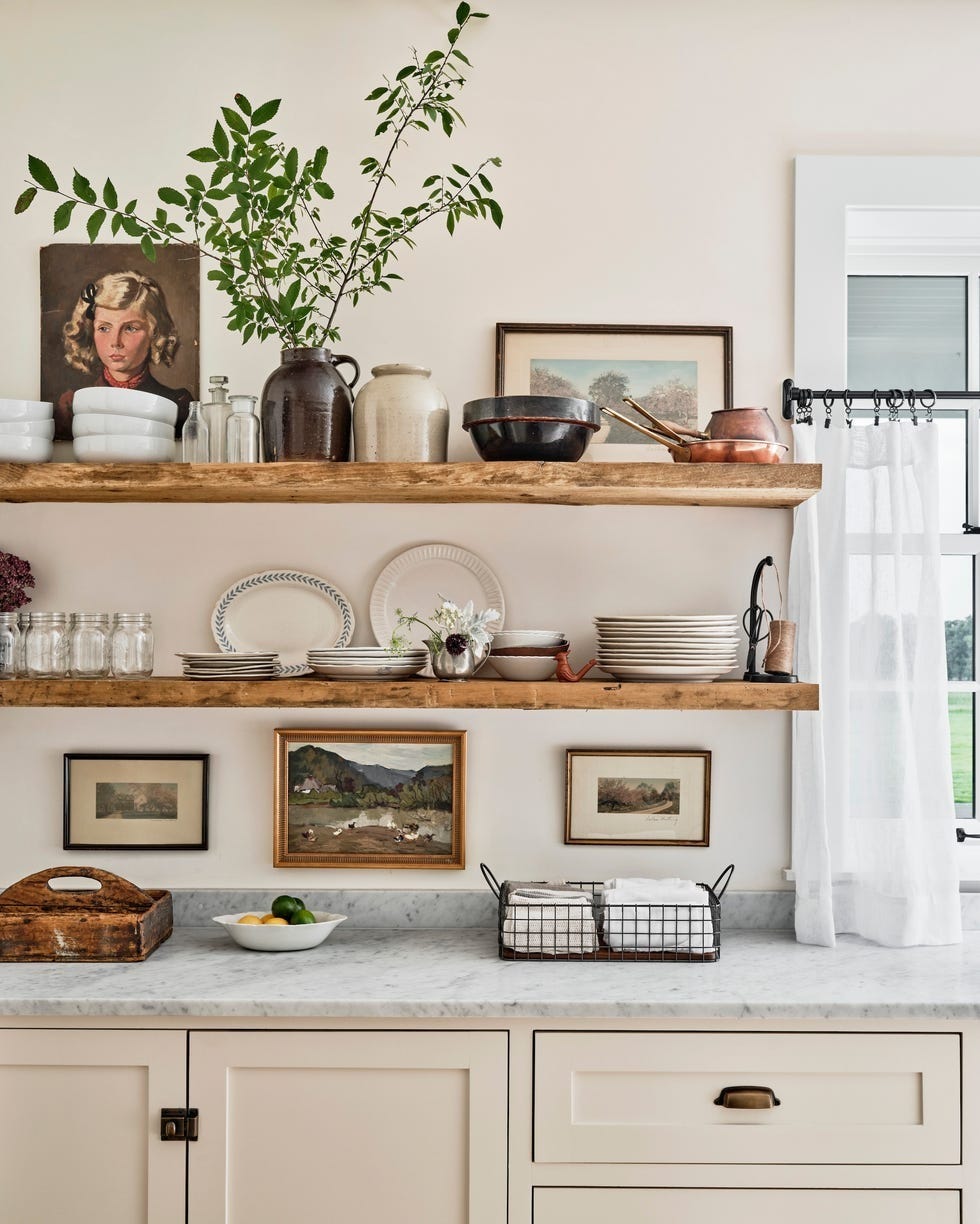
For the kitchen, Percy crafted cabinetry from reclaimed hemlock, topped with Taj Mahal quartzite. A duck-egg blue enamel Lacanche range and skirted lower shelves contribute to an older aesthetic. The sink area showcases a blend of materials, including a salvaged soapstone sink, reclaimed cement tile, and Shaker-style cabinetry painted with salmon-colored tempera paint. This tempera paint, a mix of earth pigments, egg, linseed oil, and water, was a technique the couple learned in Sweden, lending a lime-washed, uneven finish. A wide window offers garden views, and a $300 pine hutch from Facebook Marketplace provides additional storage.
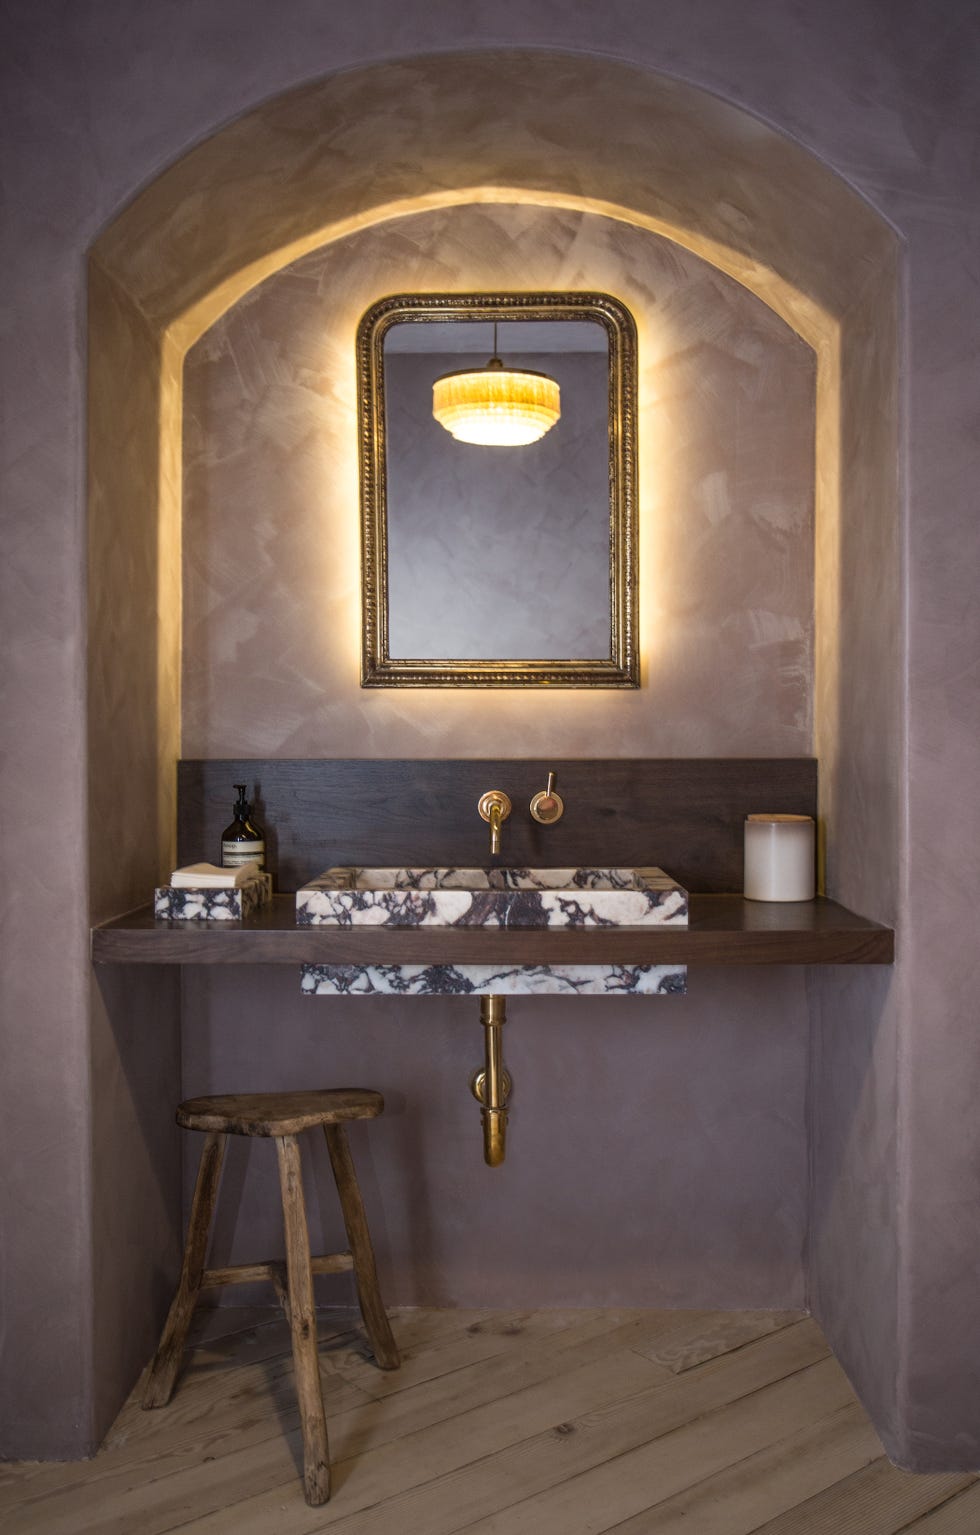
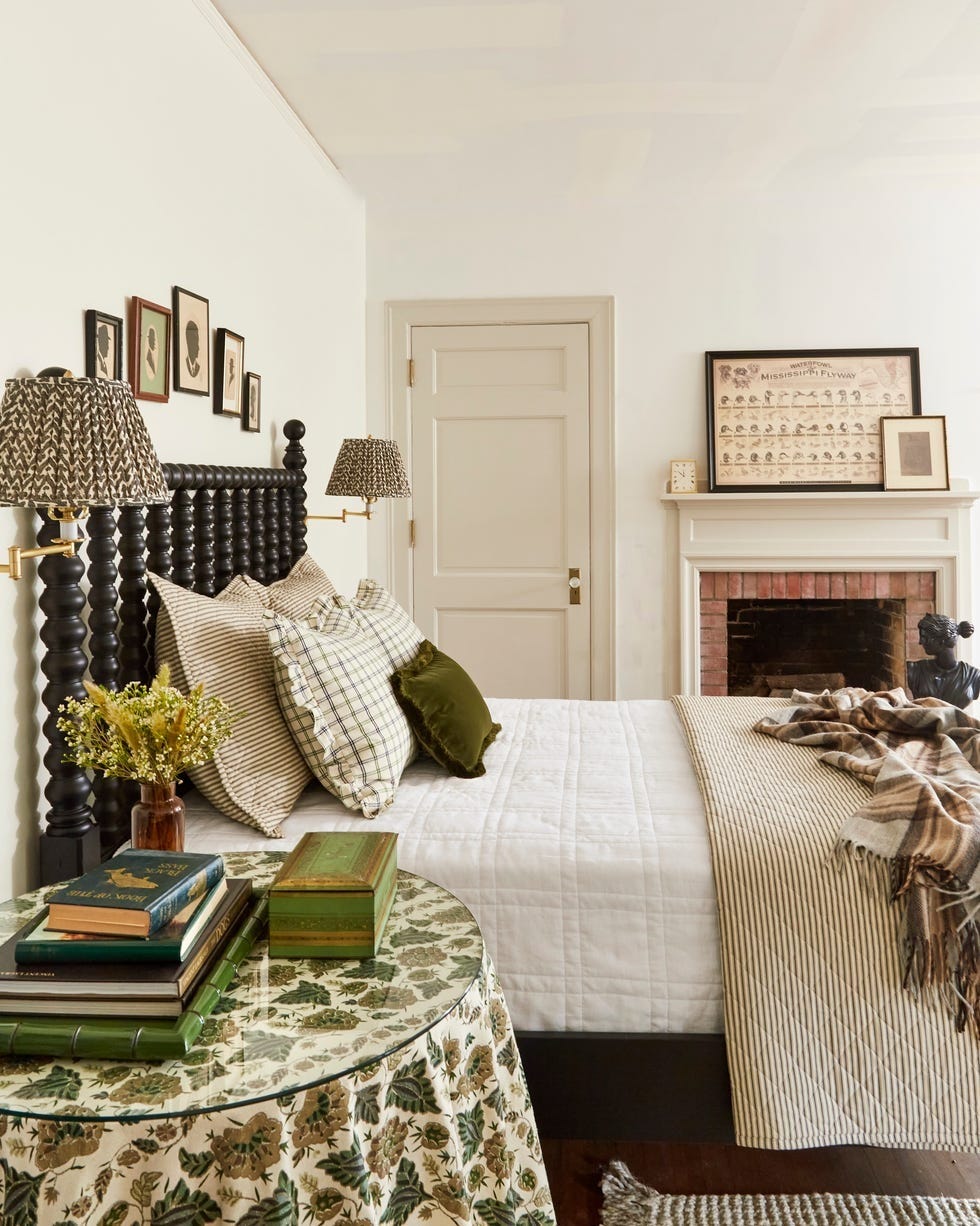
A floor-to-ceiling built-in pantry, raw wood wainscoting, and a peg rail were added opposite the sink, enhancing functionality and maintaining the home's aesthetic. A small downstairs powder room features stone-tiled floors from Chateau Domingue and a salvaged corner sink, with the original door retaining its wooden knobs. In the guest bedrooms, the couple used wood scraps and weather stripping to create hand-stamped wall patterns of goldenrods, asters, daisies, and foxgloves with tempera paint, evoking Swedish folk art. Percy also built all the beds in the house.
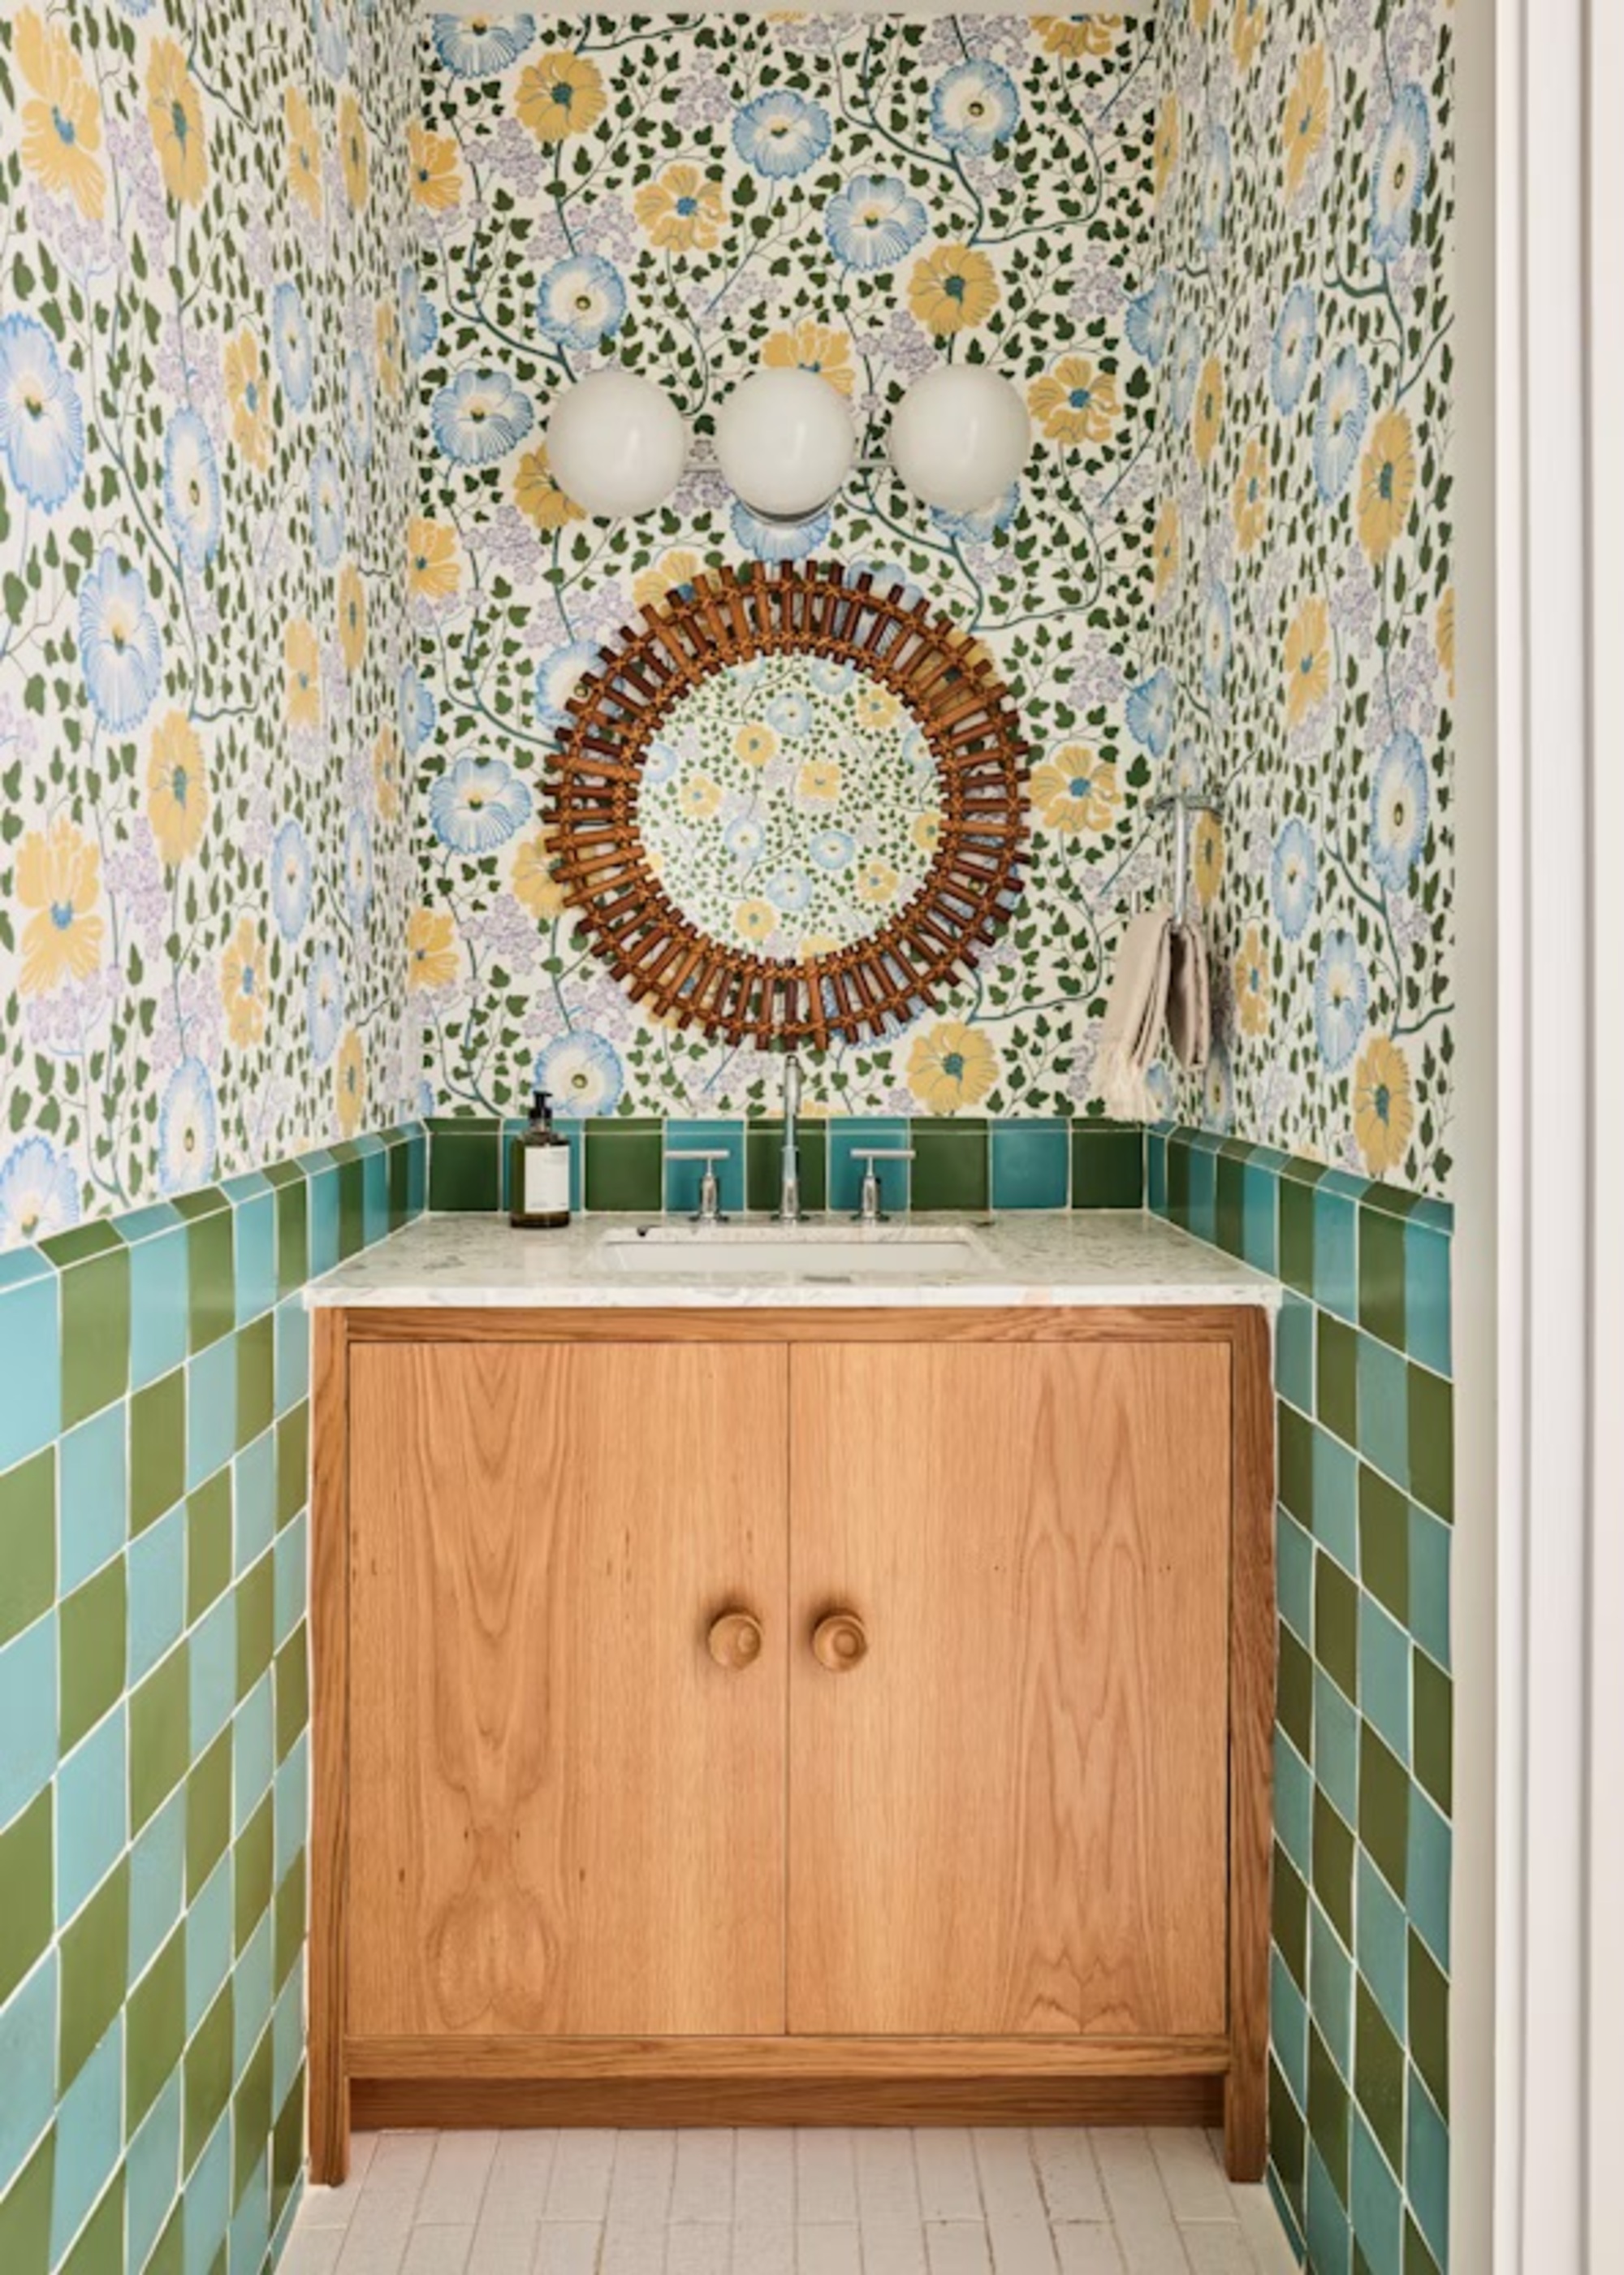
The guest bathroom's color scheme was inspired by the surrounding goldenrod and white aster fields, evident in the checkerboard tile around the tub. An ochre-hued vanity, another Facebook Marketplace find, is paired with new putty-colored beadboard. An upstairs landing now houses a wall of shelves for books and leads to Percy's attic studio. New beadboard walls and rounded baseboards give the impression of historical depth, despite being recent additions. In the primary bedroom, Tara and Percy hand-stamped tempera paint onto plastered walls in a gridded pattern, creating a faded, sun-drenched effect. The room is minimally furnished, with a bed made by Percy from Douglas fir and a Swedish rug sourced from an online auction.
In the main bathroom, Percy repurposed a Brimfield furniture piece into a vanity, topped with reclaimed marble tiles that revealed beautiful grey veining after sanding. The property also includes a wood-burning sauna built into a hillside, featuring stacked stone walls, a bluestone floor, and reclaimed cedar siding, reflecting Swedish cultural traditions. A new fenced-in vegetable, herb, and flower garden, along with a steepled greenhouse and potting shed built from leftover mudroom stone, extend the growing season with polycarbonate walls and roof. Finally, an existing board-and-batten barn was expanded to serve as Percy's woodshop, extra storage, and a home gym, complete with another wood-burning stove.
#FarmhouseRenovation #ScandiDesign #DIYHome #InteriorDesign #OrganicMaterials #SwedishFolkArt #TemperaPaint #ArchitecturalSalvage #SustainableLiving #HomeMakeover #FarmhouseRenovation #ScandiDesign #DIYHome #InteriorDesign #OrganicMaterials #SwedishFolkArt #TemperaPaint #ArchitecturalSalvage #SustainableLiving #HomeMakeover
कुल 0 टिप्पणियाँ
 कोई टिप्पणी नहीं
आपको यह भी पसंद आ सकता है
15 Farmhouse Living Room Ideas That Rival Joanna Gaines's Fixer Upper Designs

This Cabin Proves It's Actually Okay to Paint Over Wood Walls
6 Farmhouse-Style Trends Designers Secretly Wish We’d Retire
The Best Etsy Wall Art For Every Decor Aesthetic In 2025

Homeowner wows with DIY version of latest feature wall trend – and the results are stunning!
12 Contemporary Wood Walls You’ll Actually Love
5 Home Renovation Trends That Interior Designers Are Ditching in 2026
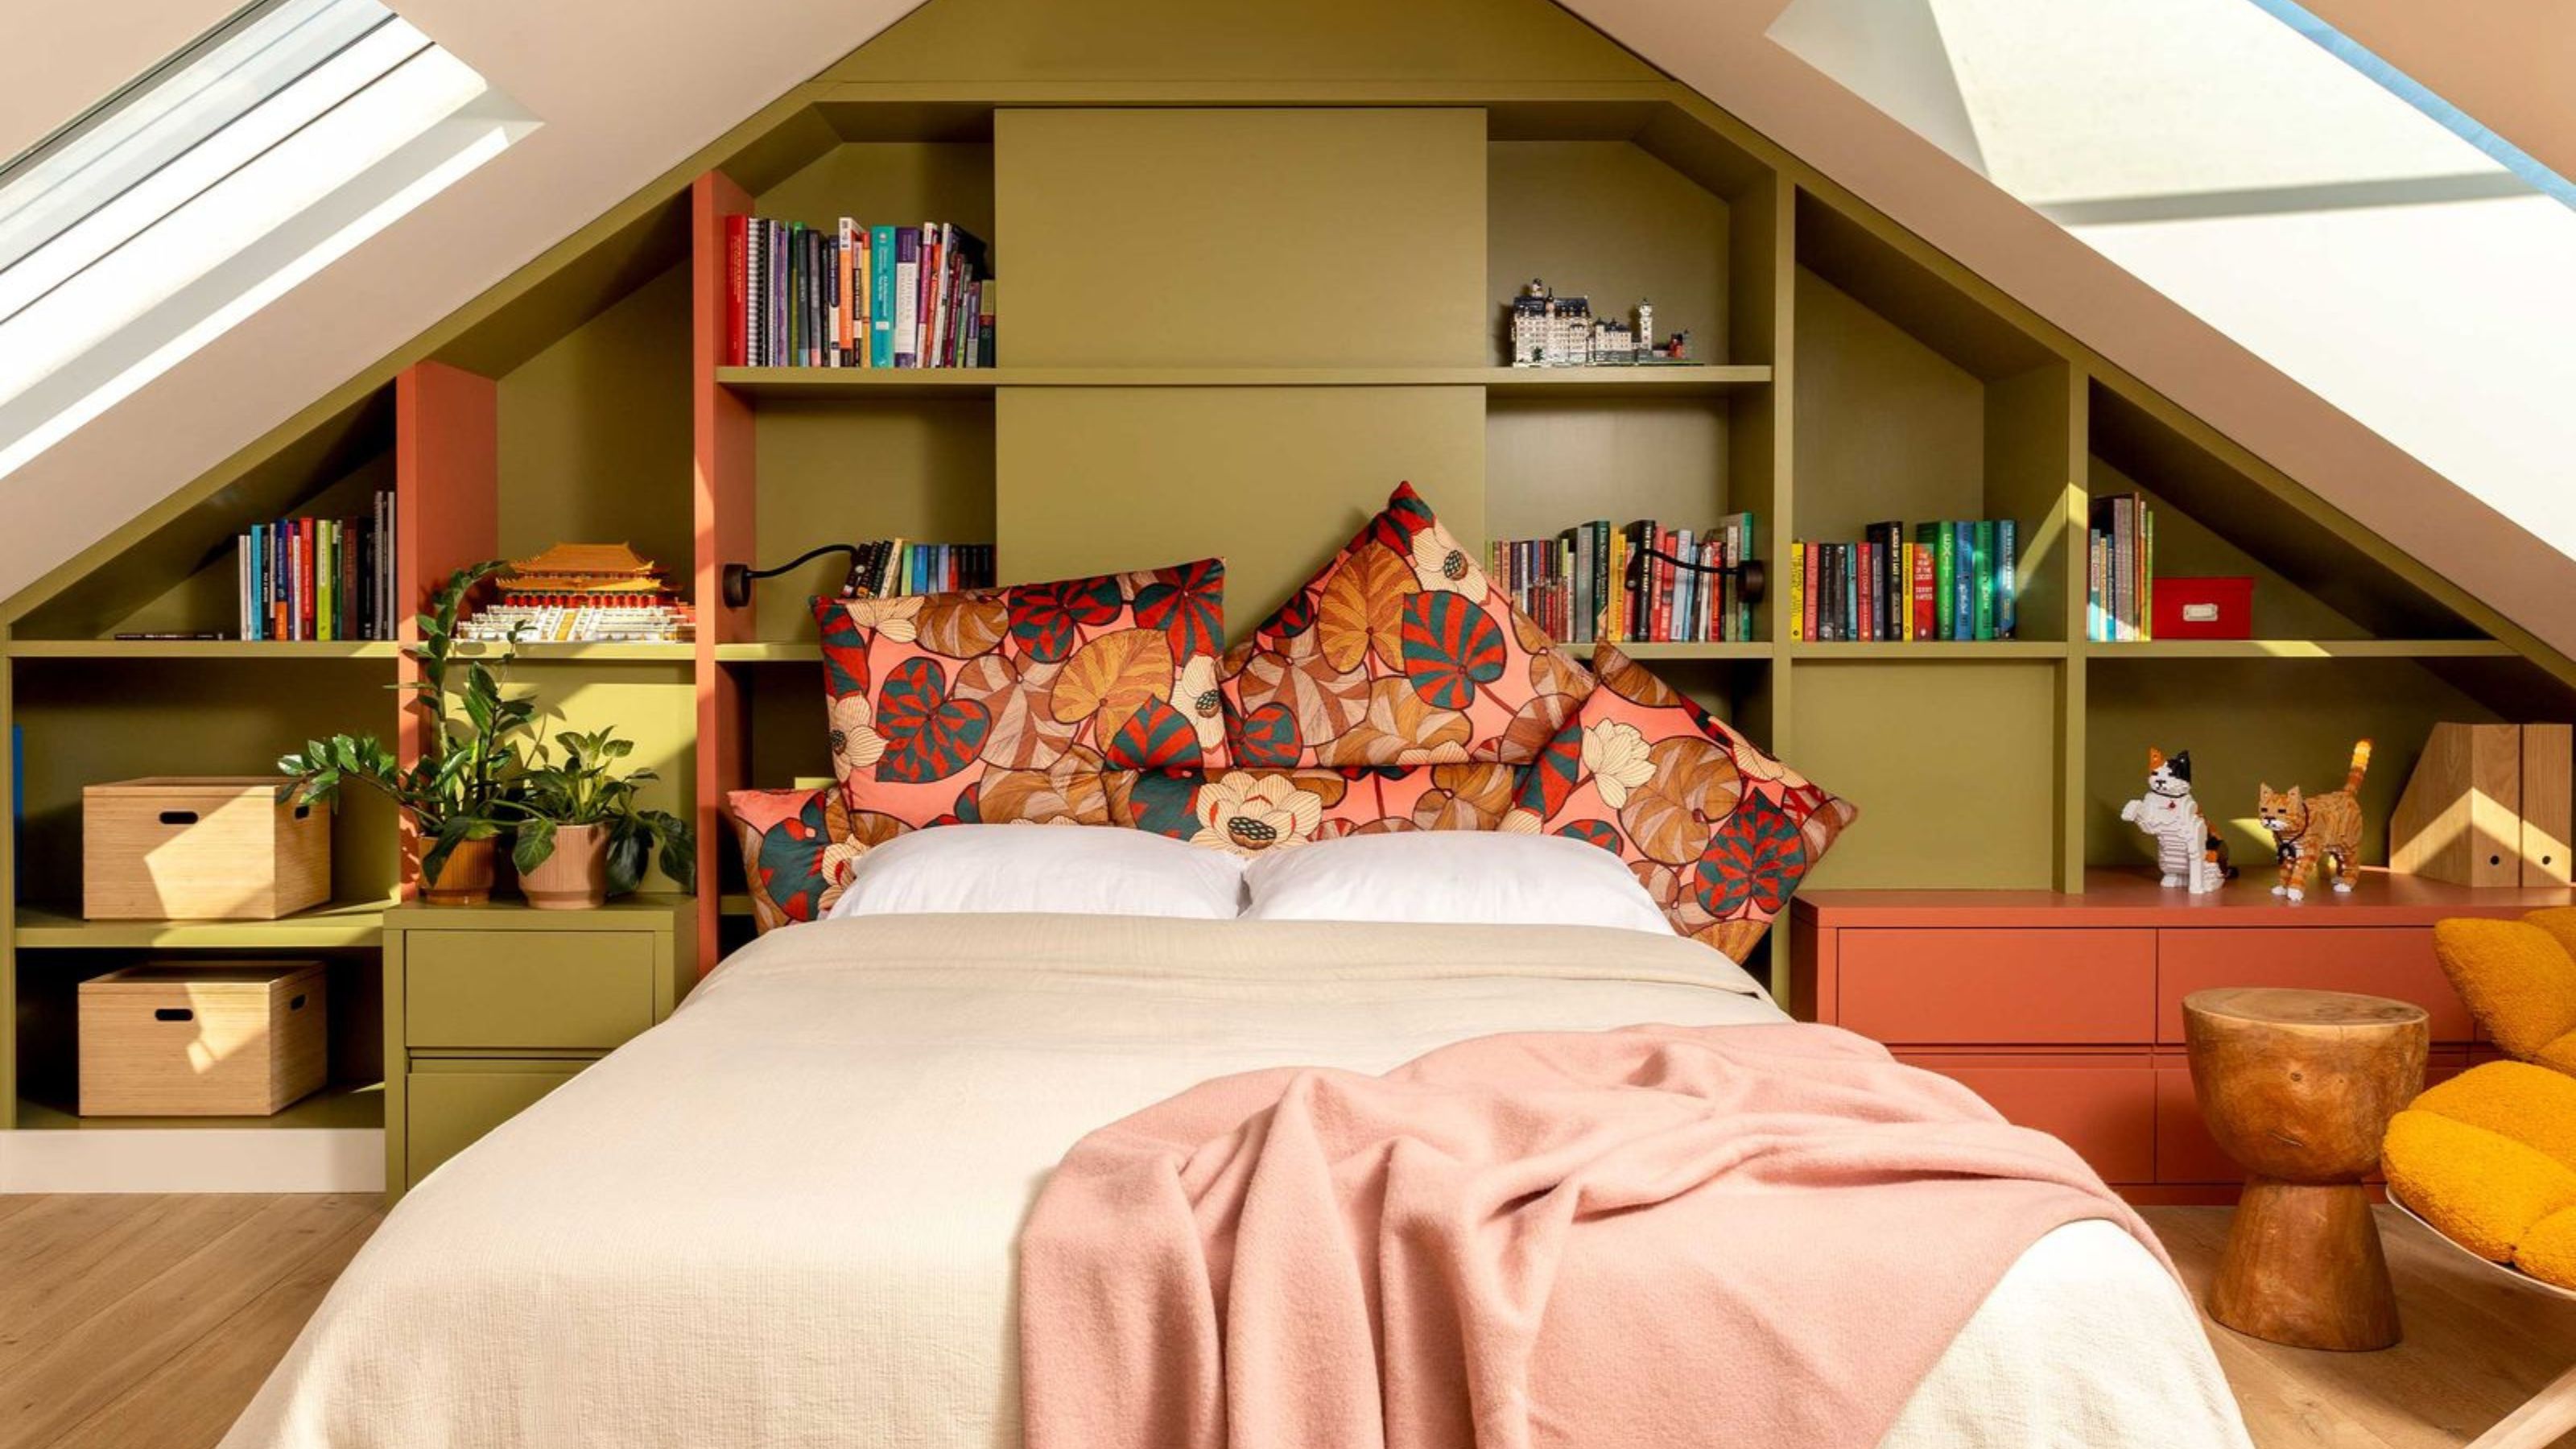
10 Colorful Scandinavian Schemes That Prove This Style Is So Much More Than Pared-Back White Rooms


This Scandinavian Home’s Headliner: A Gallery Wall That Doubles as TV Camouflage


51 Farmhouse Wall Decor Ideas to Warm Up Your Home

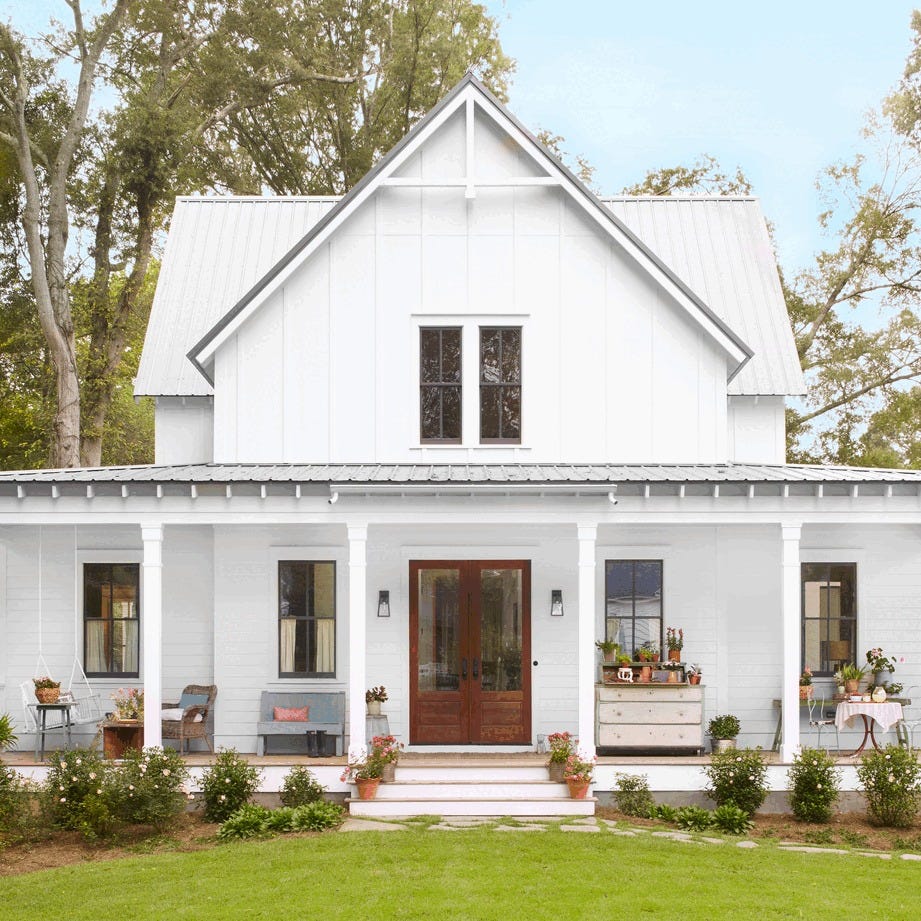
The 25 Best Farmhouse Paint Colors for Timeless Style
23 farmhouse decor ideas that hug your home in cozy authenticity

39 Beautiful Black Room Ideas to Add Some Dramatic Flair
This Paint Brand Will Transform Your Room In A Day

Design idea: Use paint for simple but great looking feature walls
Top Designers Reveal How to Pull Off Shiplap Walls
The Best Scandinavian-Inspired Paint Colors for Your Home, According to Experts

Green Is the Prettiest Color! These Rooms and Decorating Ideas Prove It

Natural and industrial elements combine in this contemporary farmhouse home

The Controversial Design Style That's Out for 2025, According to Designers