
1/10
This Designer's Small Space Trick for a Tiny Apartment? Start With Scandinavian Simplicity, Then Layer on the Color

This article details the interior design process and final outcome of a petite apartment in Almaty, Kazakhstan, transformed by designer Fariz Mamedov of FM Interiors. The apartment is situated within a small, three-story elite residential complex in a quiet area, offering views of the Tian Shan mountains and bordering a large forest park. The design project aimed to blend Parisian chic, Scandinavian restraint, and Kazakh hospitality, creating a distinctive and nuanced aesthetic.

Initially, the apartment was an empty concrete shell, providing complete freedom for layout design. Mamedov envisioned the main zones, including private rooms and a large public area, based on the external views and practical considerations. The layout balances open-plan living with traditional defined spaces, featuring arched doorways and glass partitions that create a continuous flow while maintaining distinct areas. A notable design element is the use of glass partitions between the kitchen and living room, which can be opened to create a single common space or closed for separation. An additional decorative window between the living room and dining room adds charm and visual interest, emphasizing a Parisian feel.
The project was designed for a couple whose adult children had moved abroad, seeking a new home that would serve as a retreat for quiet evenings, reading by the fireplace, and enjoying the tranquility of the foothills. The clients provided minimal specific design directives, offering only one photo example of a preferred style and a desire for lightness and novelty reminiscent of their world travels. Their personal interests, including an art collection, a library of collectible books, and a passion for alpine skiing and snowboarding, were fundamental in shaping the interior style.
Inspired by a recent trip to Paris, Mamedov incorporated French design elements, particularly the deep blue color found on Parisian street doors, which became a foundational hue for baseboards and moldings. The color palette for the entire interior was then expanded using the shades present in a painting by Spanish artist Santiago Navarro, depicting skiers, which was prominently placed at the entrance. This artwork not only set the color scheme, featuring red, yellow, lilac, and ochre tones, but also represented the clients' hobbies, making it a focal point of the home.
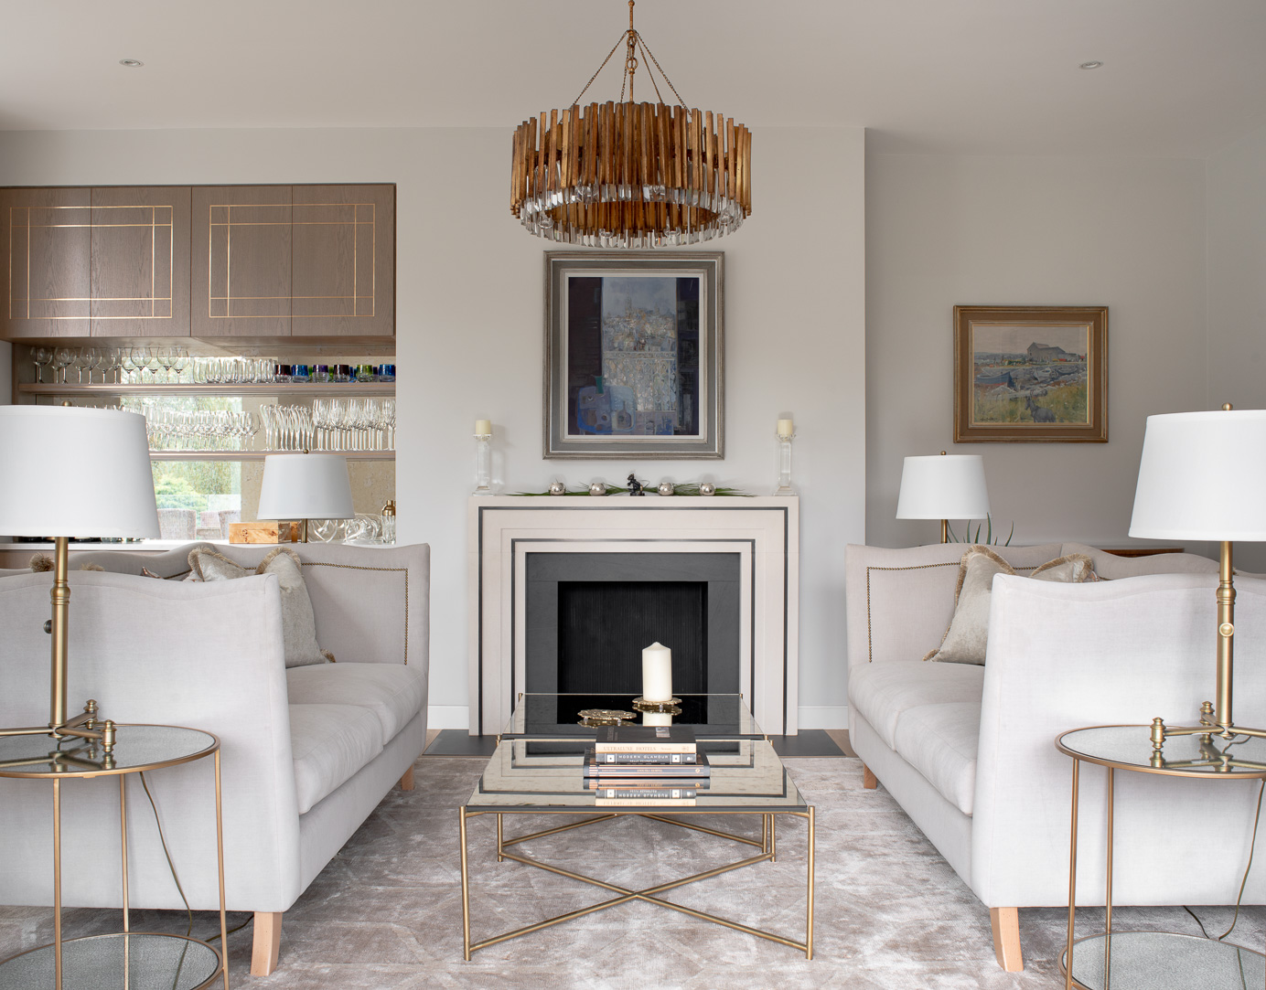
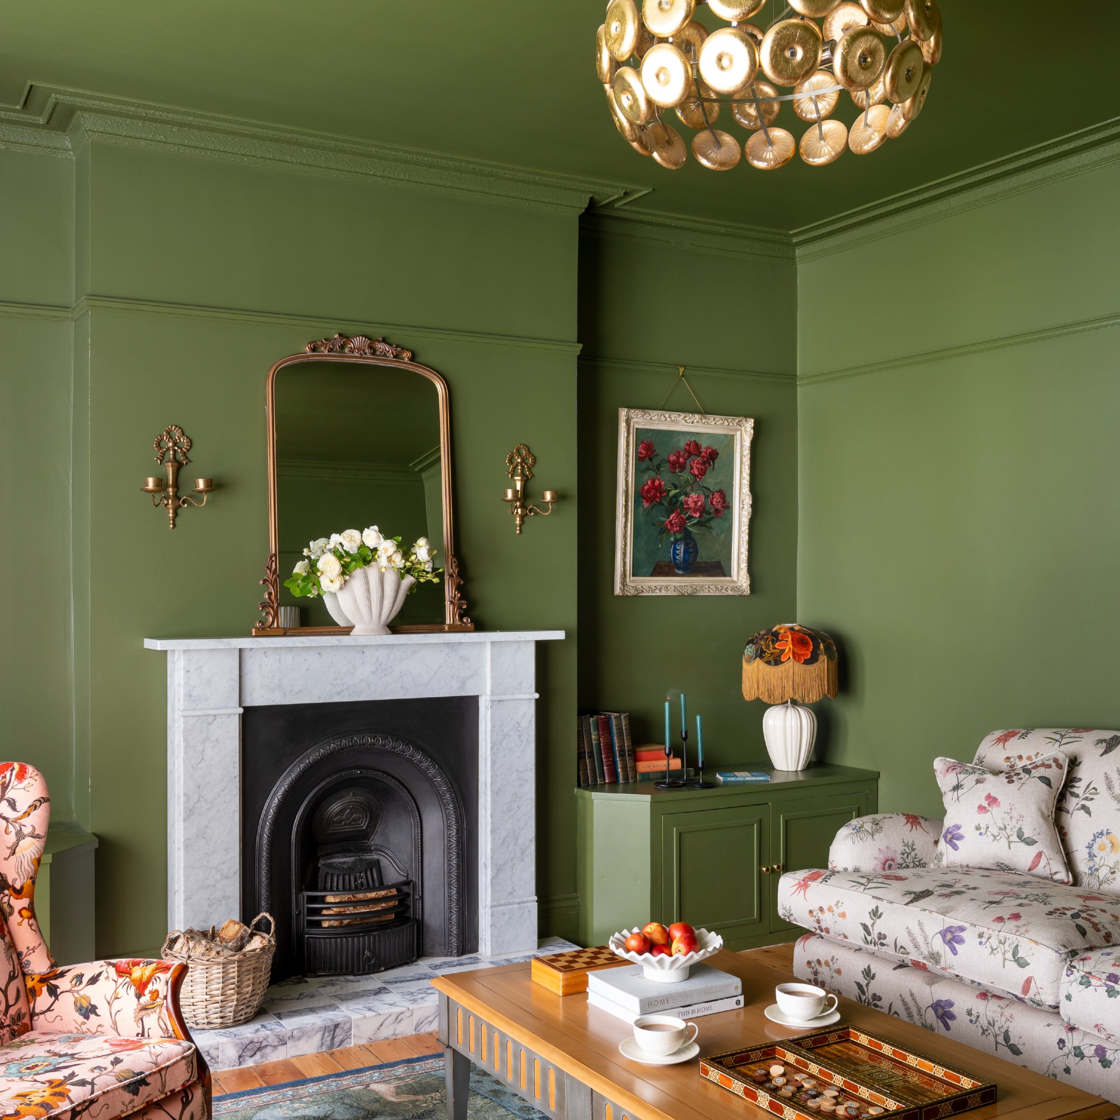
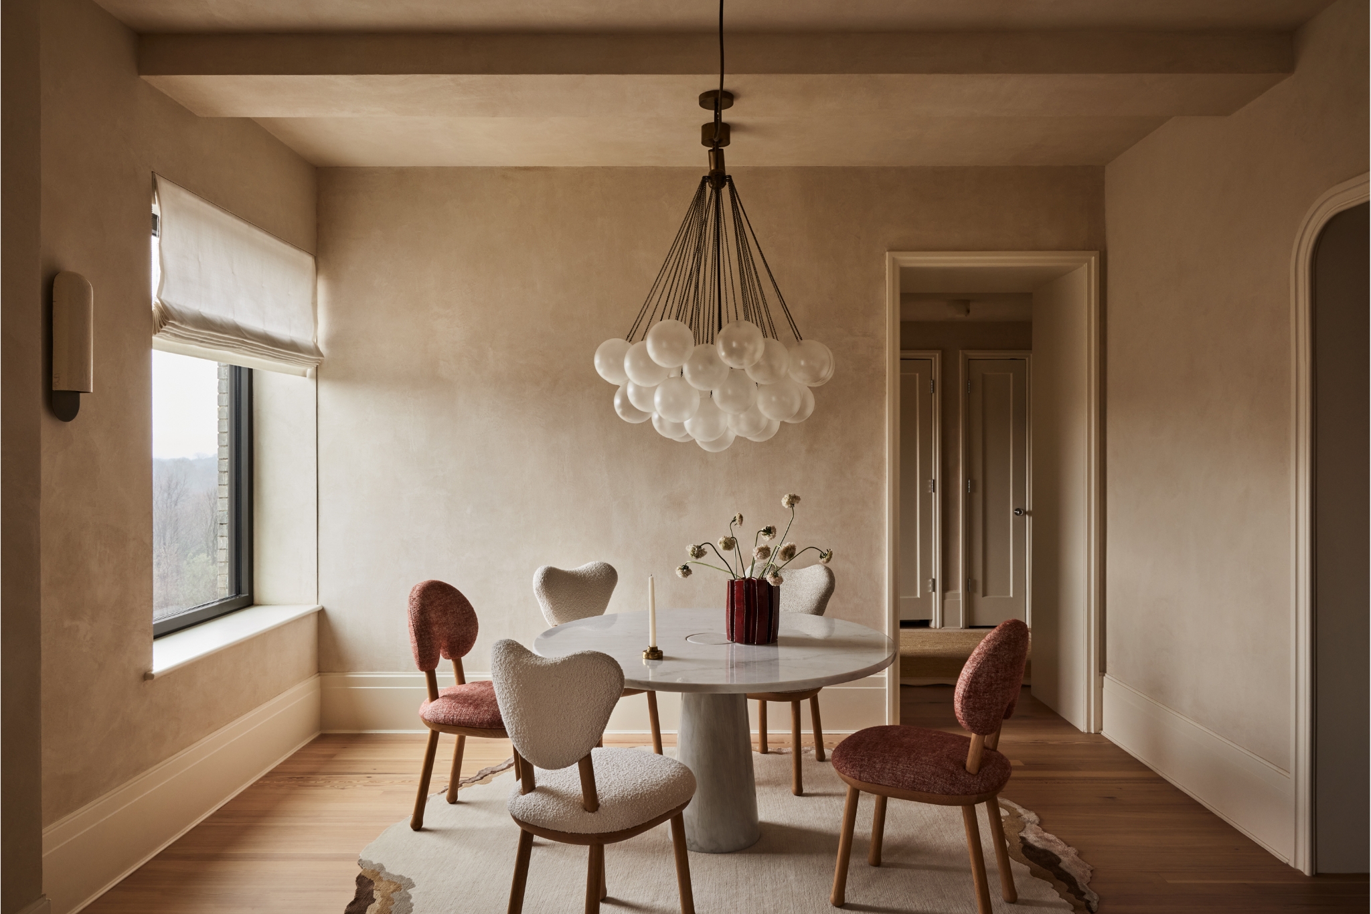
The design process, taking over three months, involved creating multiple layout options and detailed technical drawings. A key challenge was installing a fireplace with live fire in an apartment without a chimney, which was resolved using a biofuel fireplace and custom marble detailing. The selection of materials prioritized natural, durable, and noble elements to harmonize with the building's facade and natural surroundings. Natural oak parquet from Canada was used for flooring, while marble and quartz were chosen for the fireplace, kitchen, and bathrooms. Spanish tiles were incorporated in the laundry room, and French fabrics like linen, silk, wool, boucle, plush, and tweed were used for curtains and upholstery, adding depth and tactile richness to the spaces. The apartment functions as a holiday home, allowing for greater design experimentation with colors, shapes, and content to create an inspiring and refreshing environment. The final design integrates cult design icons with vintage furniture and art from local artists, creating a unique and personalized space.
#InteriorDesign #SmallSpaceLiving #ScandinavianDesign #ParisianChic #KazakhHospitality #ApartmentRenovation #ColorPalette #NaturalMaterials #CustomDesign #TransitionalStyle #InteriorDesign #SmallSpaceLiving #ScandinavianDesign #ParisianChic #KazakhHospitality #ApartmentRenovation #ColorPalette #NaturalMaterials #CustomDesign #TransitionalStyle
कुल 0 टिप्पणियाँ
 कोई टिप्पणी नहीं
आपको यह भी पसंद आ सकता है
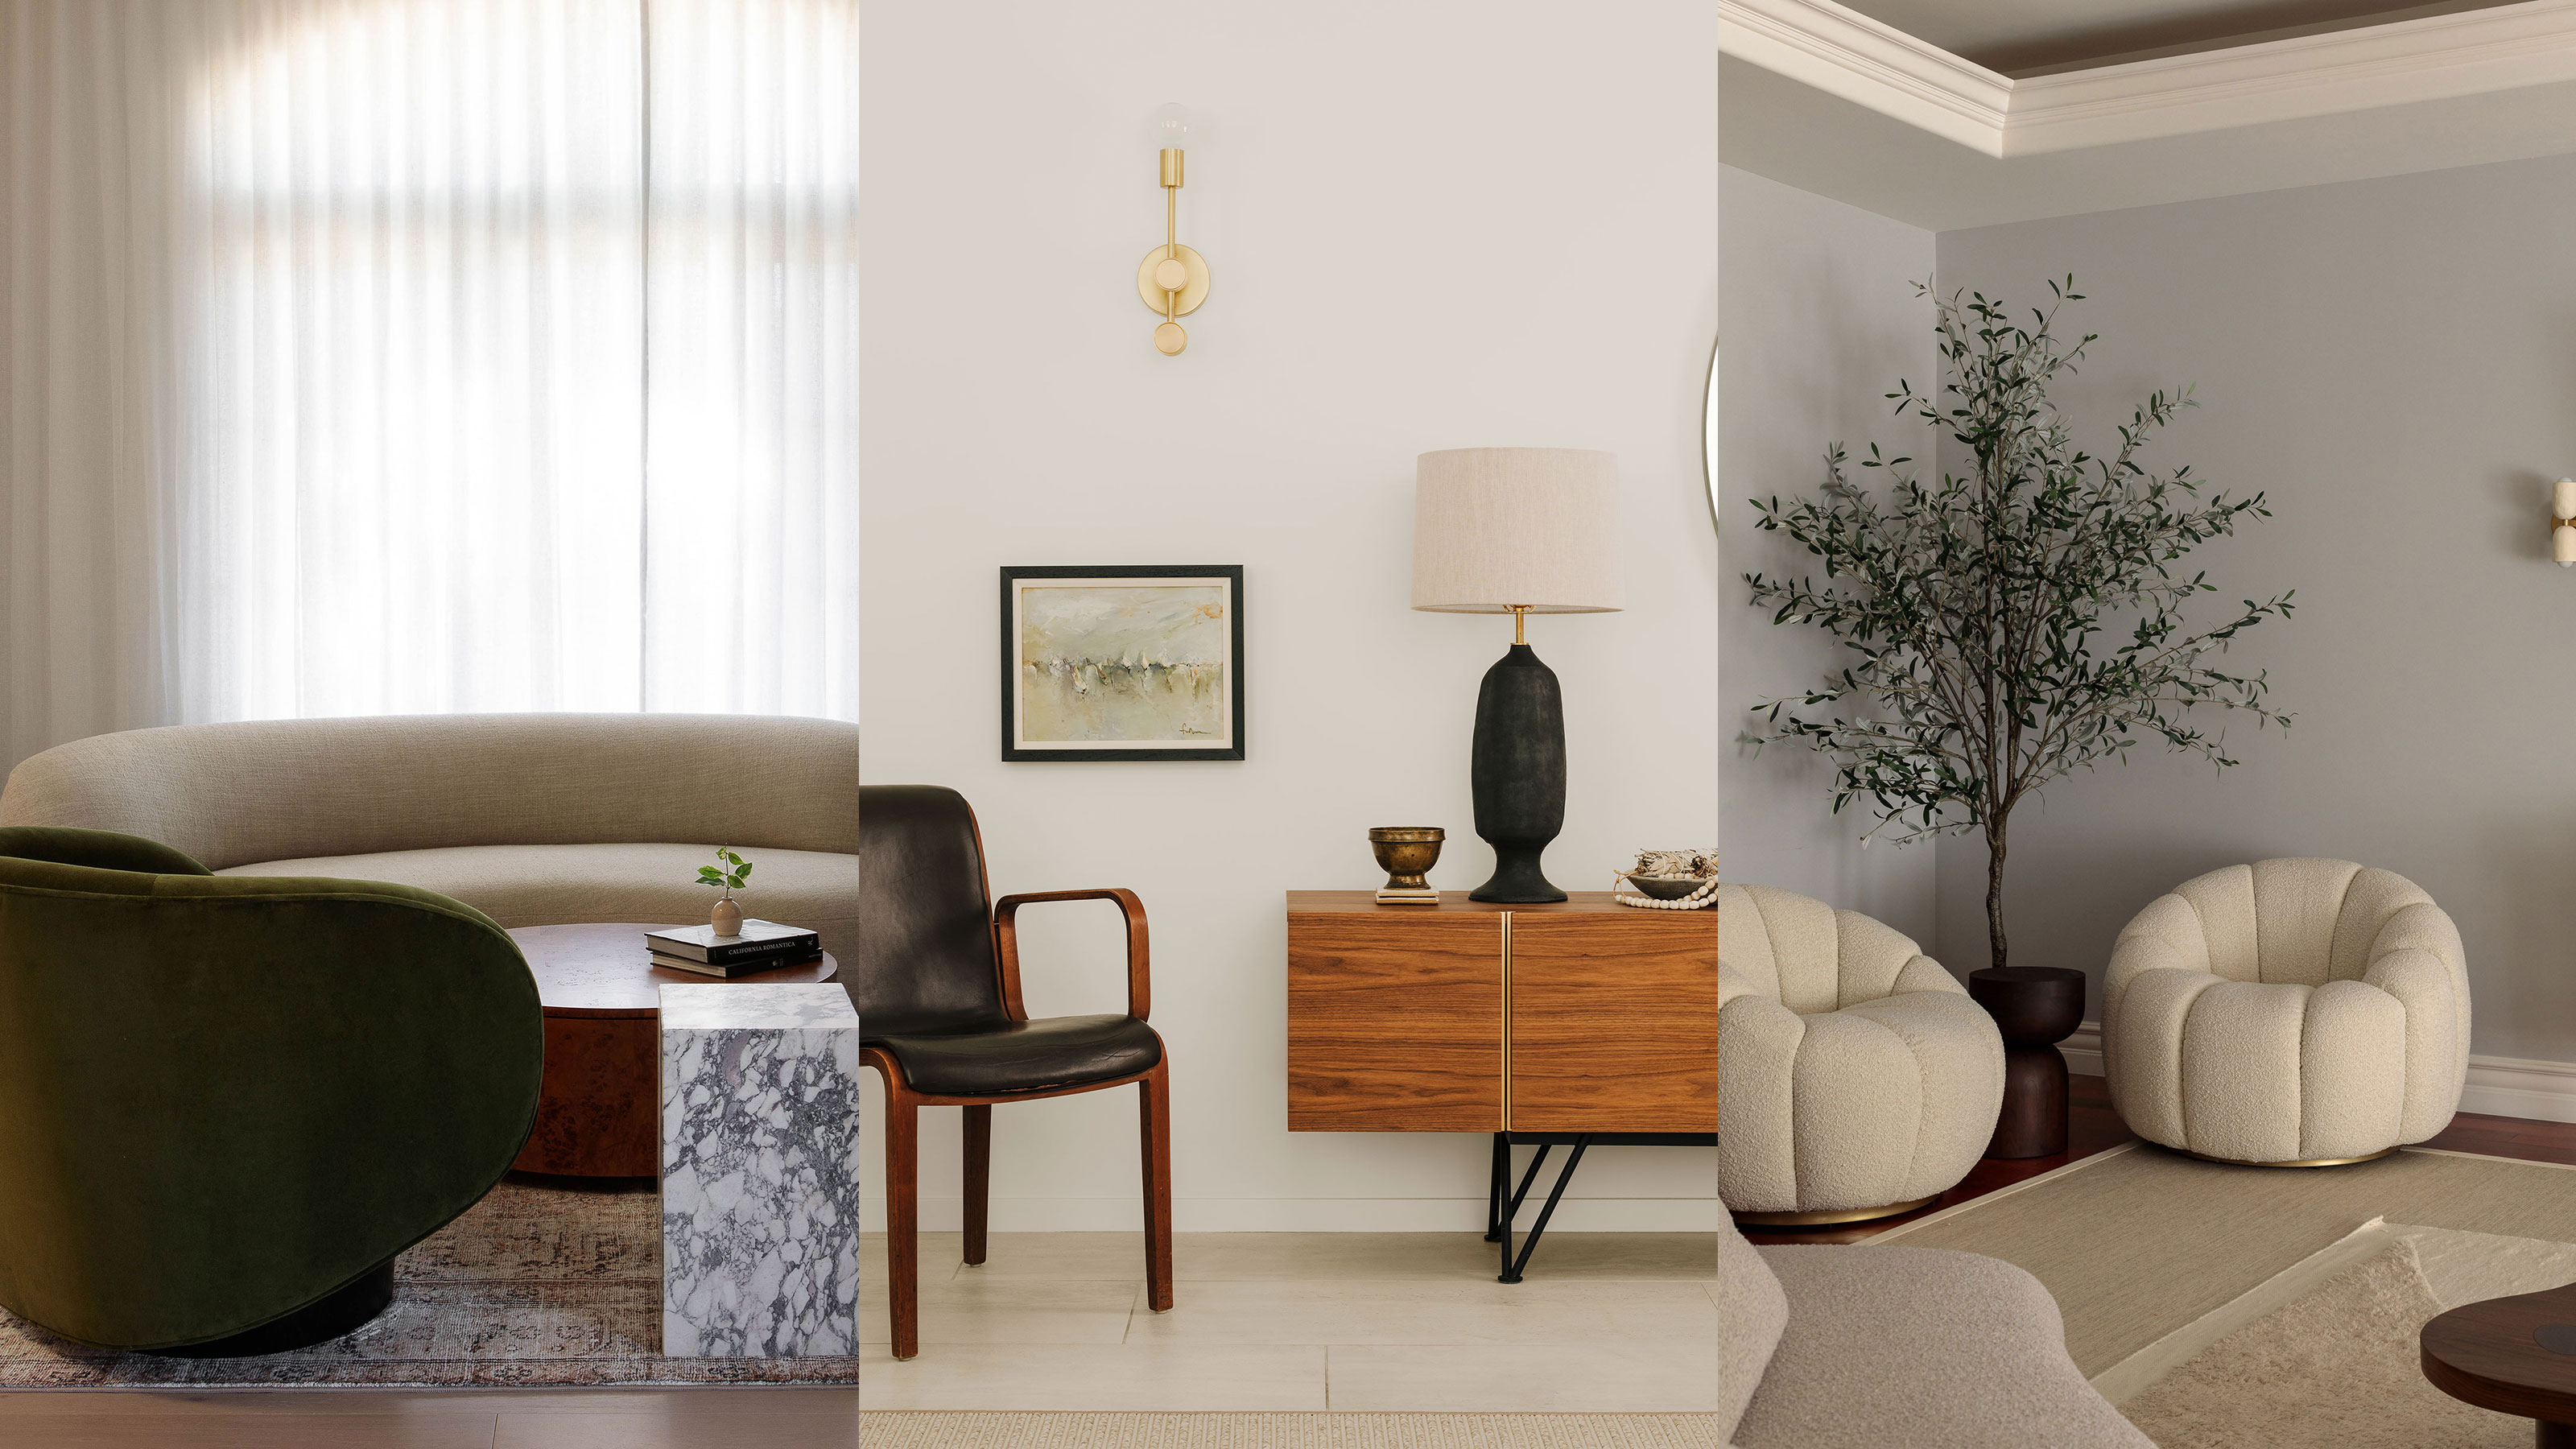
7 gorgeous minimalist small living room ideas — say bye-bye to bland

Aesthetics that work in a small bedroom — experts sound off, and we're officially obsessed

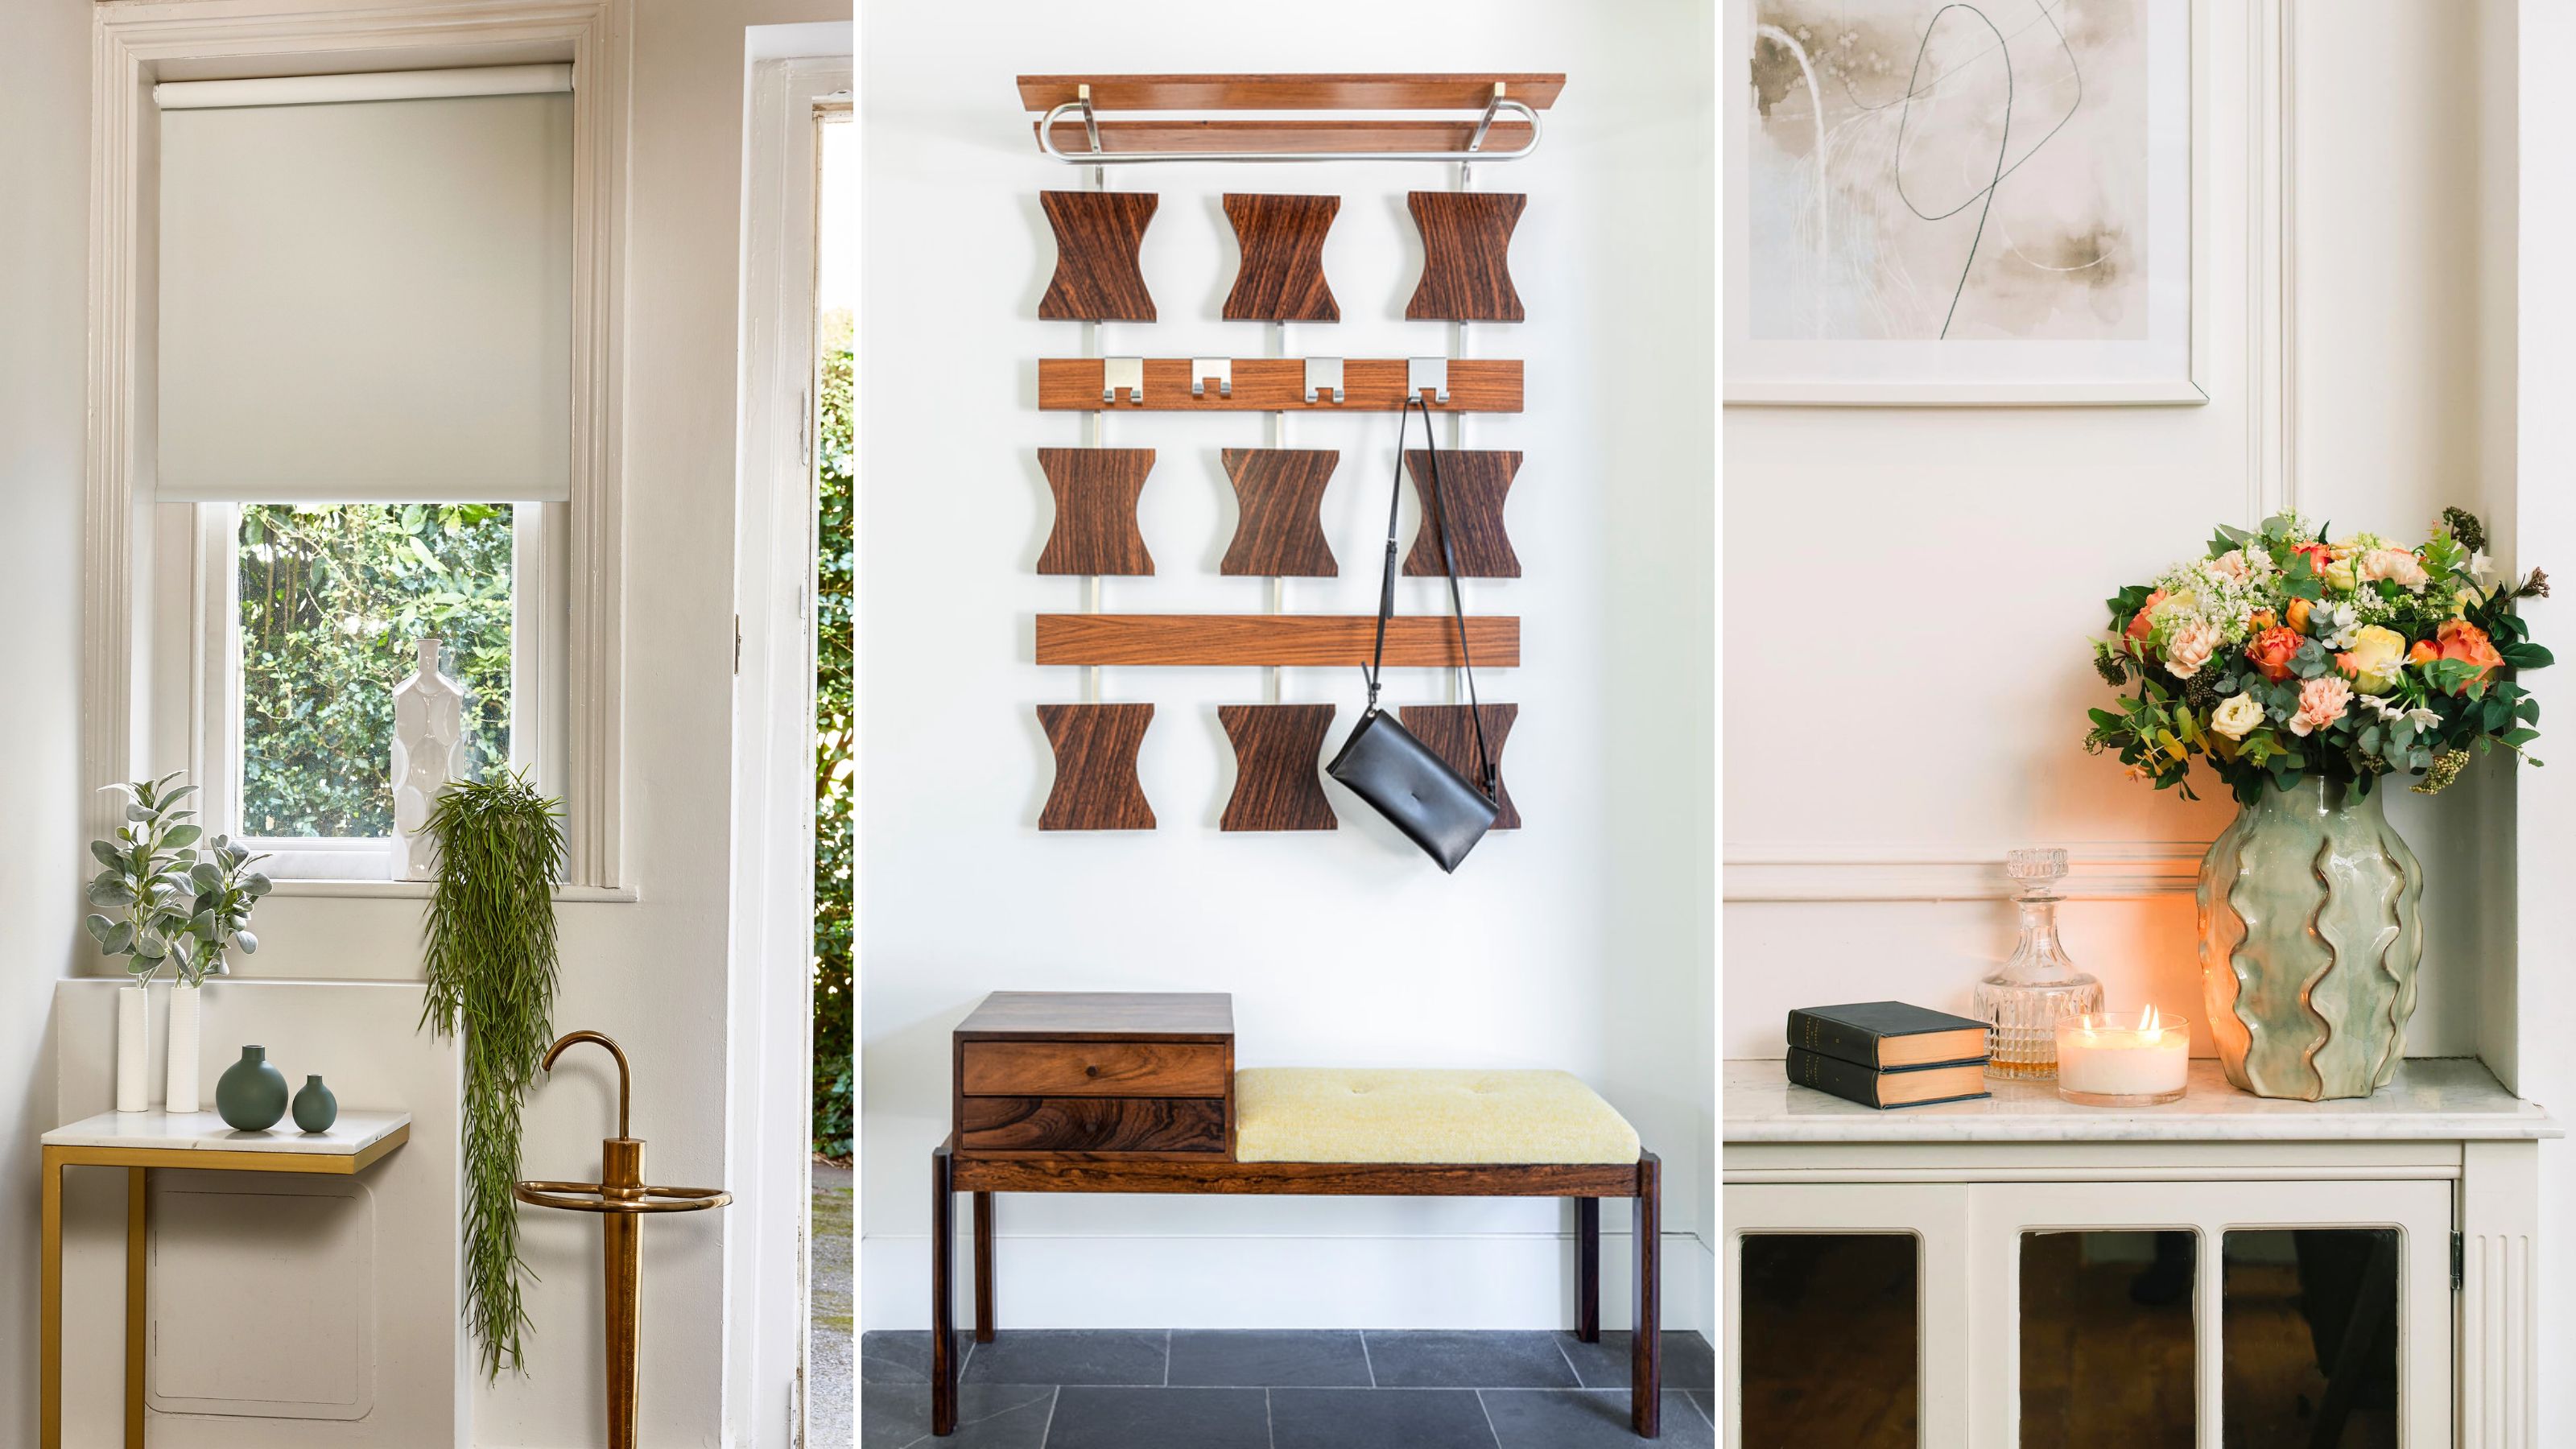
Minimalist entryway ideas — 6 ways to boost a tight space
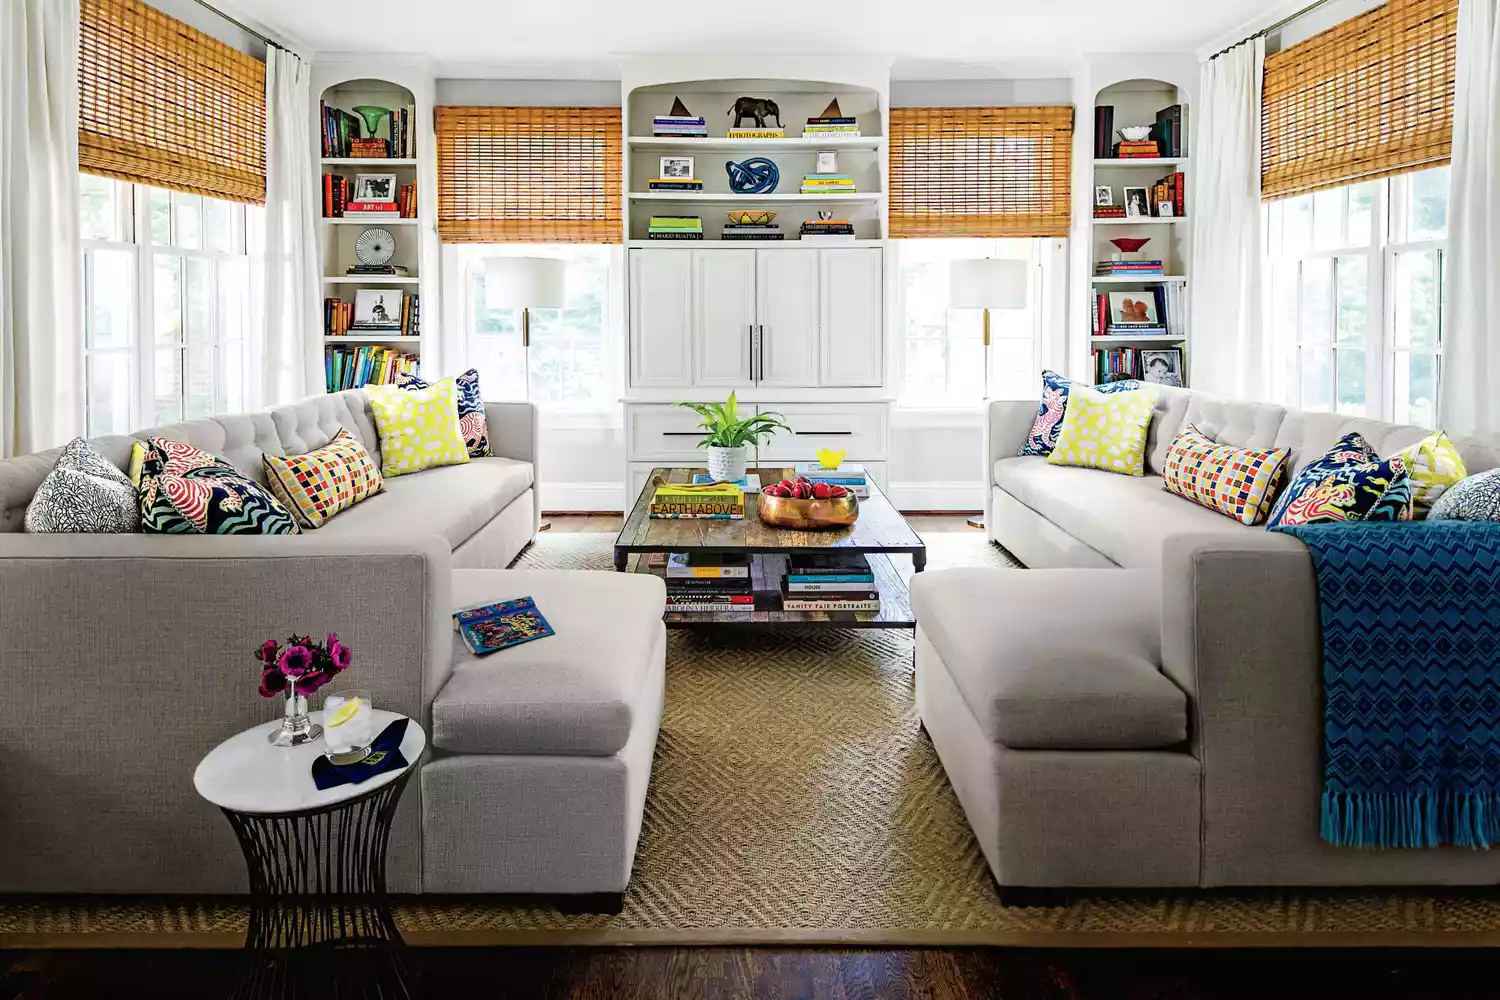
8 Ways To Make A Small Living Room Appear Larger
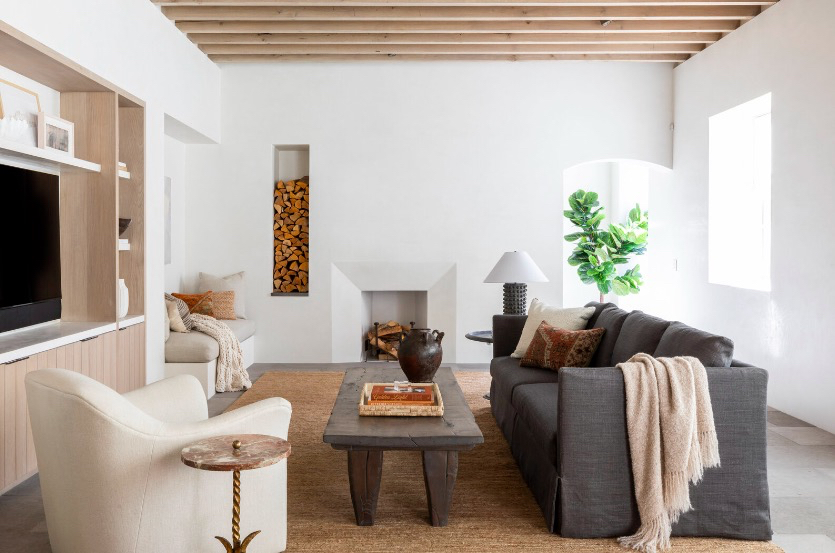
How to simplify a small living room – 10 designer approved tips for instantly more calming decor
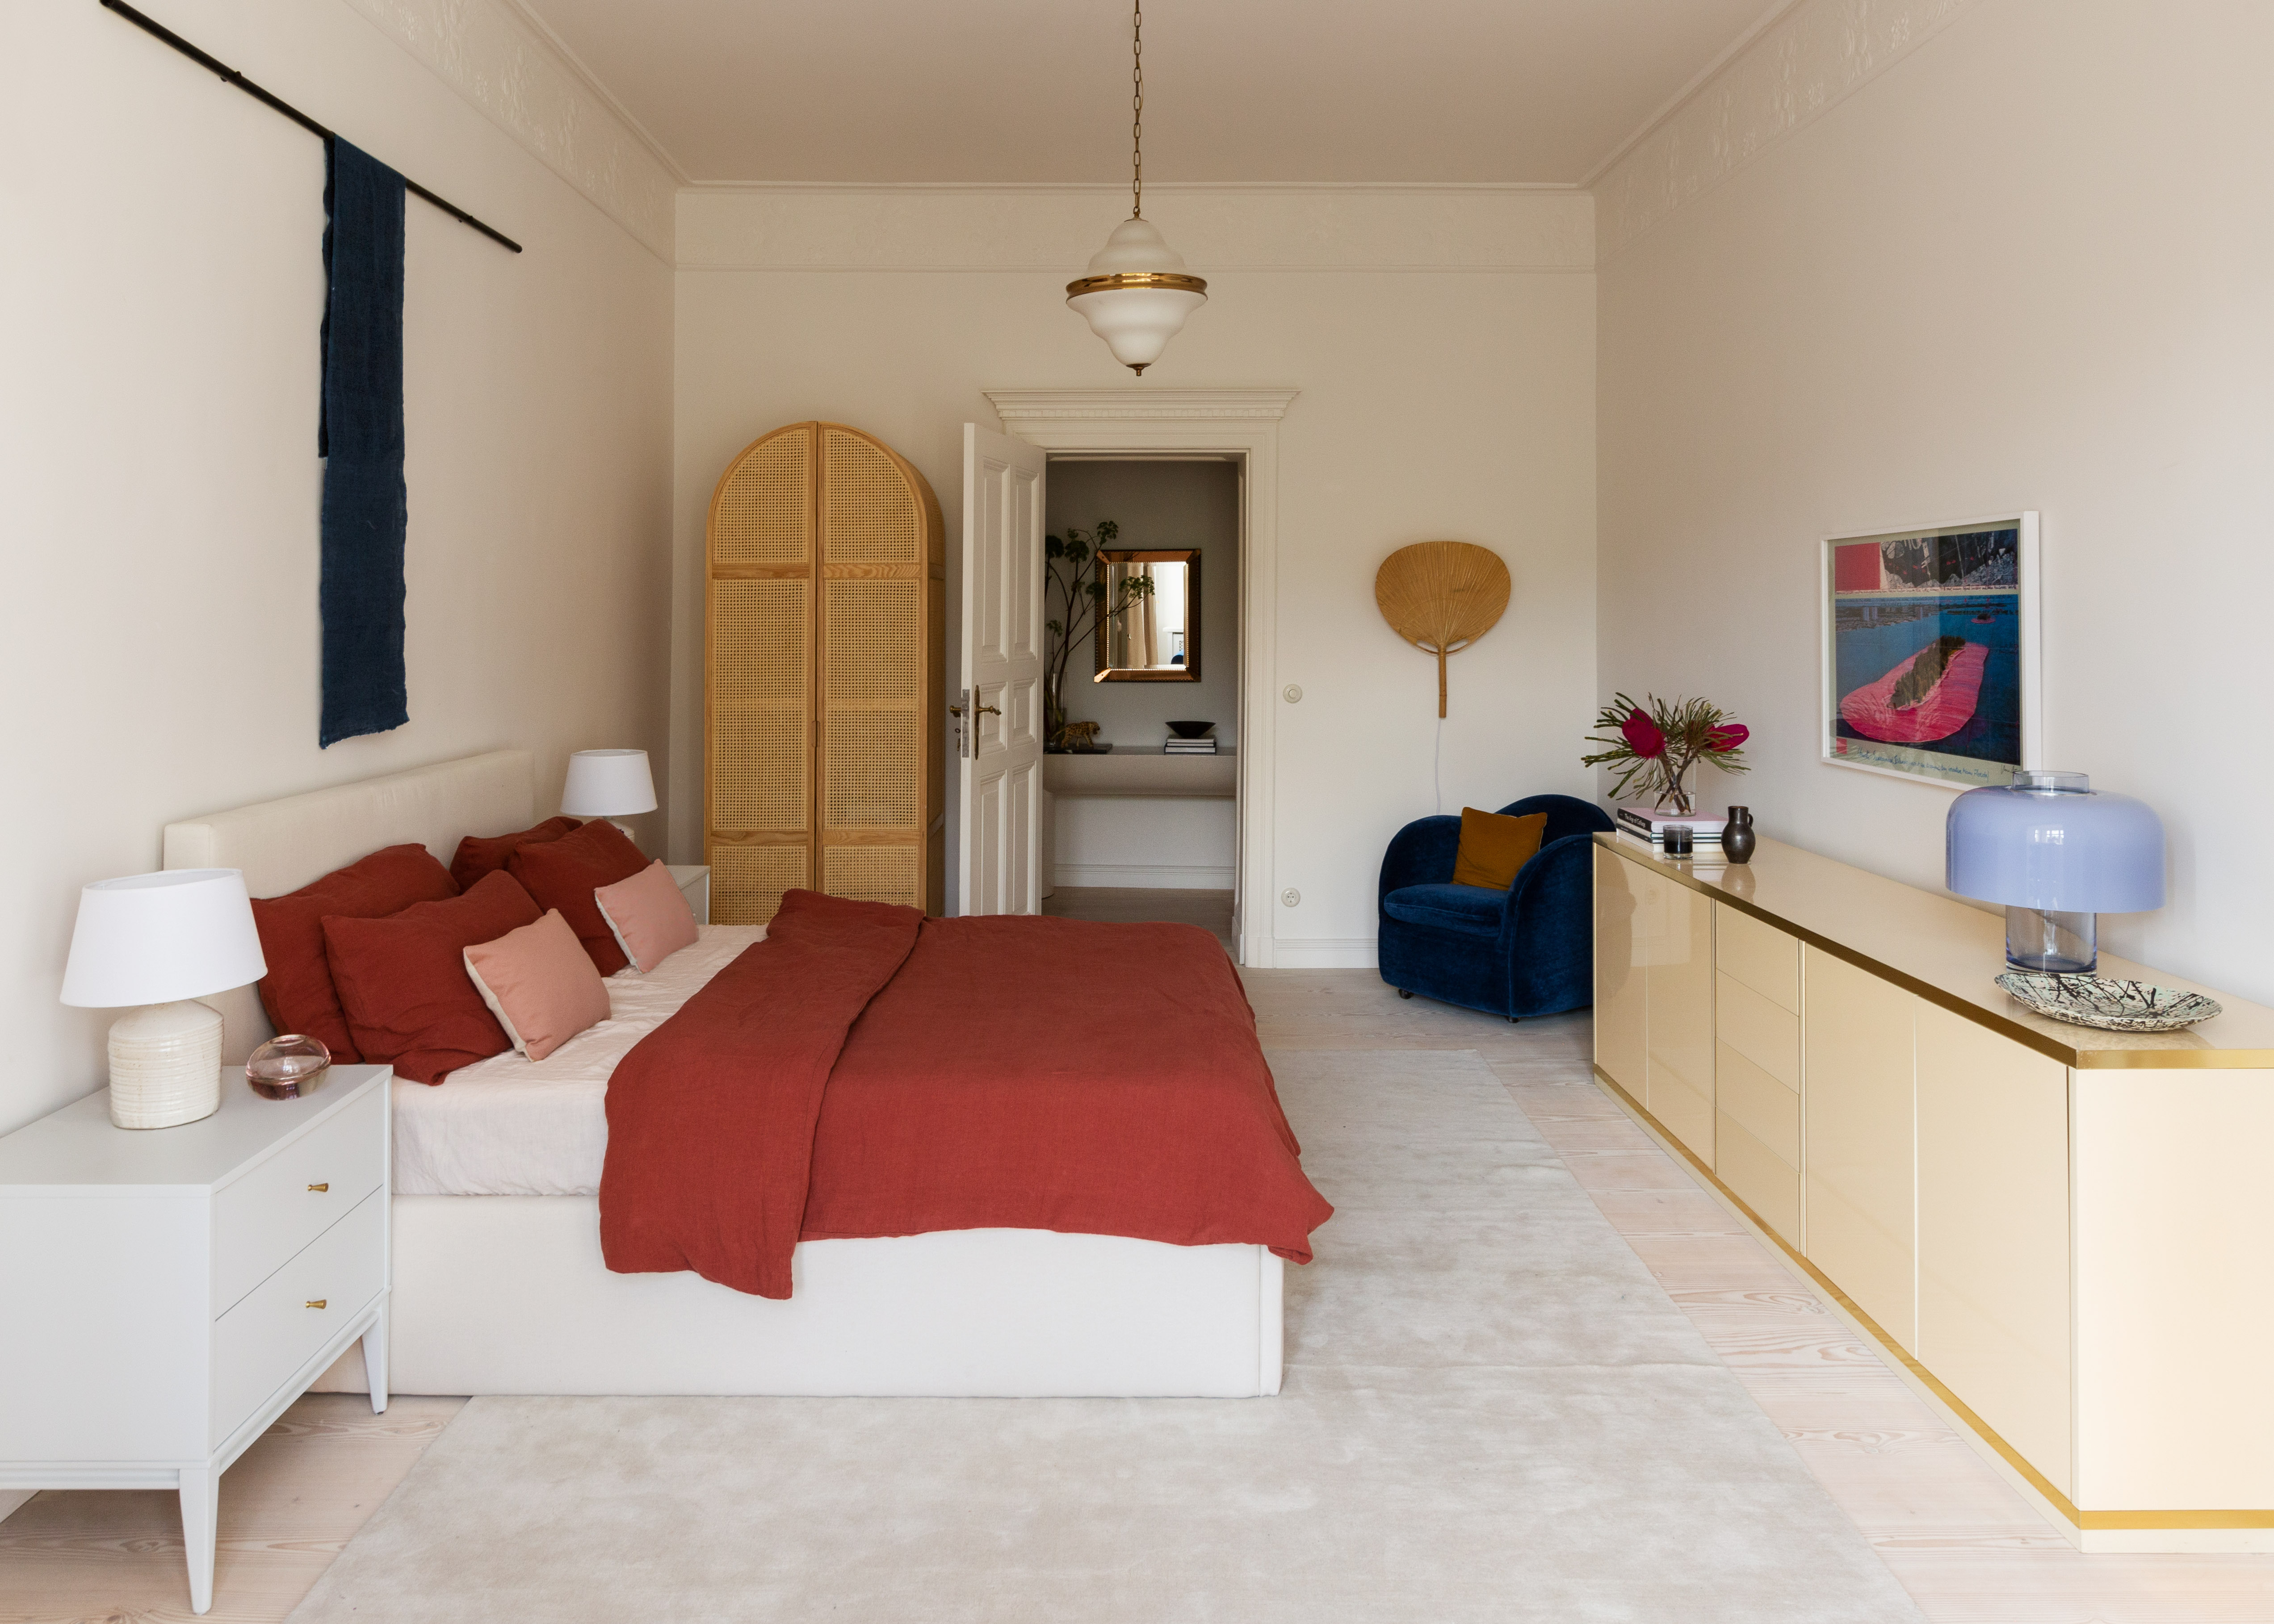
Apartment bedroom ideas – 10 ways designers go big on space and style
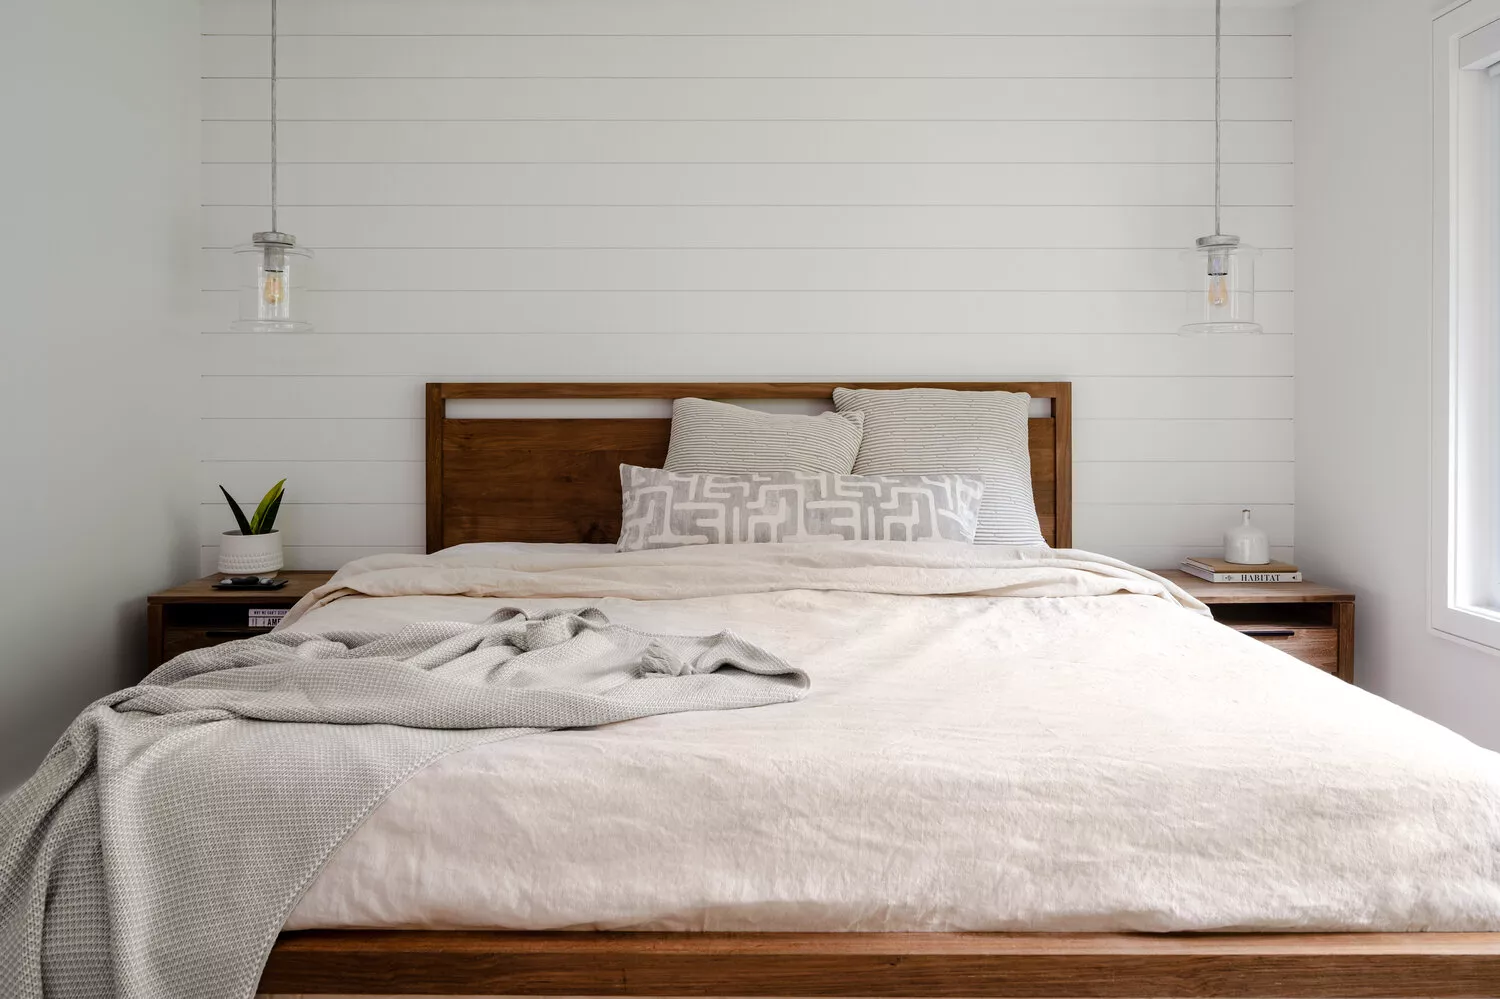
We Asked a Designer How to Make a Small Bedroom Feel Bigger and It's Actually So Easy

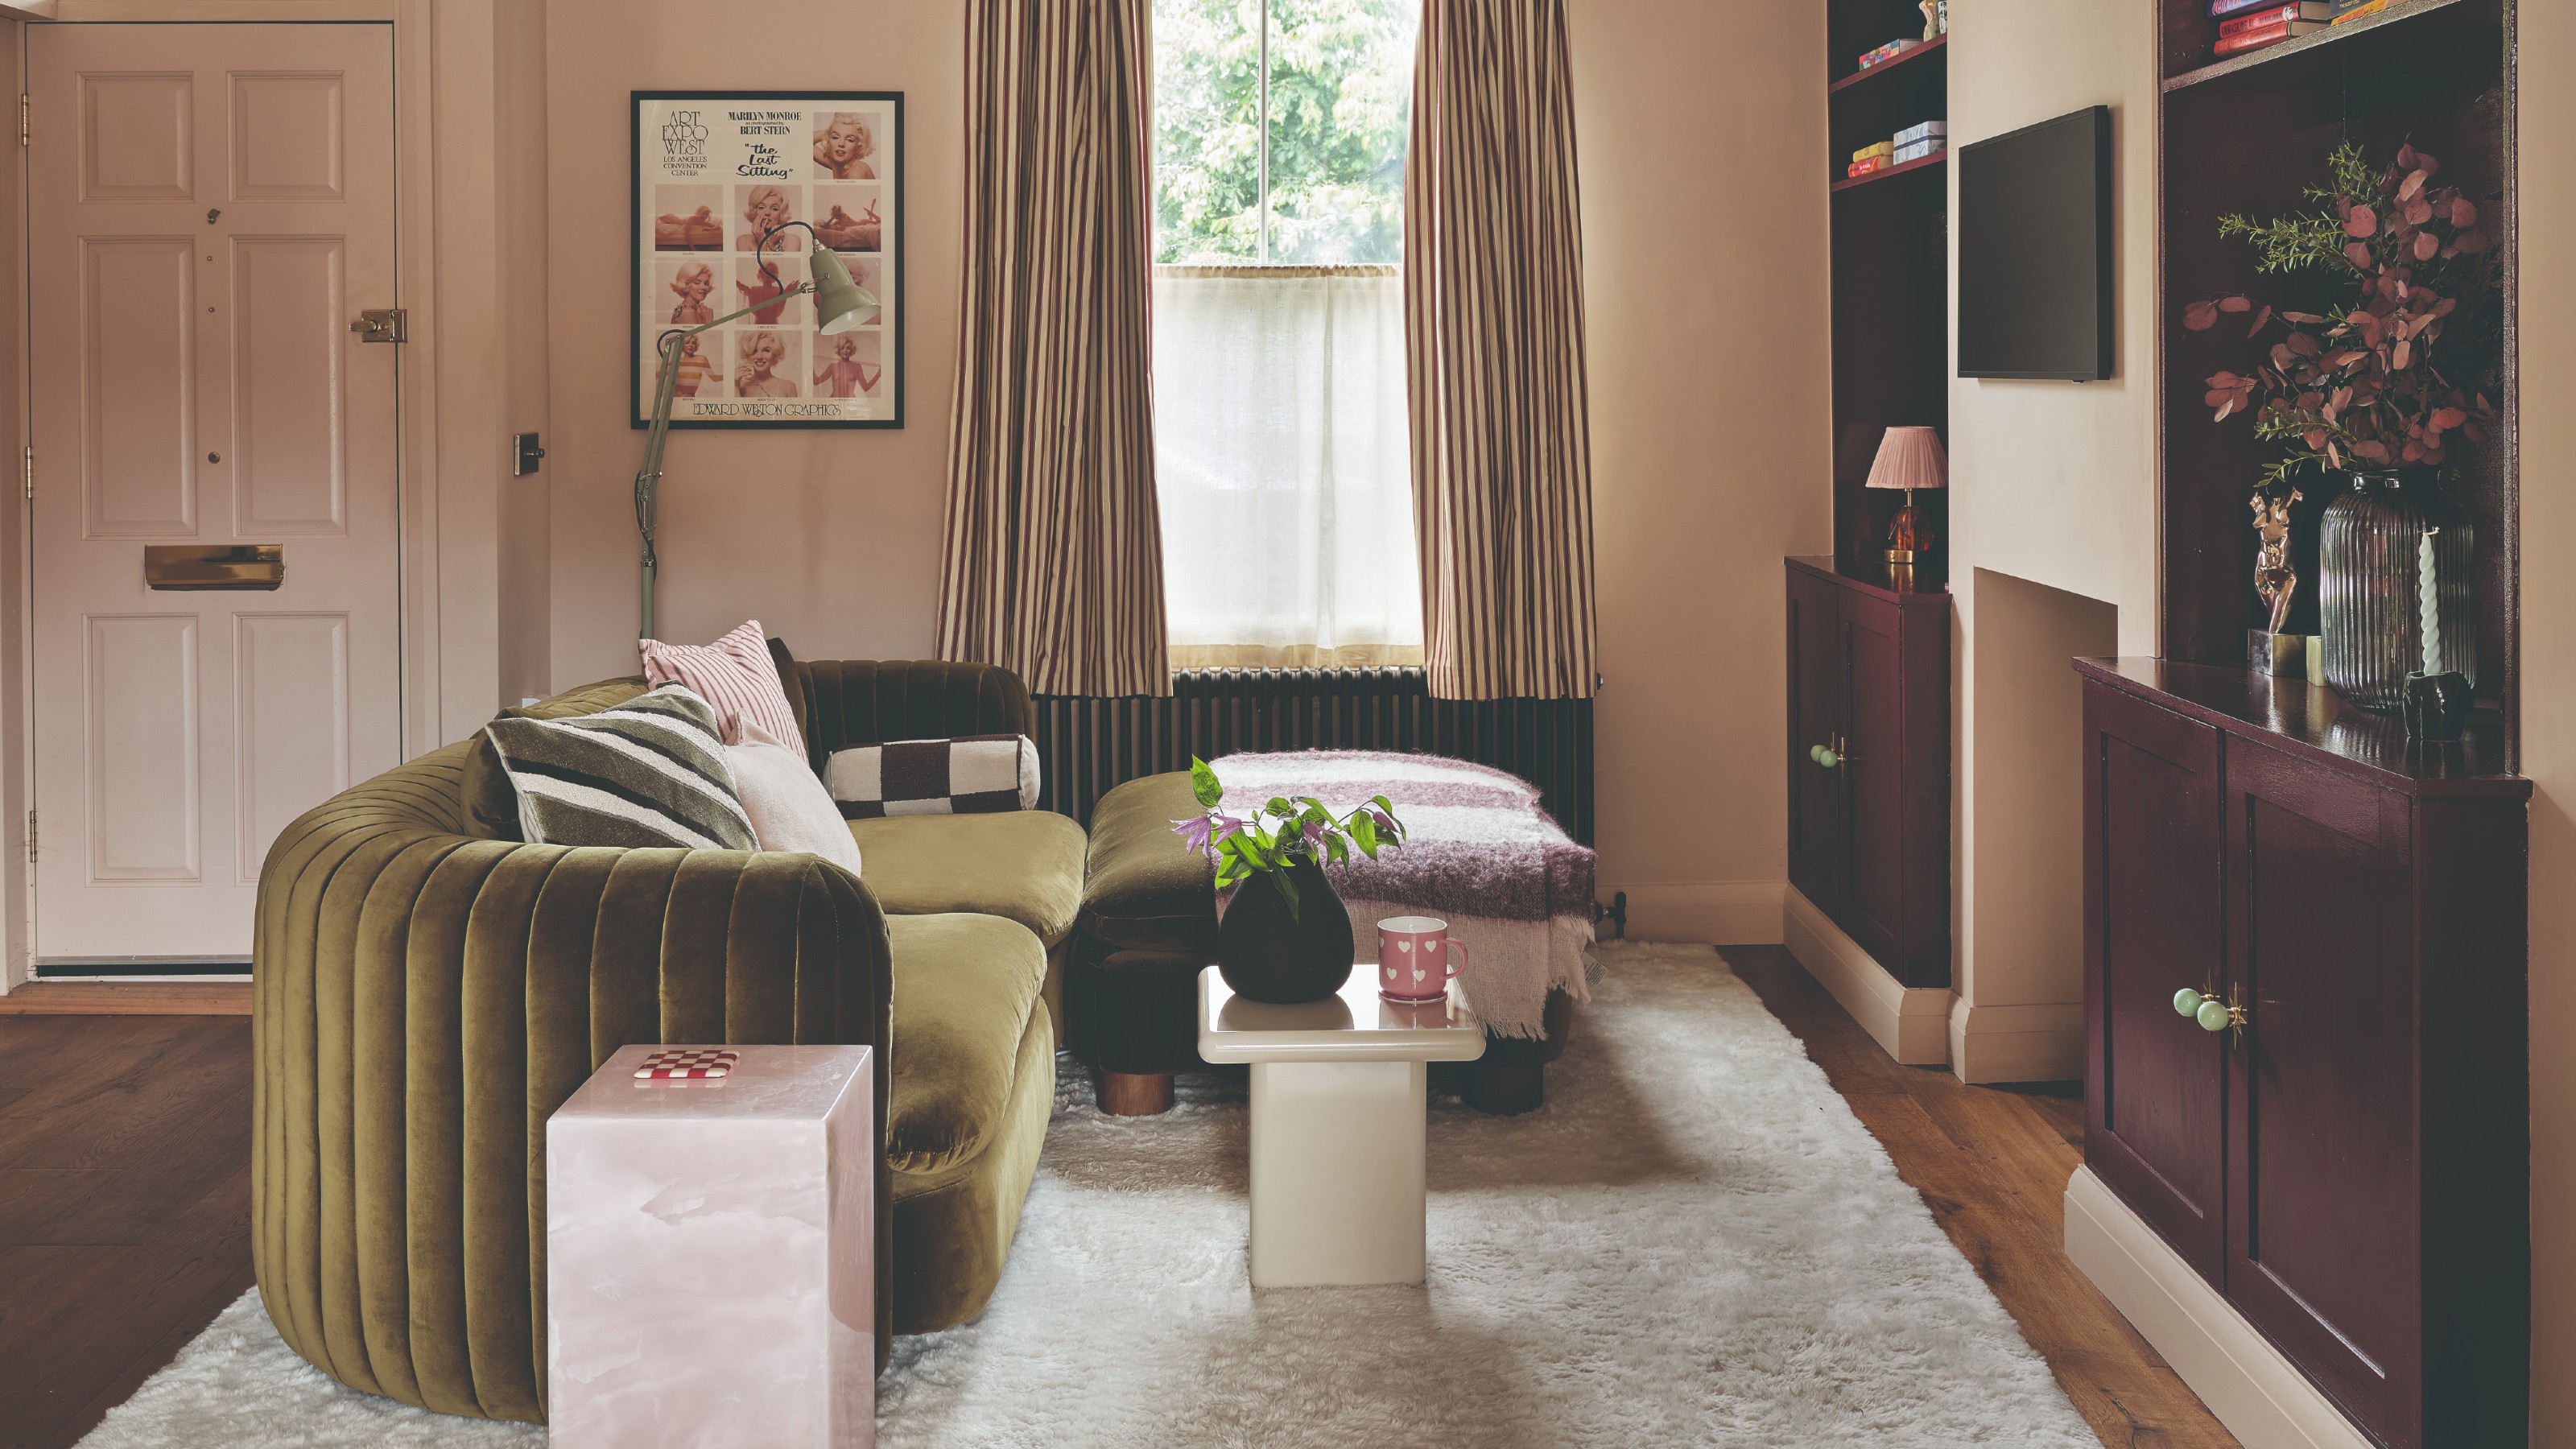
57 small living room ideas to make your petite living space look bigger and more stylish
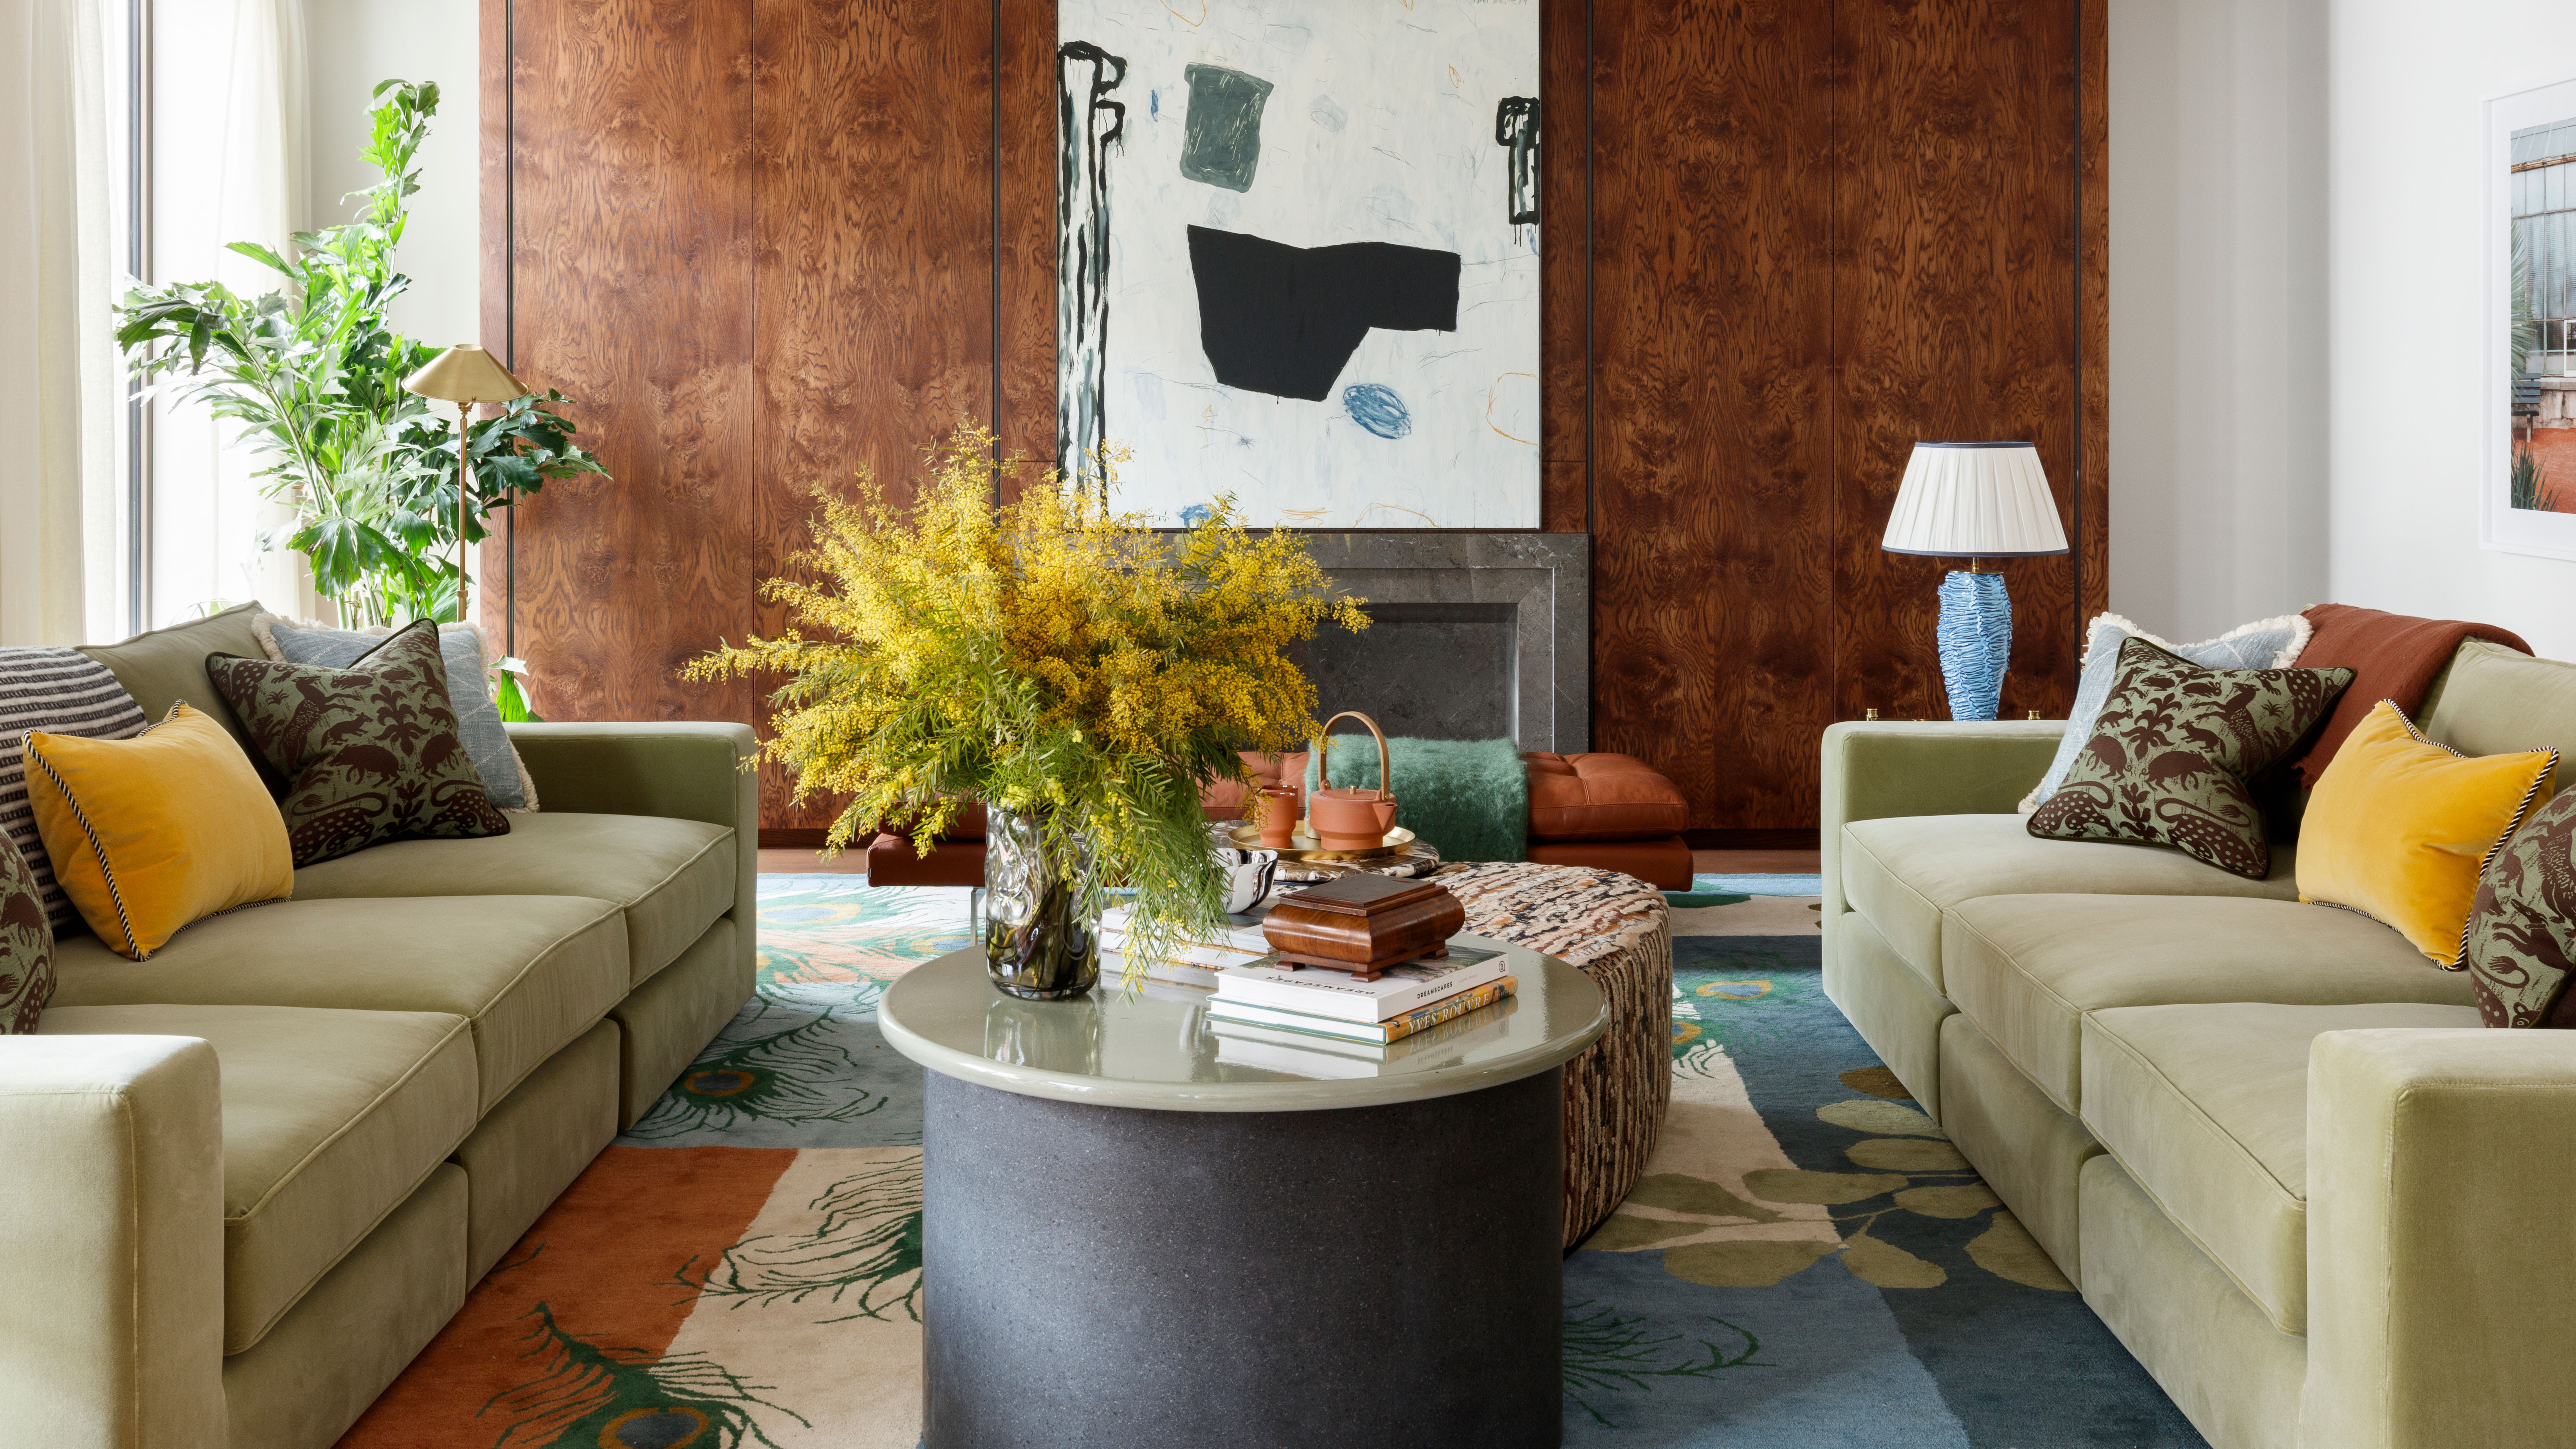
Small living room ideas – 38 clever ways to plan and decorate a compact space

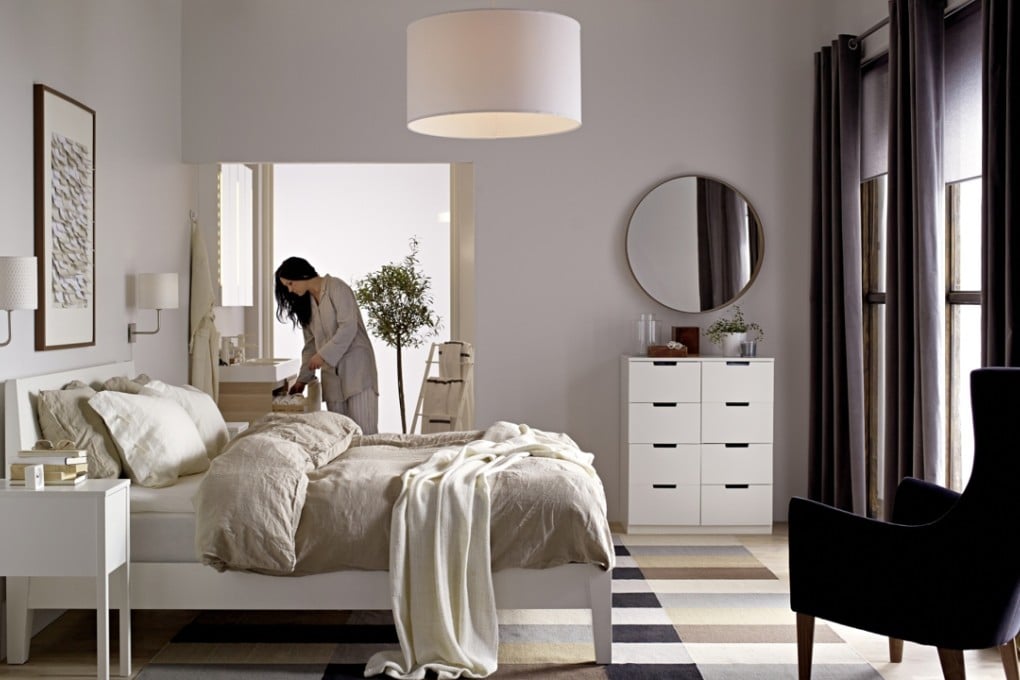
Why Scandinavian minimalism is perfect for compact Hong Kong living

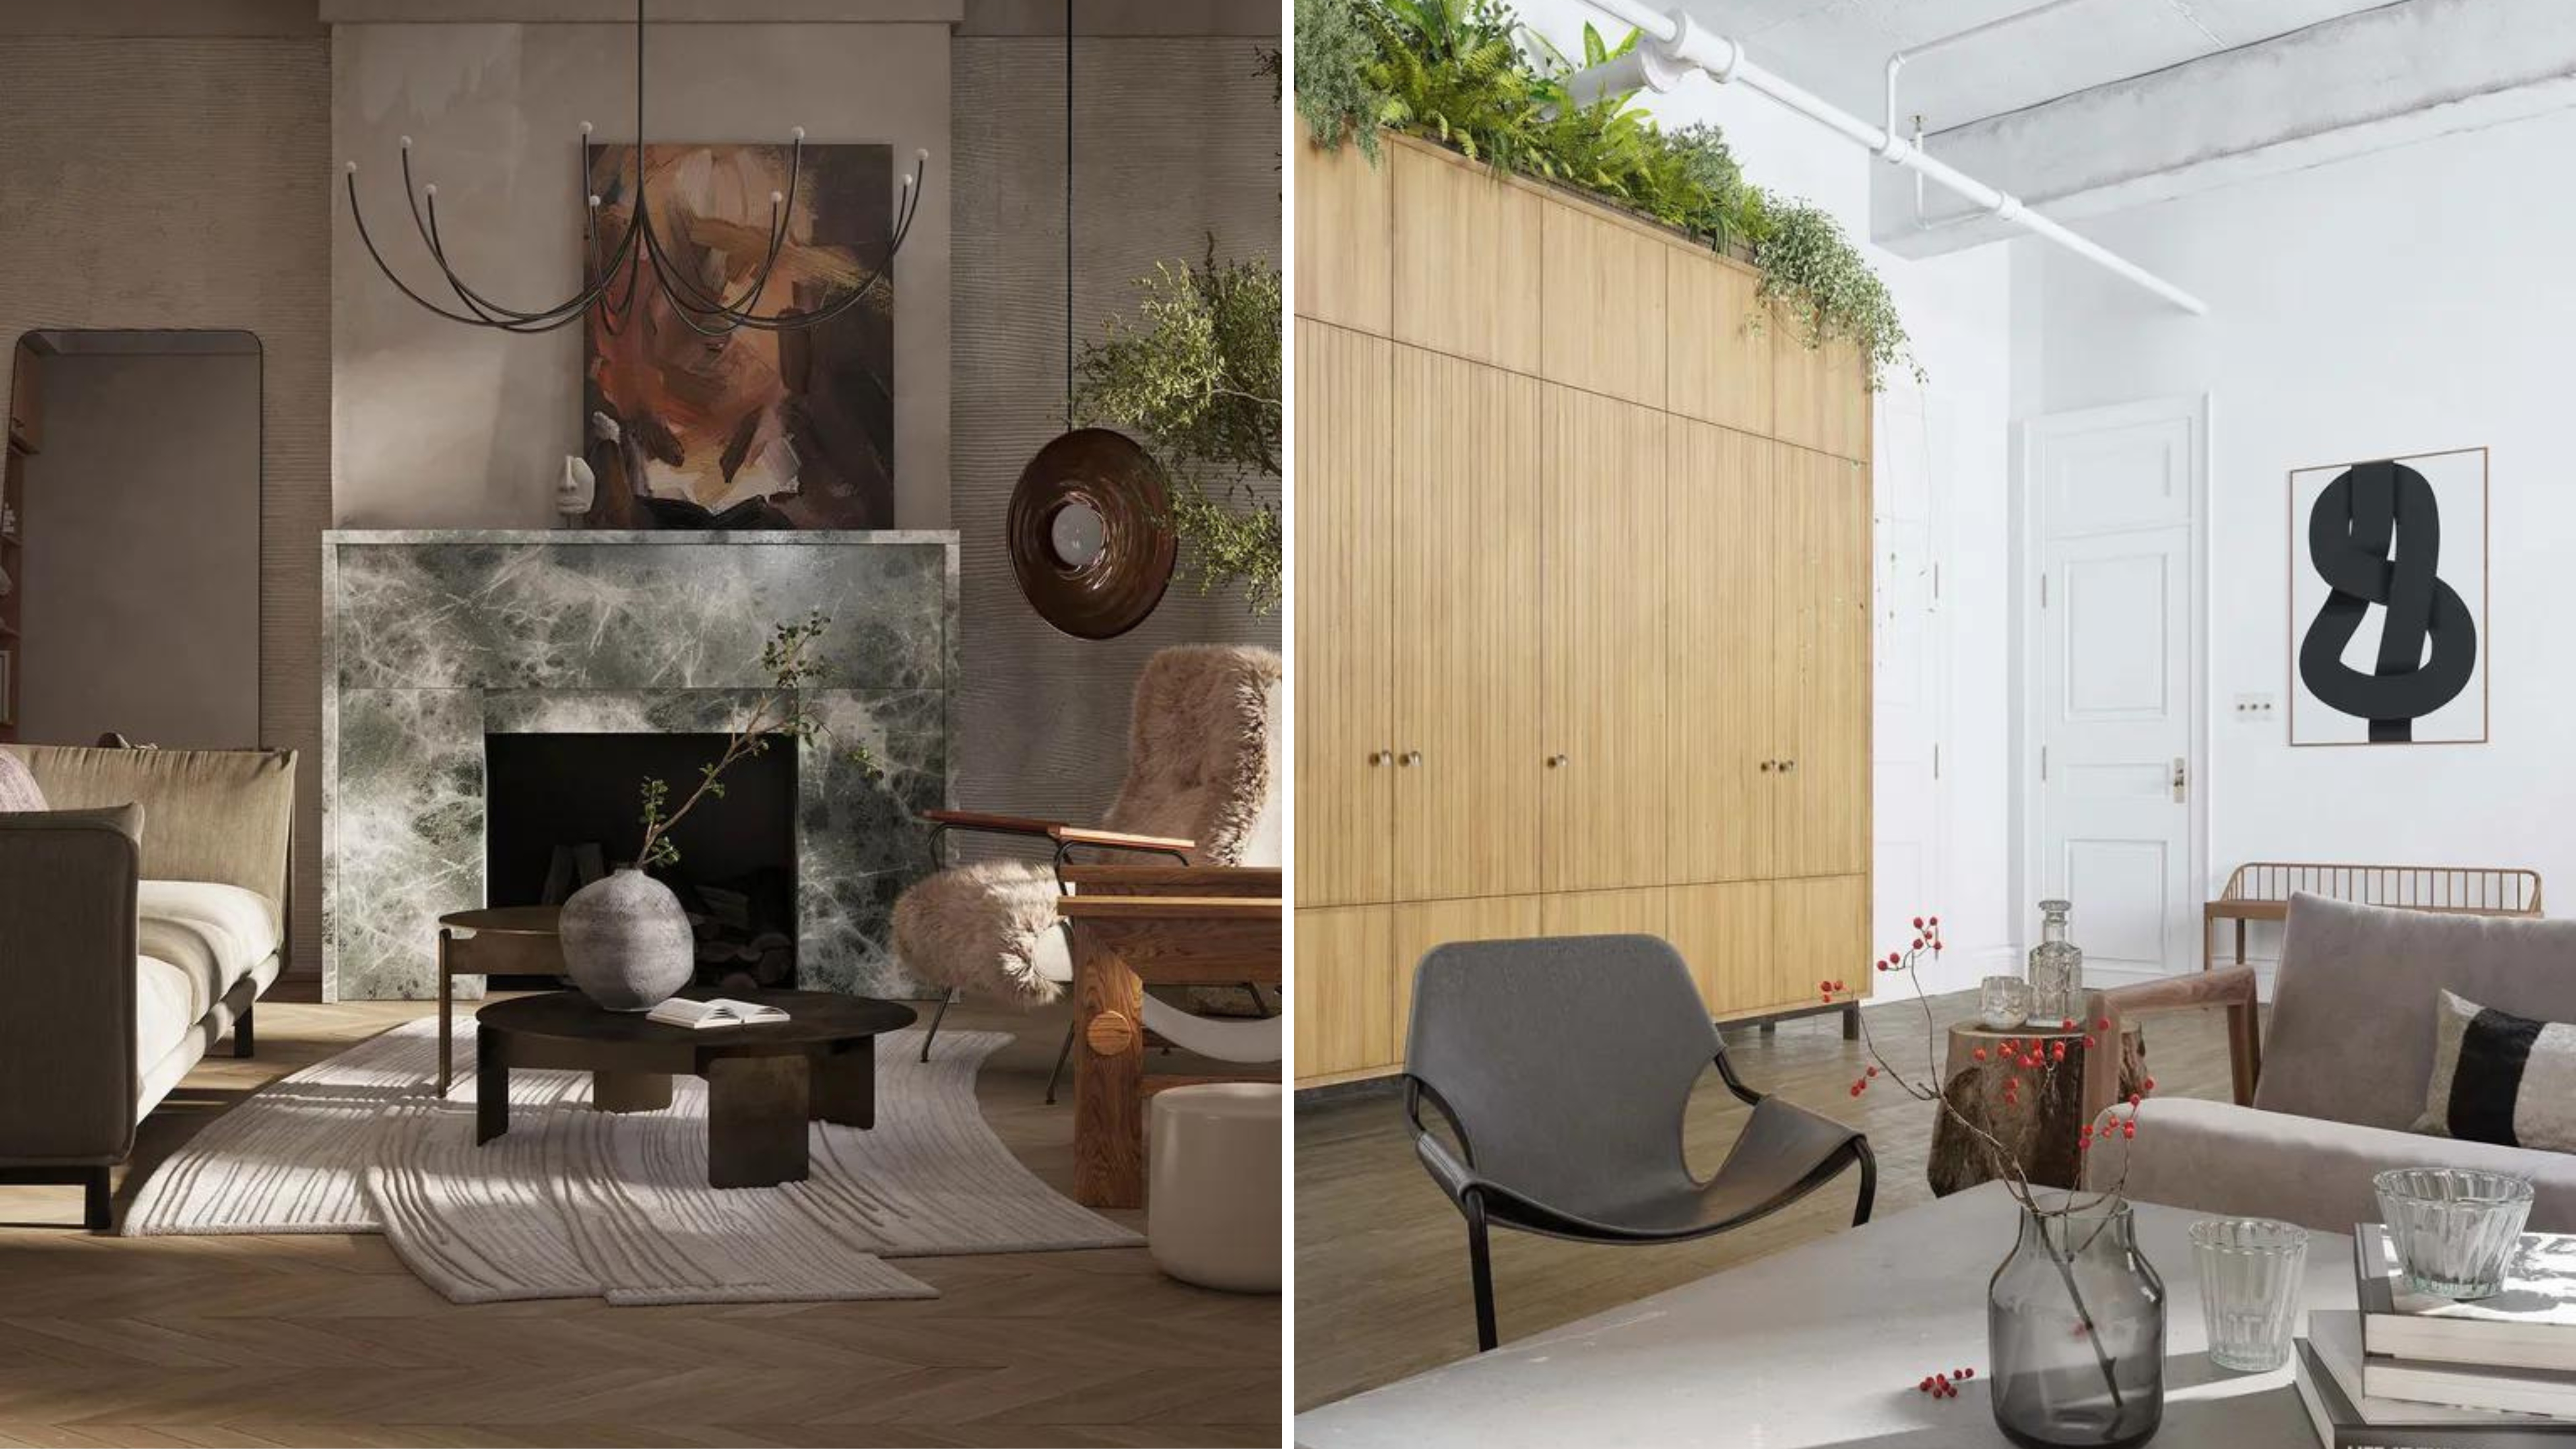
6 industrial small living room ideas that bring all the cool, lofty vibes

This interior designer's golden rule for making small rooms feel bigger set the tone for decorating his own apartment
16 Gorgeous Scandinavian-Style Rooms Showcasing This Cozy, Minimalist Look

The 3 worst colours for a small living room – the shades that will make a tiny lounge look smaller and less inviting
How to Live Gorgeously in Small Philly Apartments: Lessons from Airbnb

10 Minimalist Apartment Ideas That Prove That Small-Space Living Doesn't Have to Be Cluttered
An Amazing Design Scheme for Small Space Living
9 simple tricks to elevate your small living room according to an interior designer

This Interior Designer Throws Parties for 80 People in His 480-Square-Foot Studio
13 Small Living Room Ideas Interior Designers Swear By