1/6
This Cali Home’s Meandering Courtyard Encompasses a Travertine Shower and Green-Tile Pool


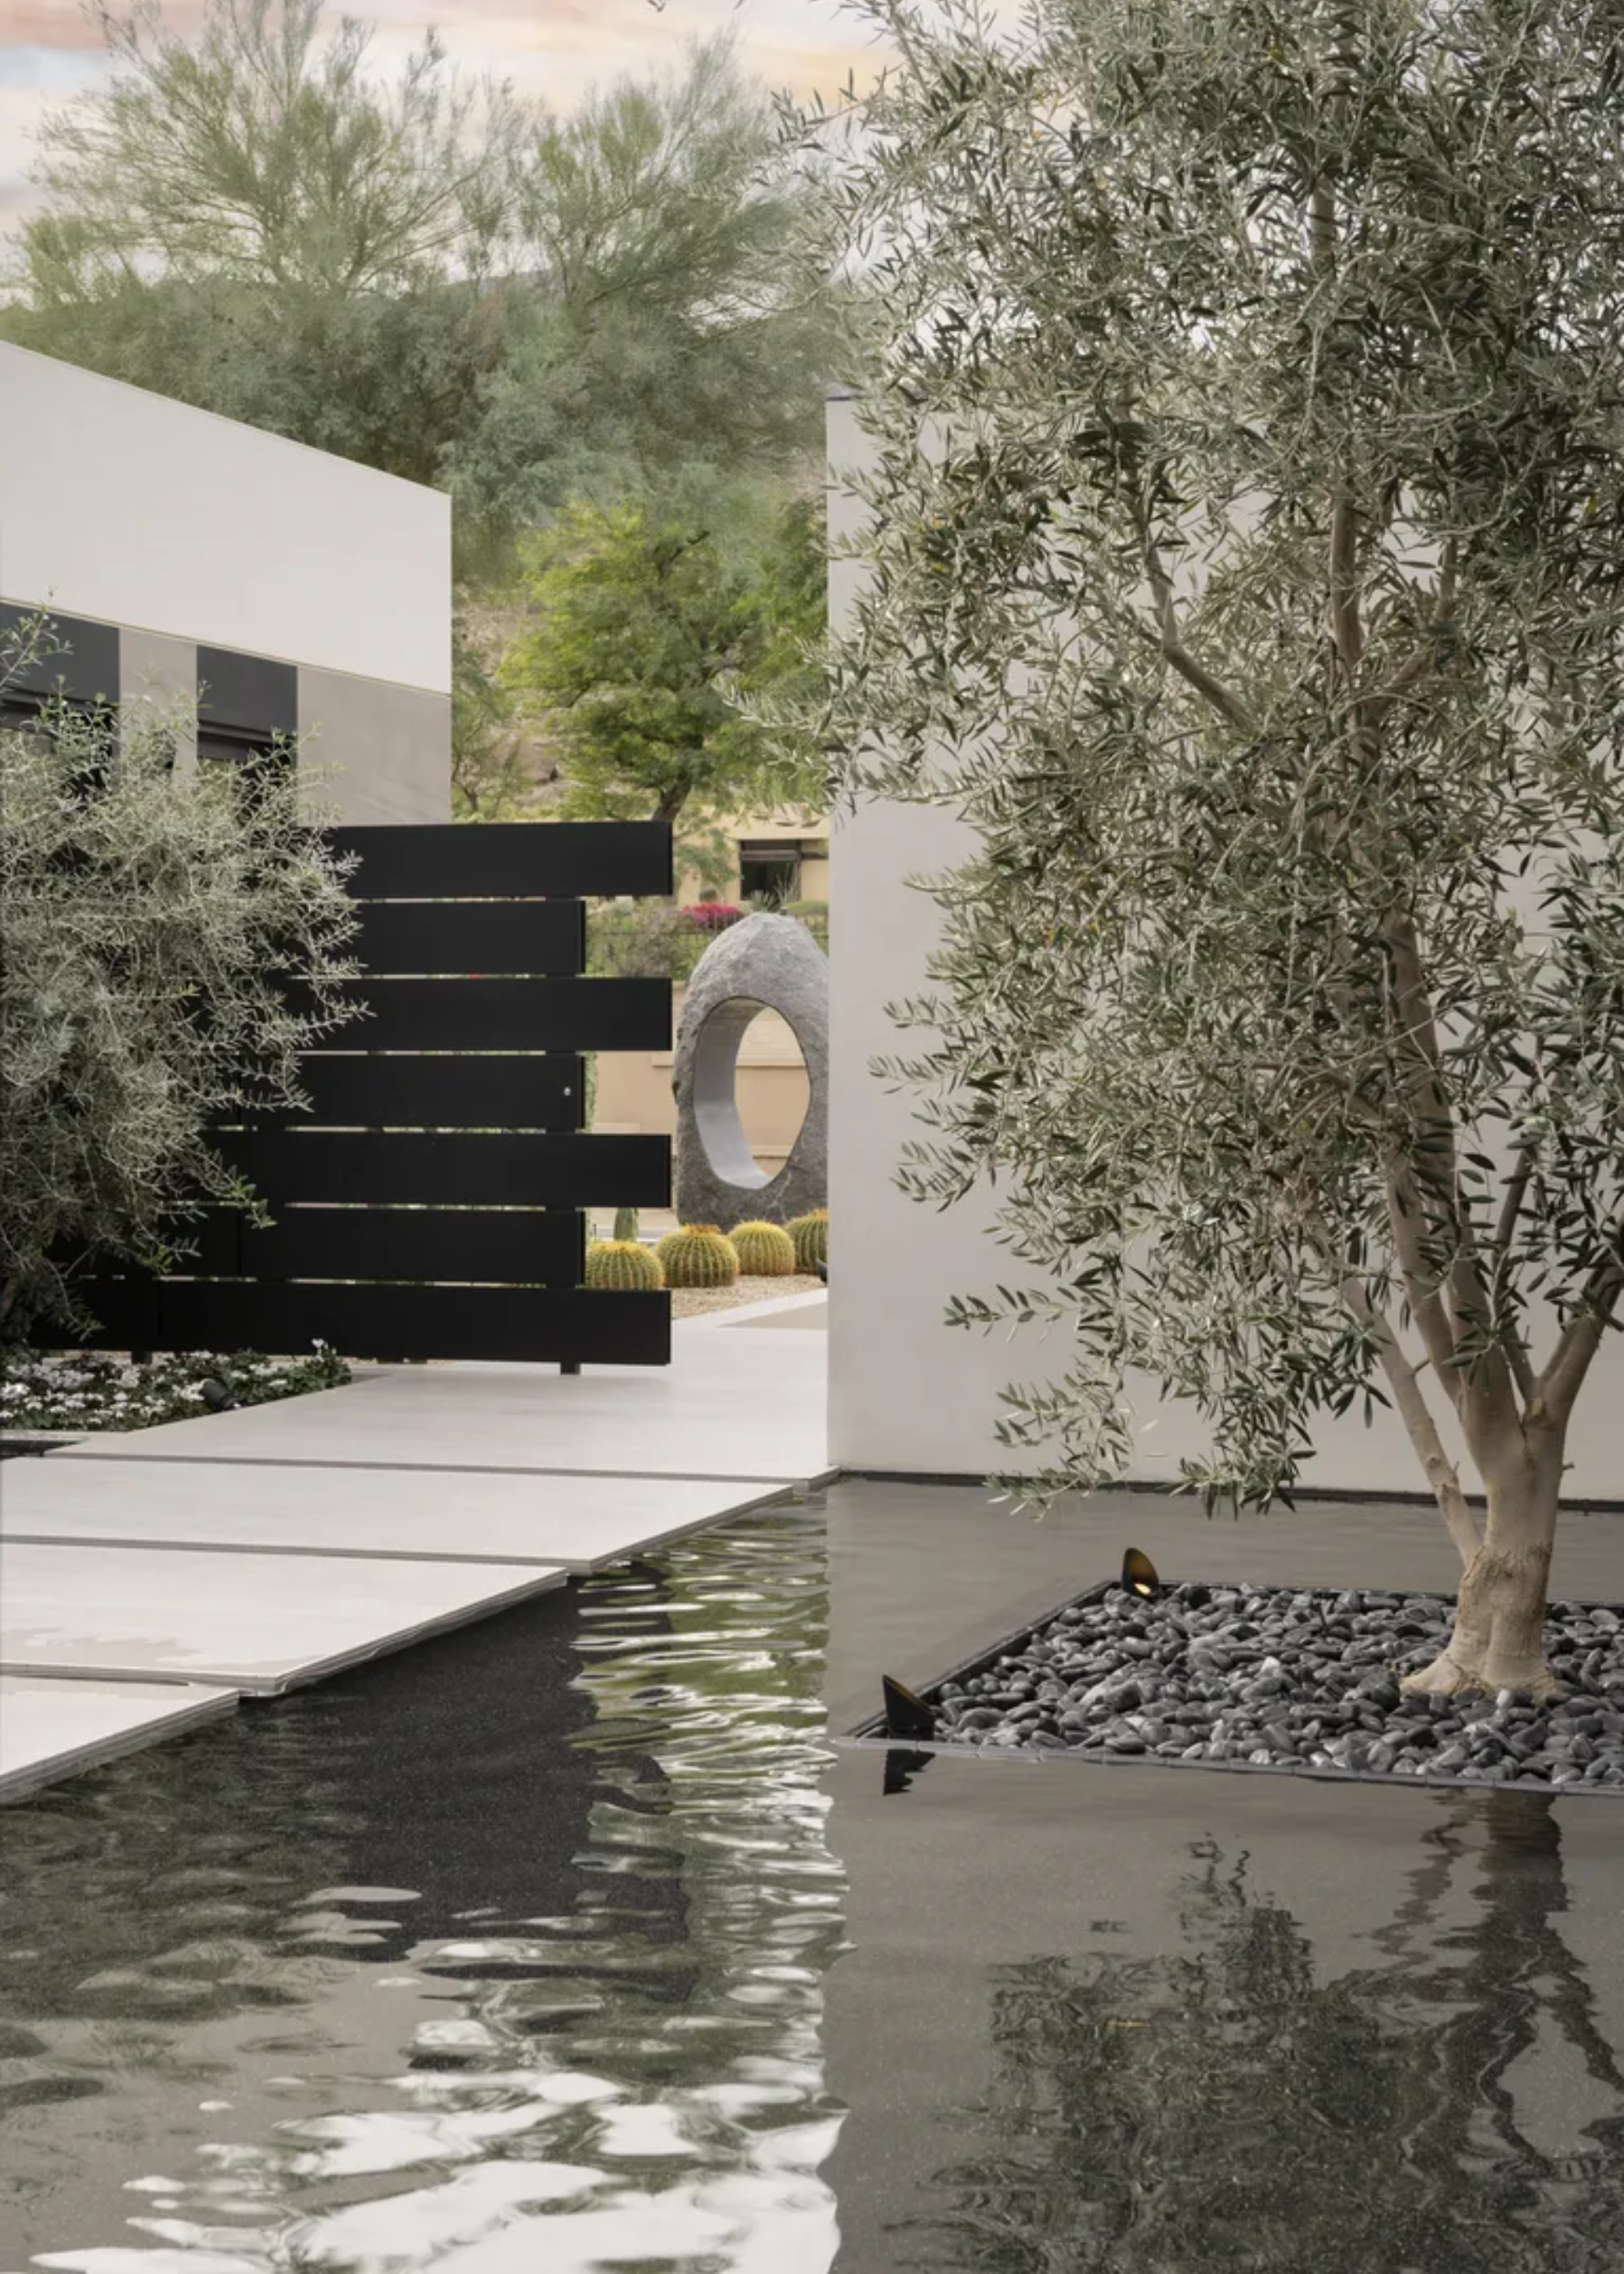


Architects Cayley Lambur and Lucia Bartholomew, cofounders of Electric Bowery, faced the challenge of a narrow 60-foot-wide plot in Venice, California. Collaborating with Gaia Construction, they designed a hacienda-style, multi-building compound, integrating custom steel windows and doors that open to a central courtyard. The design aimed to create a secluded, private retreat within the property boundaries. Landscape architects Terremoto, with assistance from Barranca Landscape, developed a landscaping plan focusing on lush, privacy-enhancing plants and a meandering layout that seamlessly connects indoor and outdoor spaces. This approach ensures that the outdoor areas do not feel like a singular large patio but rather a series of interconnected zones, enhancing the overall sense of privacy and retreat.






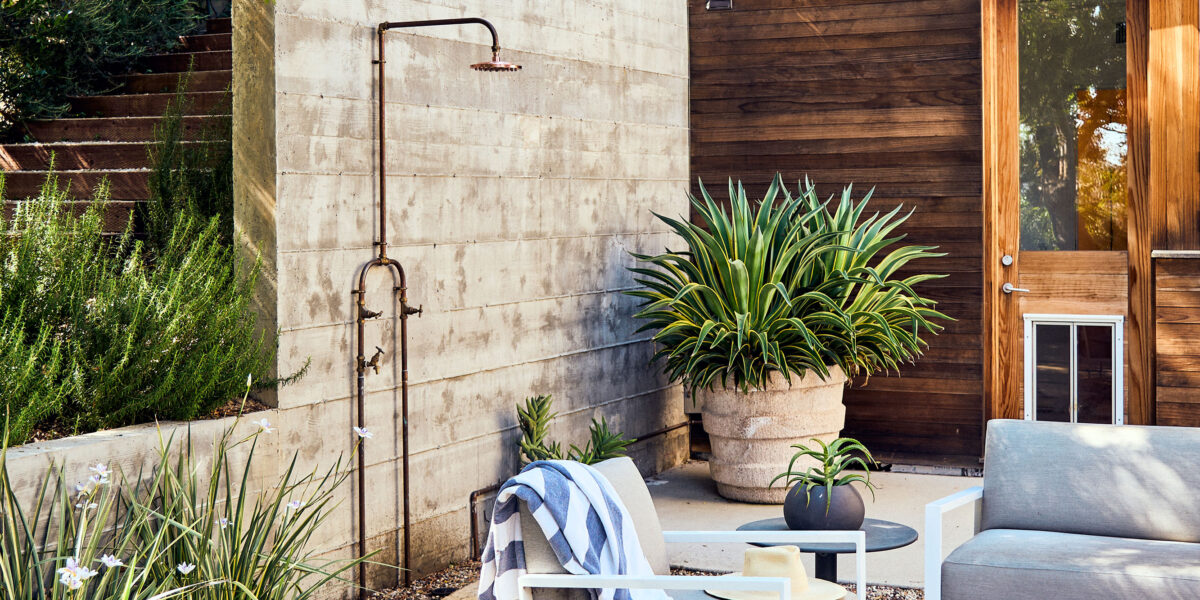
Key design elements include the strategic use of travertine, a durable variety of limestone. This material was applied consistently across the property, appearing on the house's facade, as large patio pavers, and even in an alfresco shower. The shower's pony wall, approximately 5 feet tall, was designed to allow bathers views of the treetops, merging functionality with natural aesthetics. The fireplace facade, initially planned to match the stucco perimeter wall, was altered to incorporate a green stone hearth. This choice provided a verdant contrast against the sandy-toned compound, complementing the existing olive trees and a large jacaranda tree and further contributing to the oasis-like atmosphere.

The plunge pool and hot tub were clad in Kelly green subway tile, drawing inspiration from the surrounding landscaping. Low-profile, tiered travertine pavers around the pool were chosen to evoke the appearance of an ancient natural spring, rather than a modern installation. This design decision contributes to the organic and integrated feel of the outdoor space. Inside, a thoughtful design detail creates a moment of pause: in the hallway connecting the main living area to the primary bedroom and en suite, a space was specifically carved out. This area features a floor-to-ceiling window looking onto a garden. While the indoor space itself contains only a sliver of gravel and no actual plants, the intention was to create the impression of being completely open to the elements, blurring the lines between indoor and outdoor living and enhancing the serene, secluded ambiance of the home.
#CaliforniaHome #CourtyardDesign #Travertine #GreenTilePool #OutdoorShower #LandscapeArchitecture #HaciendaStyle #VeniceCalifornia #HomeDesign #CaliforniaHome #CourtyardDesign #Travertine #GreenTilePool #OutdoorShower #LandscapeArchitecture #HaciendaStyle #VeniceCalifornia #HomeDesign
कुल 0 टिप्पणियाँ
 कोई टिप्पणी नहीं
आपको यह भी पसंद आ सकता है
Every Room Gets Its Own Garden in This Classic California Indoor-Outdoor House
This Lakeside Pool House Design Welcomes Four Generations

This Is the Coolest Design Feature You Could Have This Summer
The Perfect Pool House Plan For Backyard Entertaining
Four Backyard Showers With Style

Patterned Concrete and Geometric Tiles Turn This California Renovation Into a Cheerful Oasis

26 Insanely Cool Backyard Pool Ideas That Are 1,000x Cooler Than That Overrated Beach Trip
A Concrete House Is Softened by an Airy Internal Courtyard, Complete With an Olive Grove
Water Features Add Architectural Flair, Wellness Benefits And Real Estate Enhancements To A Home

A Glass-Tile Swimming Pool Haven in the Arizona Desert


Inside a Bonita Springs Home With California Cool

50 Dreamy Pool Designs to Inspire Your Own Outdoor Escape


concrete residence's L-shaped infinity pool merges with costa rica's pacific coast
This Mid-Century Home's Revamped Yard Has a Pool, an Outdoor Dining Area, and Kid-Friendly Features

3 Beautiful Backyards Made for Summers Outdoors in Westchester
A California Courtyard House With Japanese-Inspired Serenity
Tour a rare British home with a pool surrounded by luscious greenery

8 Tranquil Water Garden Ideas That Look Beautiful and Train Your Ear Away From Noisy Outdoor Distractions

15 outdoor shower ideas to elevate your backyard design

26 Resort-Worthy Outdoor Pool Area Ideas 2025 That Will Ruin Every Hotel You Visit After