1/10
3 Beautiful Backyards Made for Summers Outdoors in Westchester

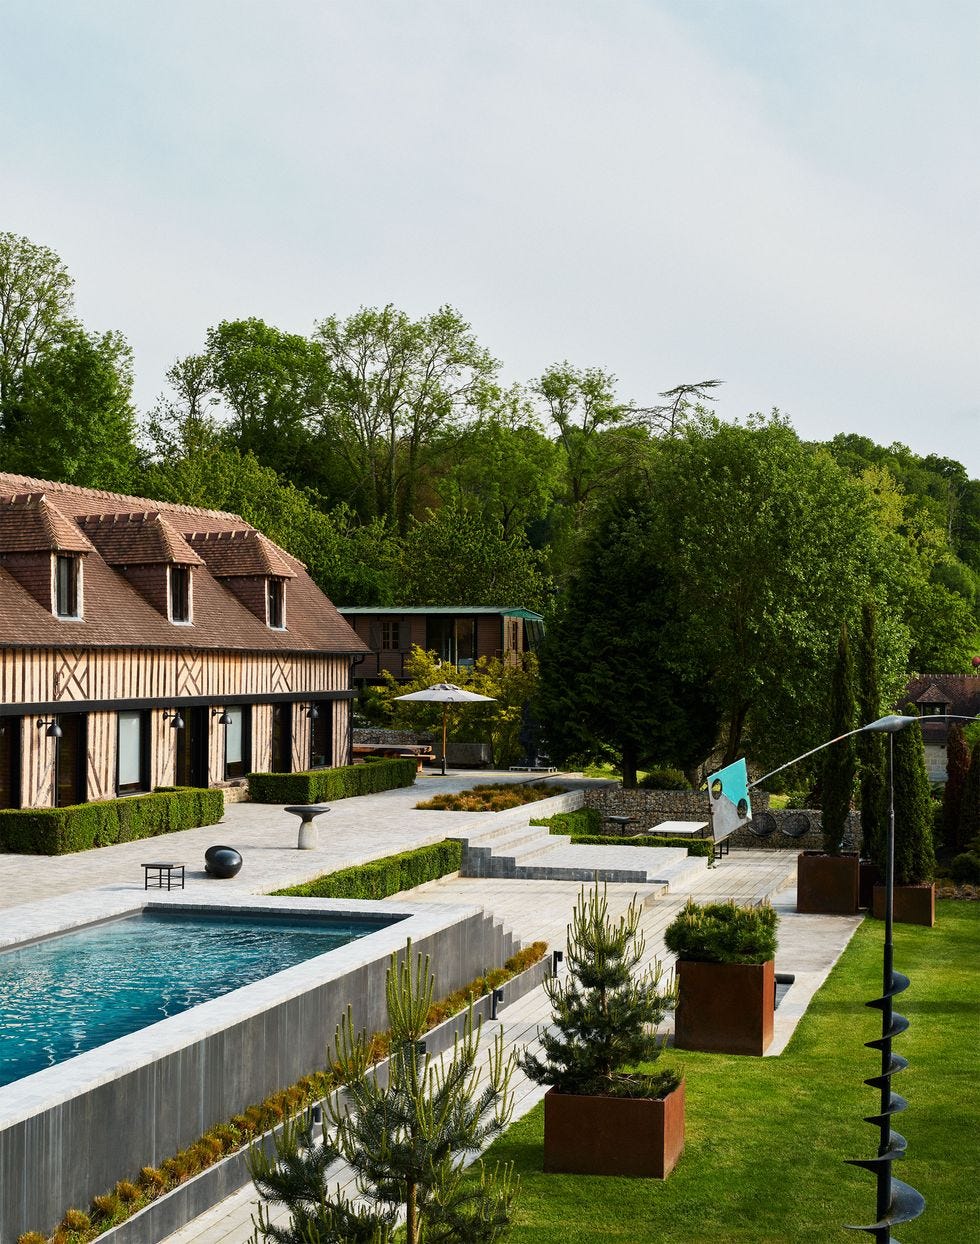

This article showcases three exquisite backyard designs in Westchester, each tailored to maximize outdoor living and entertainment, featuring stunning pools, thoughtfully designed pool houses, and harmonious landscaping. The first project, located in Rye, involved transforming a challenging topography into a naturally inviting refuge. The homeowners, having relocated from the Midwest with a desire for a pool and ample lawn, enlisted Sean Jancski Landscape Architects. The primary design objective was to create a pool environment that respected and integrated with the landscape's natural features, particularly the steep slopes and boulder outcroppings. The solution was an elevated infinity-edge pool, strategically placed to avoid disturbing the existing significant natural elements. The infinity edge provides a seamless view of a lush, forested area, complemented by a mix of perennials, beach grasses, and evergreens for year-round visual interest. A spectacular pool house/cabana, blending traditional and farmhouse styles, further enhances this outdoor sanctuary, equipped with a kitchenette, bathroom, and laundry facilities.


The second featured backyard in Scarsdale is an idyllic oasis designed for a family of four who prioritize home-based entertainment and relaxation. Choura Architecture, with Gail Bishop of Thunder Hill Landscape Architecture & Garden Design, crafted a welcoming outdoor space with versatile areas and easy home access. The design overcame the challenge of the land's topography by incorporating a uniquely bent pool that follows the natural contours of a gentle slope. This slope is retained by a curved natural-stone wall, which also serves as seating, creating an amphitheater-like effect. The serene atmosphere is further enhanced by a modern fountain integrated into the stone wall, providing soothing sounds of flowing water. Two inviting, columned, covered porches extend from the classic Georgian-style house, offering dining and sitting areas with cheerful red-cushioned furniture. An expansive patio includes a dining table with a vibrant ocher-yellow umbrella, chaise lounges, and a specialized outdoor cooking area for the owner, a professional chef.

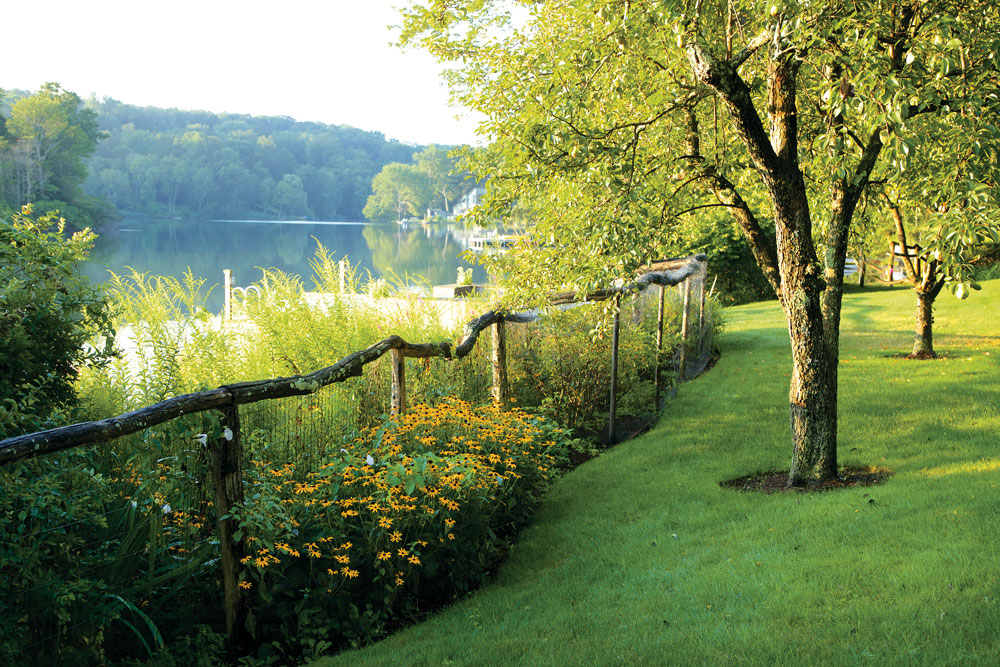
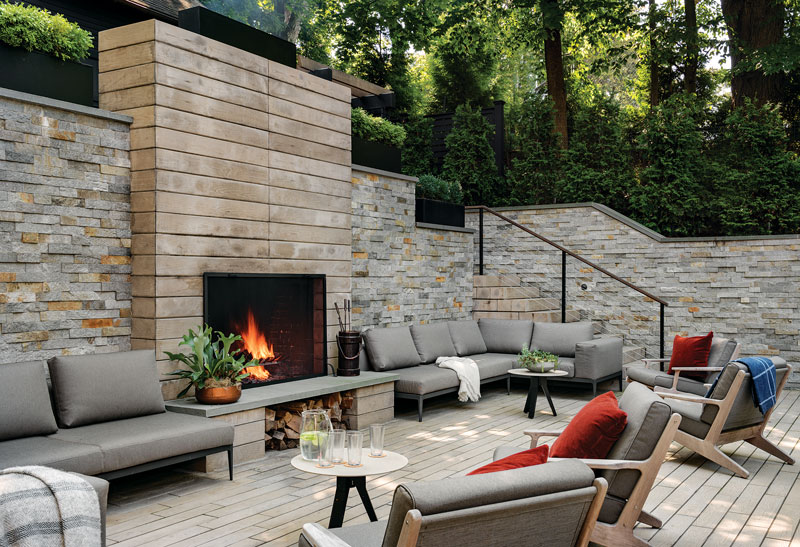
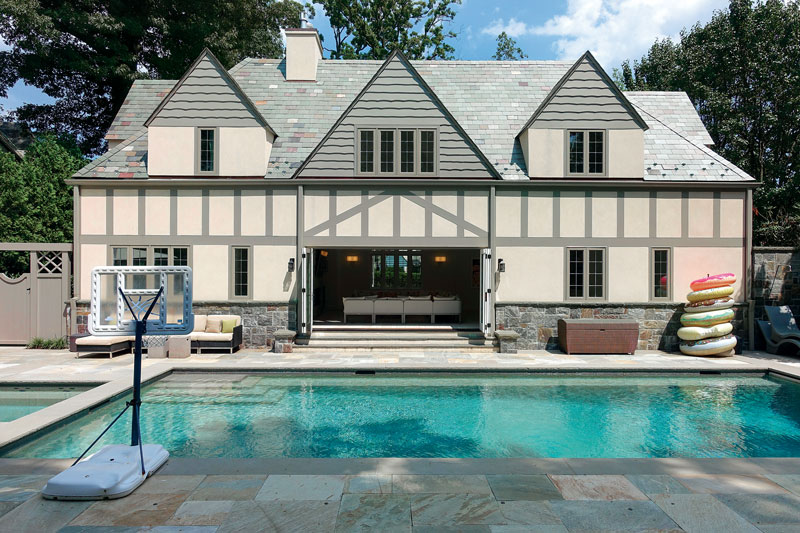
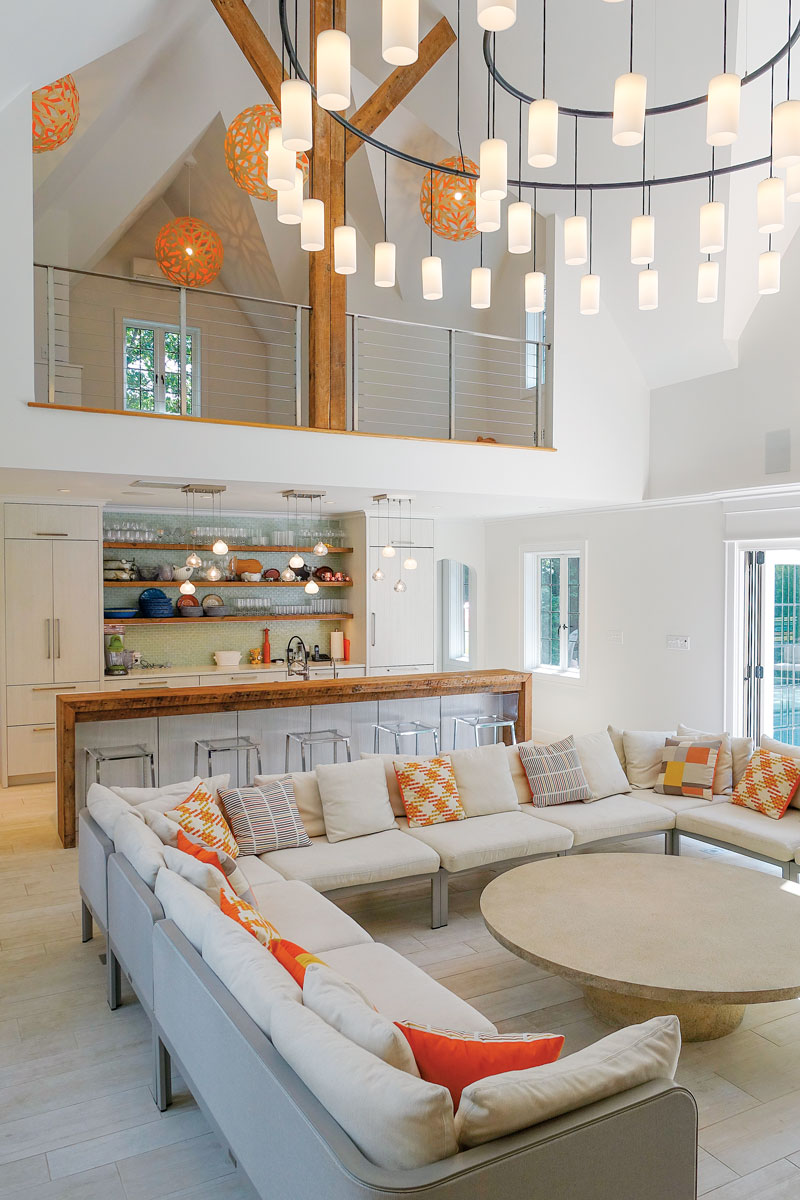
The third backyard, a waterside sanctuary in Larchmont, was designed for an active family with teenage and young adult children, aiming for relaxing and large-gathering spaces. Zavaglia Associates handled the landscape/exterior design, with M. Partellow, Inc. and Arlene Pilson Interior Designs collaborating on the pool house. The property boasts expansive water views of an inlet in a conservancy area, which the design sought to highlight. A key objective was to unify the home's varied architectural elements and introduce a contemporary, resort-like feel to the outdoor spaces. The main challenge was integrating the outdoor elements to create a cohesive look, given the home's construction in stages with diverse architectural influences. The perfect pool house, designed to naturally blend with the surroundings, fulfills the clients' requests for a large screened porch, changing room, bathroom, living room, and kitchen. Luxurious outdoor furniture, including a Janus et Cie poolside daybed and a Brown Jordan L-shaped couch, provides comfortable spots for lounging and gathering, completing these beautiful al fresco escapes.
#BackyardDesign #OutdoorLiving #PoolDesign #LandscapeArchitecture #HomeRenovation #LuxuryHomes #WestchesterHomes #GardenDesign #PoolHouse #BackyardDesign #OutdoorLiving #PoolDesign #LandscapeArchitecture #HomeRenovation #LuxuryHomes #WestchesterHomes #GardenDesign #PoolHouse
0 comment in total
 No comments yet
You may also like
3 Westchester Homes With Beautiful Outdoor Living Spaces
25 Chic Backyard Ideas to Prep Your Space for Summer
Best Summer Patios in Seattle and Bellevue

15 inspiring suburban gardens

These 3 Atlanta backyards are oases with lush plantings, meandering paths, and artful touches

Step Inside Three Dreamy Backyard Retreats

Here’s Where to Enjoy the Prettiest Patio Dining in Westchester

An Outdoor Shower Is Just What Your Backyard Is Missing—Here Are 7 of Our Favorites


A look back at The Block’s best-ever backyards
Here Are the Best Home & Garden Businesses in Westchester
This Is Your Sign to Rip out Your Concrete Backyard and Turn It into a Lush Retreat
Upgrade Your Backyard and Enjoy the Warm Weather With These Outdoor Kitchen Ideas


17 Magical Backyard Ideas for Yummy Summer Outdoor Living

Outdoor spring decor ideas — 7 ways to make your backyard look beautiful


Enjoy Summer Evenings At These Central Minnesota Patios

28 Gorgeous Outdoor Patio Design Ideas to Inspire Your Very Own Backyard Haven

This Immersive Westchester Garden Pleases All of the Senses
5 Great Backyards to Inspire Your Own Outdoor Renovation
The Best Patios in Houston

These Are Westchester’s Best Home & Garden Businesses in 2021