1/19
This 12,000-square-foot family home in Kolkata is inspired by Nordic design sensibilities

















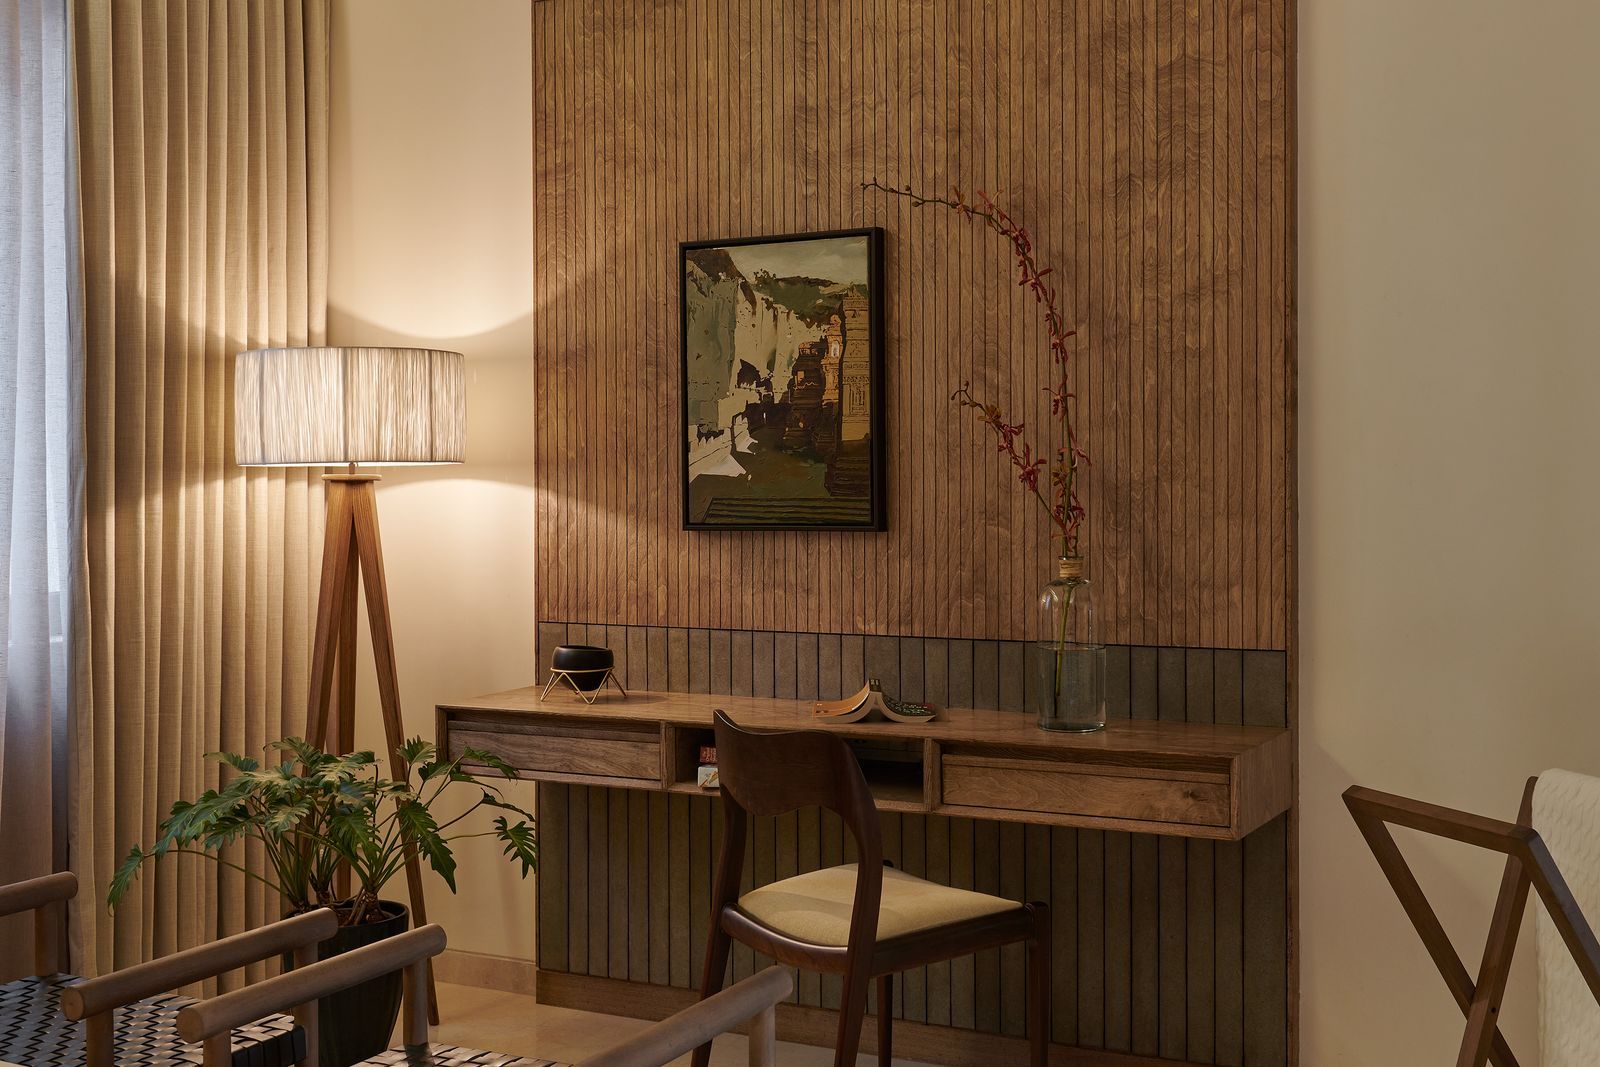
This 12,000-square-foot family residence in Kolkata, named Frida, was designed by Arredatore Design Studio, led by Arunika Sarkar and Arindam Chatterjee, to reflect Nordic design sensibilities. Perched on a high-rise, the home offers views of the city and was created for tea estate owners, emphasizing a minimalistic and practical approach infused with understated luxury. The design integrates clean lines, uncluttered spaces, and organic shapes, characteristic of the Nordic style, popularised in the 1950s.





The lower two levels of the home feature a double-height space that enhances openness in the living and dining areas. The color palette predominantly uses alabastrine white and taupe, creating a neutral canvas that allows other elements to stand out. A focal point in this area is a striking Italian marble installation that spans the double-height wall. The furniture and furnishings from brands like Wriver, Spacio, Stellar Furnishings, and Sarita Handa contribute to the modern aesthetic. An RCC staircase with a concrete sculpted railing connects all floors, its soft curves and subtle texture paints aligning with the home's Nordic theme. The staircase wall is panelled with Italian-dyed veneer and adorned with an art piece, while the steps are clad with Italian marble.

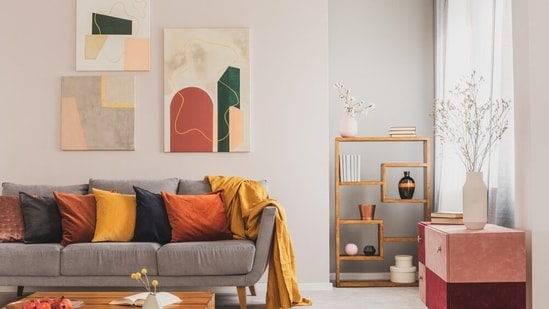
The ground floor primarily hosts public spaces and a bedroom for the couple's parents. Moving to the first floor, the Nordic influence continues with the guest room and the son’s room, both featuring muted tones. A notable architectural decision involved replacing some guest room walls with full-height glass, providing views of the double-height living and dining room below. This design choice amplifies the sense of spaciousness and seamlessly links different zones of the house. The son’s room also maintains a minimal aesthetic. The entire house incorporates furnishings inspired by hygge, a Danish concept of coziness and contentment. Soft textiles such as velvets, linen, and suedes are used for upholstery and curtains, complemented by hand-tufted woolen rugs from Jaipur Rugs to create comfortable seating arrangements.
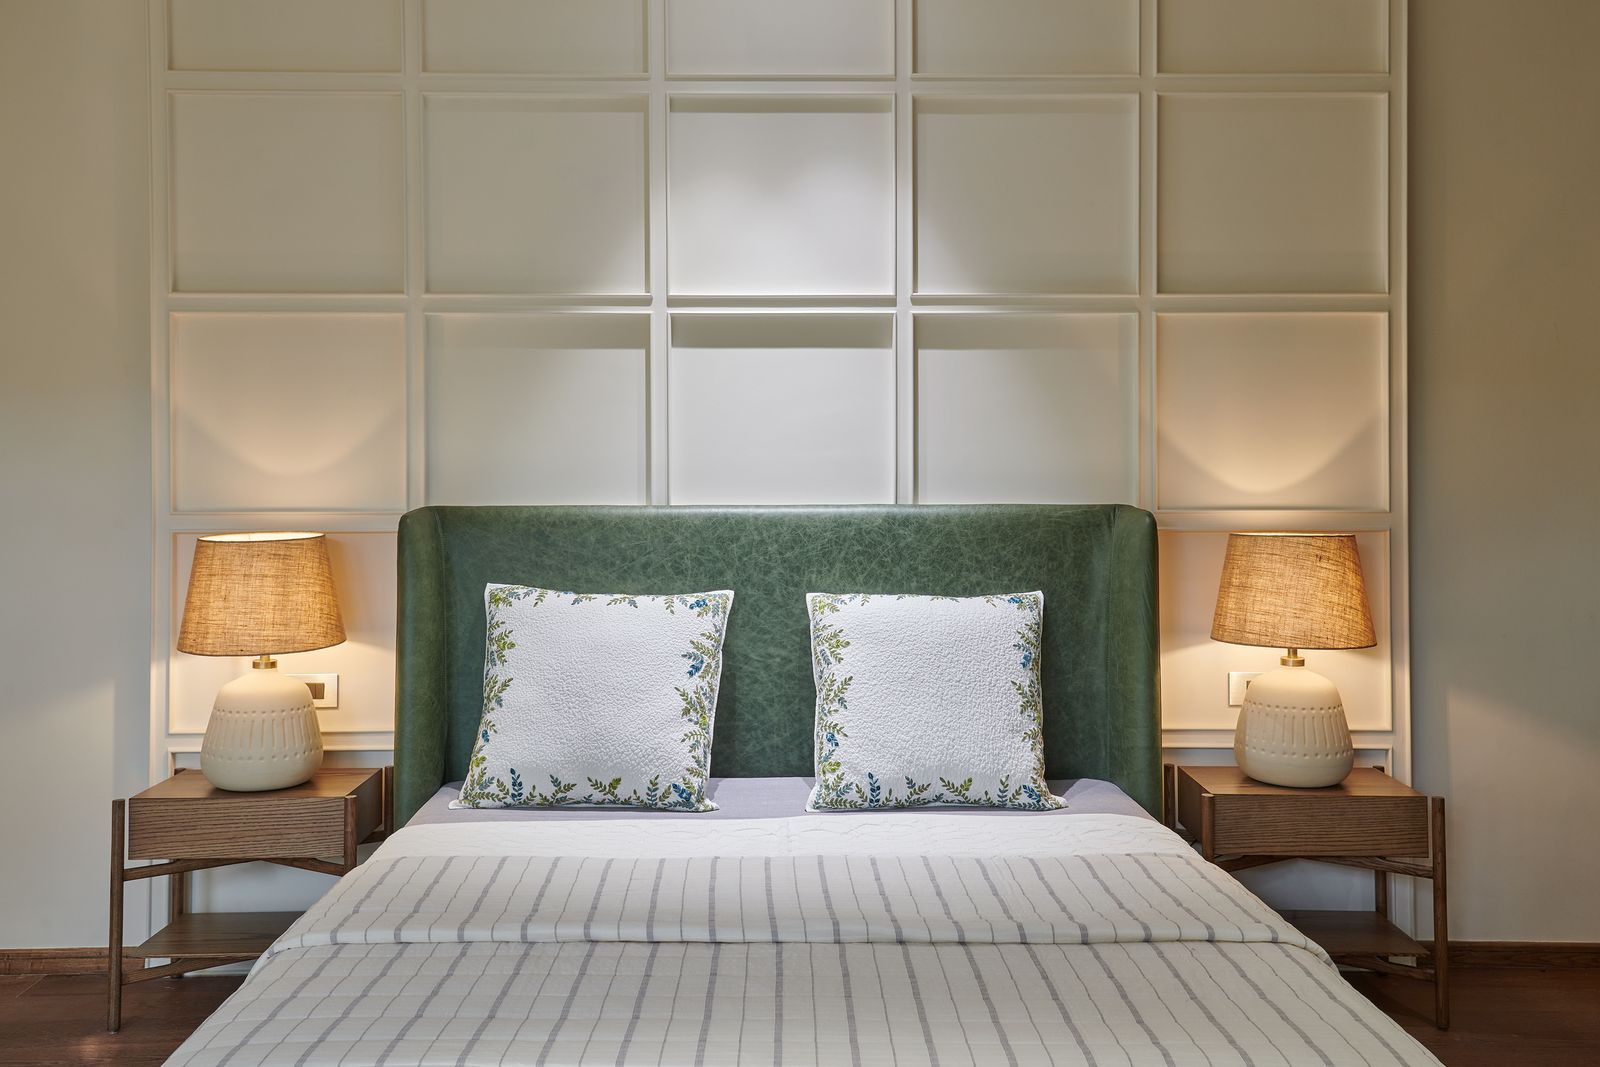
The top floor serves as the most private section of the residence, encompassing the master bedroom, the daughter’s room, another son’s bedroom, and a den, each with an attached bathroom. The master bedroom is exceptionally spacious and includes an open terrace with a cozy seating area, protected by motorized awnings. The room's sophistication is defined by its material and color choices, featuring earthy tones and an onyx installation as a central element. A custom-designed, organic-shaped study table in taupe and burgundy by Arredatore adds to the room's elegance. The other bedrooms also adhere to simple shades and minimal designs.
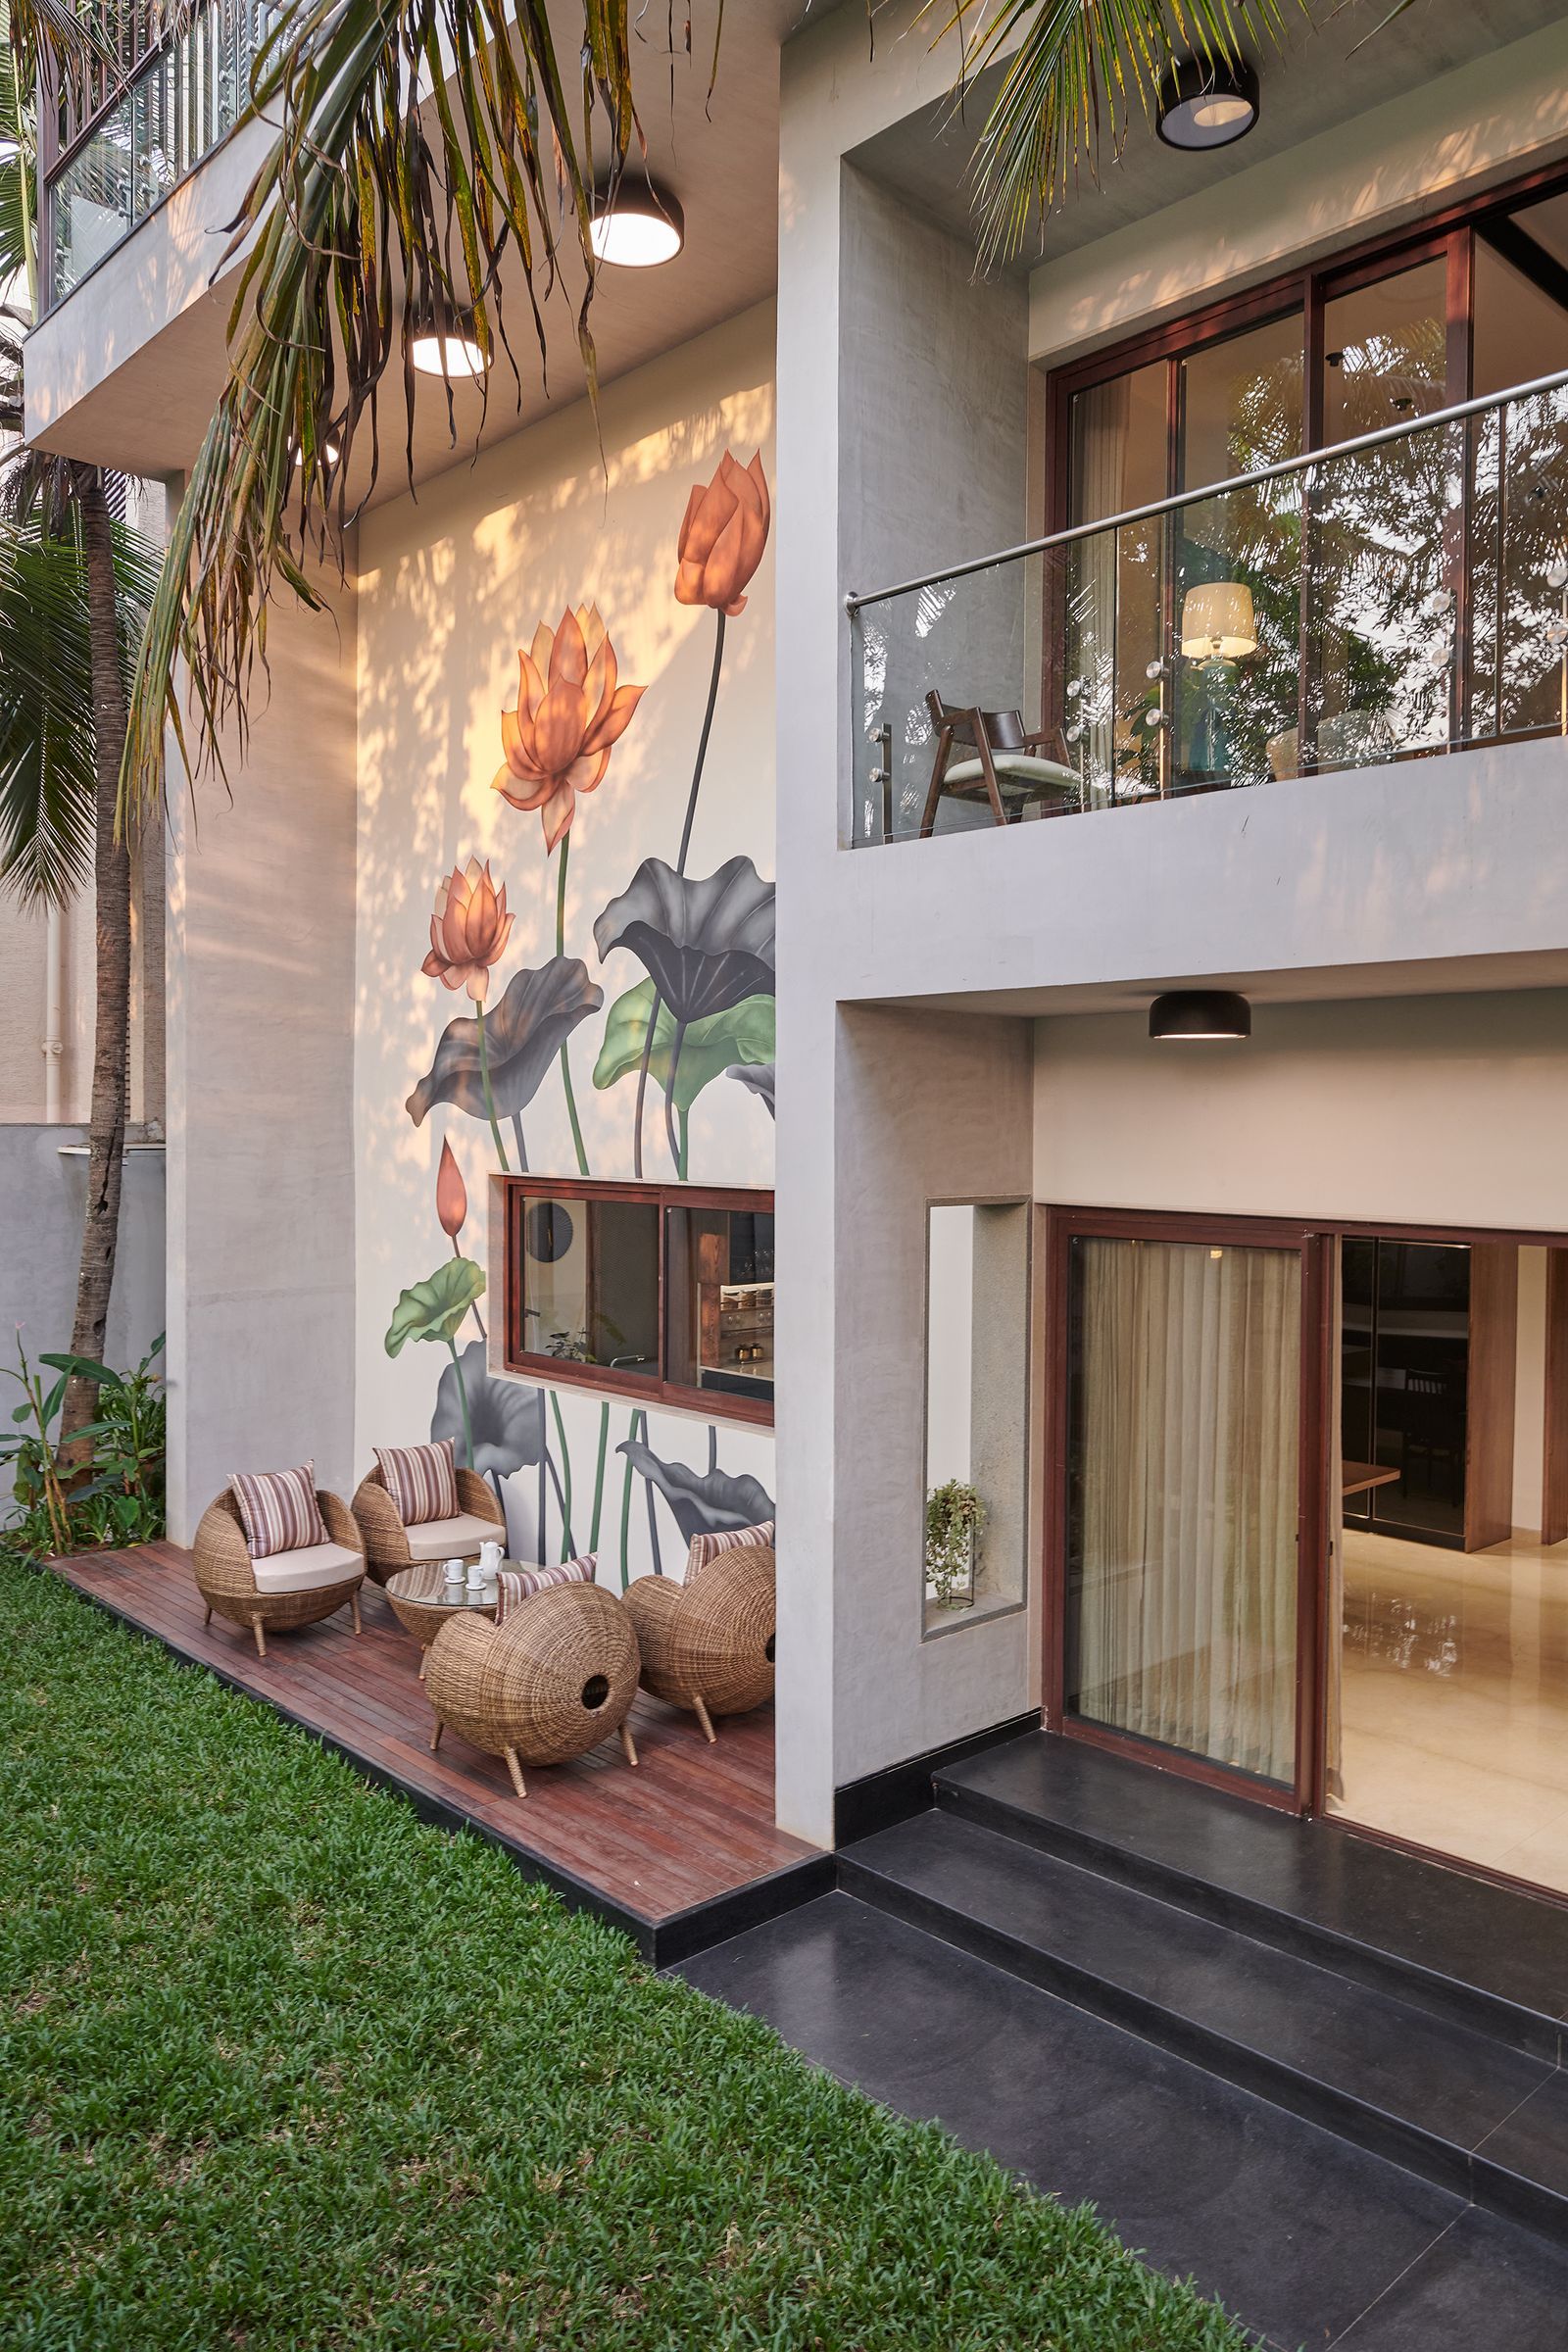
Adding to the home's grandeur is a 3,000-square-foot garden, which includes a fountain and a vertical garden. This landscaped area features a glass house with an open kitchen and bar, alongside a pergola that offers casual seating and a kitchen garden. Various stones define the outdoor space, such as Garapa hardwood decking for the glass house's raised platform, limestone flooring in the bar area, and Blackstone for the fountain. This outdoor area is designed for entertaining guests and leisurely activities. Frida exemplifies a luxurious abode that harmoniously blends nature, minimalism, and occasional vibrant accent colors.
#KolkataHomes #NordicDesign #MinimalistAesthetic #LuxuryInteriors #ArredatoreDesignStudio #SmartHome #IndianArchitecture #ModernDesign #HyggeInspired #KolkataHomes #NordicDesign #MinimalistAesthetic #LuxuryInteriors #ArredatoreDesignStudio #SmartHome #IndianArchitecture #ModernDesign #HyggeInspired
कुल 0 टिप्पणियाँ
 कोई टिप्पणी नहीं
आपको यह भी पसंद आ सकता है
Scandinavian design style is brought to life in this sprawling Chennai home
This family home in Gurugram is a sumptuous blend of luxury and comfort
This nostalgic Kochi home features centuries-old art, soulful curios, and reclaimed wood
A Nordic-style coastal home filled with clever design ideas

Inside a Family Home With Global Style

This multi-generational Bengaluru apartment is built to bask in the golden hour light
What Does It Mean to Call Somewhere Home?
The Windows in This Brooklyn Home Were Too Good, the Owner Nixed Curtains Altogether

Jan Henrik Jansen Designs Unconventional Round House in Denmark

We Adore These 16 Scandinavian-Style Houses for Their Simplicity and Beauty

This classy Kalady house celebrates traditional and Dutch architectural styles | Lifestyle Decor | English Manorama

Home design: A supersized kitchen island fit for a family’s busy lifestyle


Designer Showhouses
In this two-storeyed Surat home, Indian textile motifs reign supreme
Interior Designers' Favorite Design Projects: Carol Kurth of Carol Kurth Architecture, PC, and Carol Kurth Interiors, LTD

This three-storey Bengaluru home showcases the best of Indian design

Ochre-toned Jaisalmer stone stands out in this climate-responsive home in Bengaluru
This 3BHK Coimbatore home invites serenity with natural materials and biophilic decor
This Kochi home’s design evokes a feeling of absolute zen
Hygge vs Lagom: Scandinavian design secrets that make homes feel like a warm hug | Hindustan Times