1/10
Inside a 470-Square-Foot Storybook Cottage in the Pacific Northwest


This article details the transformation of a 470-square-foot guest house on Vashon Island, Washington, which lacked character and functionality. The client, originally from England, intended to use it as a peaceful retreat and eventual permanent home, planning to inhabit the guest house while the main farmhouse underwent renovations. The original guest house was described as built in a cost-conscious manner, lacking detailed design, material quality, and warmth. Its low ceilings made the space feel compressed and dark. Functionality was also a major concern, as the cottage lacked storage, laundry facilities, a dishwasher, and had a slippery bathroom floor.
White Space Design Group, with designers Alexandria Childs and Brooke Prince, undertook a substantial space-planning phase for the renovation, focusing on working within the existing building envelope. The client's primary goals were to add storage, transition away from natural gas, and incorporate air conditioning, laundry, and a dishwasher. Additionally, the space needed areas for dining and working, all while maintaining the small footprint. Aesthetically, the client desired a fresh, inviting, and cozy feel with a farmhouse character, incorporating warm woods, natural stone, non-shiny surfaces, shaker cabinets, and traditional details mixed with clean lines, with a preference for the color blue. The design also aimed to complement the main house's existing farmhouse and coastal home aesthetic, referencing its paneling and built-ins.

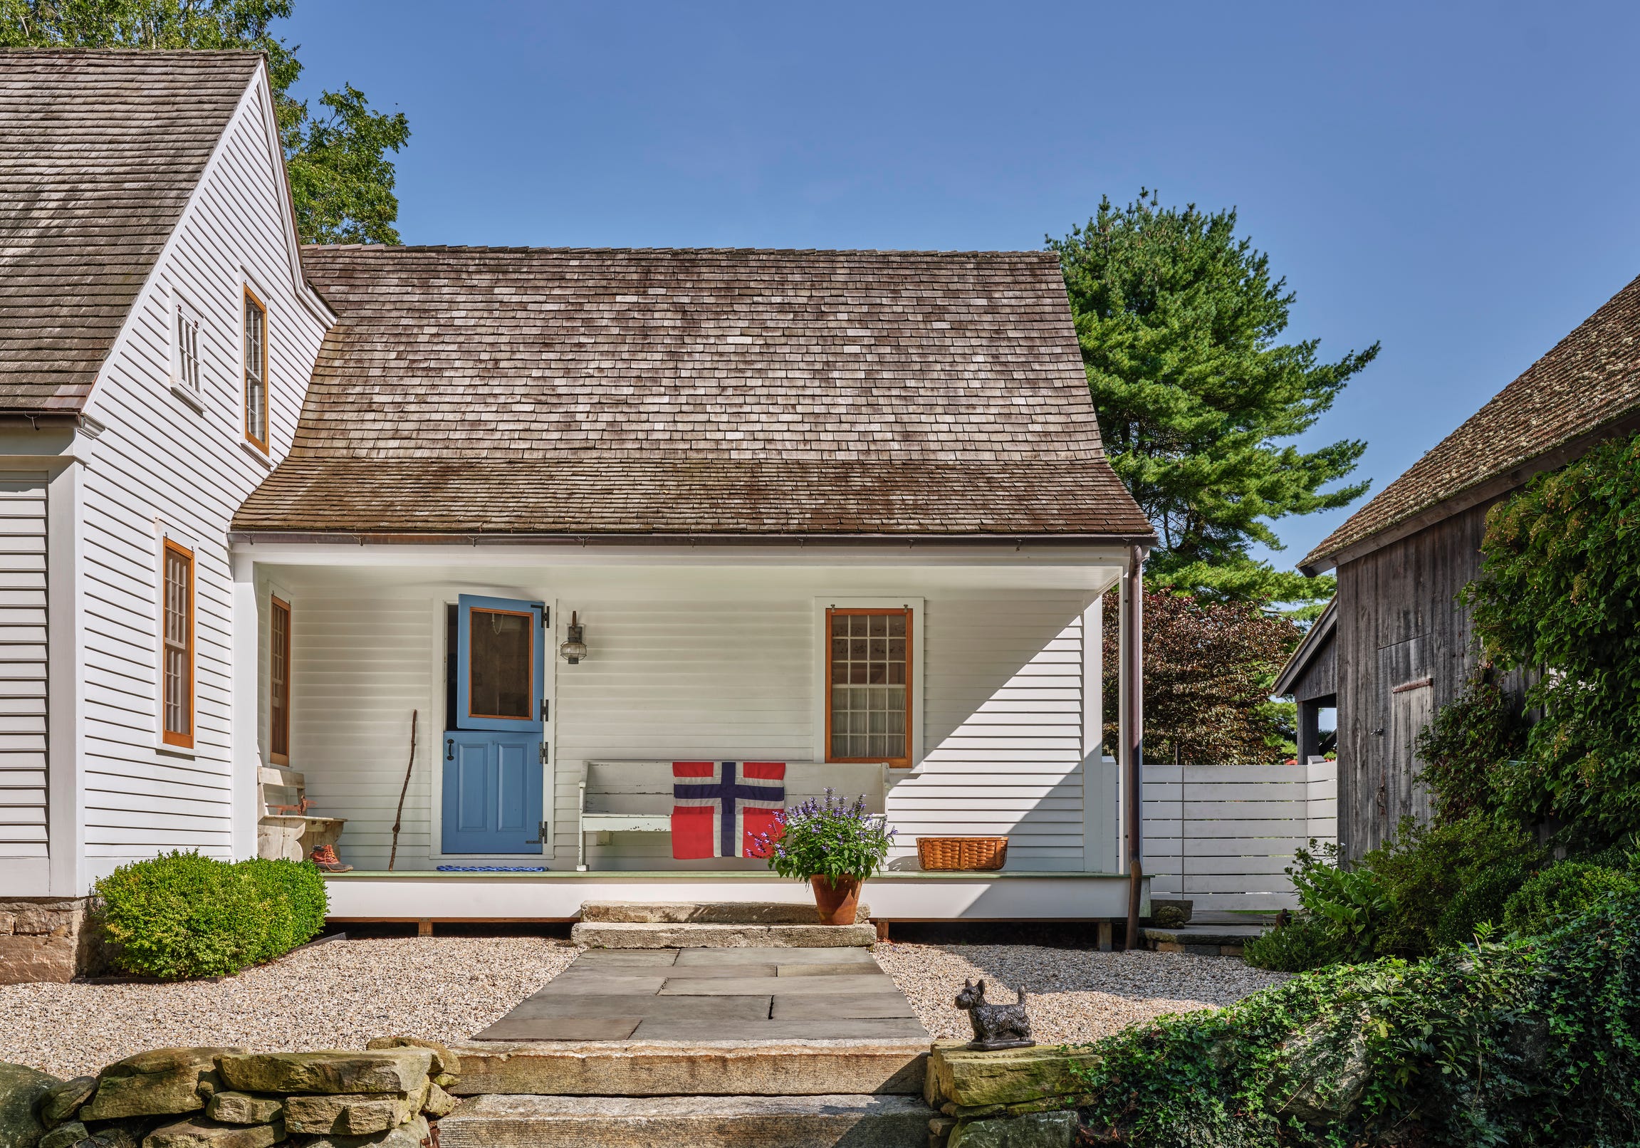
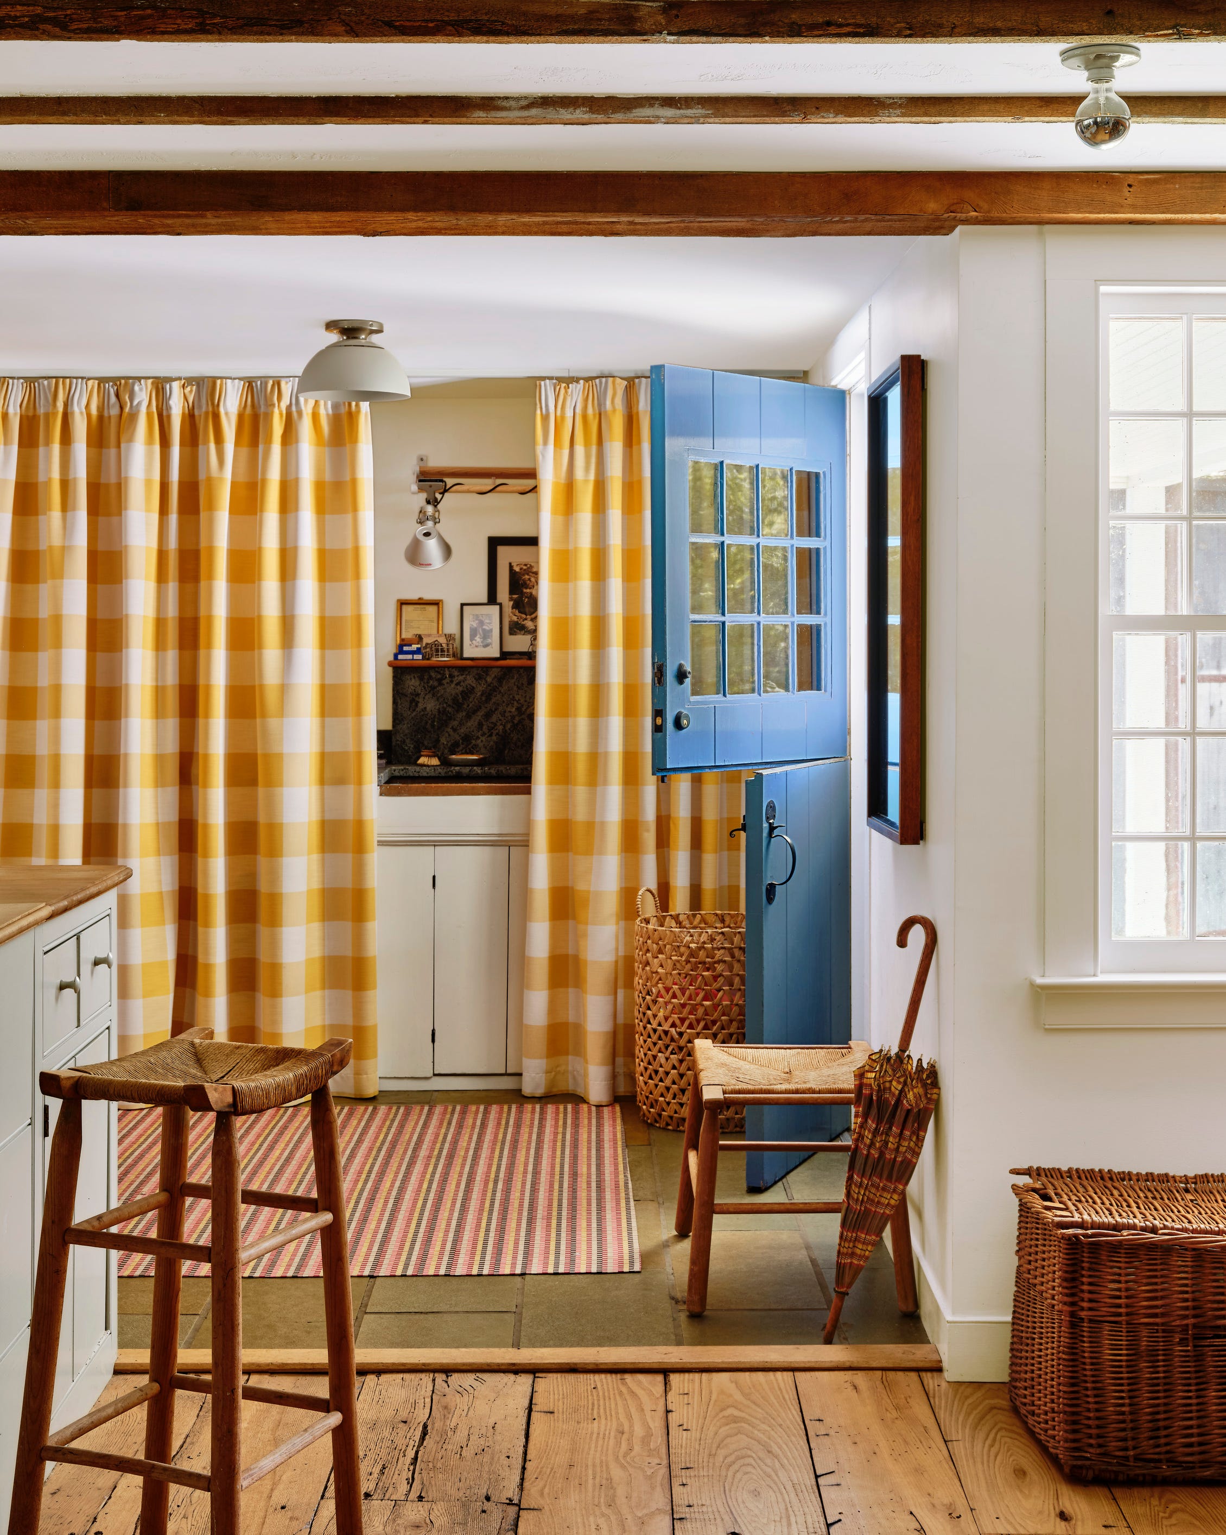


Key design elements implemented in the renovation include replacing the main entry door with a Dutch-style door to improve airflow, natural light, and serve as a barrier for pets. The entry ceiling was vaulted to create a more open feel, and paneling was added for texture and durability. A petite entry bench was incorporated for practical use. Durable luxury vinyl plank flooring was installed throughout for longevity, particularly with pets and guests. The main living area, which functions as living, dining, and office space, was furnished with carefully chosen pieces, such as a love seat, a slim console table for dining and work, an electric fireplace with a mounted TV, and floor-to-ceiling shelving for display.



The kitchen, spanning the back wall of the living space, was designed to be highly functional despite its compact size. This was achieved by using smaller-than-standard appliances, including a single-basin farmhouse sink, dishwasher, oven with an induction cooktop, and a full-height pantry with an inner outlet for a microwave. Smart storage solutions, such as glass insets in upper cabinetry for visual lightness and paneled appliances to reduce visual clutter, were utilized. A plate rack above the sink added both charm and utility. In the primary bedroom, the ceiling was vaulted and a skylight installed to enhance natural light. Custom built-in storage, two full-height closets, and wall-mounted reading lights were added to maximize space and functionality. A low-profile queen bed was chosen to fit the limited depth, with integrated nightstands and headboard functionality. The bathroom was enlarged by repurposing space from the bedroom to accommodate a stackable washer/dryer and a custom vanity with increased storage. The shower was meticulously designed to double as a dog washing station. Outside, existing French doors leading to the deck were refreshed, effectively doubling the living space when open. The owner expressed satisfaction with the compact yet comfortable space, appreciating the attention to detail and finishes that integrate with the aesthetic of the main farmhouse.
#PacificNorthwest #StorybookCottage #SmallSpaceDesign #HomeRenovation #InteriorDesign #FarmhouseStyle #FunctionalLiving #VashonIsland #PacificNorthwest #StorybookCottage #SmallSpaceDesign #HomeRenovation #InteriorDesign #FarmhouseStyle #FunctionalLiving #VashonIsland
कुल 0 टिप्पणियाँ
 कोई टिप्पणी नहीं
आपको यह भी पसंद आ सकता है
Inside a Sprawling California Ranch That Feels Surprisingly Cozy

This Renovated Homewood Ranch Home Tells a Beautiful Story

Step Inside the Most Colorful Cottage on the Connecticut Coast

This Quaint Cottage is Rich With Charm

Hedgemoor Cottage Becomes Family's Dream Home
This Tiny Seaside Home Was Made for Lazy Summers

18th-Century Lumberton Farmhouse Gets an Eclectic Makeover
Peek inside a rustic 1970s Topanga Canyon home

Inside A Character-Filled Cottage That Captures The Spirit Of English Country Living

House Plan 2003 Is The Most Charming Cottage We Ever Did See


This Western North Carolina Mountain Retreat Is Straight Out of a Storybook

Charred Wood and Concrete Unite to Form a Chalet–Inspired Home


A Floating Living Room Sets a Family’s Lake Michigan Cottage Apart From the Rest


Zen-like getaways: Oregon offers calm vacation destinations (and serene ideas for your home)

Inside A Surprisingly Spacious 992 Sqft Woody Home With A Flexible Layout
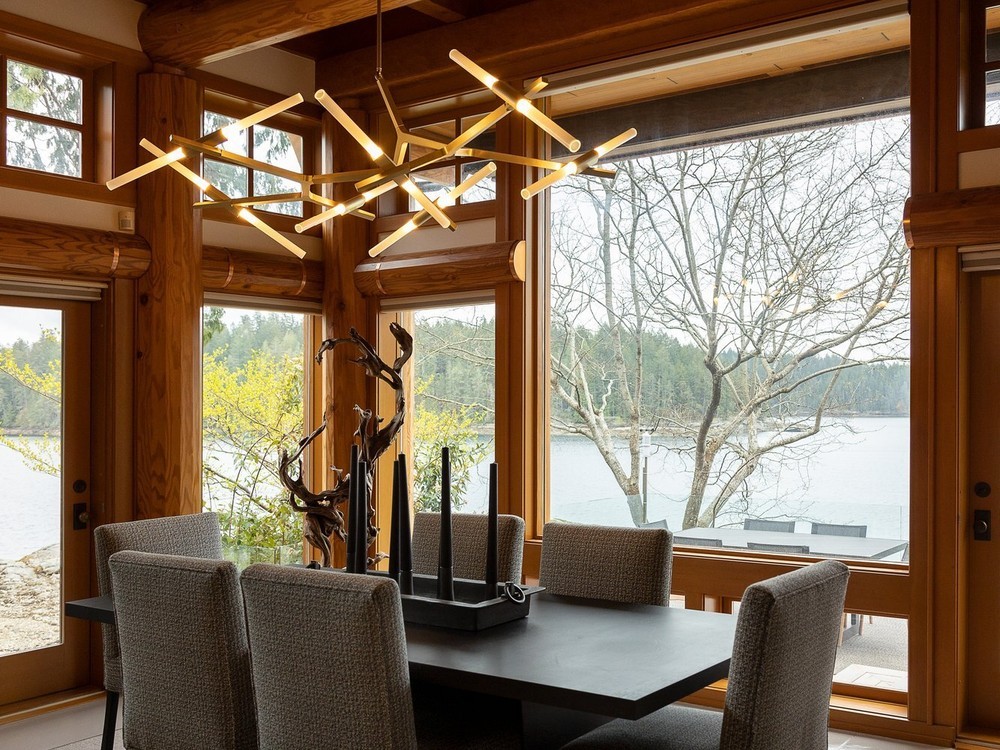
Embracing Pacific Northwest coastal style where 'winter storms double as art'


34-ft tiny house makes room for spacious semi-outdoor living

This idyllic West Coast newbuild has a classic interior with an East Coast vibe


Go Inside This Cozy Cottage in Green Hills

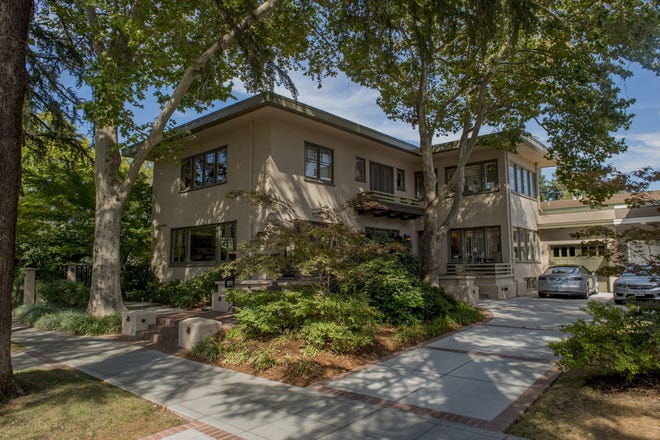
Prairie home is a dream come true