1/8
Exposed-concrete stair pulls light and views into Porto home by Tsou Arquitectos




Tsou Arquitectos designed Casa Vertical, a tall, narrow home in Porto, Portugal. The project addresses the challenges of a thin, triangular site by organizing the dwelling's spaces vertically around a central staircase. The staircase, constructed from exposed concrete and featuring plywood panel balustrades, is a key element that unifies the interior. The design incorporates half-floor intervals on either side of the four-story home, creating visual connections and allowing light to spread effectively through the space. The architects aimed to accommodate a functional program within the narrow plot situated in the city's downtown area.
The ground floor of Casa Vertical includes a slightly sunken studio space that opens onto a small rear garden. A curving lightwell extends from this studio to the first-floor living room, ensuring adequate illumination. The narrow eastern section of the home houses a kitchen, a bedroom, and a laundry room, with each level providing views of the back of the site through large windows. On the western side, the ground floor is occupied by a garage. A dining room with a balcony is located on the first floor, while the second and third floors contain additional bedrooms and bathrooms.
At the top of the residence, a rooftop terrace, featuring simple paving and an outdoor seating area, offers views of the city. The exterior facade of Casa Vertical is designed to harmonize with the proportions of neighboring buildings, though it distinguishes itself with minimalist white plaster and a gently curving top section. The design maintains a monolithic character through its uniform finish and the stereotomy of the facade's lines, echoing traditional Porto urban houses with their vertical windows, tripartite facade, and cornice top.


Inside, the minimalist aesthetic continues with a light, natural palette. Exposed concrete, white walls, and timber carpentry define the interiors. Raw materials like cement are used for all floors, while soft wood is utilized for doors, cabinets, and guardrails, reinforcing the project's cohesive design. Marble stone is incorporated into kitchen countertops and sanitary installations, adding refined touches to the raw material scheme. This careful selection of materials and vertical organization addresses the site's constraints while creating a bright and interconnected living environment.
#PortugueseHouses #PortoArchitecture #ConcreteStaircase #ResidentialDesign #TsouArquitectos #NarrowPlotDesign #Lightwell #ModernArchitecture #MinimalistInterior #UrbanHome #PortugueseHouses #PortoArchitecture #ConcreteStaircase #ResidentialDesign #TsouArquitectos #NarrowPlotDesign #Lightwell #ModernArchitecture #MinimalistInterior #UrbanHome
कुल 0 टिप्पणियाँ
 कोई टिप्पणी नहीं
आपको यह भी पसंद आ सकता है
A Modern Stairway That Brings Homes to the Next Level

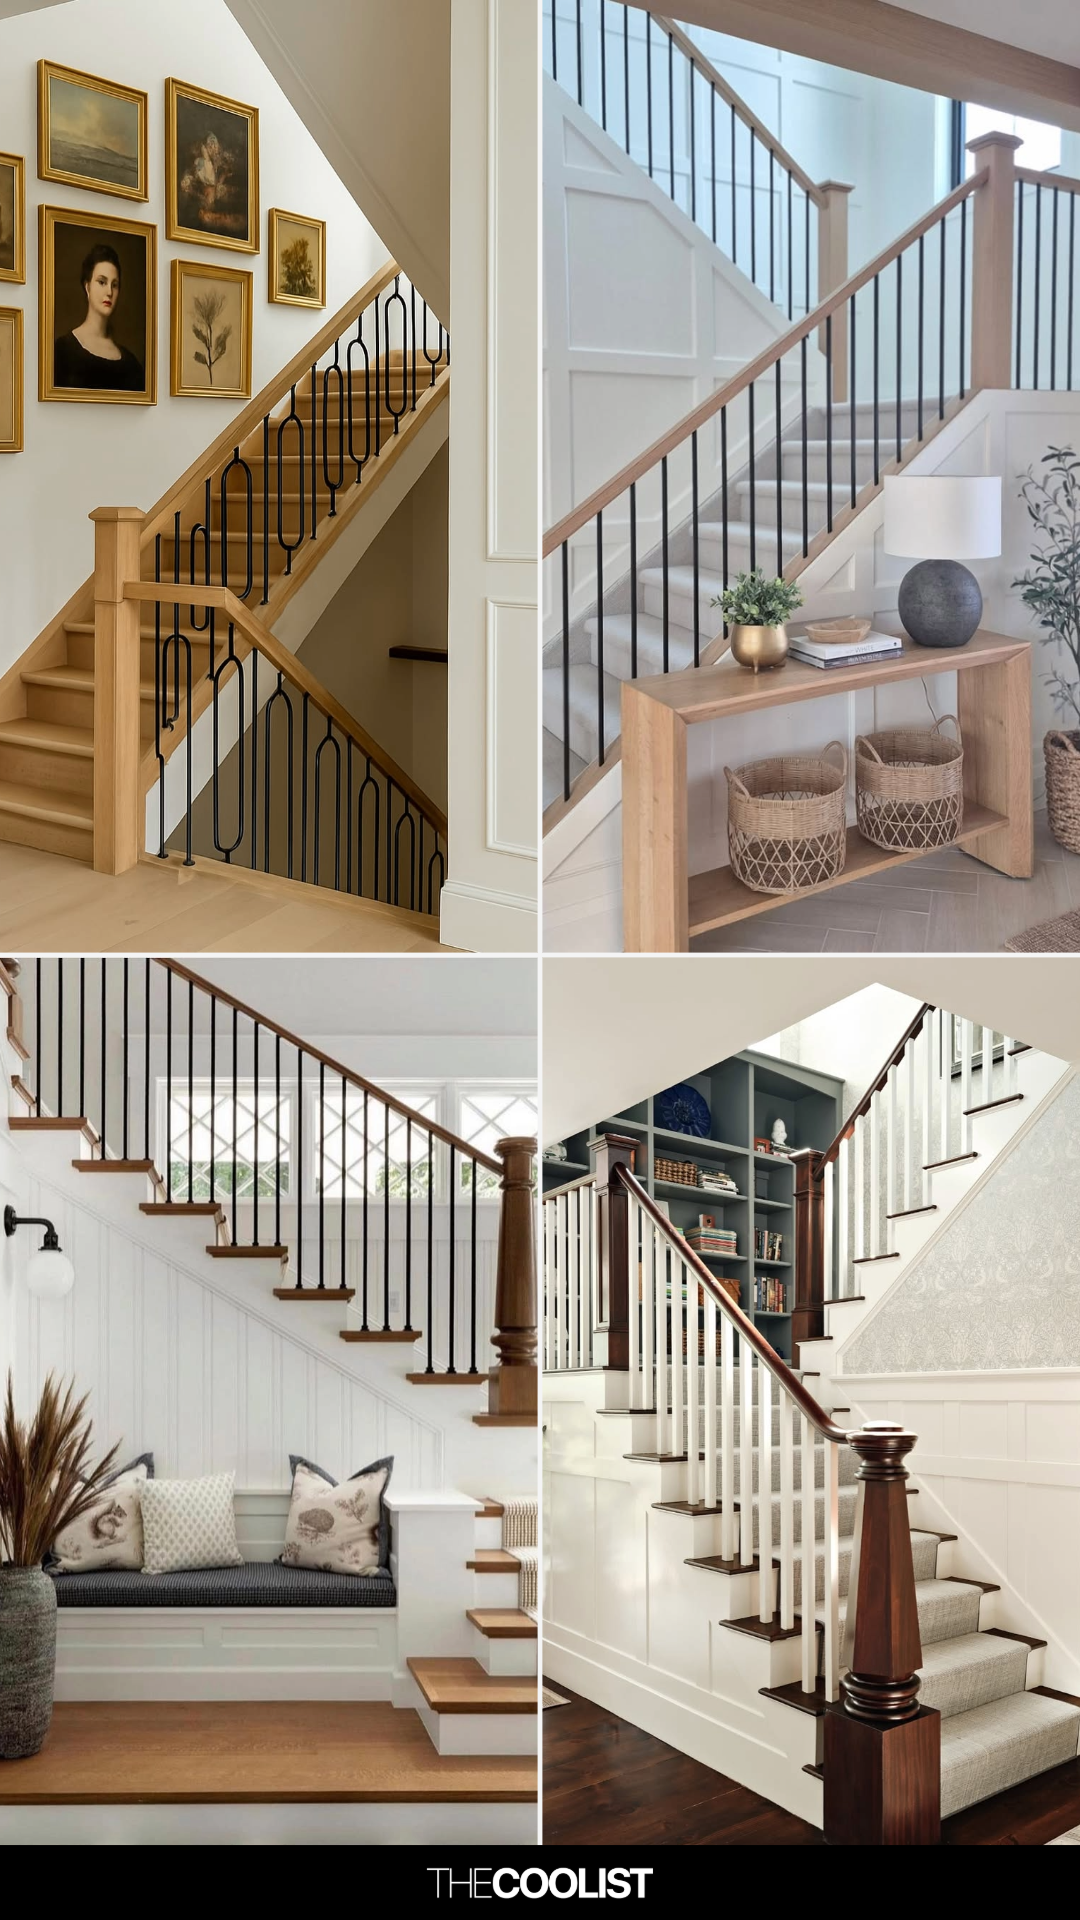
25 Staircase Makeover Ideas That Turn the Most Ignored Spot in Your House Into a Feature
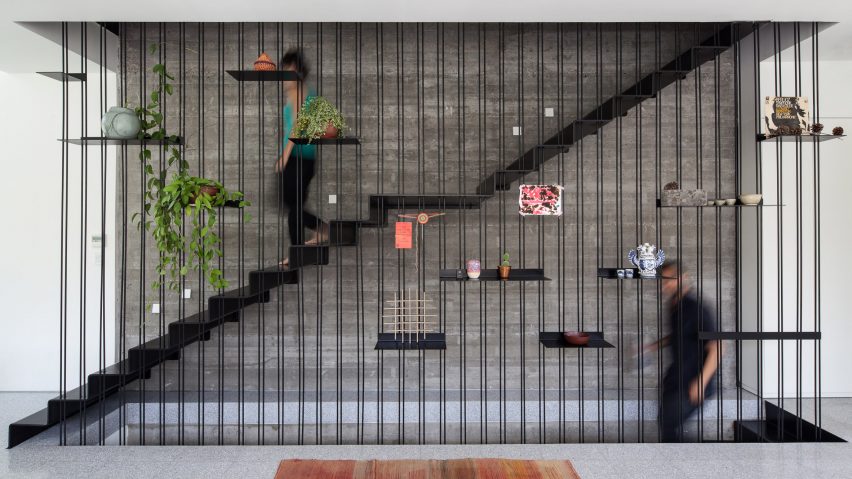
Ten homes with staircases that have statement balustrades

Stairs well done

Matharoo Associates wraps concrete home around light-filled stairwell

A Puzzled-Together Stair Elevates a Fashion Designer’s Barcelona Apartment

Make a Floating Staircase the Centerpiece of Your Home
Ten bold residential staircases designed by architects
Sculptural staircases that elevate home design

Sunset Makeover: How to Style Your Stairway Like a Pro
How to make a style statement with your staircases

6 Projects That Make Me Think All I Need From Life Is a Curved Staircase

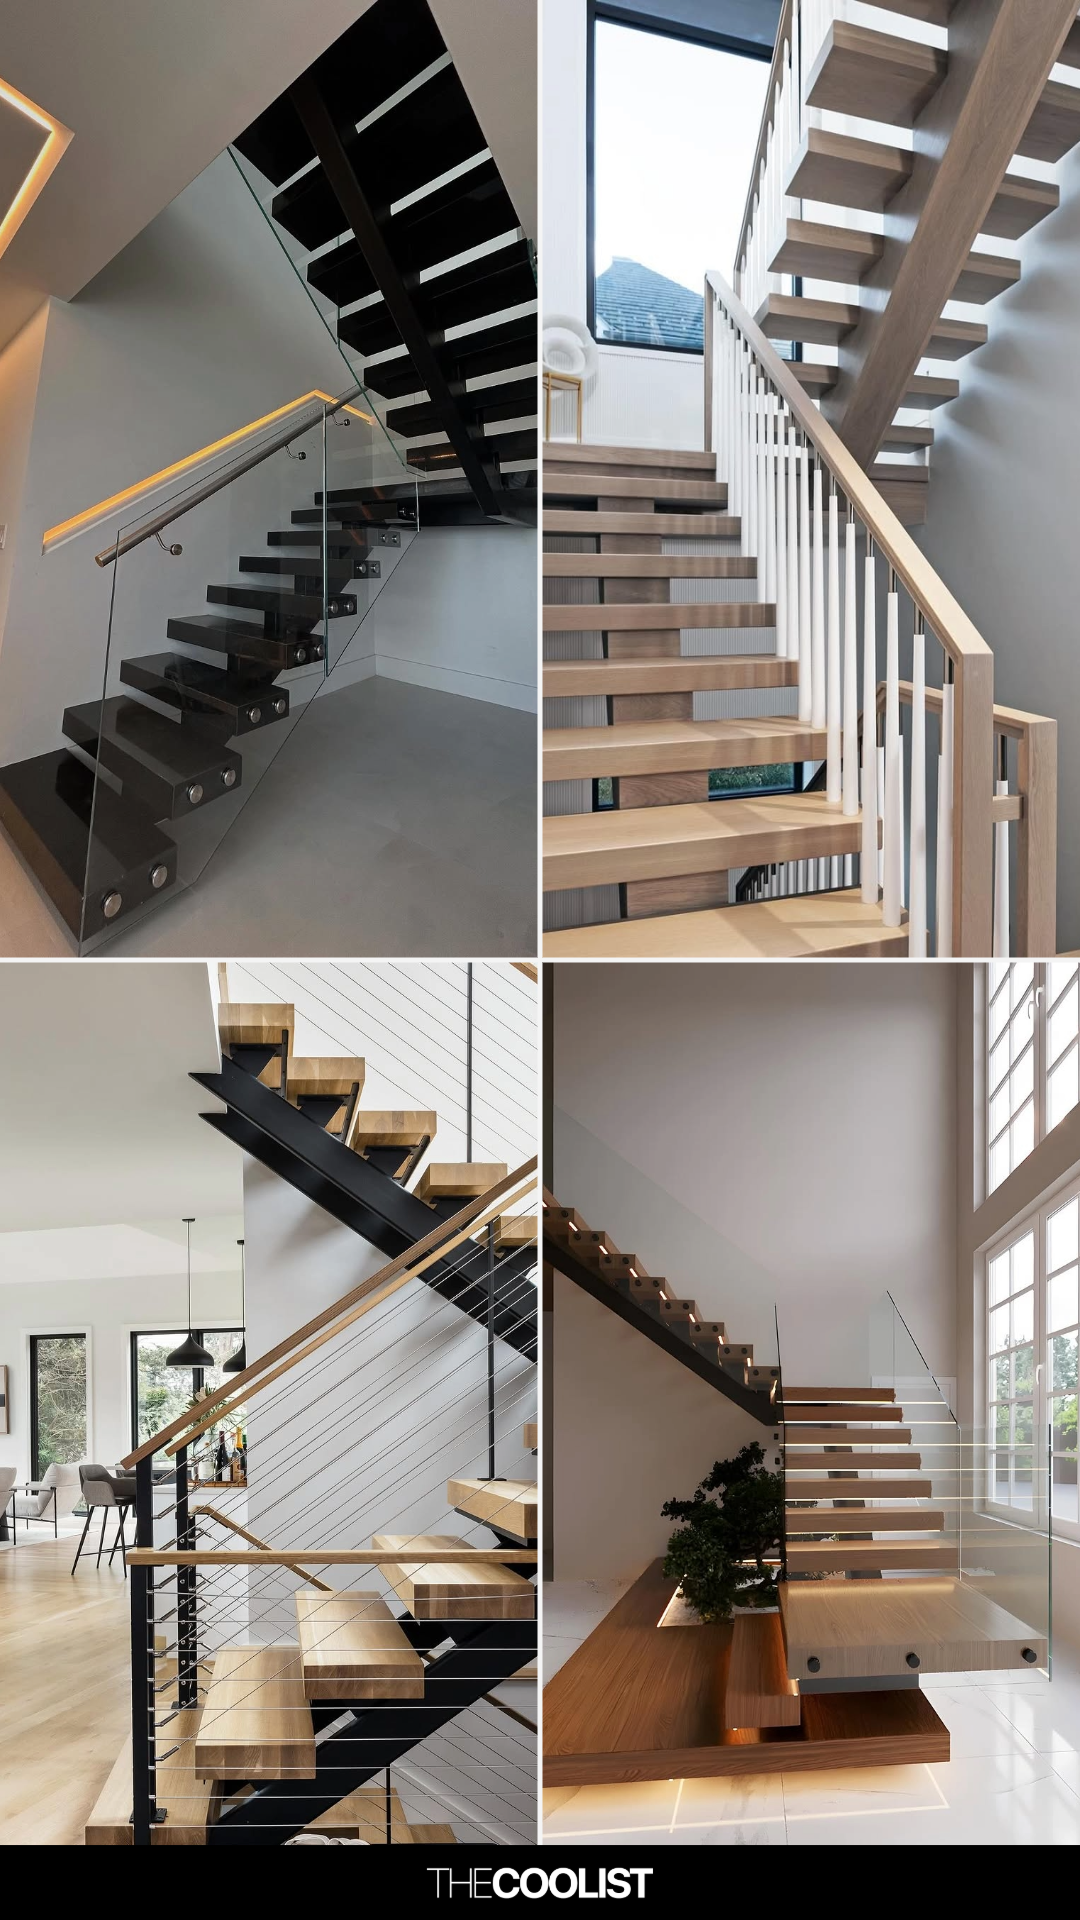
22 Floating Staircase Designs That Blend Form and Function Beautifully
22 stunning staircases to inspire


10 curved staircase design ideas
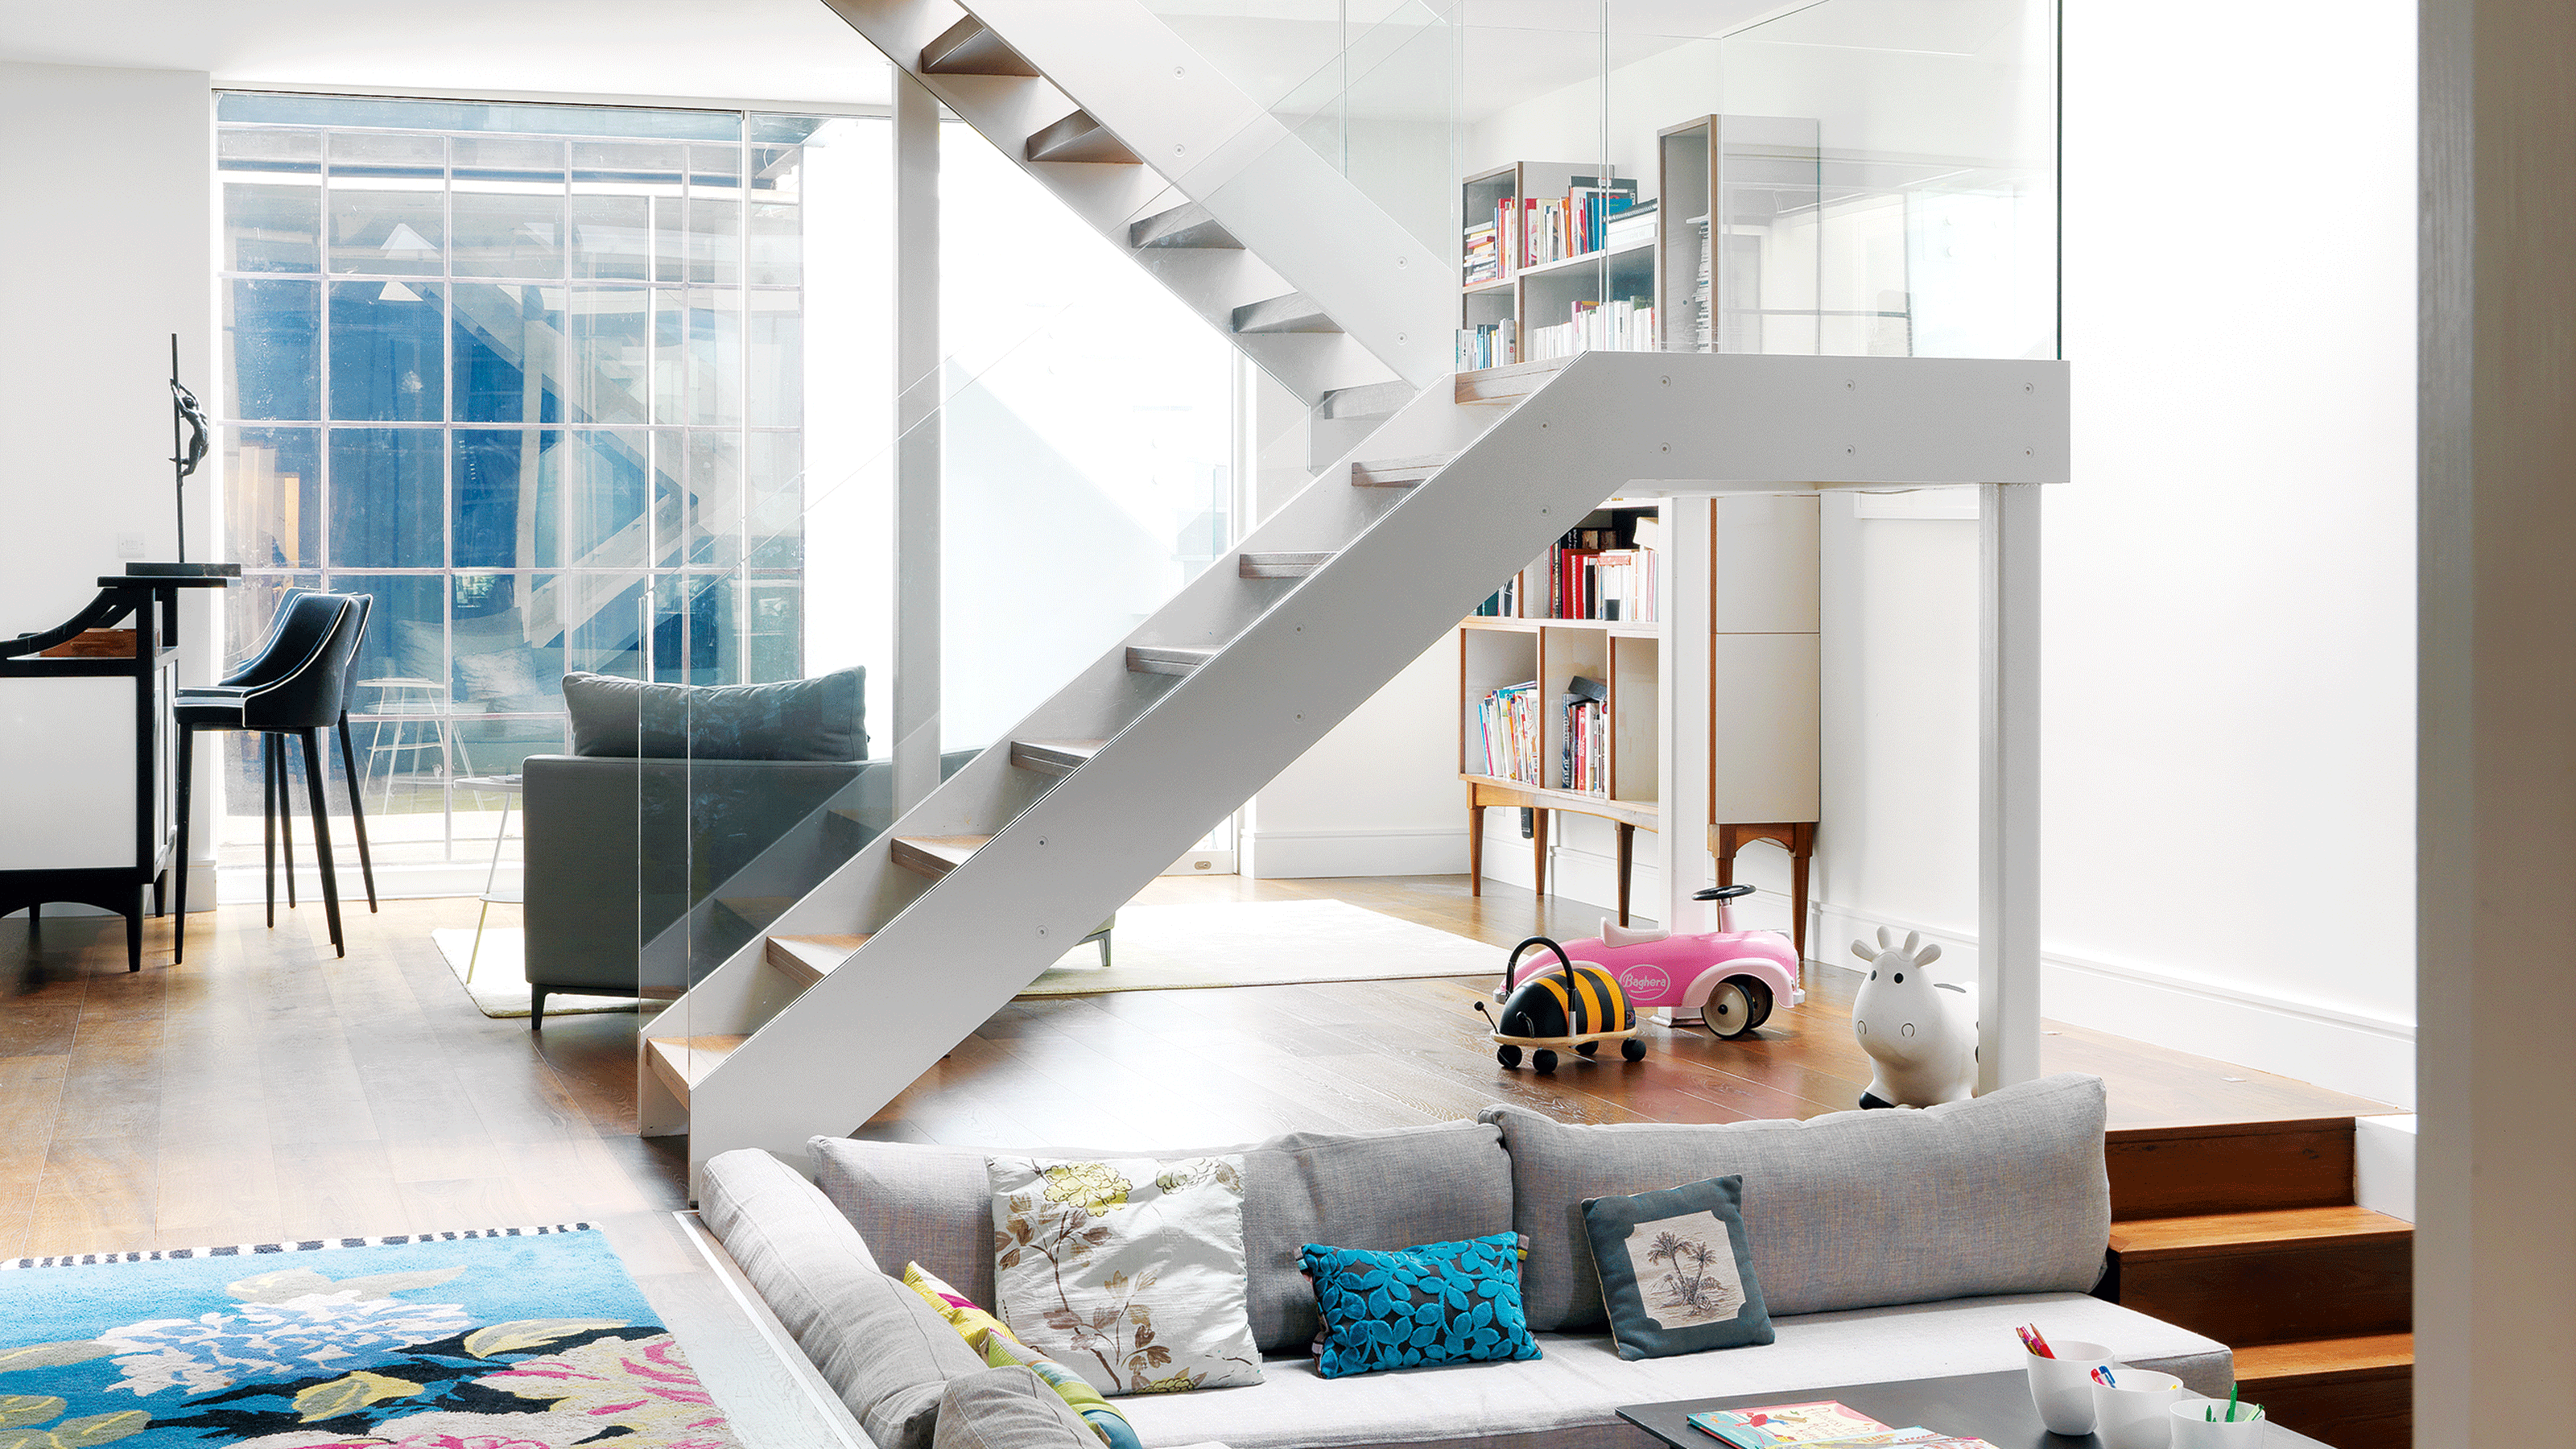
Open stair ideas - 10 ways to take your staircase to the next level

These 54 Staircases Redefine What It Means to Make a Grand Entrance

The best contemporary staircases

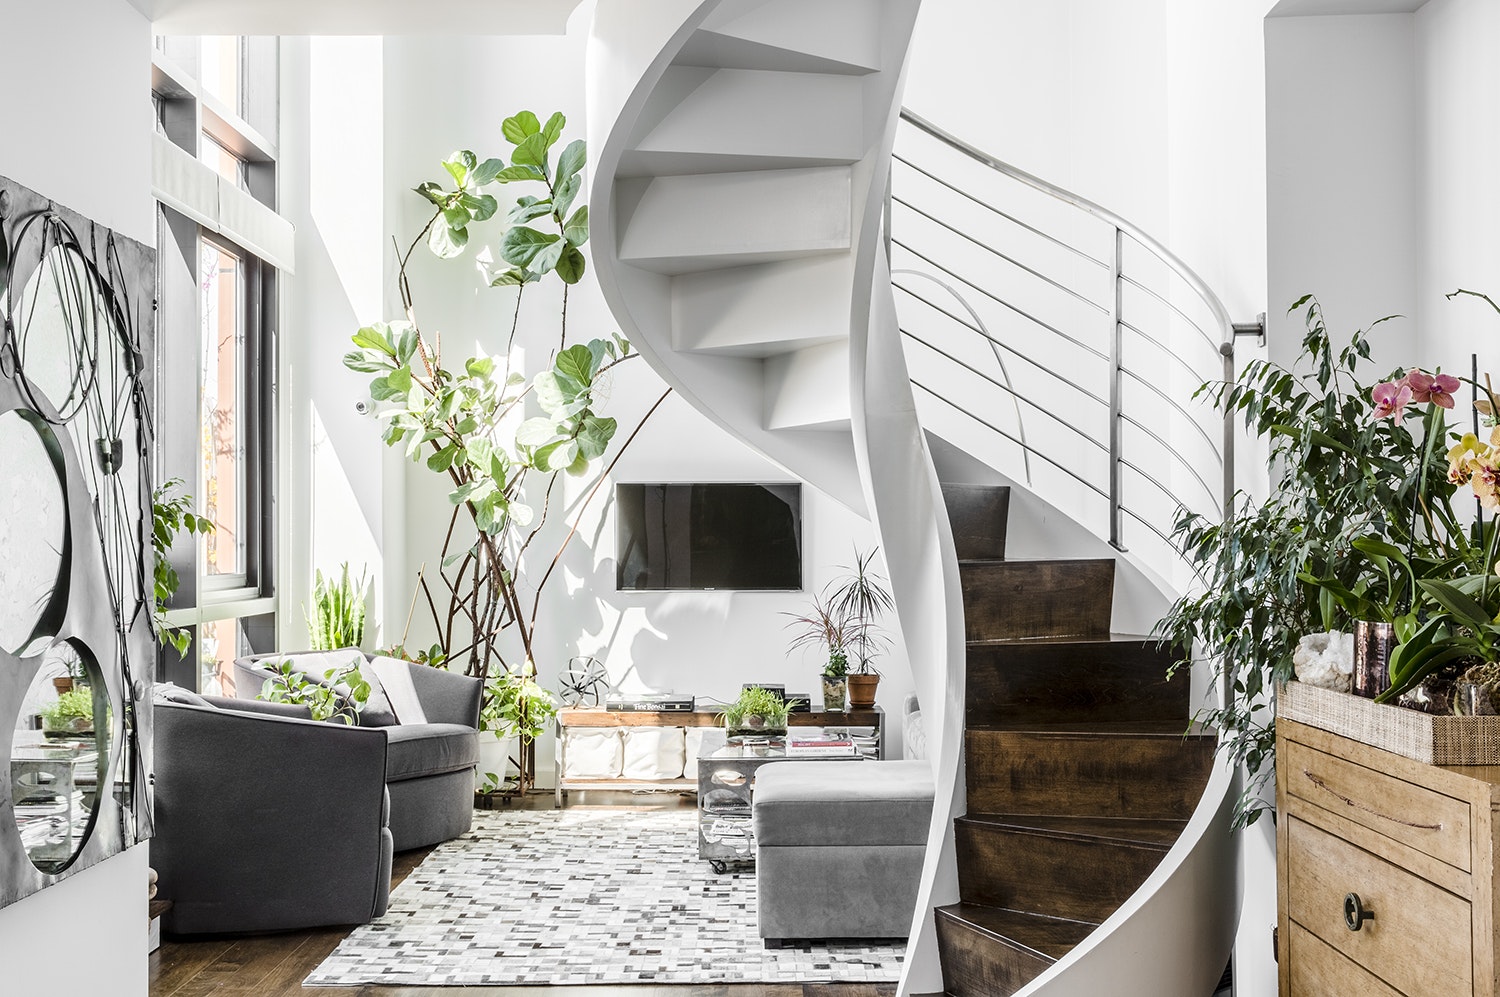
35 Swoon-Worthy Staircases That Are a Step Above the Rest
House Tours: 6 homes with spiral staircases