1/7

Before and After: Senate Hearing Room Renovation
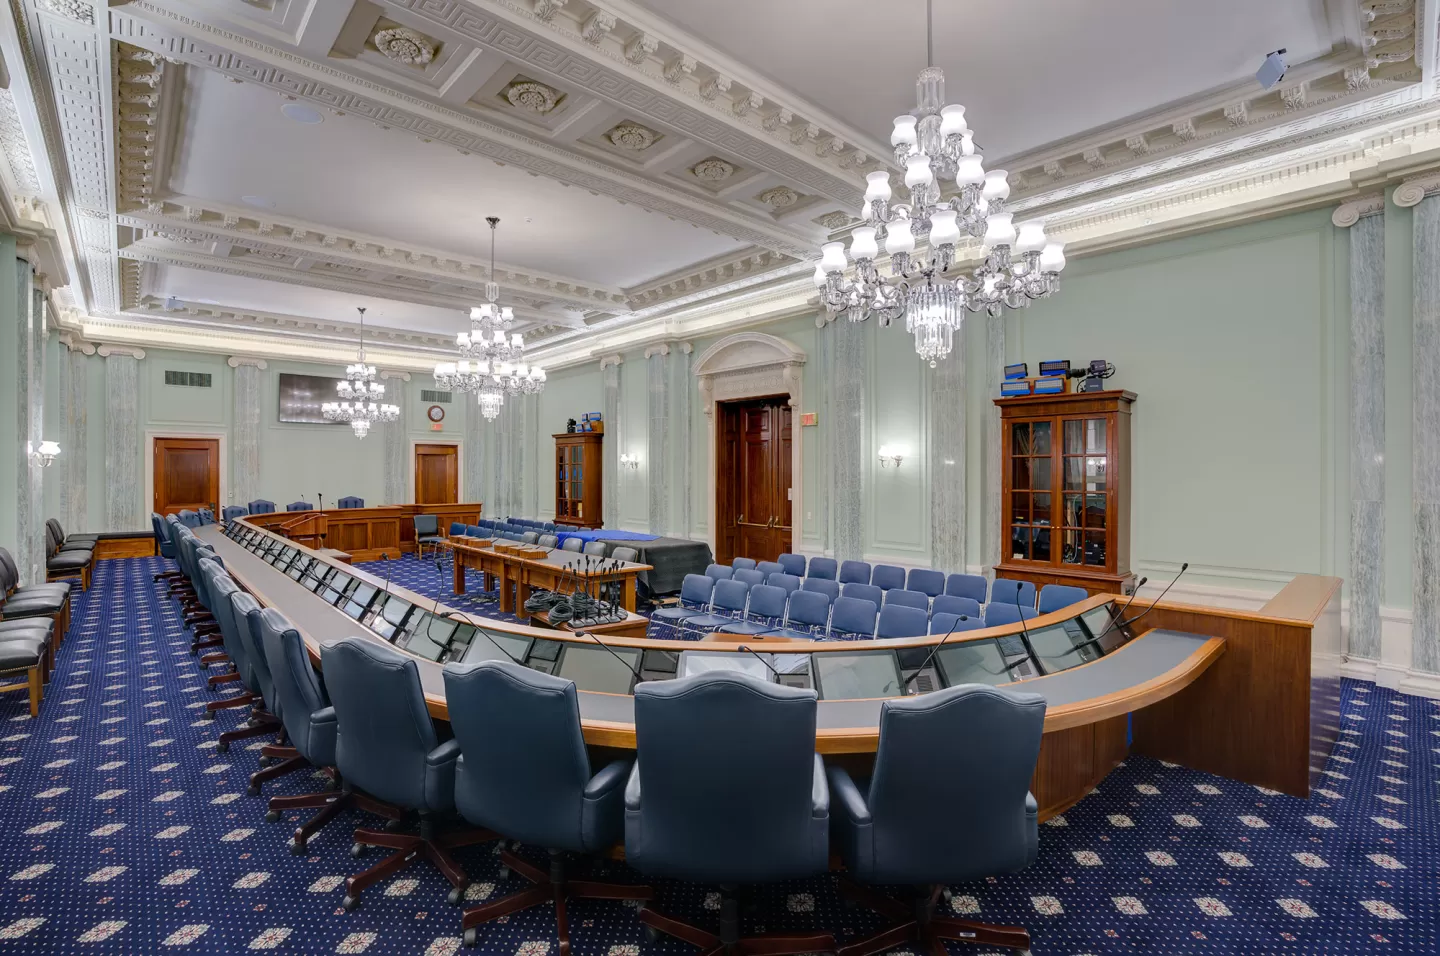
The U.S. Senate Committee on Commerce, Science and Transportation (SR-253) hearing room in the Russell Senate Office Building recently underwent a comprehensive renovation, spearheaded by the Senate Office Buildings jurisdiction. This project aimed to transform the space into a state-of-the-art facility while meticulously restoring its original architectural intent, demonstrating exceptional teamwork and adherence to historic preservation principles. This initiative supports the Architect of the Capitol's (AOC) strategic goals of creating inspiring facilities and delivering outstanding service, marking significant enhancements to a crucial room within the Senate complex. Furthermore, it serves as a pilot for a larger, 15-year hearing room modernization program planned across Senate buildings.
The renovation strongly emphasized historic preservation, revitalizing the Beaux Arts interior initially conceived by Carrère and Hastings, the architects behind the building's early 20th-century design. The project team conducted an extensive historic paint analysis and delved into primary archival sources to accurately restore the room to its period of significance, which was identified as the time when the Russell Building's fourth wing was added. This meticulous approach ensured that the aesthetic and historical integrity of the space was maintained.
Several key upgrades were incorporated into the hearing room. An expanded, custom-made wood rostrum and dais were rotated 90 degrees to better accommodate a larger number of committee members. Advanced multimedia technology was integrated, featuring 14-inch monitors, touchscreen control panels, and microphones directly embedded into the dais for each member. Additionally, camera equipment is now discreetly concealed by wooden bookcases when not in use, preserving the room's traditional appearance.
Lighting was significantly improved with state-of-the-art LED technology, designed to minimize glare, enhance the quality of recorded images, reduce the need for manual adjustments during hearings and special events, and generate less heat. The HVAC systems were also upgraded, with rerouted ductwork optimizing temperature control and airflow throughout the space. Accessibility was a major focus, with improvements made to ensure the hearing room complies with the Americans with Disabilities Act (ADA), providing essential accommodations for senators, staff, and visitors with disabilities.
Custom furnishings were designed and installed, including a 14-foot witness table uniquely crafted without legs on one side to provide an extended span for multiple witnesses. A faux fireplace hearth and a wooden door with a split-top rail were incorporated to maintain the room’s historic aesthetic while discreetly housing necessary infrastructure upgrades. Custom carpeting, inspired by the diamond pattern of the original marble flooring, along with ornate draperies paired with blackout roller shades, further contributed to the room's enhanced appearance and functionality. Bronze handrails were also installed. These upgrades collectively resulted in reduced energy consumption and substantial cost savings due to the efficiencies of the new lighting and HVAC systems. The project highlighted exceptional craftsmanship, collaboration, and teamwork throughout its execution, ensuring both historical fidelity and modern functionality.
#SenateBuildingRenovation #HistoricPreservation #BeauxArtsArchitecture #RussellSenateOfficeBuilding #ArchitectOfTheCapitol #HearingRoomModernization #InteriorDesign #GovernmentFacilities #ArchitecturalRestoration #SenateBuildingRenovation #HistoricPreservation #BeauxArtsArchitecture #RussellSenateOfficeBuilding #ArchitectOfTheCapitol #HearingRoomModernization #InteriorDesign #GovernmentFacilities #ArchitecturalRestoration
कुल 0 टिप्पणियाँ
 कोई टिप्पणी नहीं
आपको यह भी पसंद आ सकता है
Classic and contemporary design meet in the Senate of Canada Building

Ditching the Linen Closet Gained This Home a Showstopping Reading Nook

Before And After: Inside a Couple's Bold Renovation of a Dilapidated Bungalow


An Interior Designer’s Take on a Heritage Remodel
Remodeling
12 Before-And-After Home Renovation Photos That Will Either Make You Angry Or Envious

An Inside Look at Summer Renovations on Campus

Renovation of the Year

Post-Reno, This Home’s Curvy Staircases Don’t Look Stuck in the ’90s Anymore

Before & After: Dramatic Green Kitchen Cabinets Completely Revive a “Stale ‘90s” Home

This Family Traded a Clutter-Catching Bedroom Corner for a Hidden Laundry Room
Before and After: 3 Changes Made a Big Difference in This $12K Kitchen

Renovations and Additions

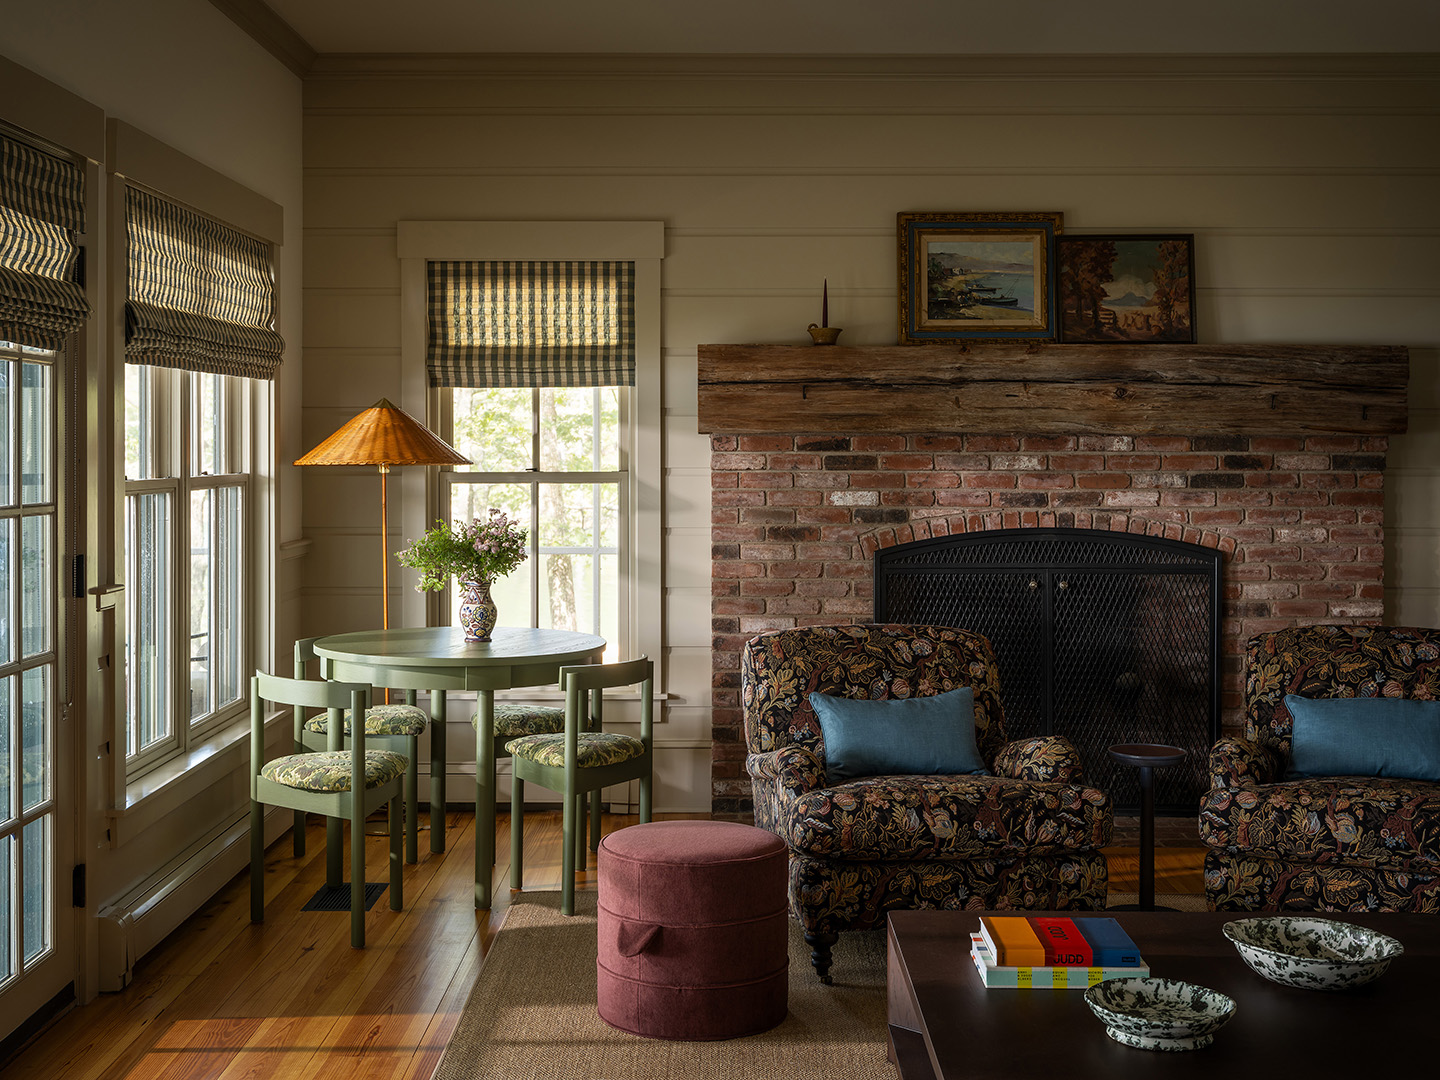
Before & After: 3 Smart Layout Changes Did the Heavy Lifting in This Maine Makeover




My hallway was an 80s horror with bright red carpets - now it looks stunning



My hallway was an 80s horror with bright red carpets - now it looks stunning

Renovation
How a Designer Worked With, Not Against, a Wall of 34 Windows
Before & After: Color Runs Wild in This Once-Beige Clinton Hill Apartment

Get Inspired by These 11 Amazing Before and After Bathroom Remodels