1/19
The Insider: Ingenious Ceiling Treatment, Fine Millwork Distinguish Gowanus Townhouse Gut

This article details the transformation of a derelict three-story row house in Gowanus, Brooklyn, into a modern home for a family of five, a project undertaken by architect Jeff Etelamaki of Etelamaki Architecture. The house was in a state of disrepair, necessitating a complete overhaul of its mechanical systems, windows, floors, and staircase. The primary design challenge was to create distinct functional areas on the parlor floor without using traditional walls, in response to the homeowners' desire for an open-plan layout. Etelamaki achieved this through several innovative strategies, including the strategic use of 'floating' wood ceiling planes to delineate spaces such as the entryway and kitchen. The ceiling above the kitchen was punched in to provide definition, a custom steel fireplace was used to anchor the living room, and a stepped-back wall created a distinct dining area.
The renovation also included a new rear extension on the garden level and smaller extensions on the upper two floors, which elongated the house's footprint. This provided ample space on the garden level for a teen's bedroom, a family room, and a laundry area, while the top floor houses three bedrooms and two bathrooms. The interior design adopted a restrained material palette of wood, brick, and steel, complemented by a predominantly black and white color scheme. The warmth of exposed brick and detailed wood elements were incorporated to enhance the space's ambiance. E&W Custom Contracting served as the general contractor for the project.




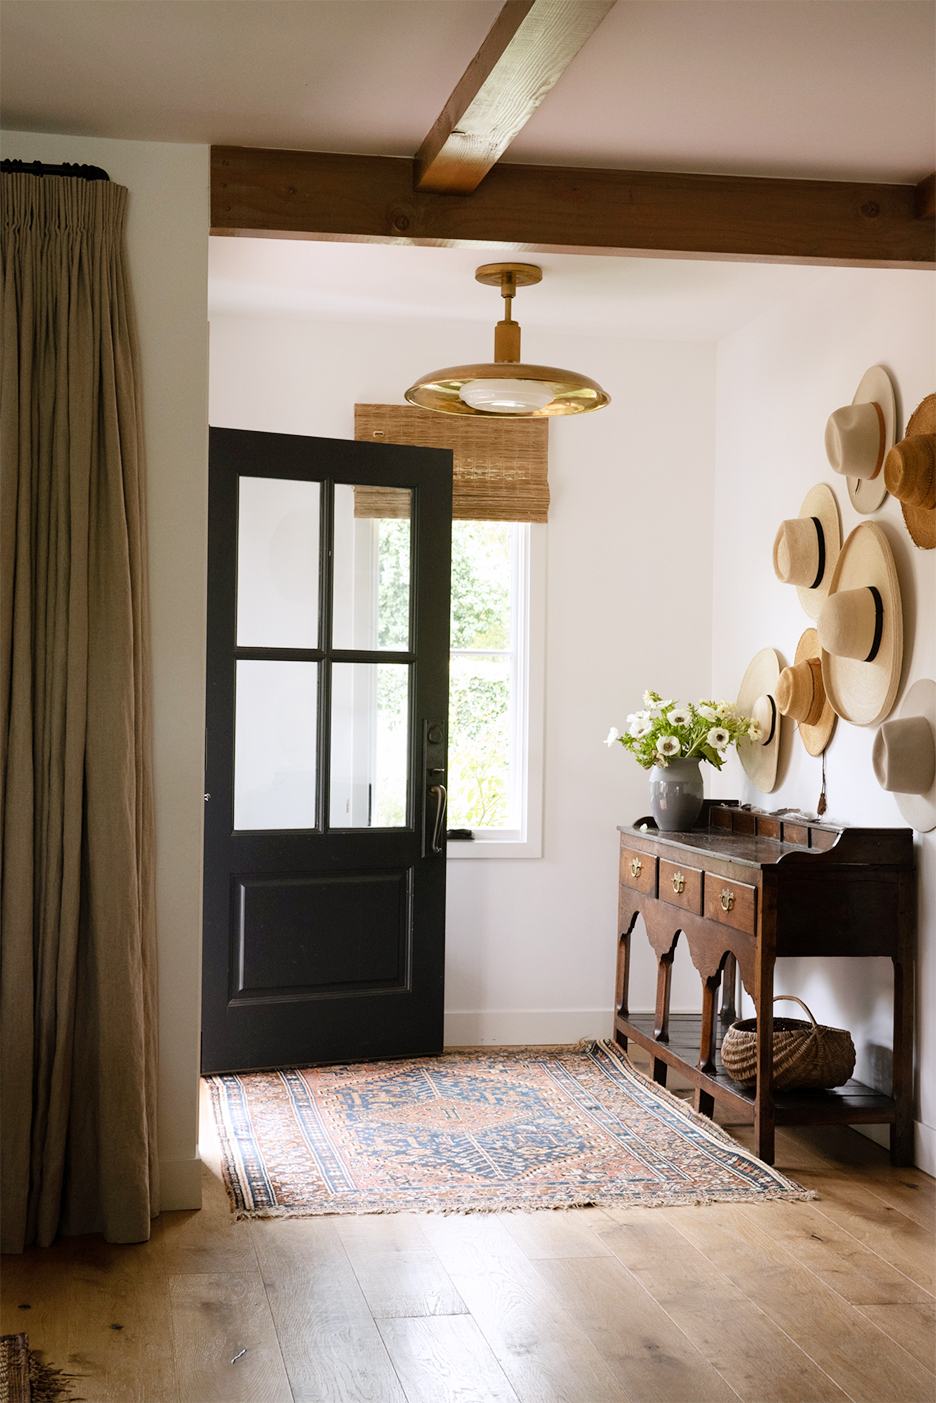

Key design features on the parlor level include a cantilevered wood staircase with open risers, bordered by a continuous steel screen extending from the top floor to the garden level, creating a visual connection throughout the house. The entryway is defined by a custom-milled ceiling of rift and quarter-sawn white oak slats with shiplap detail, designed to appear slightly detached from the adjacent drywall ceiling, and incorporating hidden LED lighting. The living room's focal point is a long, low custom steel fireplace flanked by firewood storage. The dining area is subtly distinguished by a wallpapered alcove and features a Lindsey Adelman blown glass chandelier. The kitchen showcases white oak and painted wood cabinetry crafted by Tamas Matyek of Cabinetmaker NYC, who also executed all other millwork and wood detailing in the residence. The countertops and backsplash are made from richly colored soapstone sourced from Dente Trading Co. Adjacent to the kitchen, a wood-lined alcove with a built-in banquette offers a practical seating area and is surrounded by extensive pantry storage, with a sliding wood door concealing a powder room.
On the top floor, two front bedrooms share a new bathroom. Both bathrooms on this level feature striking zigzag-themed tile work from Zia Tile. The garden level, with its hand-troweled cement floors, includes an additional bedroom, a family room, a laundry area, and abundant storage. The exterior features a new steel deck leading to a lush garden designed by local landscape professional Carmen De Vito of Garden Cult. The project exemplifies how thoughtful architectural and interior design can transform a dilapidated structure into a modern, functional, and aesthetically pleasing home, utilizing spatial definition techniques beyond traditional wall divisions.
#GowanusRenovation #TownhouseGut #EtelamakiArchitecture #InteriorDesign #CeilingTreatment #CustomMillwork #OpenPlanLiving #BrooklynHomes #ArchitecturalInnovation #GowanusRenovation #TownhouseGut #EtelamakiArchitecture #InteriorDesign #CeilingTreatment #CustomMillwork #OpenPlanLiving #BrooklynHomes #ArchitecturalInnovation
0 commentaire au total
 Aucun commentaire pour le moment
Vous aimerez aussi
Harriet’s House by So: Architecture


Hidden Doors and Patterns Galore Brought British Charm to This Builder-Grade Home


SPAN Architecture Renovates 19th-Century Town House into Modern-Day Family Home


High Tech Meets High Design in This Home’s Showstopping Hearth


The Insider: Impeccable Renovation Brightens, Updates Woodwork-Laden Park Slope Townhouse

The Insider: Design Team Brings Warmth, Function, Industrial Chic to Young Family's Dumbo Loft

A Society Hill Towers Condo With an Eclectic Design


The Insider: Glass Partitions, Bespoke Details Make Fort Greene 11-Footer Feel Spacious, Special


Natural Materials Distinguish Greenpoint Townhouse Gut
Everything We’re Loving At Wow!house This Year
8 Times Tile Brought Architectural Charm to an Otherwise Regular Exterior

Vaulted Ceilings and Zellige Tile Took This L.A. Ranch Out of the 1980s | domino


Soaring Ceilings & Wrapped Windows
This Chapel Renovation Blends Classics With Modern Design

This NYC Apartment Features a Light-Up Replica of Grand Central Terminal's Ceiling

Entry Halls

A Gurgaon home that celebrates the luxury of fine Indian craftsmanship

Home Design: Gatsby Glam

Chet Architecture and Ghislaine Viñas Transform a Quirky Fixer-Upper into a Stately Abode

Wainscoting: the bold update to a traditional design element