1/17
Prefab Pods Create a Super-Efficient Floating Apartment That Shape-Shifts at Sea



Architect Michael K. Chen's latest project is a 600-square-foot luxury residence named Pied-à-Mer, located on the world's largest private cruise ship. The design draws inspiration from nautical-inspired midcentury modernist influences, specifically Le Corbusier’s 1952 Unite D’Habitation, which was likened to an ocean liner. This holiday apartment is designed to be highly adaptable, transforming from a spacious one-bedroom for a couple to a two-bedroom unit suitable for visits from their adult children. The apartment maximizes space efficiency by incorporating two bedrooms, two bathrooms, a kitchen, a dressing room, a sitting area, a trunk room, an entry hall, and additional storage.
The core of the design relies on a series of prefabricated, pod-like volumes that serve to organize the apartment's layout and conceal various functional elements. These hidden features include fold-up cantilevered beds and integrated appliances, contributing to the apartment's shape-shifting capability. Much of the apartment’s components were prefabricated off-site, with some elements manufactured in Austria and installed in Spain during the ship's dry-dock maintenance period. Chen collaborated with yacht builders for custom architectural elements, including ribbed cladding, pods, cabinetry, and functional items like beds. A custom bronze-and-aluminum dining table, co-designed with Rush Design, folds down from the wall, and integrated LEDs are used throughout to minimize the need for additional lighting fixtures.
Echoing Le Corbusier’s concept of a "machine for living," the custom-fabricated pieces feature a cool blue and gray-toned ribbed aluminum finish, providing a distinct machine aesthetic. To introduce warmth and contrast within this aesthetic, the interior is outfitted with tactile materials such as lacquered millwork, stone surfaces, and soft fabrics like mohair, velvet, and suede. Chen emphasized the importance of rounded forms, tough yet elegant materials, translucency, reflectivity, and tactility in the design. The furnishings were carefully selected to subtly convey the seafaring context through materiality, soft forms, crisp edges, and a balance of heft and lightness.
Designing within the confined 600-square-foot space presented challenges, especially given the enhanced safety requirements for a vessel in constant motion. The architects had to ensure that all transforming elements operated smoothly, effortlessly, and precisely, a task made more complex by the ship’s inherent movement. They relied heavily on contractors and fabricators to achieve extreme precision in construction and had to design with greater tolerance in mind for a moving vessel. To create a sense of spaciousness, the apartment's orientation maximizes sea views, and visual clutter is reduced through concealed LEDs and continuous aluminum ribs that hide divisions, doors, and appliances. The principal bath is adorned with hammered quartzite, white glass, and a custom marble tile floor, while the guest bath features Artistic Tile stone mosaic flooring and various field tiles. This project offered valuable lessons in complex installations and rapid construction, which Chen anticipates will inform future land-based and seafaring designs.
#PrefabHomes #FloatingArchitecture #LuxuryApartment #MichaelKChenArchitecture #ModularDesign #NauticalInspired #SpaceSavingSolutions #ResidentialYacht #CompactLiving #PrefabHomes #FloatingArchitecture #LuxuryApartment #MichaelKChenArchitecture #ModularDesign #NauticalInspired #SpaceSavingSolutions #ResidentialYacht #CompactLiving
0 commentaire au total
 Aucun commentaire pour le moment
Vous aimerez aussi
11 fabulous floating homes that you’ve never seen before | loveproperty.com

Ready to Set Sail? Konga’s Newest Prefab Will Float Your Boat

It’s Your Average Off-Grid Shipping Container Home—Just Set on a Tall Metal Tower
the 'hi sea floating hotel' offers remote residences off the coast of china

Eight floating homes around the world

Underfloor Heating, a Wine Room, Floor-to-Ceiling Windows—in a Houseboat?
Seattle's floating home community makes room for a new wooden houseboat

You'll Want to Move Into This Magical Floating House ASAP

7 Floating Homes That Will Make You Want To Live on Water
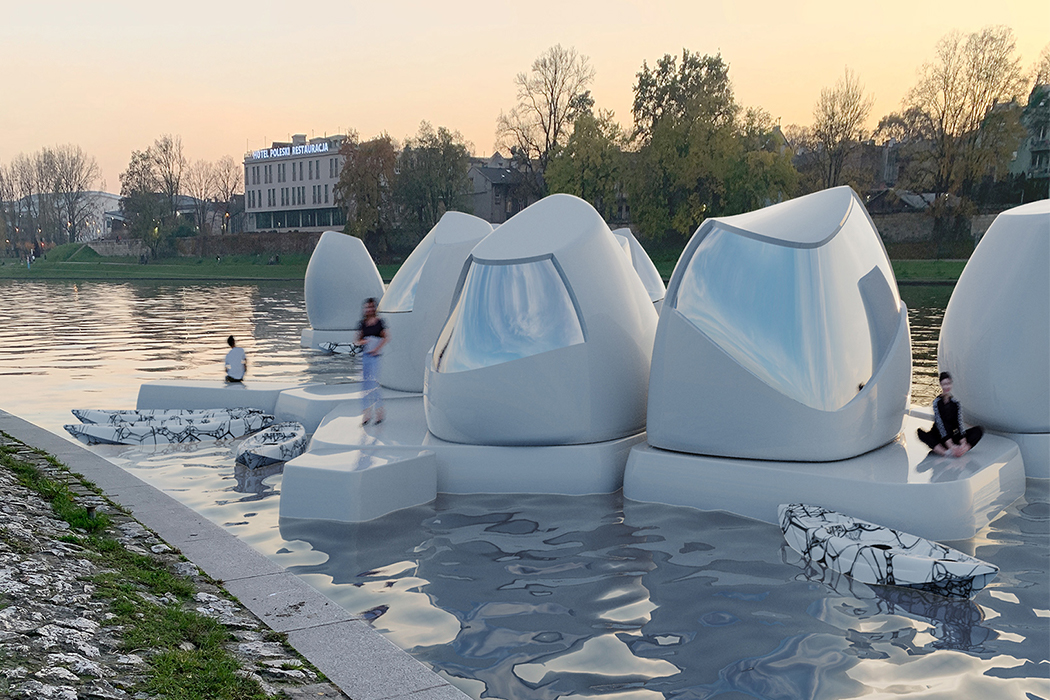
Floating office pods are the future of a truly flexible lifestyle and remote work!

Houseboat of Our Dreams: Complete with underwater window, "floating islands"


9 Shipping Container Home Floor Plans That Maximize Space
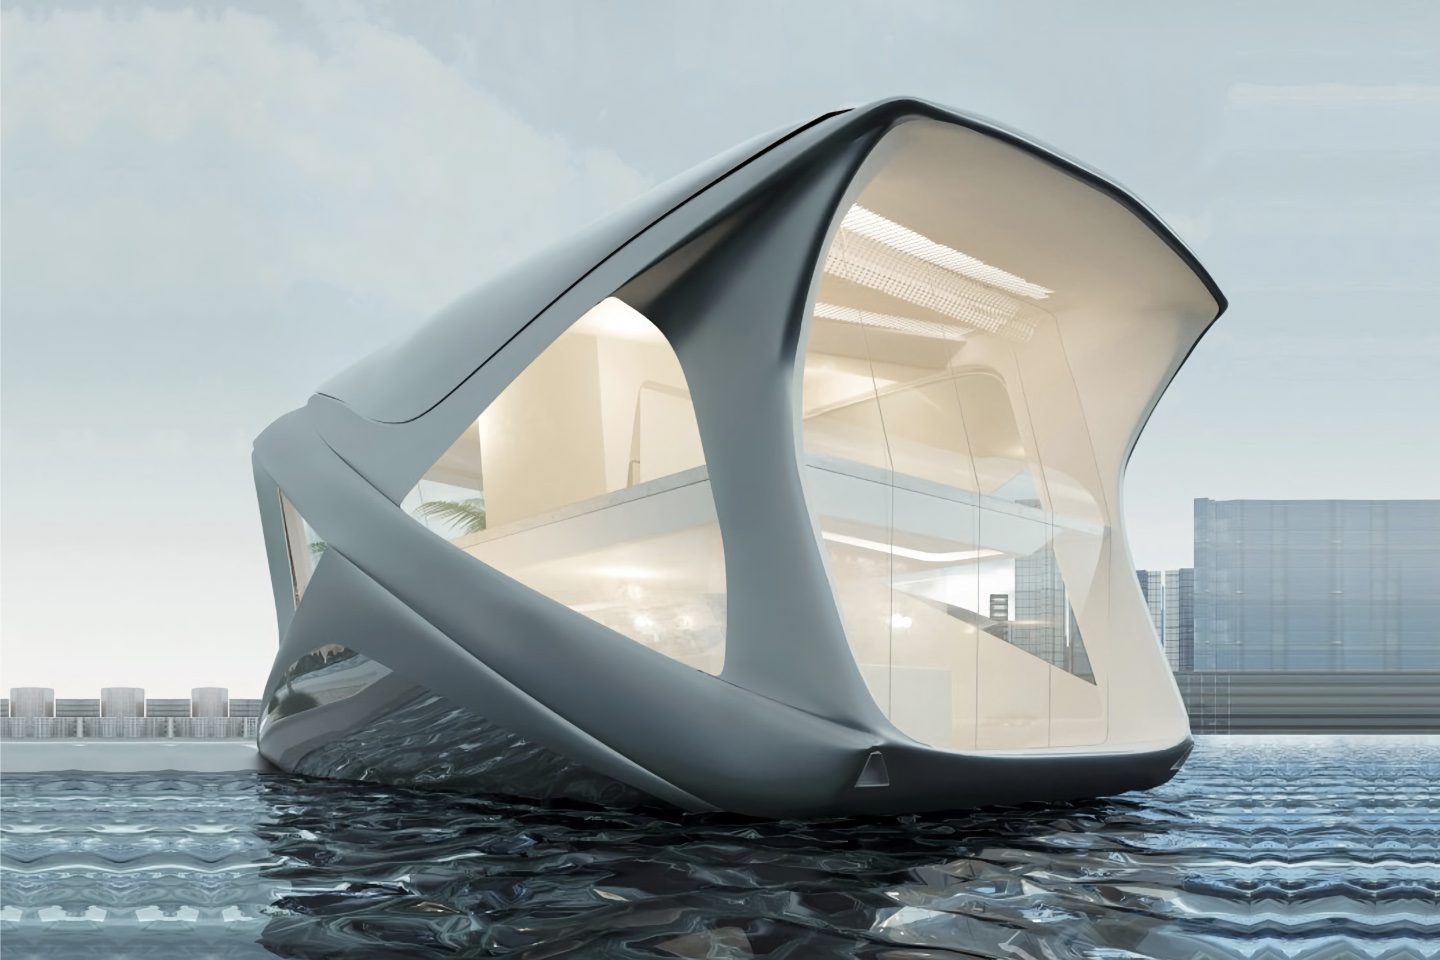
Floating Architecture that are the sustainable solution we need to survive the rising sea level crises!

How One Woman Pulled Anchor and Set Sail in a Solar-Powered Tiny Home
Tour This Insane Floating House in Seattle's Portage Bay
Ample Creates Prefab Shelters and Saunas Inspired by Australian Sheds
Pura Vida Is a Modern Floating Home on Seattle’s Portage Bay
flood proof house by studio peek ancona
Live the Life Aquatic in This Floating Home on the River Thames
this floating artist studio in berlin has been built by hand to be closer to nature