1/13
Kyal and Kara create the ultimate guest house in their own backyard

Kyal and Kara, prominent renovators, have designed and built a 40-square-metre guest house in their backyard, which serves multiple purposes, including accommodating visiting family and friends, functioning as a home office, and being available for holiday rentals via Airbnb. This versatile studio is presented as a practical solution for contemporary living, addressing needs such as multi-generational housing and generating additional income. The design prioritizes maximizing space and light, featuring high ceilings, a neutral color palette, skylights, and expansive sliding glass doors that seamlessly connect the interior with a private outdoor deck and courtyard.
Kara highlights the importance of the guest house for their large, interstate family, providing a comfortable space for extended stays. Additionally, the property has been successfully listed on Airbnb for nearly four years, generating income and offering visitors a chance to experience the local beaches, cafes, and restaurants. The article emphasizes key design elements that contribute to the studio's perceived spaciousness. Wideline stacker doors are integrated to slide into the wall cavity, enhancing the indoor-outdoor flow. Custom-made cabinetry and a floating timber shelf by Loughlin Furniture provide ample storage in the kitchen area, designed with short-stay guests in mind, offering drawers, a bench for bags, and a clothes rail.
The bedroom area, while part of the open-plan studio, achieves a sense of privacy and luxury through an arched entryway complemented by curtains from DIY Blinds. This design choice creates a distinct sleeping zone without fully enclosing the space, adding dramatic flair. The bedroom is further adorned with a statement wall hanging by Woven Husk and features pendant lights from Bisque Traders and organic pillowcases from Pony Rider.
The ensuite bathroom contributes to the luxurious, hotel-like atmosphere. It is flooded with natural light from two Velux skylights and decorated in light, neutral tones. A Loughlin Oak timber vanity, part of the Kyal & Kara x Loughlin Furniture Angourie Vanity collection, along with an Alura Arch mirror, provides both aesthetic appeal and practical storage. The Sensa by Cosentino countertop in 'Taj Mahal' adds a bespoke touch to the bathroom's design.
The outdoor area of the guest house is equally well-considered, featuring a private deck with a curved concrete bench seat shaded by a mature frangipani tree, which was carefully preserved during construction. Vertical timber paneling encloses the deck, creating a private oasis and enhancing the 'Mediterranean villa' aesthetic. An outdoor shower is also included, catering to the proximity of the beach. Kyal and Kara offer design tips for creating similar spaces, advising on the importance of private access for secondary dwellings to maintain privacy for the main house and emphasizing natural light maximization in small spaces through features like high raked ceilings, raked windows, and skylights.
#GuestHouseDesign #BackyardStudio #Renovating #Airbnb #InteriorDesign #SmallSpaceLiving #OutdoorLiving #ArchitecturalDesign #CoastalLiving #GuestHouseDesign #BackyardStudio #Renovating #Airbnb #InteriorDesign #SmallSpaceLiving #OutdoorLiving #ArchitecturalDesign #CoastalLiving
0 commentaire au total
 Aucun commentaire pour le moment
Vous aimerez aussi

Creative Couple Transforms Sebastopol Ranch House Into Joyful Work of Art


Couple's Katy home is designed to be family-friendly


The Insider: Young Designer Decorates First Apartment From Scratch for Park Slope Couple

Couple Renovating Dilapidated 3-Bed House in Kansas They Got for Free

Designer-Architect Couple Transform ‘Burg Bachelor Pad Into Cozy, Kid-Friendly Home

7 Years of Design Decisions Went Into This Architect Couple’s Breezy Bungalow

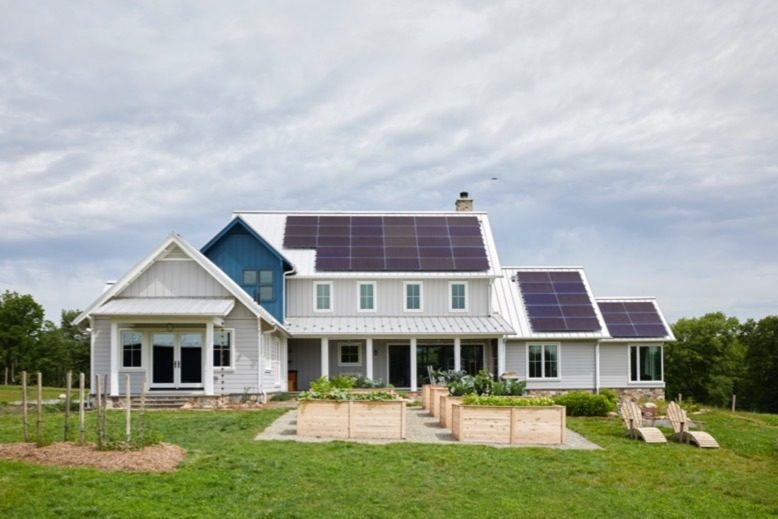
How This Hunterdon County Couple Created a Super-Sustainable Home
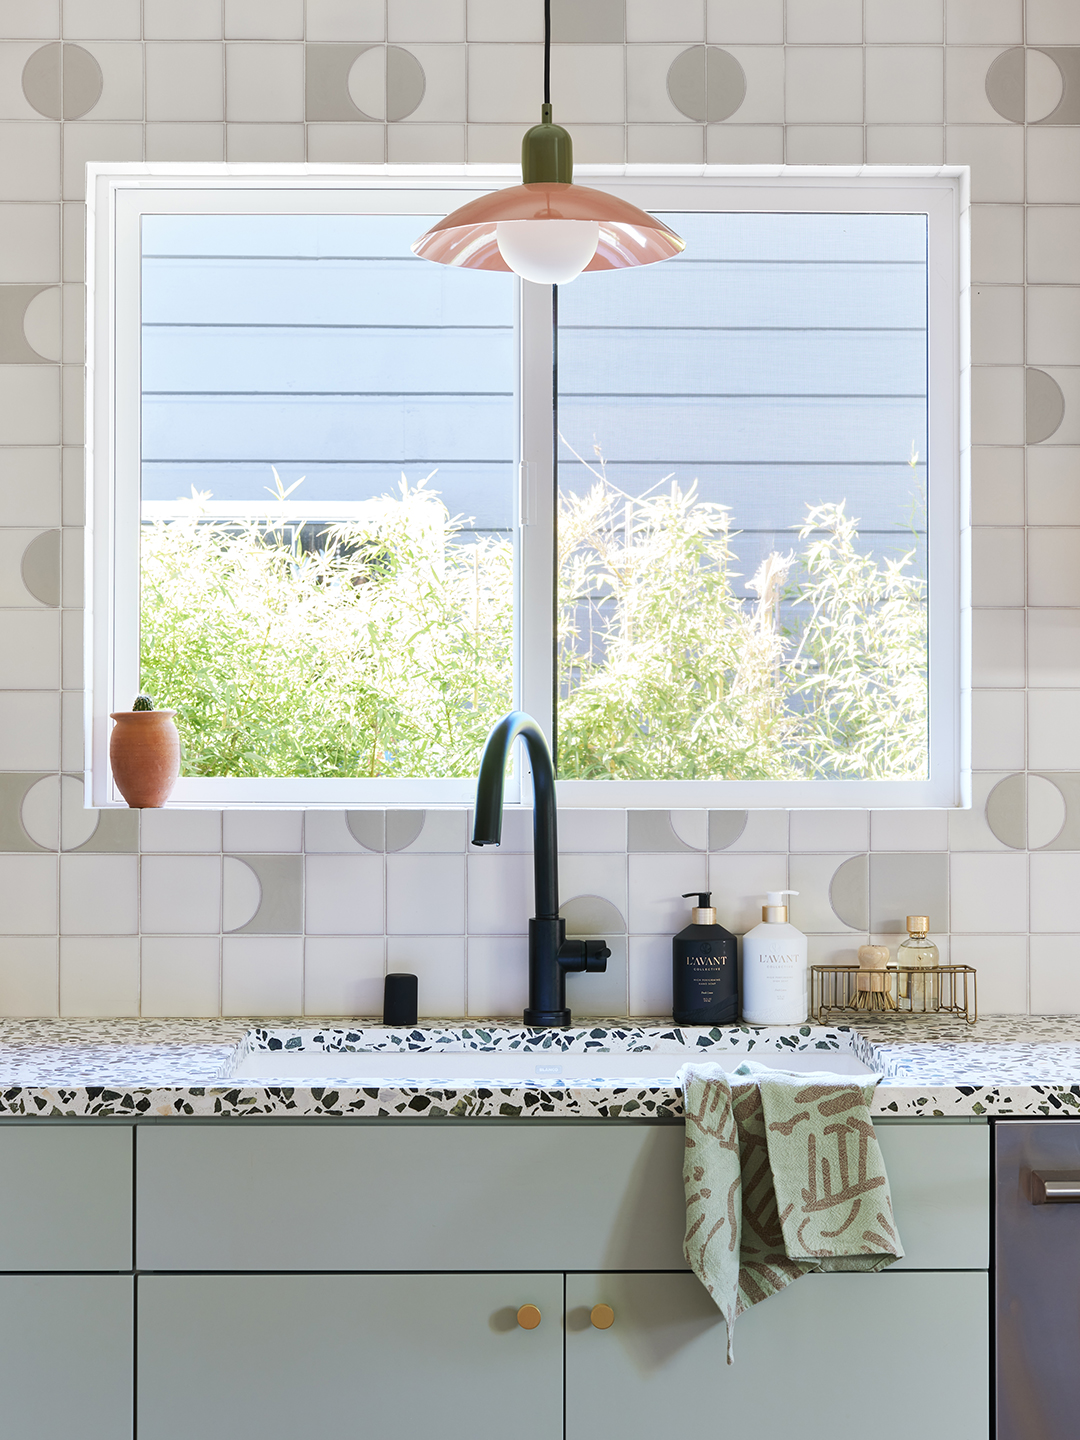
This Couple Bought Their Longtime Rental House and Immediately Brightened Up the Galley Kitchen

A Globetrotting Couple’s Light and Bright Tiny Home Is Born Out of a Love for Adventure

Private paradise: Ardmore couple rescues aging craftsman bungalow

Step Inside One Couple’s Game-Changing Live/Work Loft

this DIY-savvy family makes the case for open-plan living


New construction: Couple enjoys home’s open design


Hedgemoor Cottage Becomes Family's Dream Home

A Young Family’s Kalamazoo Home Has a Touch of Danish Farmhouse and a Hint of Circus

Tour the biophilic home of a design duo nestled in the Hollywood Hills


These Newlyweds Turned Their First Home Into a Cozy Bungalow

Couple turn their cramped house into beautiful open plan living-space

34-ft tiny house makes room for spacious semi-outdoor living

Kelvin and Liz Fletcher's home truths - including the bad habit Liz would love Kelvin to quit