1/7
The Outdoor Feature in This Texas Backyard Is More Kid-Friendly Than a Swing Set



HGTV designer Kim Wolfe undertook a unique renovation project for clients in San Antonio, Texas, a couple with four young children. The clients, both doctors, sought a home environment that prioritized their children's enjoyment, leading to a shift in Wolfe's usual design approach. Instead of focusing on living and dining rooms first, the priority became creating a dedicated, kid-friendly space. The family's home featured a compound-like layout, including an "out building" that was being used for storage and an occasional play area, but lacked air conditioning, making it impractical for Texas summers where temperatures can reach 108 degrees Fahrenheit. Wolfe's task was to transform this underutilized structure into a comfortable and engaging play space for the children.
The transformation involved several key modifications. To create ample play space, Wolfe strategically shifted one of the building's walls, ensuring there was still room for a garden shed to store tools. A crucial addition was a mini split air-conditioning unit, eliminating the need for extensive ductwork and making the space comfortable year-round. A see-through garage door was installed, allowing it to be rolled up for parental supervision from the main house. For the flooring, Wolfe opted for a flexible and affordable solution by sourcing a dynamic patchwork of graphic ceramic tiles from Clay Imports. These tiles not only offered a visually interesting aesthetic but also helped keep the space cool and were easy to clean, accommodating the inevitable mess from children's play.


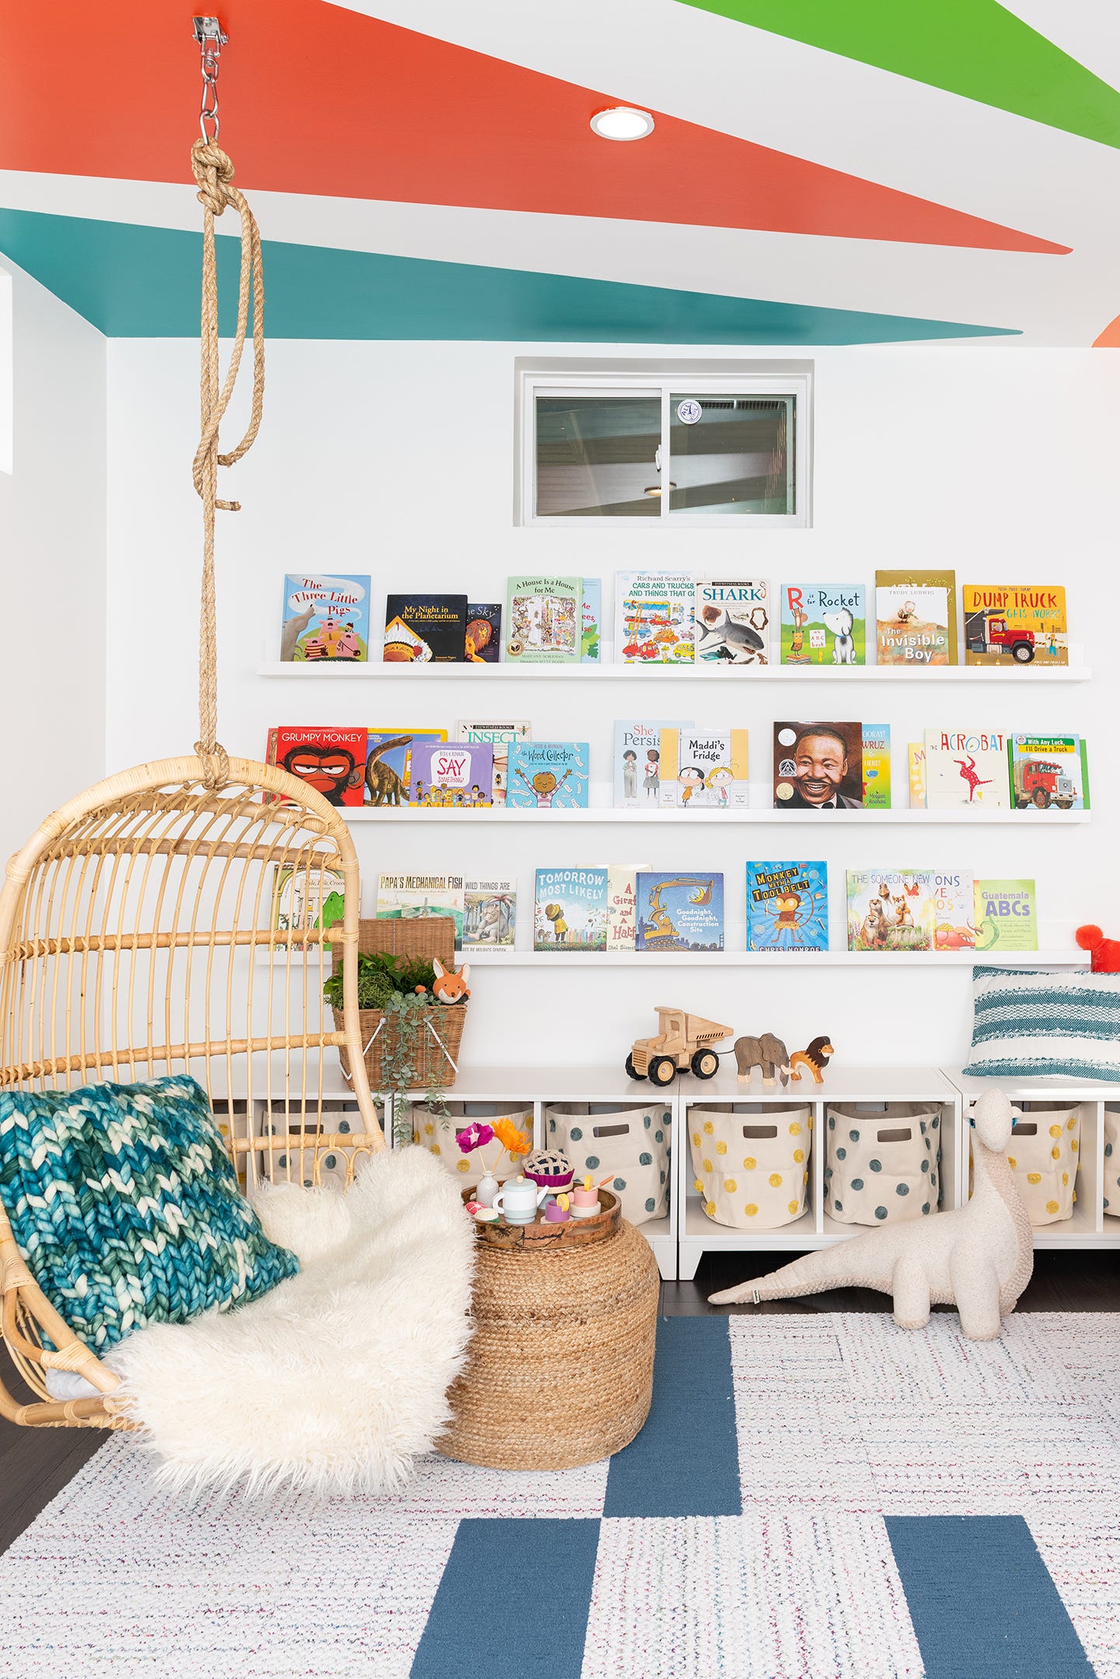
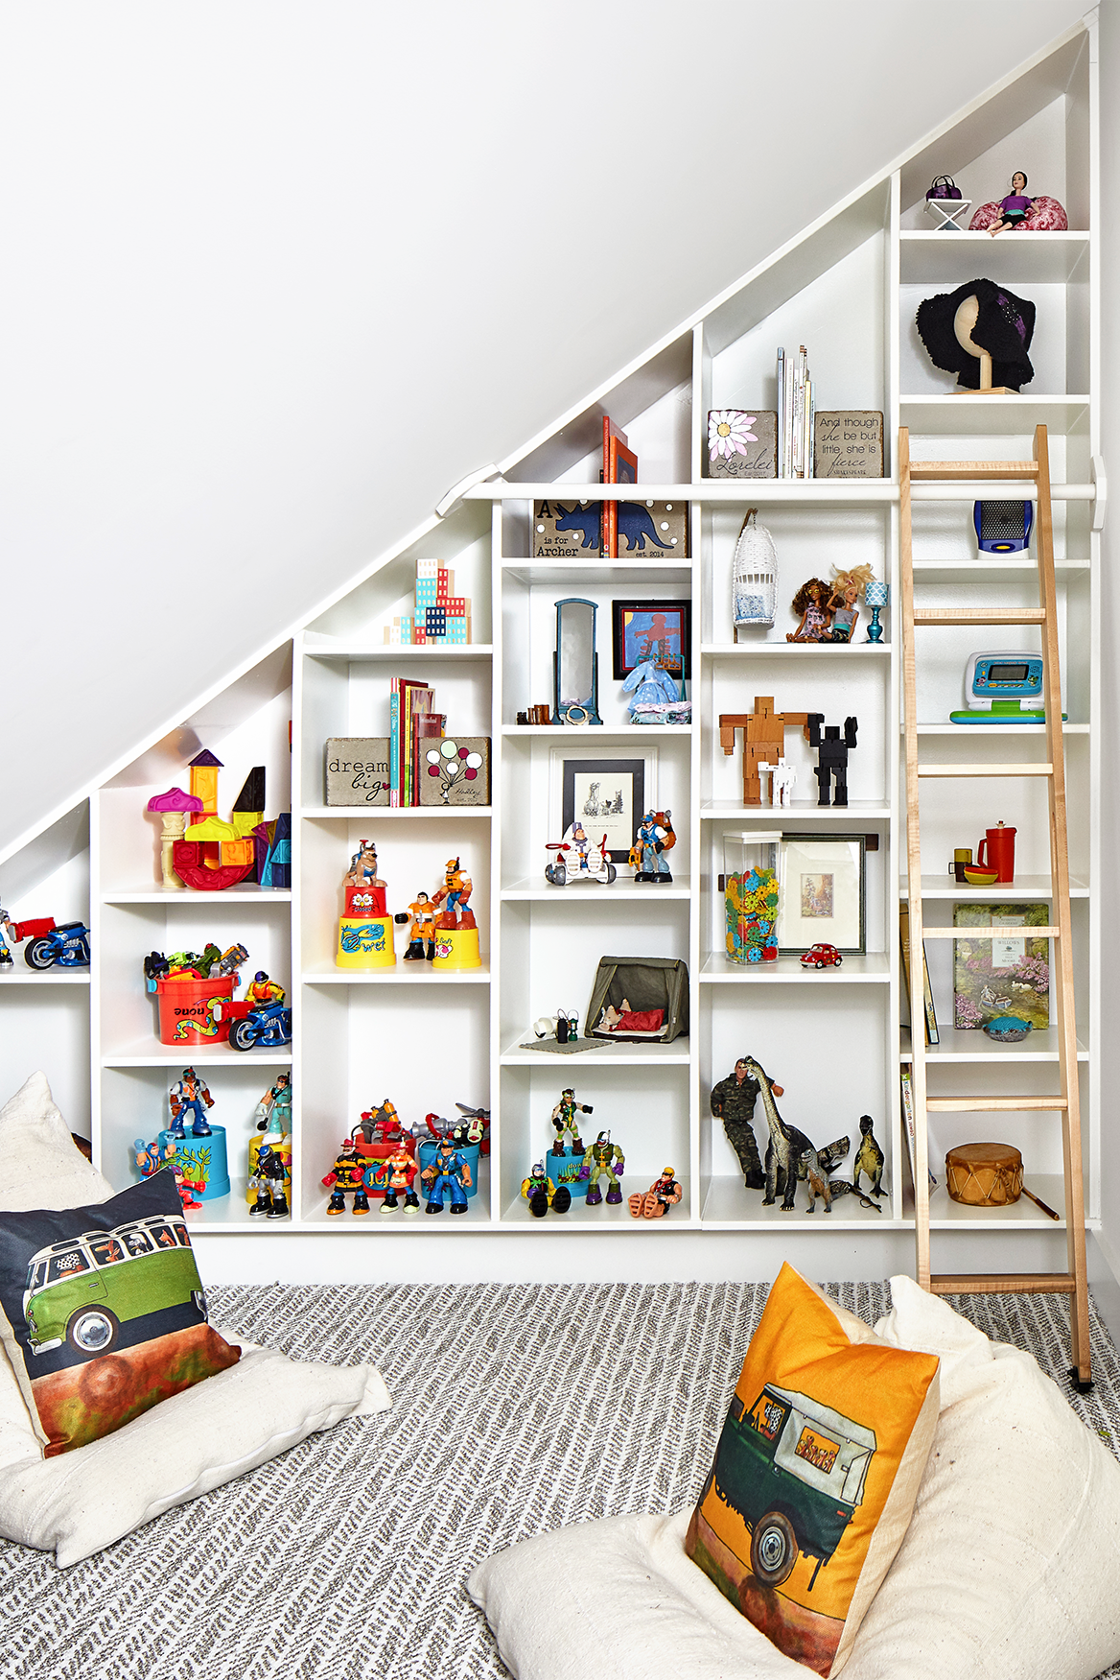
Addressing the intense Texas heat, Wolfe designed a cozy, air-conditioned nook within the structure, featuring a hammock mounted to a ceiling beam. This provided a shaded retreat where children could swing and relax without enduring the outdoor temperatures. Storage solutions were also a significant part of the design. Recognizing the children's desire to display their artwork, Wolfe installed four IKEA pegboards, one for each child, providing a damage-free way to showcase their creations while preserving the freshly painted white walls. Additionally, two IKEA Kallax units were filled with large cube-shaped bins, offering organized storage for toys, figurines, and game pieces. This approach ensured that the play space remained tidy and functional for the entire family.
The designer emphasized the importance of providing children with their own dedicated space where they can freely explore, be messy, and play. By creating this engaging and climate-controlled outdoor playroom, Wolfe successfully met the clients' primary need, allowing the children to have a blast in a comfortable environment. With the children's space established and functional, Wolfe then received the go-ahead to proceed with designing the rest of the home for the adults. The project highlights a creative and practical solution for maximizing existing structures to serve specific family needs, particularly in challenging climates.
#KidsRooms #OutdoorPlayroom #BackyardDesign #HomeRenovation #FamilyFriendlyDesign #TexasHomes #PlayroomIdeas #FunctionalDesign #KidsRooms #OutdoorPlayroom #BackyardDesign #HomeRenovation #FamilyFriendlyDesign #TexasHomes #PlayroomIdeas #FunctionalDesign
Hay 0 comentarios en total
 Aún no hay comentarios
También te puede gustar
Backyard ideas that kids and parents will love

11 Awesome Outdoor Playsets for Kids of All Ages


30 Gadgets For Your Backyard You Probably Didn't Realize You Needed In Your Life Until Now
Cool and kid-friendly playrooms are right at home
10 Awesome Backyard Ideas for Kids
How One Cool Dad Built the Ultimate Backyard Playground for $1K
A child-friendly penthouse

Kids' Playroom Ideas Guaranteed to Spark Endless Creativity

Backyard playground ideas – 10 ways to create a fun area outdoors that kids will love


This Is the Outdoor Entertaining Staple Your Yard Is Missing

playoffice inserts children's indoor climbing gym into home
Summer Home Spaces Built for Entertaining

15 Fun and Fantastic Play Yard Ideas for Kids

This Game Room–Meets–Outdoor Hangout Zone Is a Teen’s Dream Space
This Oregon Home’s Gingham “Playzanine” Is As Much for Dad As It Is for His Son


Five garden swing chairs that offer comfort, style and hours of fun for the children

The Ultimate Backyard (Or Living Room) Swing

34-ft tiny house makes room for spacious semi-outdoor living
Make Room for the Kids


Five Looks From The McGee Home Backyard