1/2
Measurement 101: Kitchen Countertop Sizing

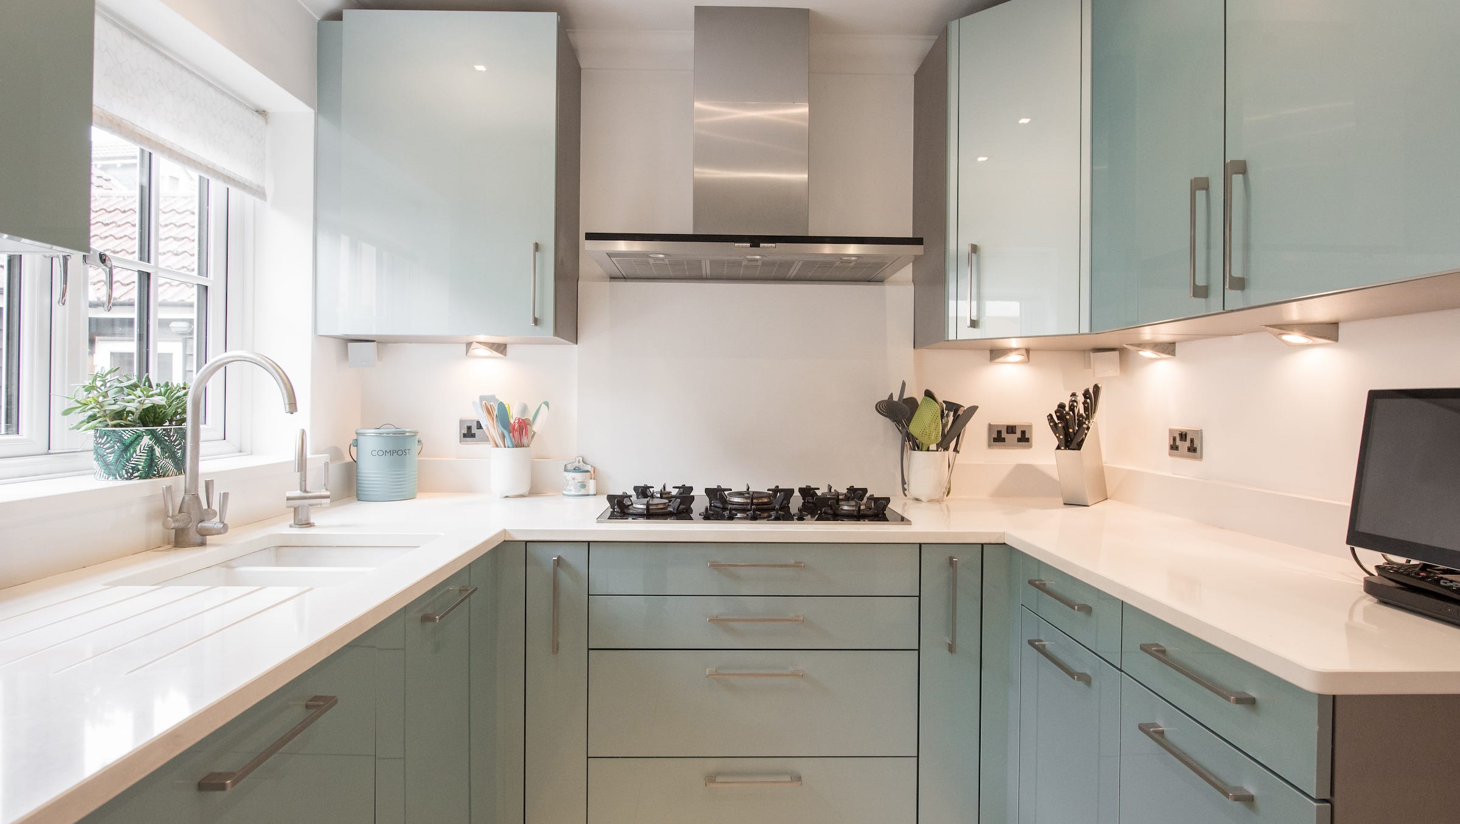
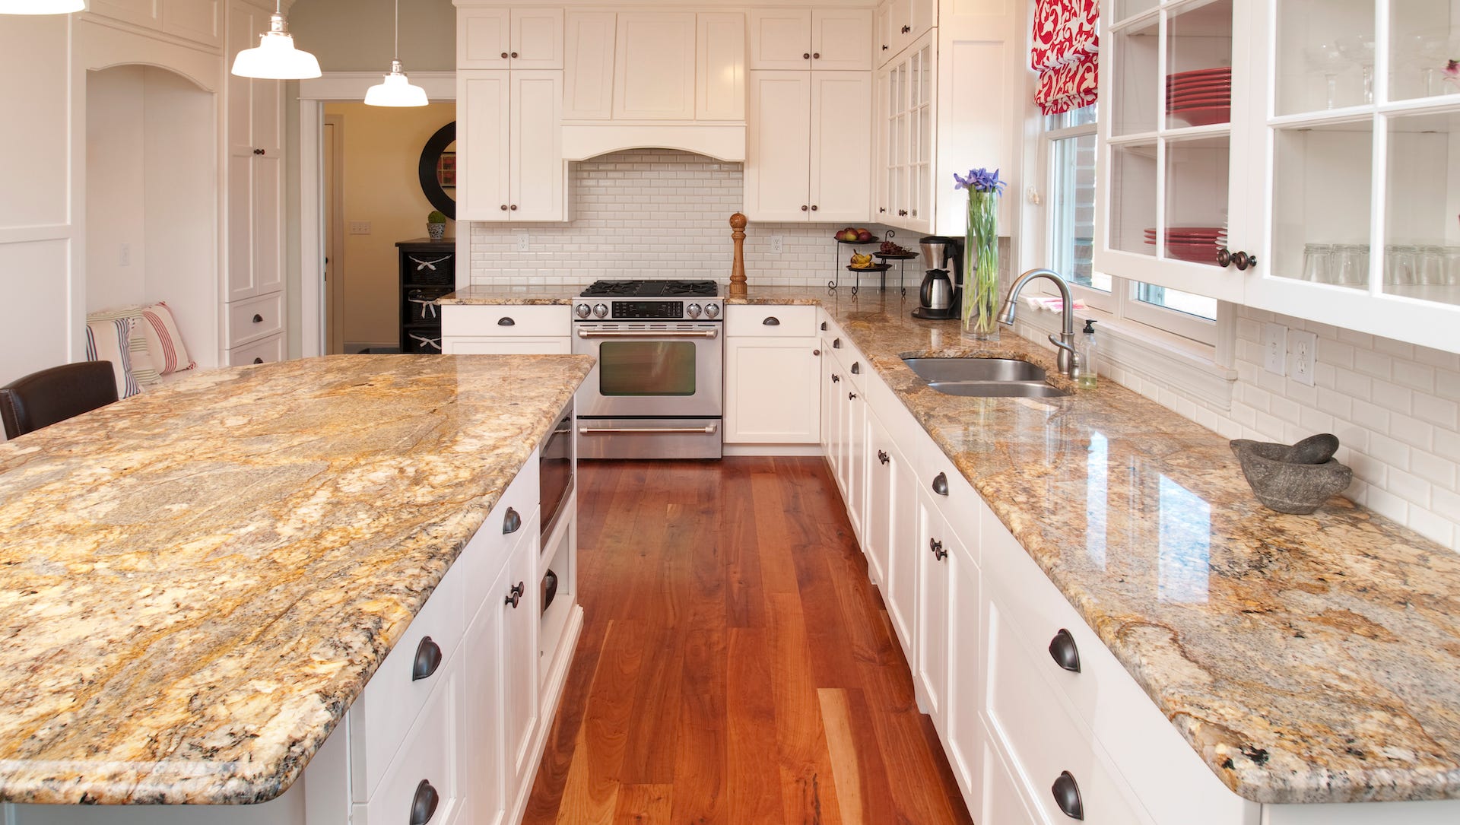
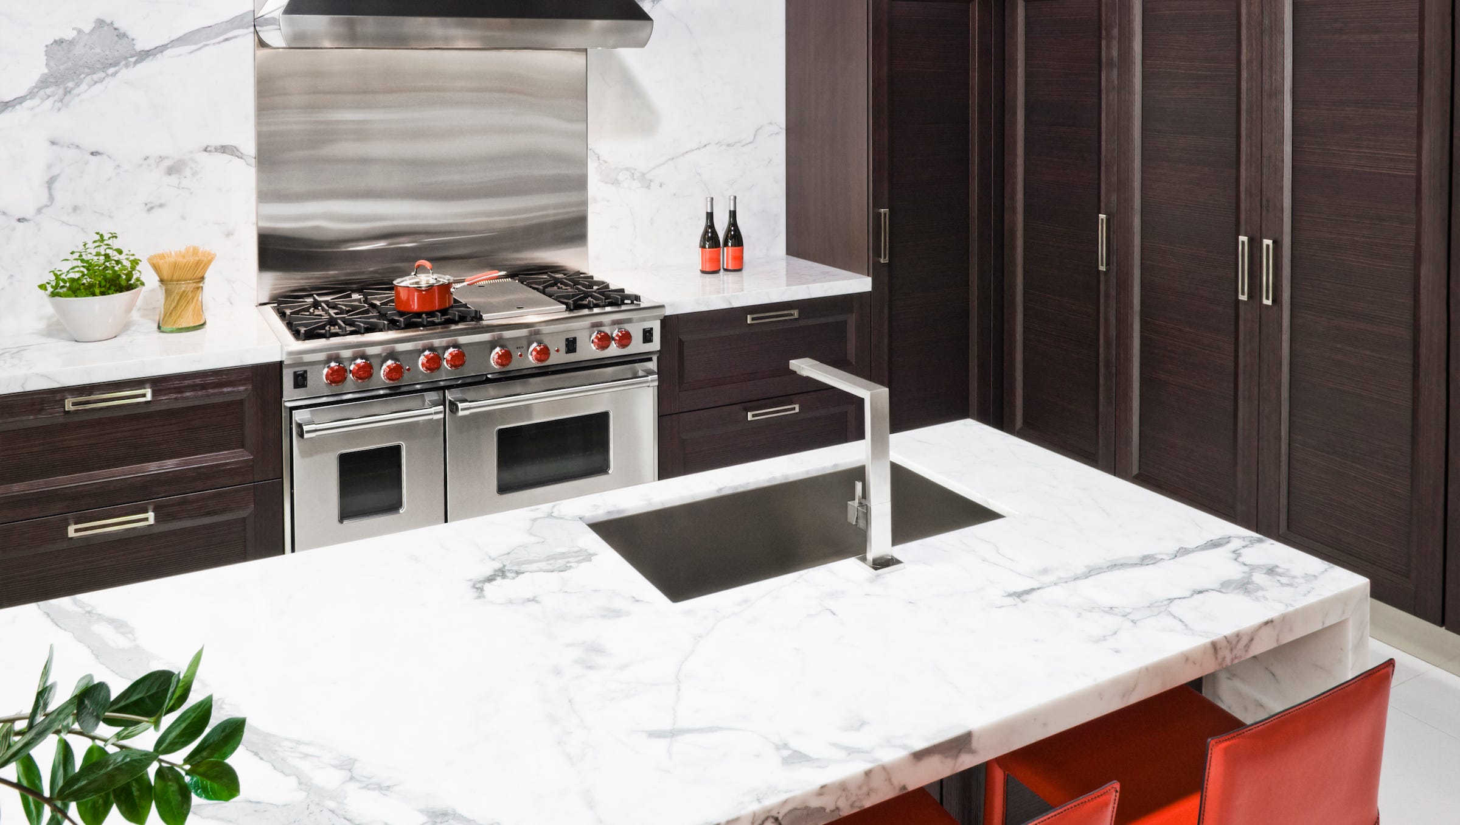
Replacing old kitchen countertops can be an exciting home improvement project, but it requires careful measurement and planning to ensure a perfect fit and to avoid costly mistakes. Standard kitchen countertops are typically 25 to 25.5 inches deep, which accounts for a slight overhang beyond the standard 24-inch-deep base cabinets. The standard height for countertops, measured from the finished floor to the top surface, is approximately 36 inches. Countertop lengths can vary significantly, ranging from six feet in smaller kitchens to 12 feet in larger spaces, offering additional workspace and potential seating areas. The overall dimensions and design, whether straight, U-shaped, or L-shaped, are dictated by the kitchen's layout and the chosen materials.

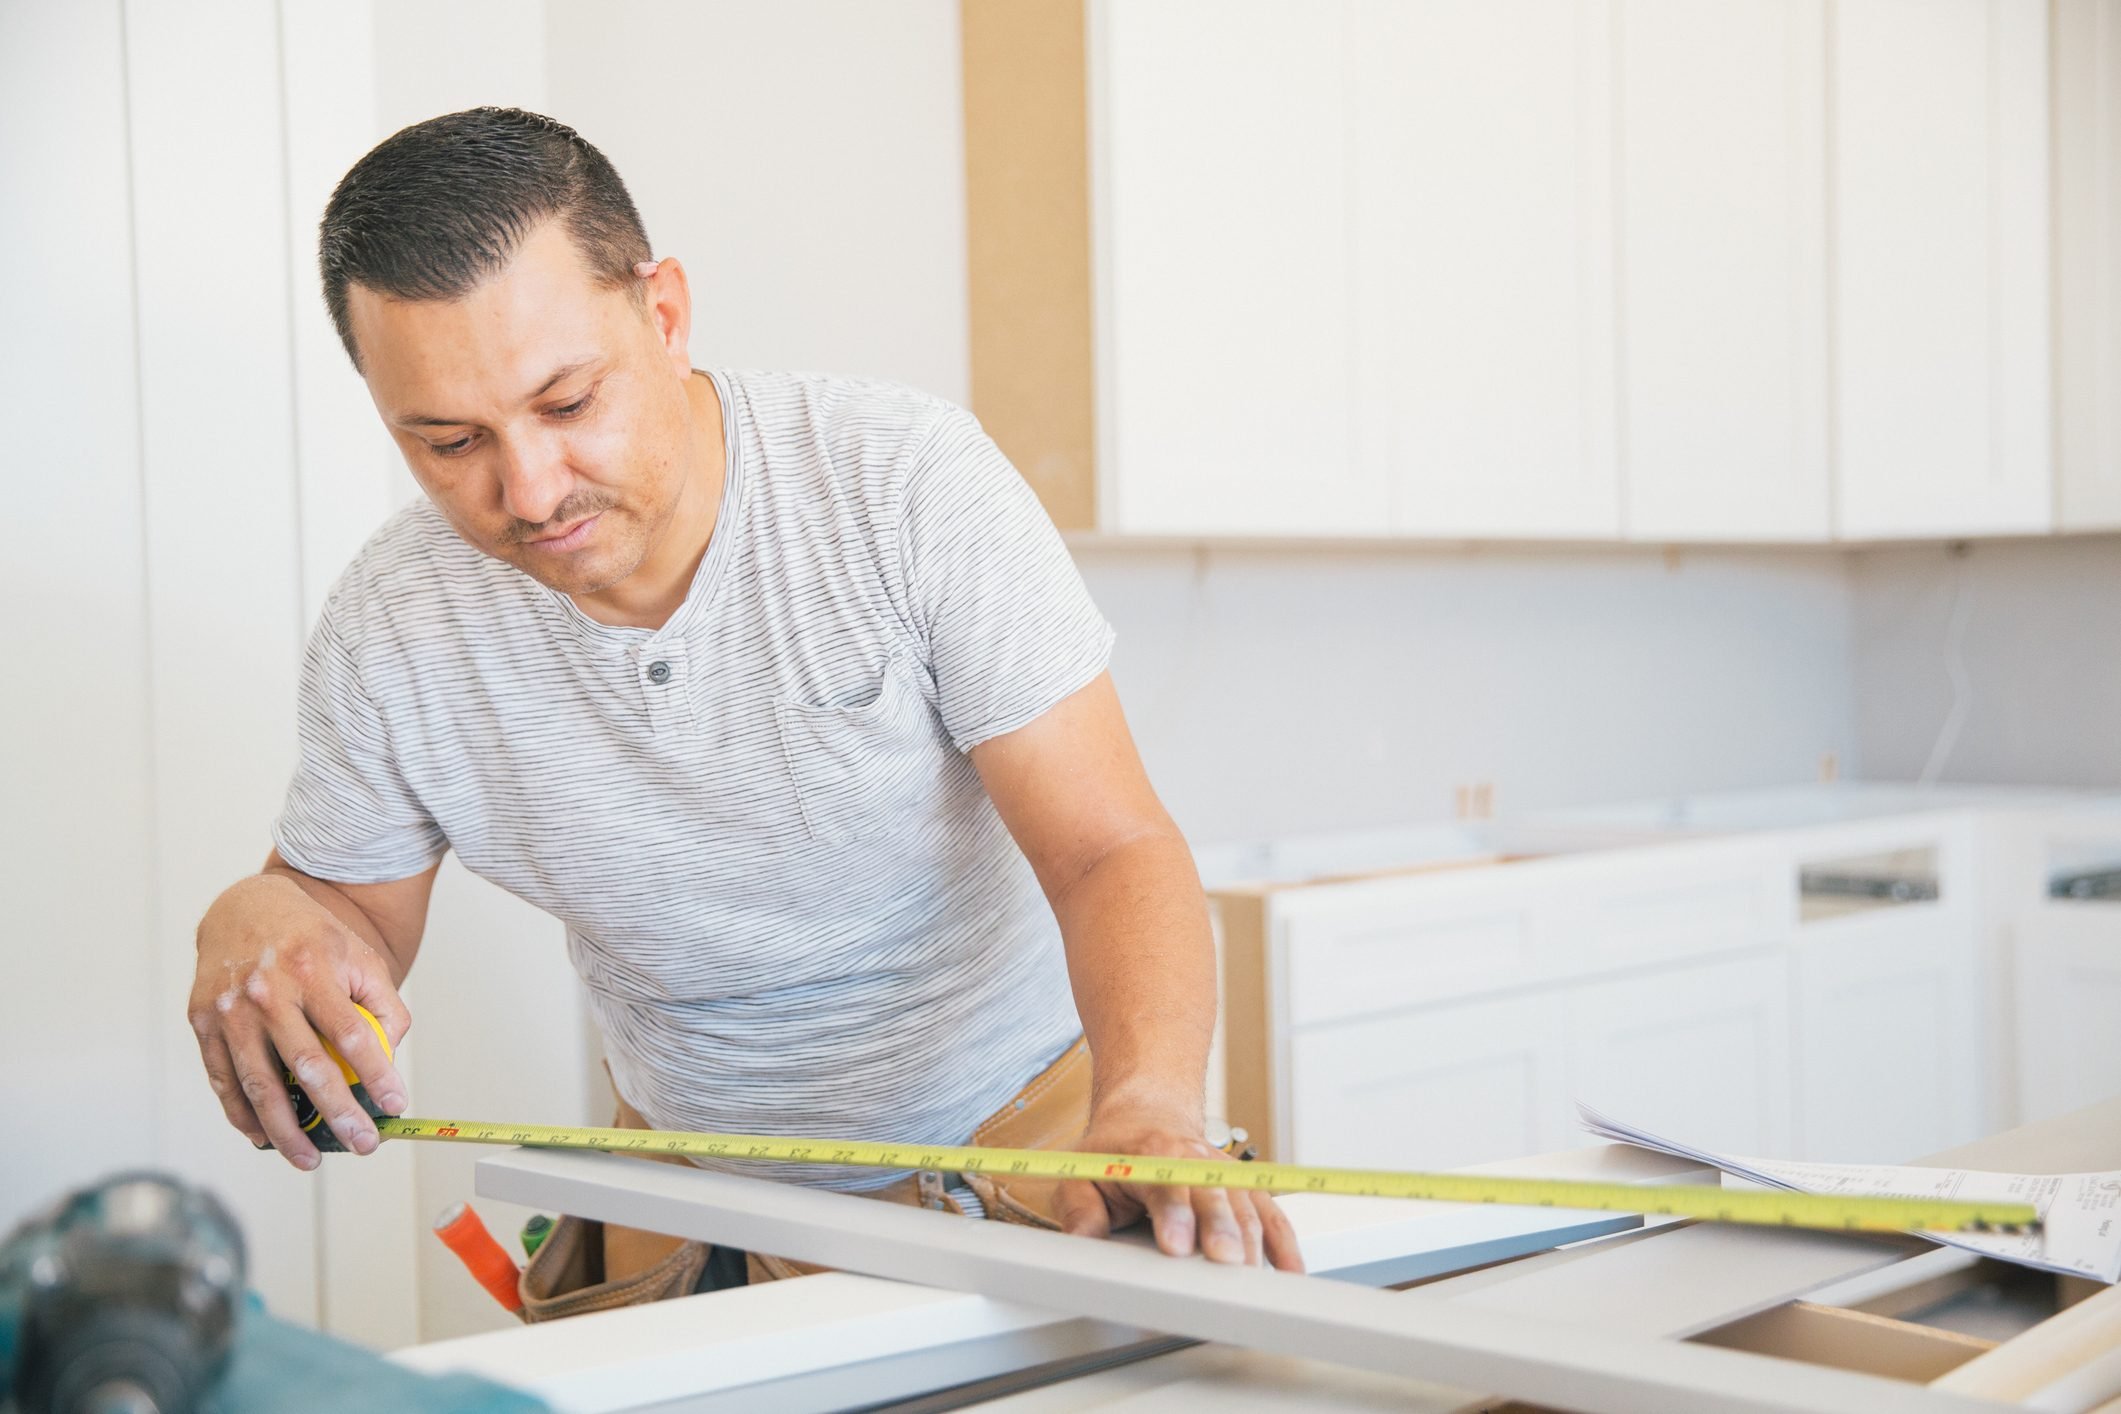
When planning for replacement countertops, it is crucial to measure each section's length and width meticulously. Since walls and cabinets may not be perfectly square, measuring all sides is recommended to prevent crooked installations. Sketching the kitchen layout and noting the positions of appliances, including the sink and stove, is also beneficial. In corner configurations, a 24-inch overlap, corresponding to the cabinet depth, should be factored in. If a backsplash is desired, its length and a recommended height of four inches or more should be included in the measurements. An overhang of one to 1.5 inches is typically added to the front and any exposed sides not against a wall. To calculate the total square footage, multiply the length by the width to get square inches, then divide by 144. It is advisable to add an extra 10% to the total square footage to account for cutting waste and potential errors.
Several common measuring mistakes can lead to problems. Uneven construction, particularly in older homes with non-square walls or gaps between cabinets, must be addressed by measuring diagonally or using a straight edge to check for inconsistencies. Forgetting to incorporate an adequate overhang can result in cramped seating and limited prep space; a 12-to-15-inch overhang is generally recommended for seating, though longer overhangs may require brackets for support. Backsplashes must be measured separately to avoid uneven gaps or installation difficulties. Skipping precise measurements for sink and stove cutouts can lead to significant issues during installation, as can neglecting to measure appliance widths for proper clearance. It is best to measure in inches for accuracy and convert to square feet later. Finally, when determining countertop height, measure from the finished floor to the top of the counter, accounting for any differences in material thickness if changing countertop types.
The cost of countertop installation varies widely based on material. Budget-friendly options like laminate or tile range from $10 to $40 per square foot. Mid-range materials such as butcher block, quartz, or granite typically cost between $50 and $100 per square foot. High-end choices like premium marble, quartzite, or exotic stones can run from $120 to $250 per square foot. These prices generally do not include taxes, and additional costs, such as approximately $150 per cutout for sinks or cooktops, should also be anticipated.
#KitchenDesign #CountertopMeasurement #HomeImprovement #DIYKitchen #InteriorDesign #KitchenRenovation #StandardDimensions #HomeMaintenance #MeasuringGuide #KitchenDesign #CountertopMeasurement #HomeImprovement #DIYKitchen #InteriorDesign #KitchenRenovation #StandardDimensions #HomeMaintenance #MeasuringGuide
Hay 0 comentarios en total
 Aún no hay comentarios
También te puede gustar

How to measure your kitchen

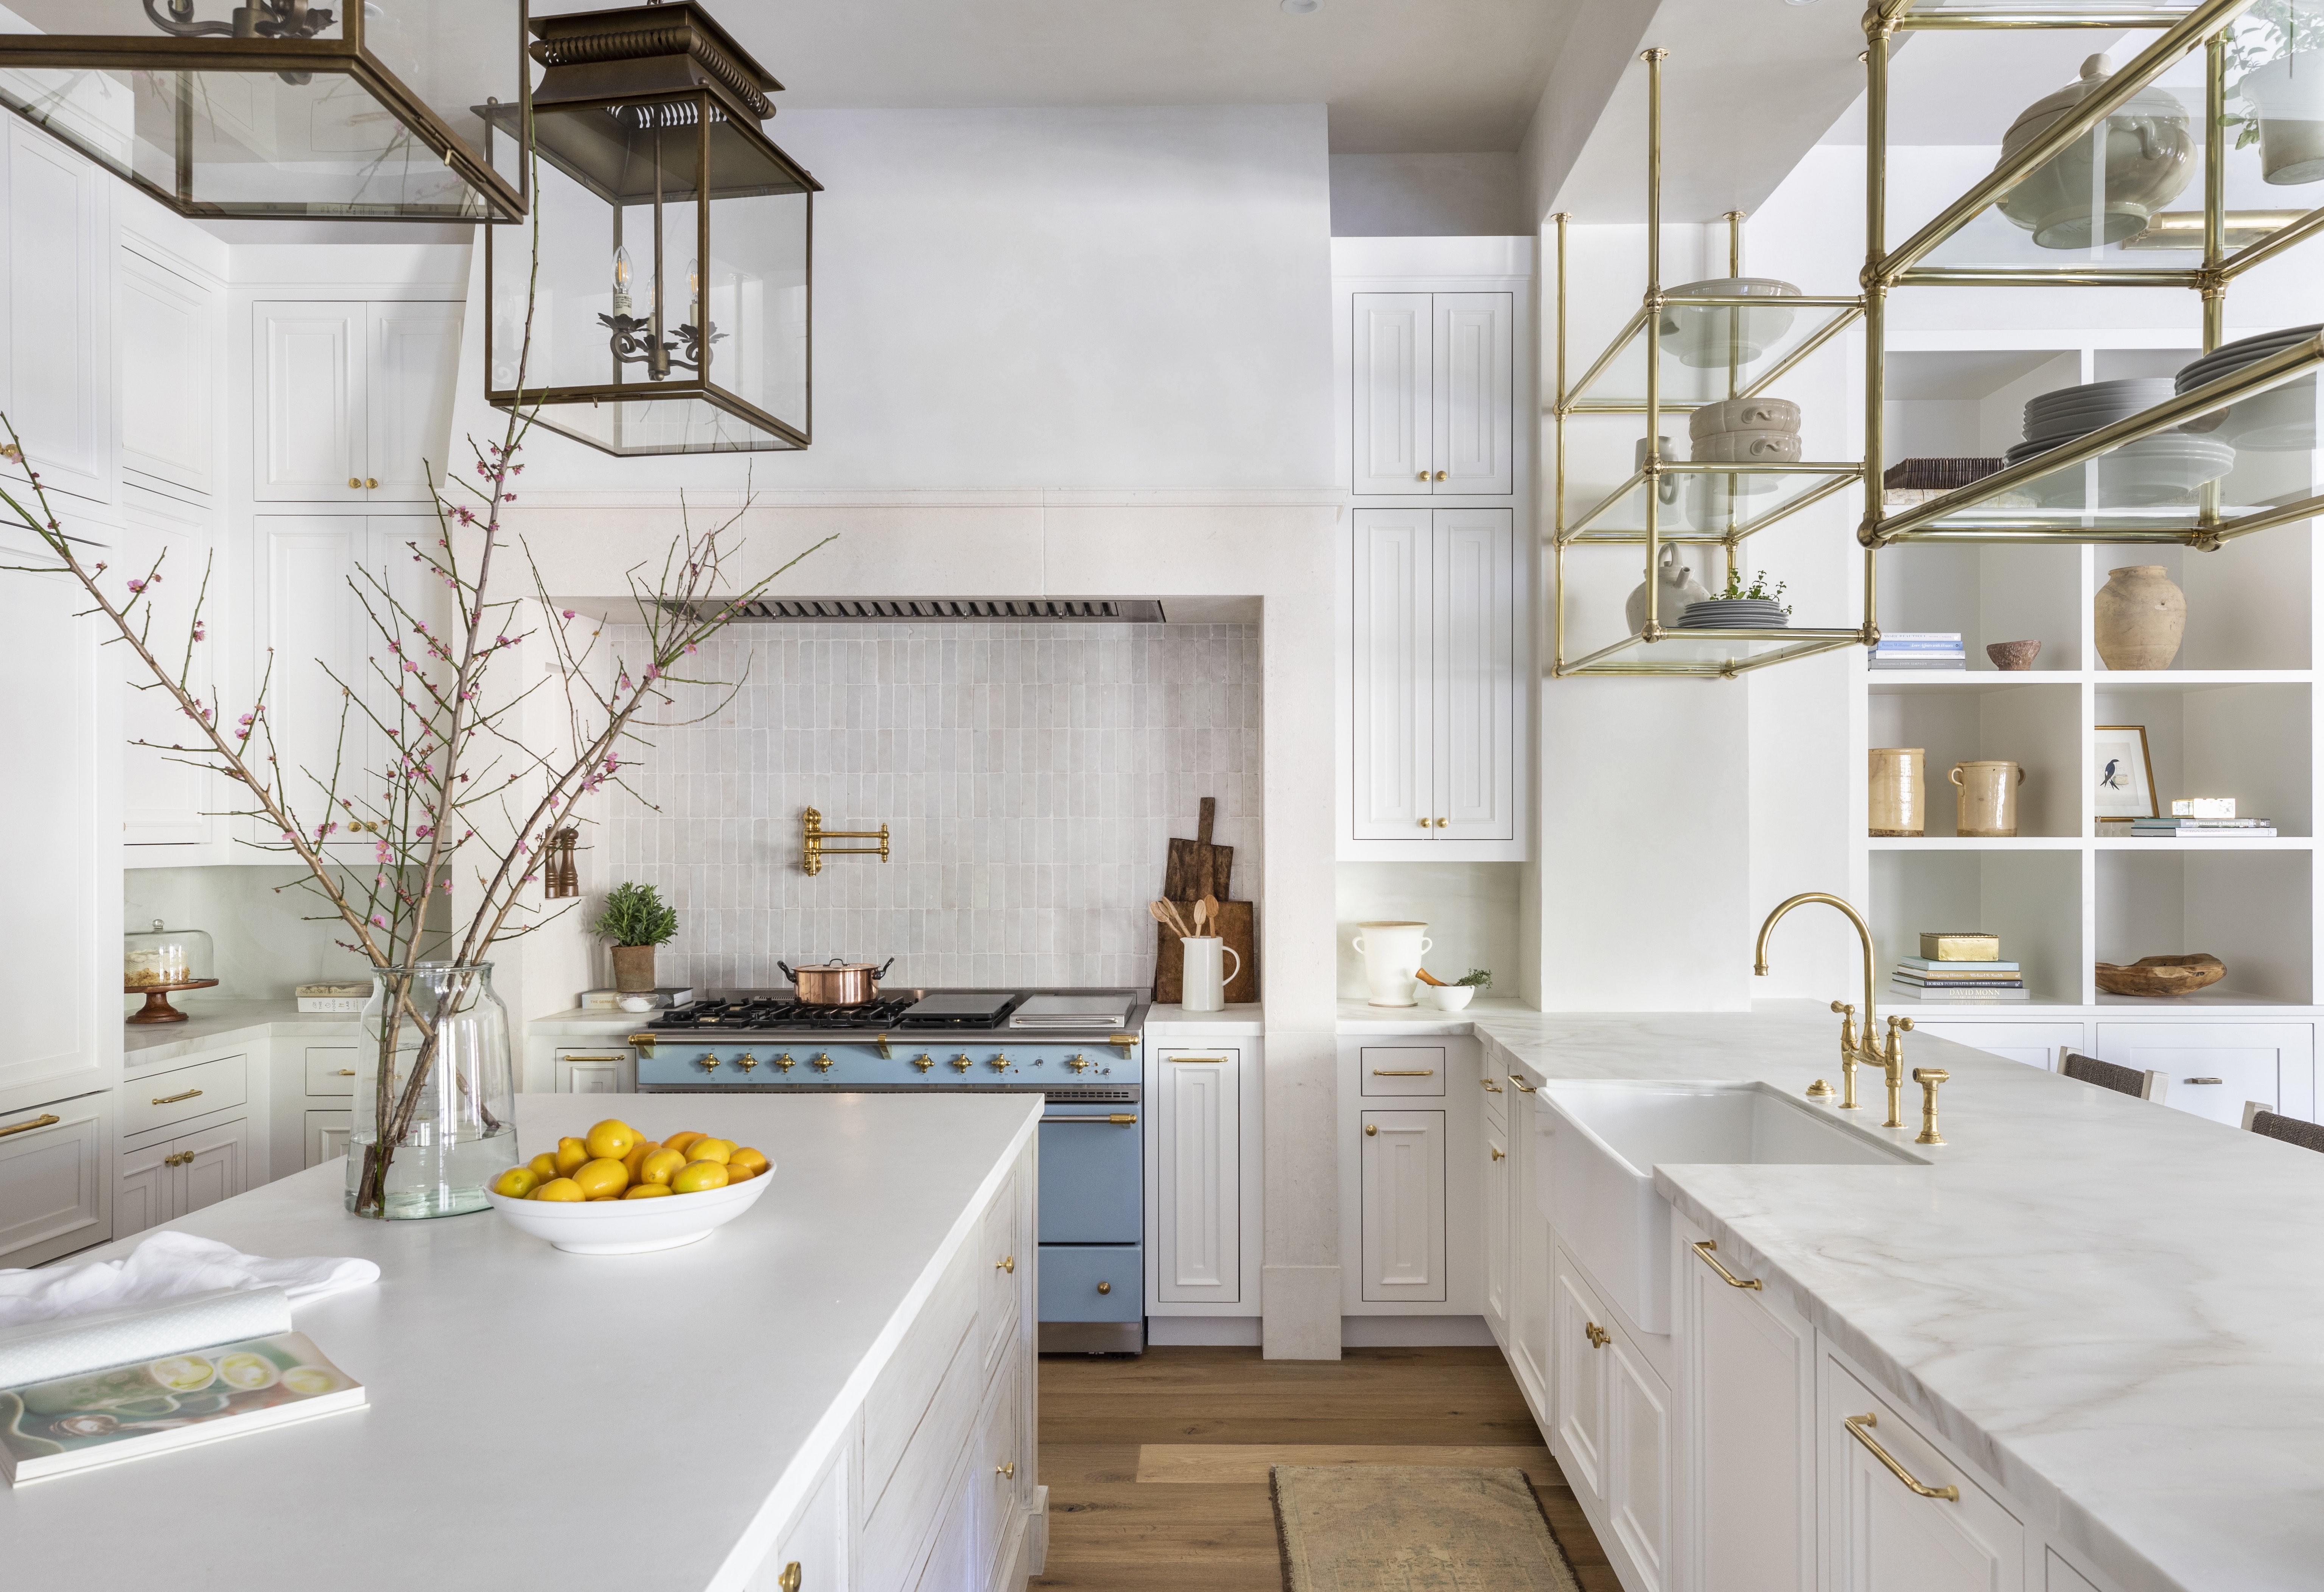
Should a kitchen island be the same height as the counters?

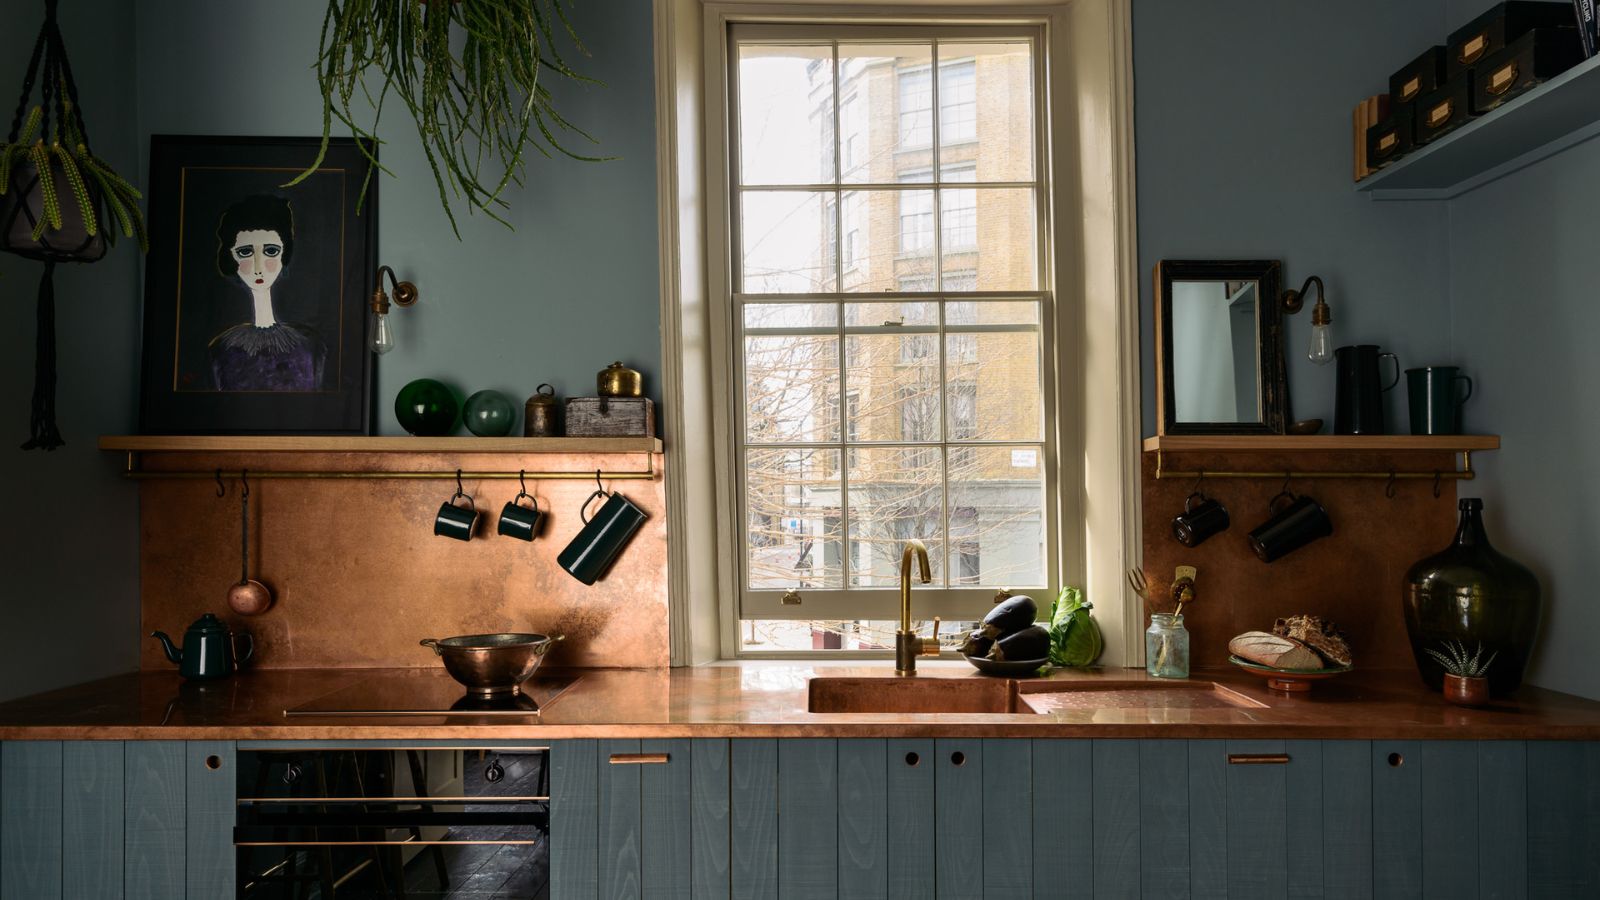
Designers say to ditch black kitchen countertops and try these 5 alternatives instead
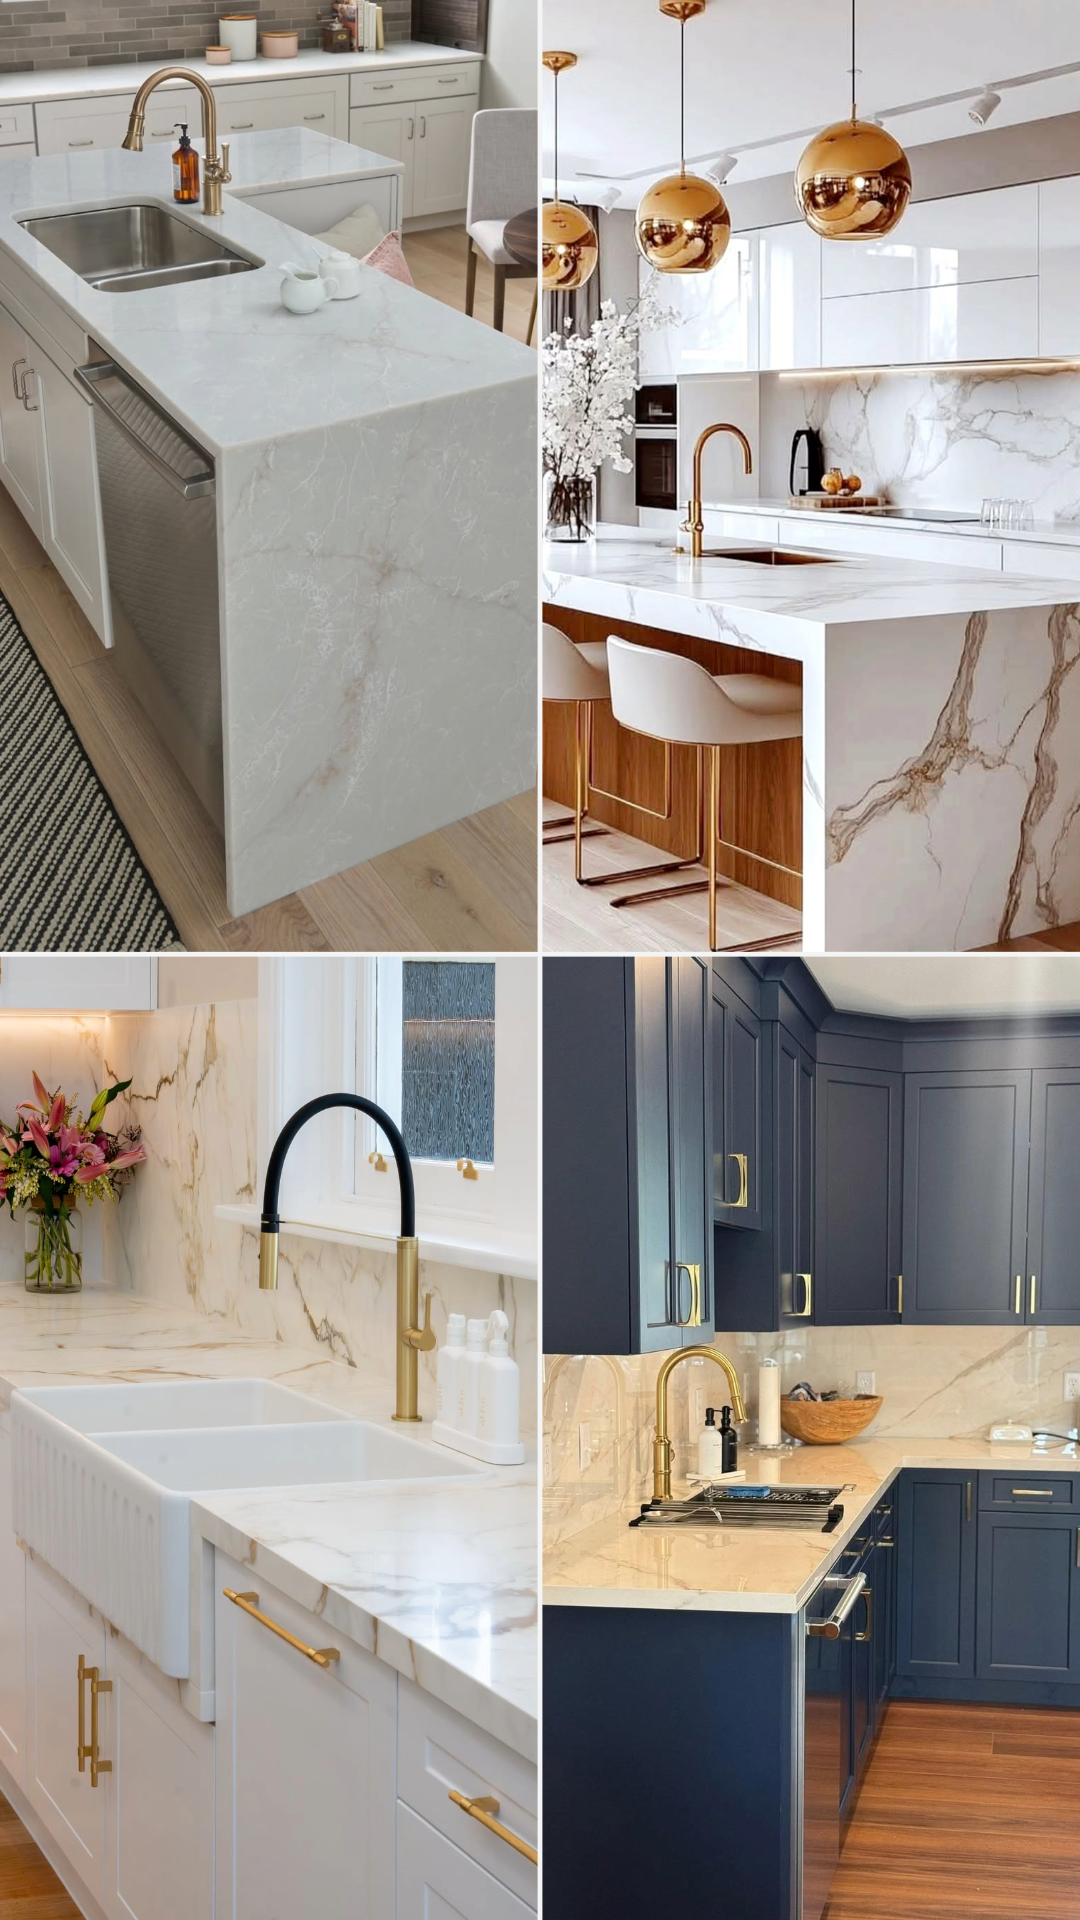
30 Kitchen Countertop Ideas You Should See Before Picking a Slab, Color, or Pattern
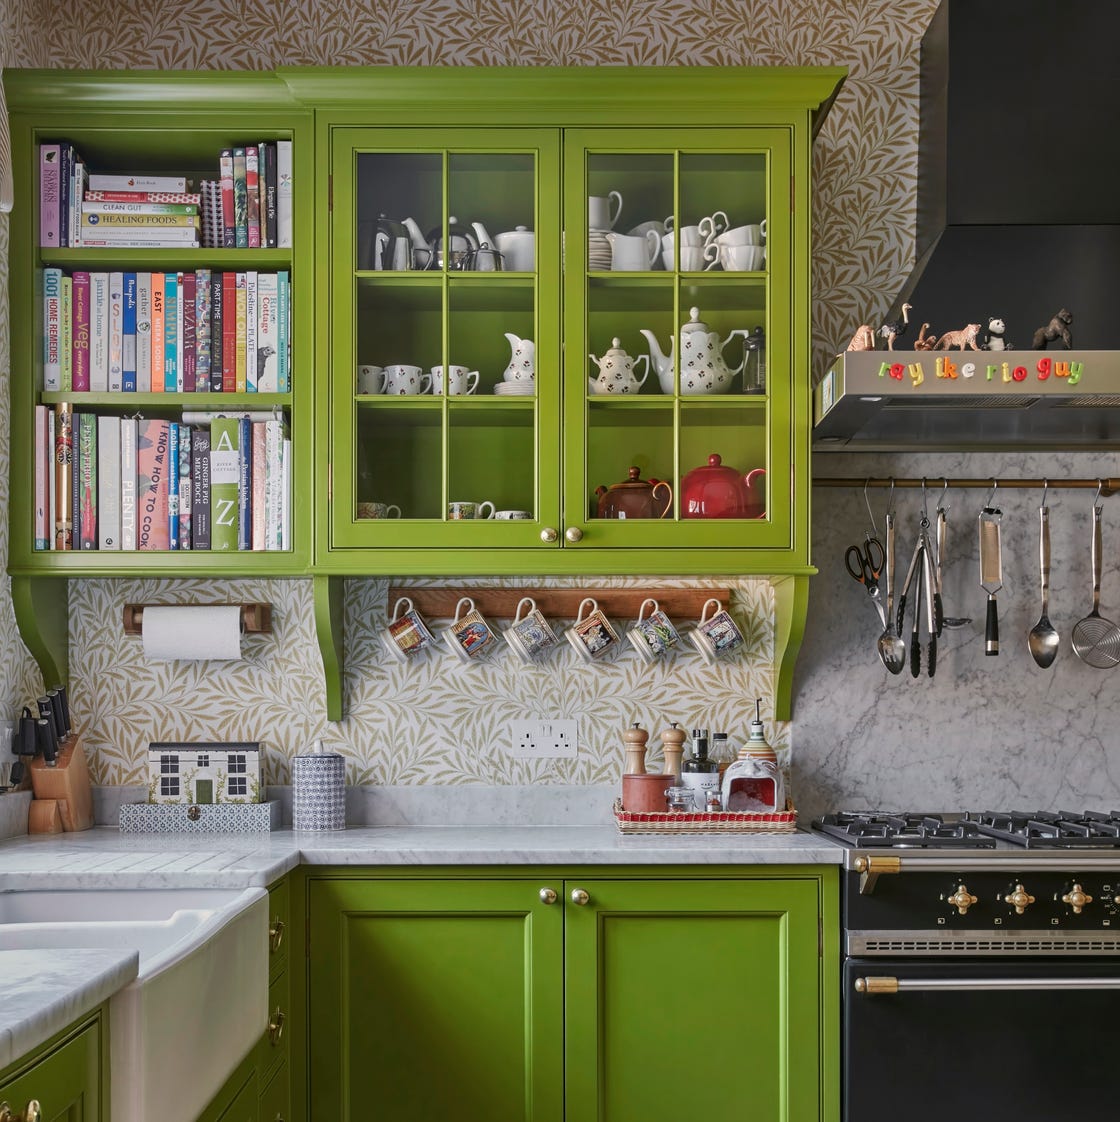
Could Lack of “Counter Appeal” Be DESTROYING Your Kitchen Aesthetic?

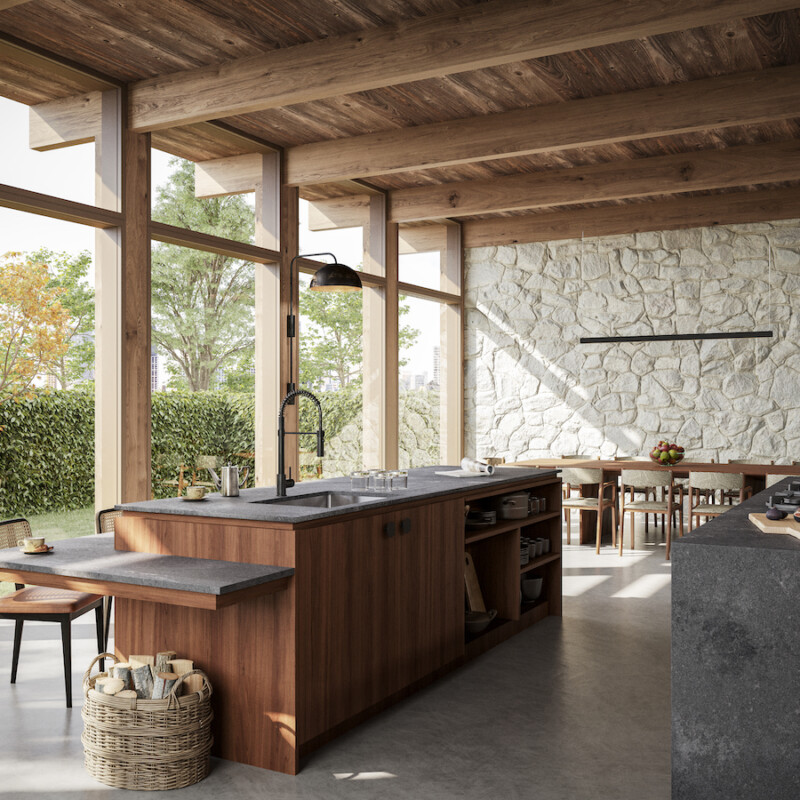
Countertops Can Set the Tone for Your Whole Kitchen—Here’s How to Choose the Right One

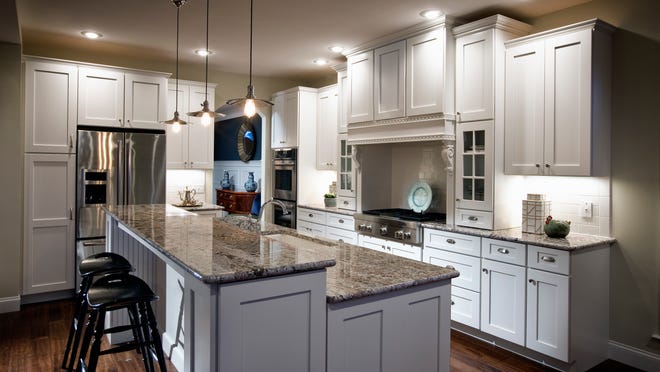
Welcome to fantasy kitchen island
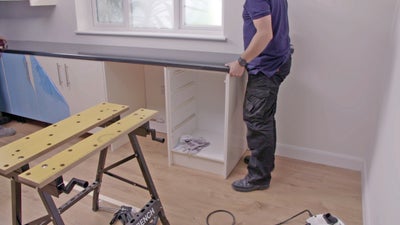
How to Fit a Kitchen Worktop

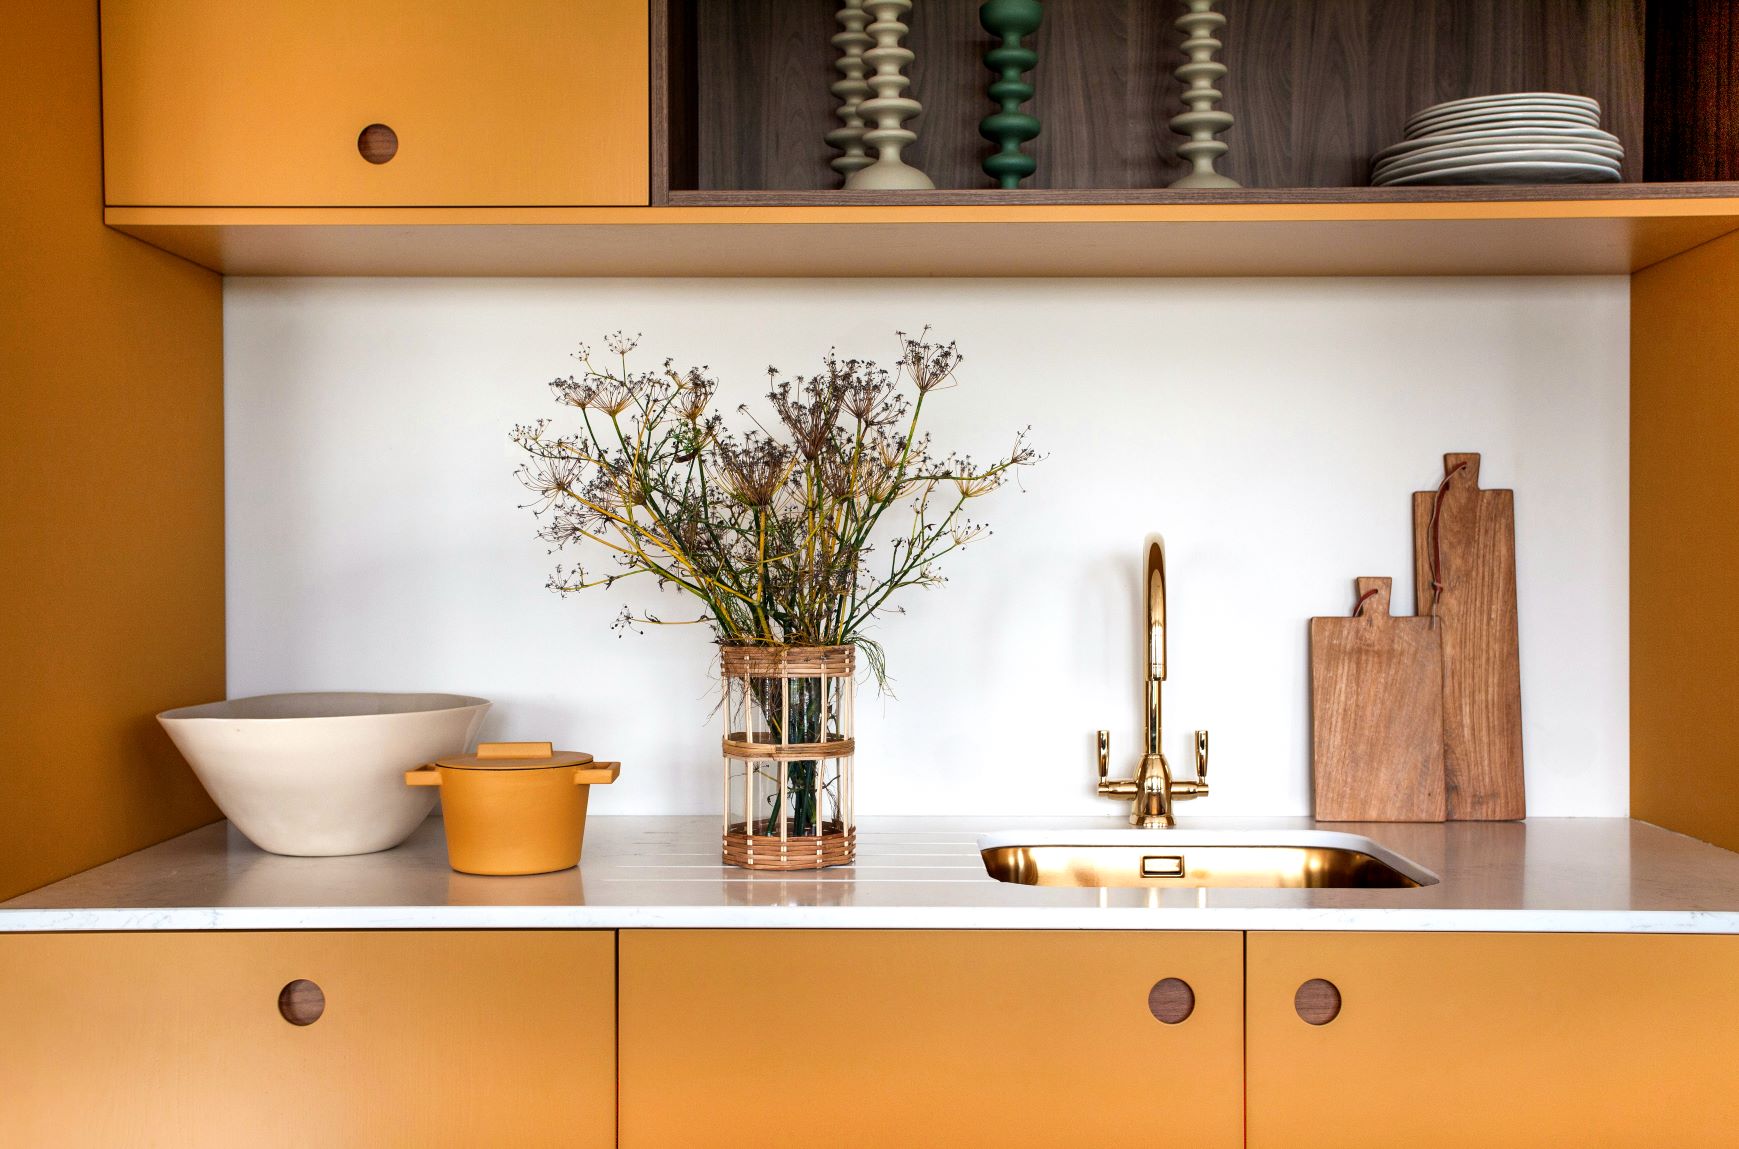
A Crash Course in Choosing Kitchen Countertops

Kitchen Counters Installation Ideas – Great Work!
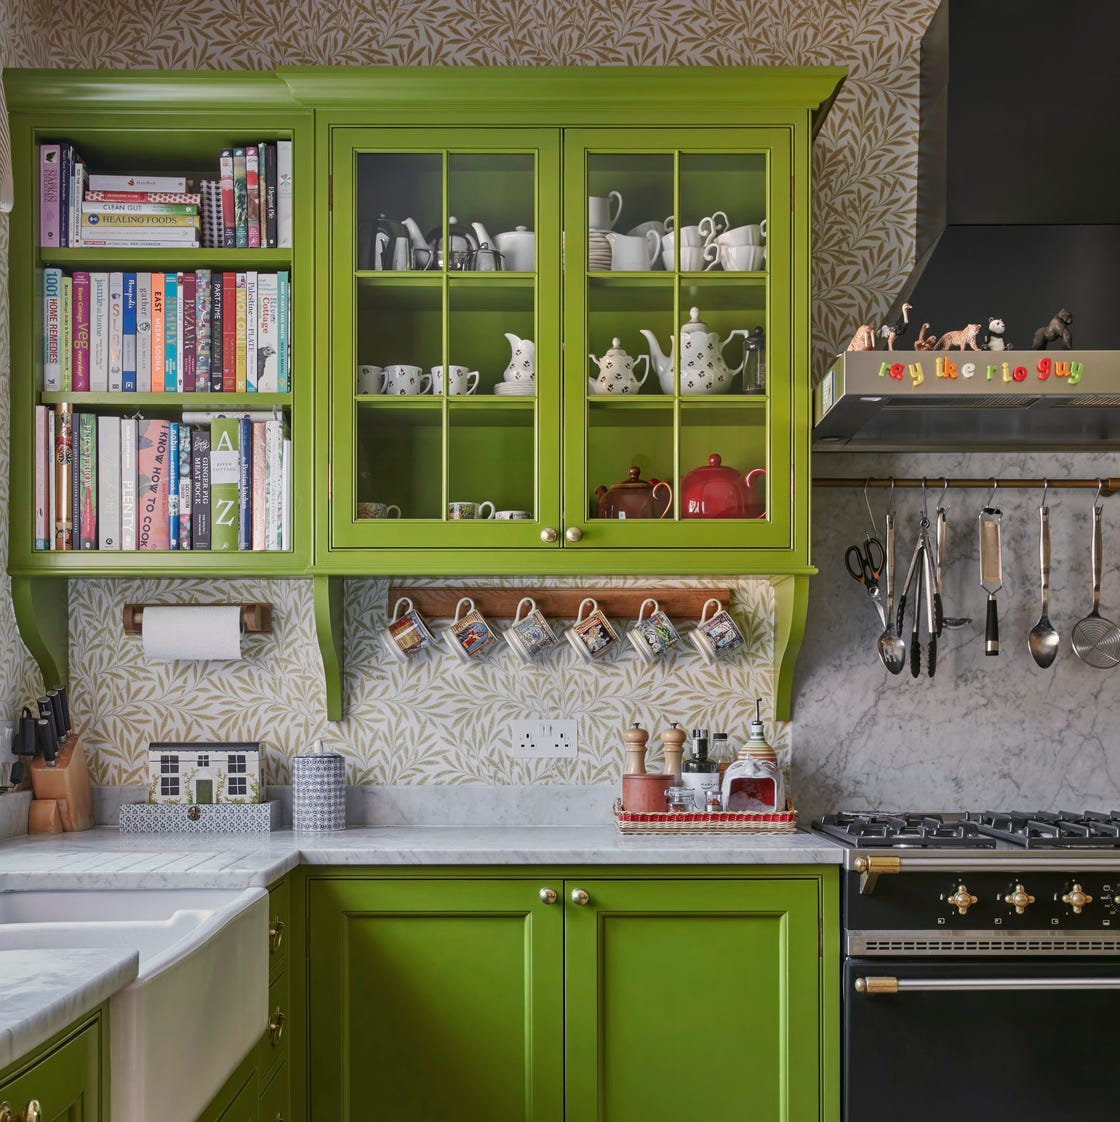
You're Styling Your Kitchen Countertops All Wrong—Here's How to Get It Right, According to Experts
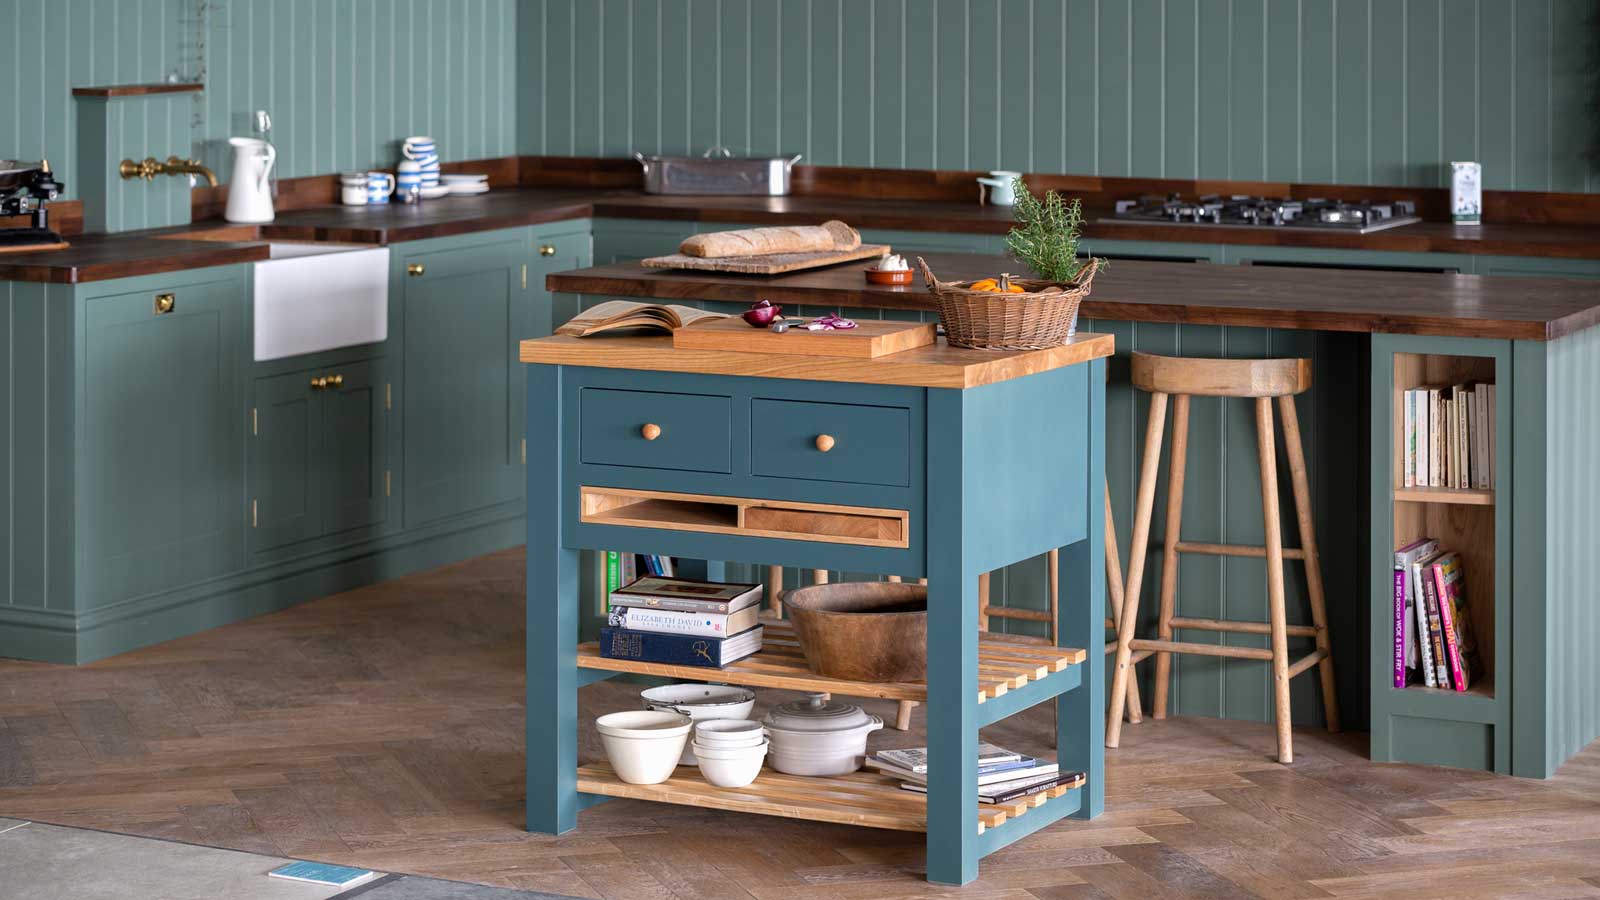
How to choose the right kitchen island size – experts explain how big a kitchen 'ideally' needs to be

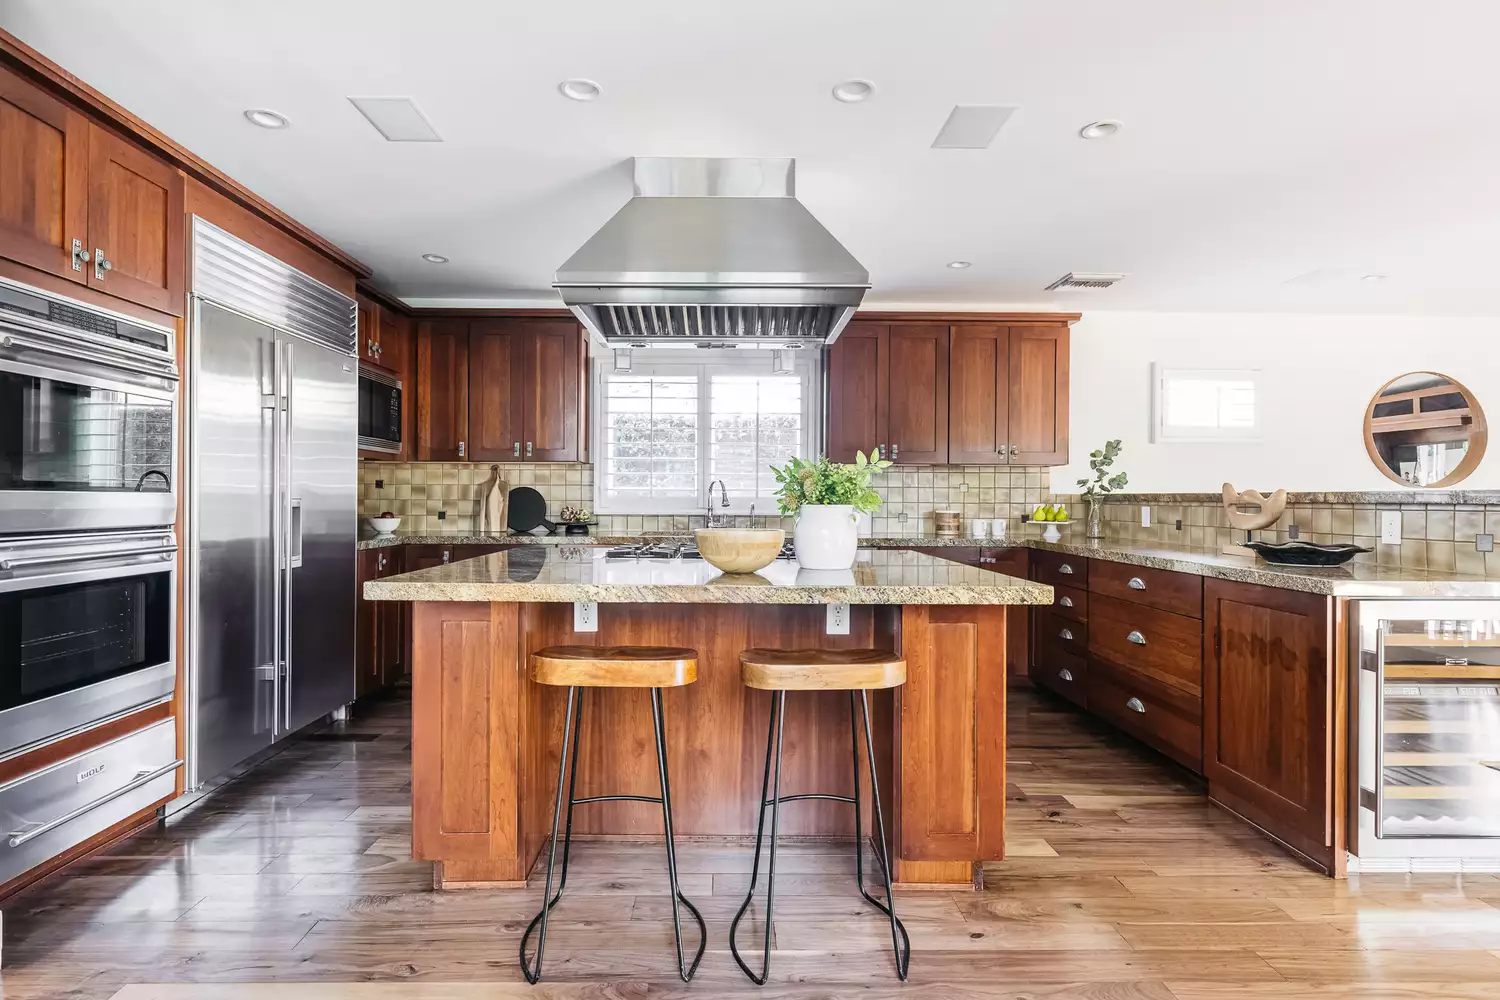
Average Kitchen Size: a Comprehensive Guide

Kitchen countertop standard height - what is it and why does knowing about it make your home work better?

The Standard Kitchen Base Cabinet Height for Comfortable Cooking—And Resale

The Best Types of Kitchen Countertops

The Secret to a Comfortable Kitchen: The Right Countertop Height

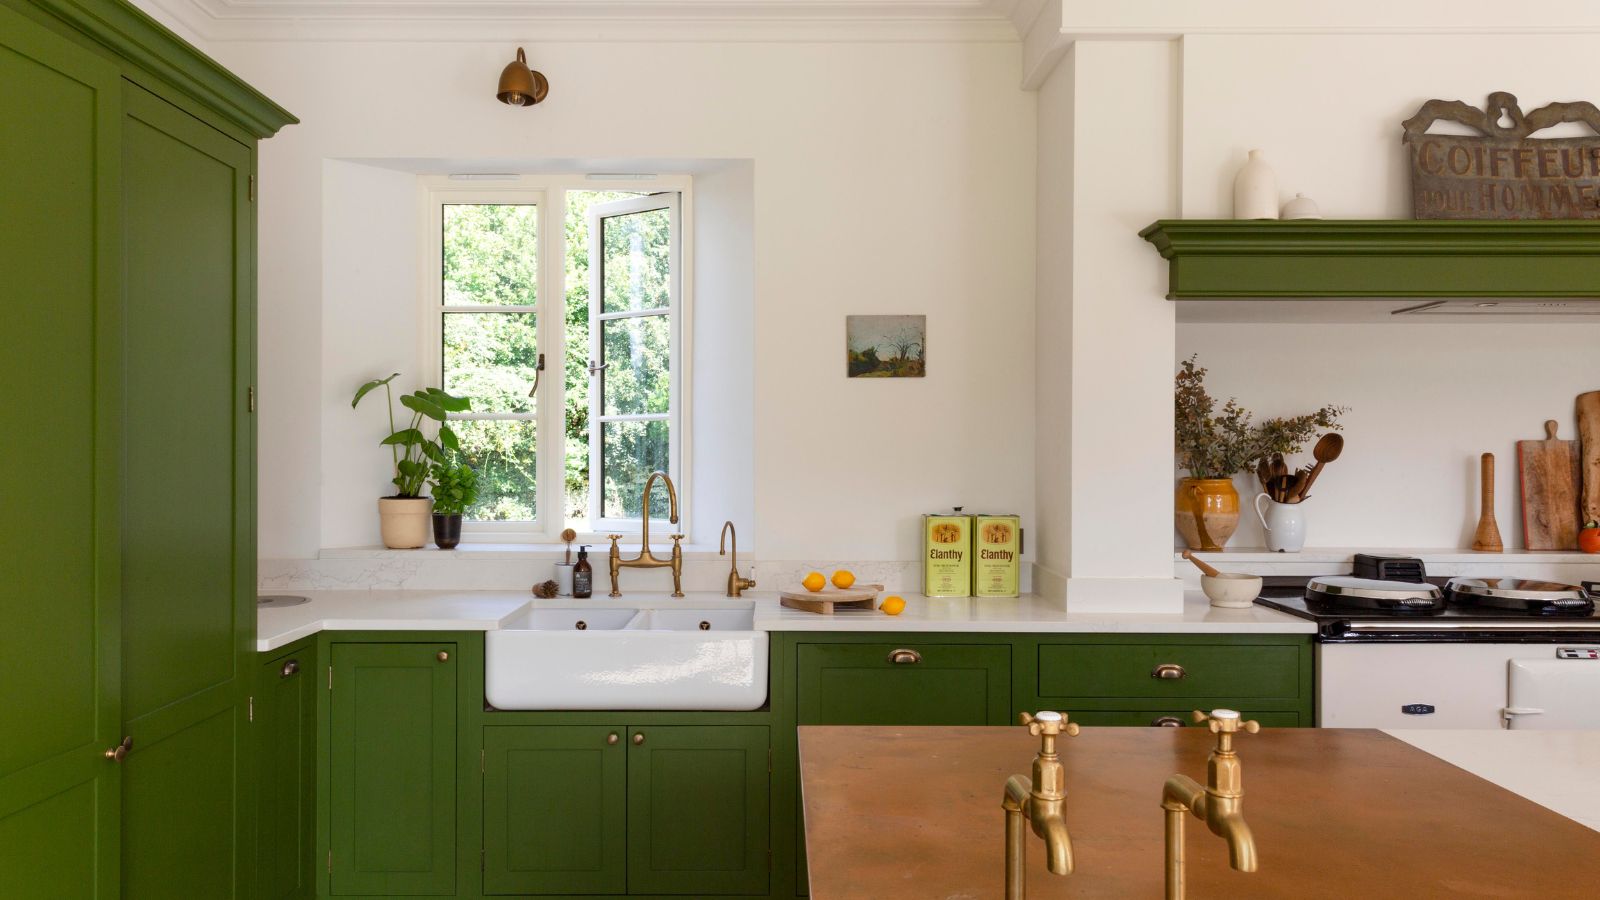
5 kitchen countertop mistakes designers warn to avoid
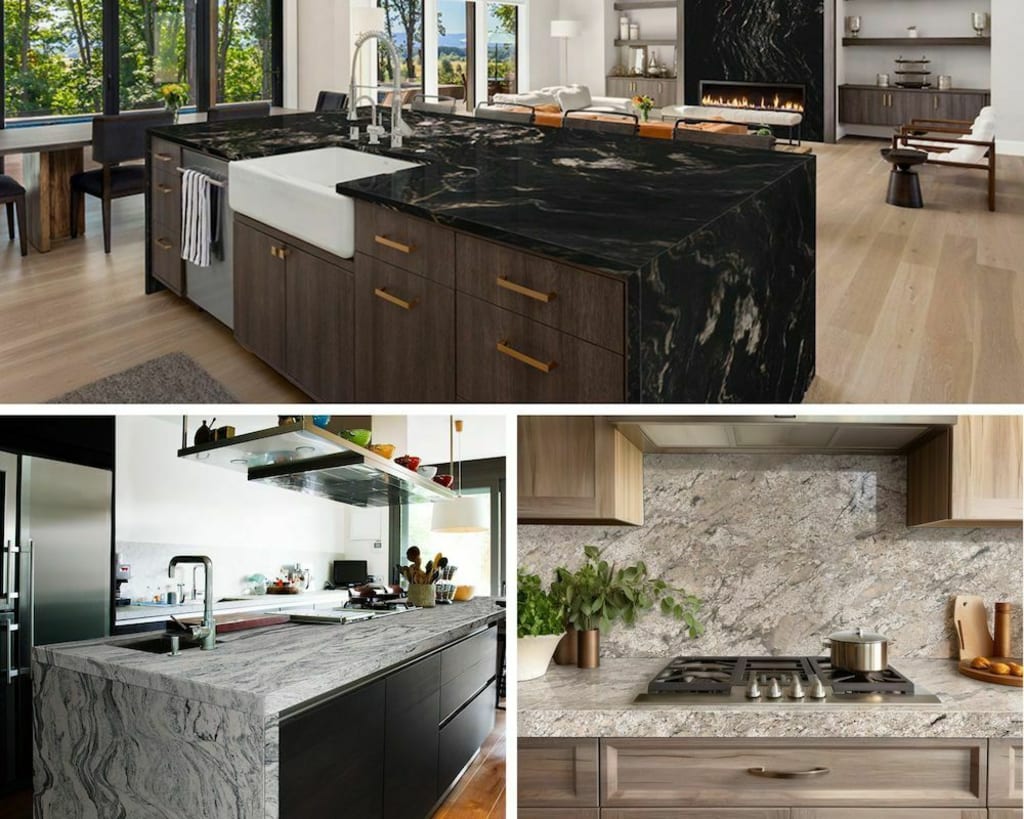
Top 10 Countertop Ideas to Transform Your Kitchen in 2025
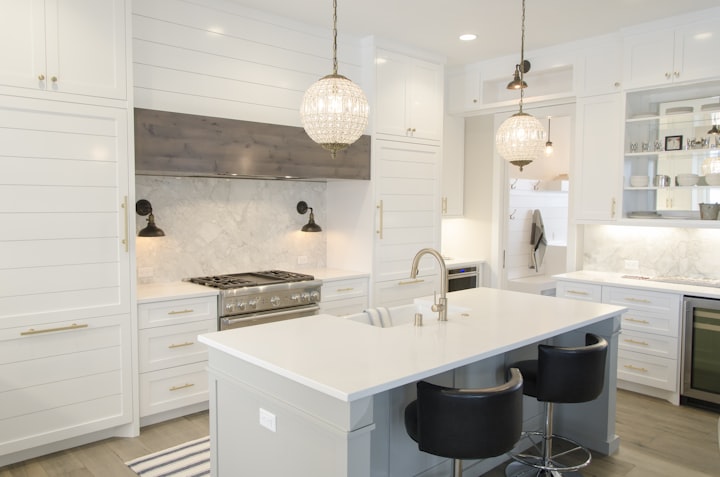
7 Top Kitchen Countertop Trends In 2021