1/3
Joints in a built-up beam
The placement of joints in a built-up center beam, specifically whether they must fall directly over supporting columns or can be positioned midspan, is a common point of contention in home construction. While some builders may place joints between supports without immediate adverse effects, often attributed to over-engineered beams, high-quality wood, or the beam never being fully loaded, this practice carries significant risks. Structural failures, evidenced by mysterious cracks in walls, ceilings, or flooring, have been linked to improper joint placement, particularly when combined with other issues like undersized floor joists leading to excessive flexibility.
Environmental factors can exacerbate problems arising from midspan joints. For instance, in damp basements or crawlspaces with poor ventilation, fungal growth can decay the outer layers of a beam where an interior joint is located between supports, drastically reducing the beam's load-carrying capacity. This highlights the importance of considering site-specific conditions in beam design.
Designing wood beams is a complex process that necessitates evaluating multiple variables, including the wood species, its quality, lumber dimensions, and the geometry of the load. Publications like "The U. S. Span Book for Major Lumber Species" offer useful tables for sizing built-up center beams, but these tables assume that all layer joints are situated directly over supports. Deviating from this assumption without proper engineering can compromise structural integrity.

Three primary forces dictate beam design: bending stress, shear stress, and deflection. Bending stress, which can cause cracks across the wood grain at the bottom of the beam, is most critical in the middle third of the span. Joints should not be located in this area. Shear stress, conversely, is most critical near the supports. A joint can only be near a support if the remaining continuous layers of the beam possess sufficient shear capacity. Deflection, or beam flexibility, while not directly causing failure (unless bending stresses are also exceeded), can lead to cosmetic issues such as cracks in floors, walls, and ceilings, and create an undesirable bouncy sensation.
Any joint placed between supports in a built-up center beam will inherently reduce the beam's resistance to deflection. Similar to bending stresses, stiffness requirements are most stringent in the middle third of the span. If, for reasons of convenience or economy, a contractor opts to place a joint between supports, it is crucial for a qualified engineer to precisely design the beam, specify materials, and detail the nailing schedule. However, the cost associated with such engineering calculations often outweighs the potential benefits. Therefore, the simplest and most economical approach to ensure structural soundness is to align all joints directly over the support columns.
#BuiltUpBeam #StructuralEngineering #JointPlacement #WoodFraming #BuildingCodes #HomeConstruction #BendingStress #ShearStress #BeamDeflection #BuiltUpBeam #StructuralEngineering #JointPlacement #WoodFraming #BuildingCodes #HomeConstruction #BendingStress #ShearStress #BeamDeflection
Hay 0 comentarios en total
 Aún no hay comentarios
También te puede gustar
Builders' Metalwork


Metal Panels - Shadow Series from Dri-Design


Roofing Bolts
What Are the Right Nails for Metal Connectors? A Pro Answers

Building Materials - Building Supplies
Structural Glass Sandwich Panels

Timber Frame Vs Post And Beam Construction

How SUPAWOOD’s MAXI BEAM is meeting the growing demand for lightweight timber-look beams
Exposed Beam Ceilings: What You Need to Know Before Committing


Joist & Truss Hangers, Brackets & Straps
Hollaender Catalog


Engineered Headers

Ask the Builder: Joist hangers, beams and columns
Cladding

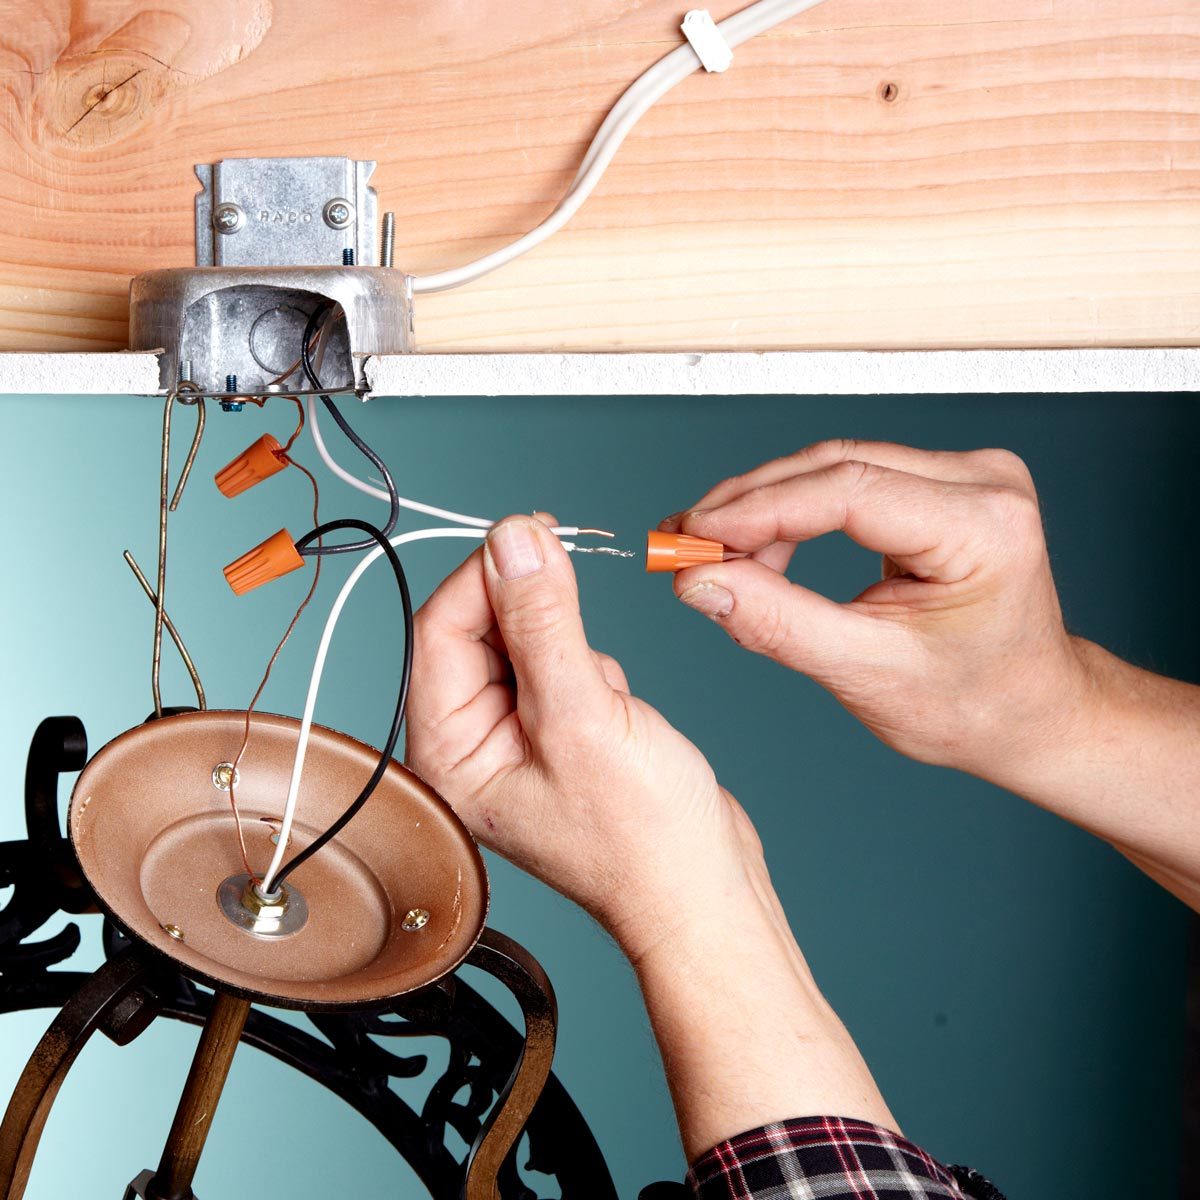
How to Change a Light Fixture


Prefabricated structural straw panels
25 Homes With Exposed Wood Beams: Rustic to Modern


How to See a Structural Column as an 'Oh-Wow' Moment, Rather Than an Obstacle

Interna-Rail® KLEAR Aluminum Railing from Hollaender
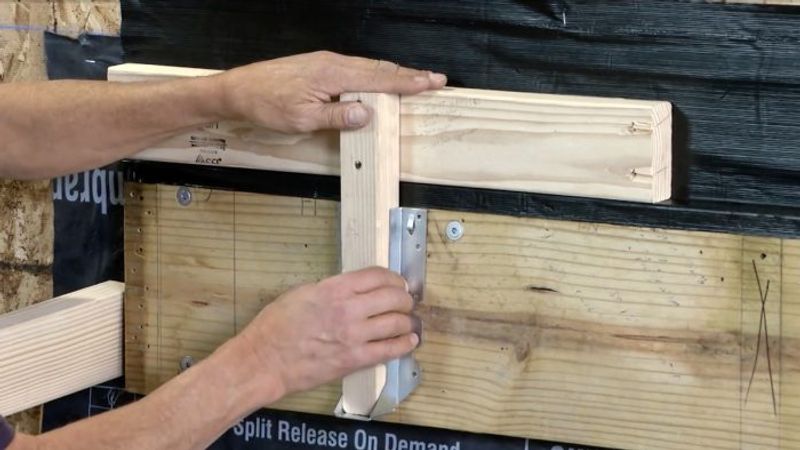
Installing Deck Joists