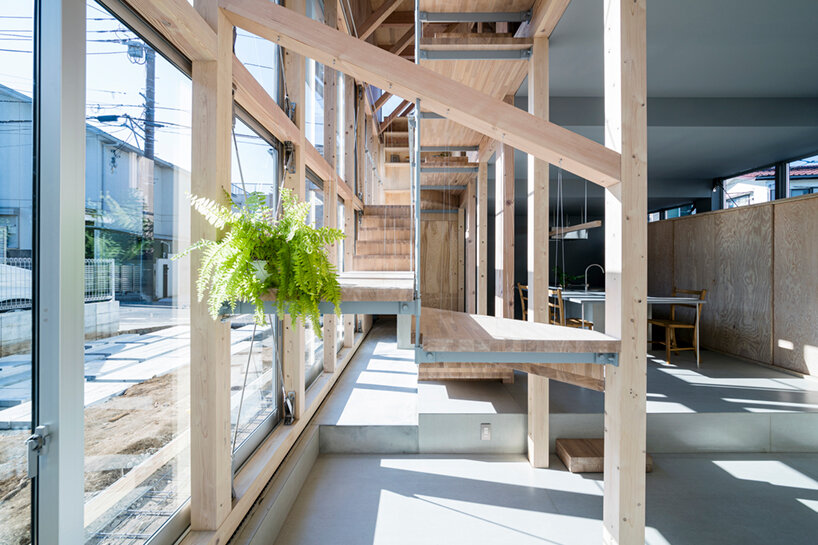
Inside the Famous Japanese “Terrace House”
The article explores the interior design and overall concept of the Japanese reality show “Terrace House,” which has gained significant global popularity through Netflix. It differentiates the show from typical Western reality TV, characterizing it as wholesome yet nuanced, with unscripted drama and a slow build. The premise involves six housemates (three men and three women) living together in a titular 'Terrace House' while continuing their daily lives, jobs, and social activities, often seeking romantic relationships and forming friendships. A panel of commentators periodically provides humorous interjections throughout each episode.
A key focus of the article is the house itself, which is presented as a central element of the show's appeal. The three seasons available on Netflix are set in different locations: Tokyo, Honolulu, and Karuizawa. The current season, "Terrace House: Opening New Doors," features a large, cabin-like house in Karuizawa. The author contacted the show's production team, including Hiroaki Takasuna Takapuna of Takapuna Design Office and Shunsuke Okutani of Nouvelle Vague Co., Ltd., to understand the design philosophy behind this particular setting.
The designers explain that the house is intended to be aspirational, offering a living space that is slightly beyond what young adults might typically achieve. The interior design of the Karuizawa house incorporates rustic elements, such as natural wood and sheepskin, blended with mid-century and contemporary furniture. Features include a spacious kitchen for communal cooking, a large living area with comfortable seating, well-organized bedrooms, and an onsen-style bathroom. The design aims to create an atmosphere distinct from everyday life, promoting a sense of well-being.
The bedrooms are designed to be toned-down, providing a neutral canvas for the housemates' personalities. Men's and women's rooms have distinct styles; the women's room features more natural light and common seating, while the men's room has a cabin-like feel with wood paneling. The design also considers the practicalities of filming, aiming to facilitate camera angles that capture housemates' interactions and movements. A dedicated playroom, characterized by a large green sofa, is intentionally designed as a private space for intimate conversations, emotional exchanges, and relaxation, with low, indirect lighting contributing to a warm ambiance.
Finally, the house's design in Karuizawa emphasizes its natural surroundings. The rural setting, with its changing seasons, influences the housemates' activities, such as snowboarding and visiting local attractions. The design team intentionally integrated the natural environment into the house's aesthetic, noting how elements like wood, keys, greenery, snow, and light on the wooden deck are charmingly captured on camera. As the show progresses, the opening sequences reflect both the changing house members and the seasonal transformations of the landscape, highlighting the house's role as a comforting and dynamic space for new experiences and evolving relationships.
#TerraceHouse #JapaneseRealityTV #InteriorDesign #CoLiving #Karuizawa #NetflixShow #HomeAesthetics #RoomDesign #RealityTV #TerraceHouse #JapaneseRealityTV #InteriorDesign #CoLiving #Karuizawa #NetflixShow #HomeAesthetics #RoomDesign #RealityTV
Hay 0 comentarios en total
 Aún no hay comentarios
También te puede gustar
Yuji Kimura Design conceals terraces at House K behind a tall wall
Step Inside a Japanese-Inspired California Treehouse


L-shaped house by hearth architects embraces vivid courtyard in japan

DOG completes 8.5 house in japan with steep sloping roof and diagonal exhibition wall

interlinked garden rooms stretch beneath single roof in tamada & wakimoto's japanese house

This Japanese-Style Box Home Boasts a Two-Story Bookcase


junichi suezaki architects' toyohashi house encloses a light-filled, gardened courtyard

Balancing act: Case-Real convert Japanese storehouse into modern work space


A 75-Year-Old Japanese House Was Transformed Into a Zen Weekend Hideaway
four interconnected volumes enclose courtyard family house in tokyo by takeshi hosaka

matsuokasatoshitamurayuki builds courtyard house with pleated floor plan outside of tokyo

slanted lines and staggered floors create alternative spaces inside tokyo's diagonal house

nendo's stairway house leads into a light and plant-filled interior in tokyo

A Lewes Townhome Pays Homage to Japan’s Serenity

Before & After: This Japanese-inspired HDB Terrace In Whampoa Has A Zen Garden & An Attic-style Bedroom


KIRI architects opens up this compact japanese house with a light-filled stair hall

Galvanized steel slabs clad a wooden house in Japan


Kichi Architectural Design completes cube-shaped House of Kubogaoka


built for cats, tan yamanouchi's japanese home unfolds around a playful spiral staircase
split-level platforms build up archidivision's dance floor house in tokyo