1/2
anonym studio combines linear & curved geometry to create peaceful residence in bangkok
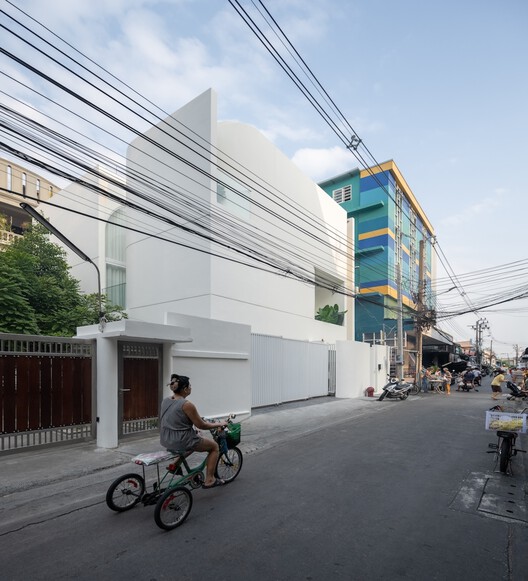
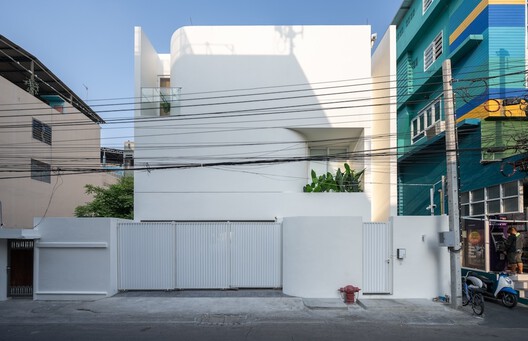
Anonym Studio, based in Bangkok, transformed a 30-year-old structure next to their workplace into a peaceful residence known as 'the 96/1 house' in Thailand. The initial intention was to retain the building's exterior to maintain neighborhood aesthetic harmony. However, poor cross-ventilation necessitated a complete interior overhaul, leading to the removal of internal walls and false ceilings. The redesign focused on aligning the space with the architects' lifestyle and preferences.
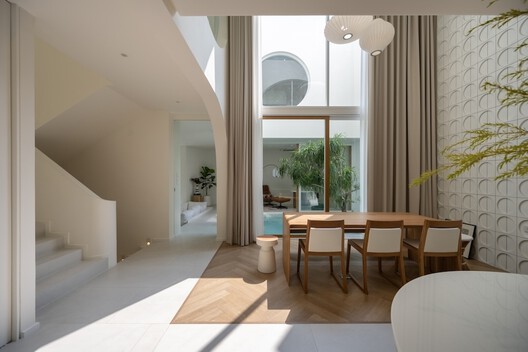
On the ground floor, the renovation aimed to create a unified living area by introducing a double-height courtyard featuring a skylight. A five-meter-long white counter island was integrated as a central horizontal element, providing balance to the verticality of the courtyard. This deliberate arrangement of elements around the courtyard was intended to foster communication between distinct spaces, imbuing the void with a subtle, unspoken message.

For the second level, the master bedroom and bathroom were relocated to enhance connectivity. The master bedroom, originally having only a small window, posed a challenge regarding potential claustrophobia. To counteract this, the architects raised the room's height by aligning the false ceiling with the slope of the gable roof. This adjustment not only revealed the room's authentic geometry but also contributed to a mesmerizing energy within the space.
The bathroom was designed as an extruded barrel vault, mirroring the arched decorations on the dwelling's exterior. The intersection of this barrel vault with the gable ceiling introduced a sense of mysterious depth while simultaneously expanding the master bedroom's area. Additionally, the architects integrated the staircase and storage system into the barrel vault's form, showcasing a cohesive design approach. The project highlights a thoughtful interplay of linear and curved geometries throughout the residence, contributing to a tranquil living environment. The foyer is adorned with a bench, rocking chair, and various artworks, benefiting from a skylight that allows diffused light to enter. A practical arched opening was incorporated into the counter base on the ground floor to facilitate easy movement for the residents' pets. Black lacquered flooring extends from the staircase to the second floor, creating a visual contrast with the warm lighting reflecting off the curved barrel ceiling. The project also included a materiality board and an axonometric drawing to illustrate the design details.
This residential project, named '96/1 House,' was led by Phongphat Ueasangkhomset and Parnduangjai Roojnawate of Anonym Studio. Located in Bangkok, Thailand, the renovated area spans 150 square meters. The project was submitted through designboom's 'DIY submissions' feature, allowing readers to share their work for publication.
#AnonymStudio #ResidentialArchitecture #BangkokDesign #InteriorRenovation #LinearCurvedGeometry #SkylightDesign #CourtyardHouse #ThailandArchitecture #ArchitectsOwnHome #AnonymStudio #ResidentialArchitecture #BangkokDesign #InteriorRenovation #LinearCurvedGeometry #SkylightDesign #CourtyardHouse #ThailandArchitecture #ArchitectsOwnHome
Hay 0 comentarios en total
 Aún no hay comentarios
También te puede gustar
MN House / Sata Na Architect

This zen, nature-inspired Bangkok dwelling allows the owner to peacefully be by himself

This builder-grade apartment in Bengaluru is transformed into an oasis of Zen
green courtyard anchors hybrid home and office within concrete structure in bangkok
Experience this Singapore apartment’s Zen-like qualities and cocooning urban haven

Rattan Offers a Meditative Focal Point in This Yoga Studio

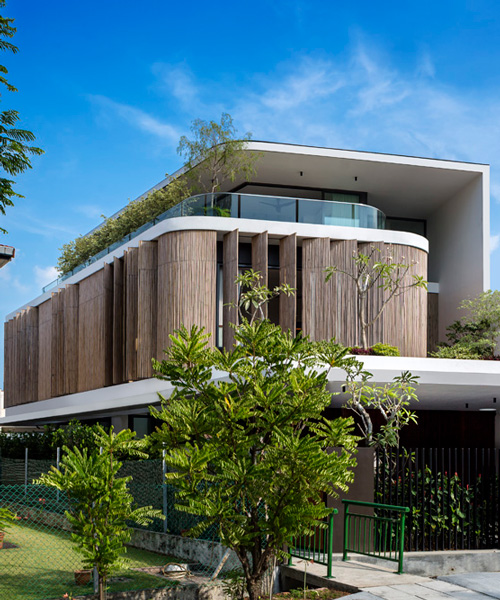
wallflower wraps house in singapore in a bamboo veil of operable screens

In the city’s urban jungle, the 6,600-square-foot home in Bengaluru turns into a zen haven
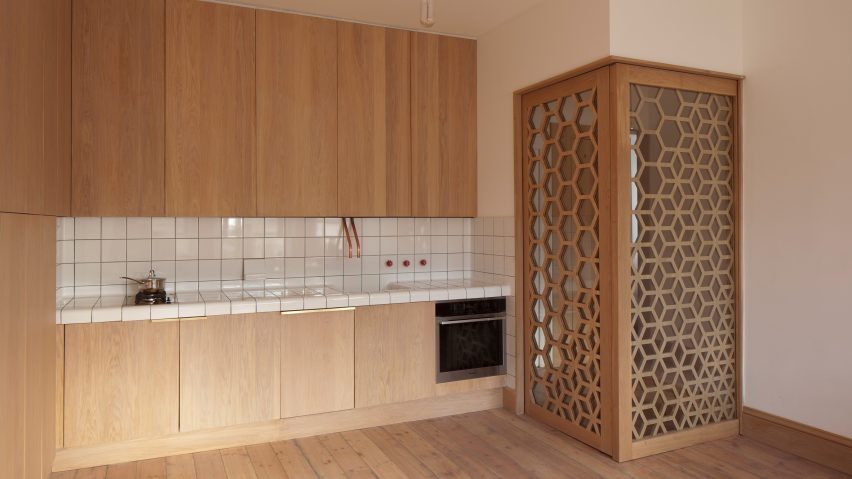
Studio Ben Allen uses geometric screens to create adaptable London apartment
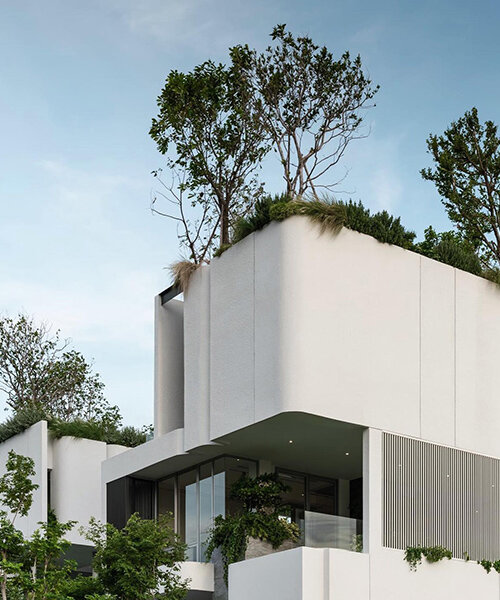
IDIN architects infuses pops of nature within urban living in bangkok
Slow Rhythm Apartment / KC Design Studio
Inside a stunning Bengaluru apartment with an eclectic design narrative
pantang studio combines two houses in one in bangkok townhouse renovation
A restraint colour palette is anything but boring at this minimalist Mumbai apartment
This Mumbai duplex redefines urban living with space, scale, and serenity

internal system of partitions and openings revives apartment in tokyo's suburbs

Limdim House Studio calms Vietnam apartment with curved walls and arched niches
This biophilic Mumbai home tells a colourful tale of contrasts

B House / Kit Design Architect

Gallery of Secret Garden House / Wallflower Architecture + Design - 35