1/16
A Curving Rammed Earth Addition Expands a Family Bungalow in Melbourne



Steffen Welsch Architects were tasked with expanding a 1930s, 1,291-square-foot Californian bungalow in Melbourne to accommodate a growing family and frequent guests. The clients sought increased space alongside sustainability, flexible interiors, evolving privacy considerations, and future accessibility. The architectural solution involved adding a 1,259-square-foot rammed earth wing that sweeps off the back of the original house, curving along the property line to maximize solar gain and create a communal courtyard.







The design divides the home into four distinct zones. The existing bungalow now serves as the children and guest area, comprising two bedrooms, a playroom, and bathrooms. Each zone in the expanded home features its own outdoor space. The architects strategically positioned the new addition to capture sunlight, forming a central courtyard that allows occupants to view their own home rather than a boundary fence, addressing the challenge of a south-facing extension on a compact inner-city block.

Sustainability was a core principle, focusing on minimizing both embodied and operational energy. This was achieved through passive solar design, optimal building orientation, high-performance windows and doors, and the use of rammed earth. Rammed earth was chosen for its low embodied energy and its contribution to the building's thermal mass. An entry hall connects the original bungalow to the addition, leading to the new master suite. Built-in storage, clad in charred wood, was incorporated for flexible use and accessibility. The connecting corridor, featuring polished concrete screed floors, leads to shared living spaces, with high clerestory windows in the rammed earth walls providing ample natural light. A study is integrated into this corridor with external access, and an interior window from the kitchen overlooks the study and hall.







The shared living spaces open onto the communal courtyard through a curved glass wall. The kitchen features flat-front cabinetry and round backsplash tiles with a pastel glaze. Material selection emphasized functionality and user interaction, with a focus on solar heat radiation, natural ventilation, and durable surfaces. The bathroom incorporates wood-paneled walls that echo the rammed earth striations, using wormy chestnut and recycled blackbutt for the counter. The playroom, located in the original house, also faces the new courtyard. The addition's design thoughtfully combines the lightweight timber-clad aesthetic of the original bungalow with the robust character of earth construction, creating a home that is both functional and aesthetically harmonized with its surroundings.
#HomeDesign #RammedEarth #SustainableArchitecture #BungalowExtension #MelbourneArchitecture #FamilyHome #PassiveSolarDesign #FlexibleLiving #ArchitecturalRenovation #HomeDesign #RammedEarth #SustainableArchitecture #BungalowExtension #MelbourneArchitecture #FamilyHome #PassiveSolarDesign #FlexibleLiving #ArchitecturalRenovation
Hay 0 comentarios en total
 Aún no hay comentarios
También te puede gustar
A Curving Addition Takes a Family’s Melbourne Home in a New Direction

The Insider: Tiny South Slope House Expands in Two Directions for Growing Family
California dreaming: House Howley

Bungalow

A Pointy, Cantilevered Extension Enhances a ’60s Home on a Rocky Inlet

The Insider: New Rear Addition Adds Light, Space and Functionality to a South Slope Townhouse

Blonde-brick Byron home gets a beachy revamp


Swooping Curves Create a Sense of Movement in This Once “Clunky” Beach Home

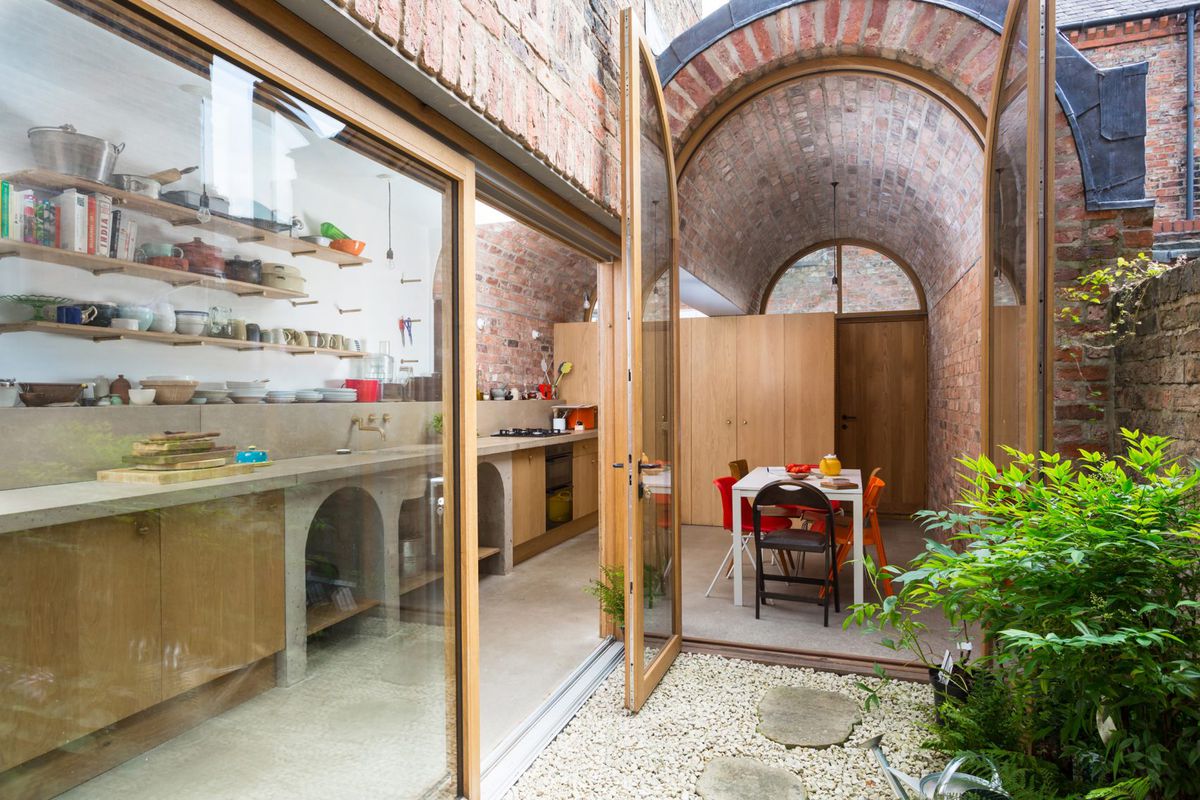
Brick Victorian rowhouse gets a double-vaulted extension

18th-Century Lumberton Farmhouse Gets an Eclectic Makeover

Forever young: explore Tribe Studio’s playful Bungalow extension in Sydney

Swooping Curves Create a Sense of Movement in This Once “Clunky” Beach Home


A Brunswick house that’s down to earth

Feng Shui guides the design of this Melbourne house extension
Pergola Extension / Krisna Cheung Architects

Stone faced: an Australian family home by BE Architecture is an ode to granite

Pergola Extension transforms Victorian Melbourne home
A Concrete Home Inspired by Historic Brutalist Structures Rises in Western Australia

Rammed earth walls tie modern home to the desert landscape
Breathing New Life into a Home in Pantai Mutiara