1/15
Before & After: A Philly Home’s First Floor Gets a Reboot with Built-In Storage
This blog post details a renovation project in a Philadelphia home, where the homeowners were considering selling due to perceived lack of space and functional issues. Nicole Cole, founder of Vestige Home, was brought in to address these concerns, ultimately transforming the first floor to better suit the family with two young children. The primary challenge was to maximize space and organization without the need for a major move.




The renovation began with an extension of 110 square feet to the back of the house, handled in collaboration with Kindred Architecture. This addition significantly increased the kitchen's functionality by allowing for more counter space. The kitchen now features a large island and surrounding cabinetry topped with honed Emperador marble, chosen for its earthy brown undertones, aligning with the client's desire for a “pottery house” aesthetic. The backsplash was updated with mosaic zellige tile, known for its organic shapes and imperfect edges, which enhances light reflection and adds textural interest.

To address seating in the narrow rowhouse, a banquette was integrated into the dining area. This solution efficiently uses space by allowing seating to go directly against the wall. The banquette's back is clad in a geometric Studio Ashby pattern, complementing a botanical-print pendant light installed above the island. For managing everyday clutter, a “drop zone” was created near the kitchen entrance. This area features a bench, coat hooks, and cabinets, strategically placed adjacent to the banquette to create a subtle partition, preventing the mudroom elements from feeling out of place within the main living area.

The powder room, though slightly reduced in size to benefit other living spaces, was given a distinct personality through color. The ceiling and door trim were painted in a dark aubergine, offering a cost-effective way to create an interesting and luxurious feel. An extra-long mirror was installed to create the illusion of higher ceilings. In the living room, a corner fireplace, a common feature in rowhouses, was updated while preserving its original Wissahickon schist stone. The mantle was revamped with cement checkerboard tiles and a new red marble hearth, adding a playful yet sophisticated touch.


The need for a dedicated work-from-home space was met by commissioning a built-in desk nestled against an arched window, replacing bulky furniture that previously cluttered the staircase area. Storage for coloring supplies and books was cleverly disguised behind a Kelly Ventura fabric curtain, avoiding the expense of a custom radius corner cabinet. Creative seating solutions were also implemented, such as boxing in a radiator and topping it with a cushion to create a cozy reading nook. The central ottoman is versatile, easily moved to accommodate guests, and the semi-custom sofa's single bench cushion allows for more seating when needed.

Finally, a floor-to-ceiling built-in was added near the stairs, serving dual purposes as a coat closet and record storage. This millwork, painted in Raisin by Sherwin-Williams, includes a shoe drawer at the base, a cabinet for seasonal gear at the top, and a dedicated “listening station” with shelves for vinyl and a marble surface for the record player. This comprehensive renovation transformed the home into a highly organized and functional space, ultimately making the clients content with their existing property.
#HomeRenovation #InteriorDesign #BuiltInStorage #KitchenDesign #SpaceMaximization #PhiladelphiaHome #BeforeAndAfter #DesignSolutions #FunctionalLiving #HomeRenovation #InteriorDesign #BuiltInStorage #KitchenDesign #SpaceMaximization #PhiladelphiaHome #BeforeAndAfter #DesignSolutions #FunctionalLiving
0 comment in total
 No comments yet
You may also like
Floor plan changes create 'new home inside existing one'


Built-in shelving took this living room from cluttered chaos to serene and spacious

Floor plan improvements and stylish furnishings transform a Brookline home


Micro-Apartment Opens Up With Hidden Storage and Glass Walls

How One NYC Designer Turned a White-Box Apartment Into a Warm, Storage-Filled Home

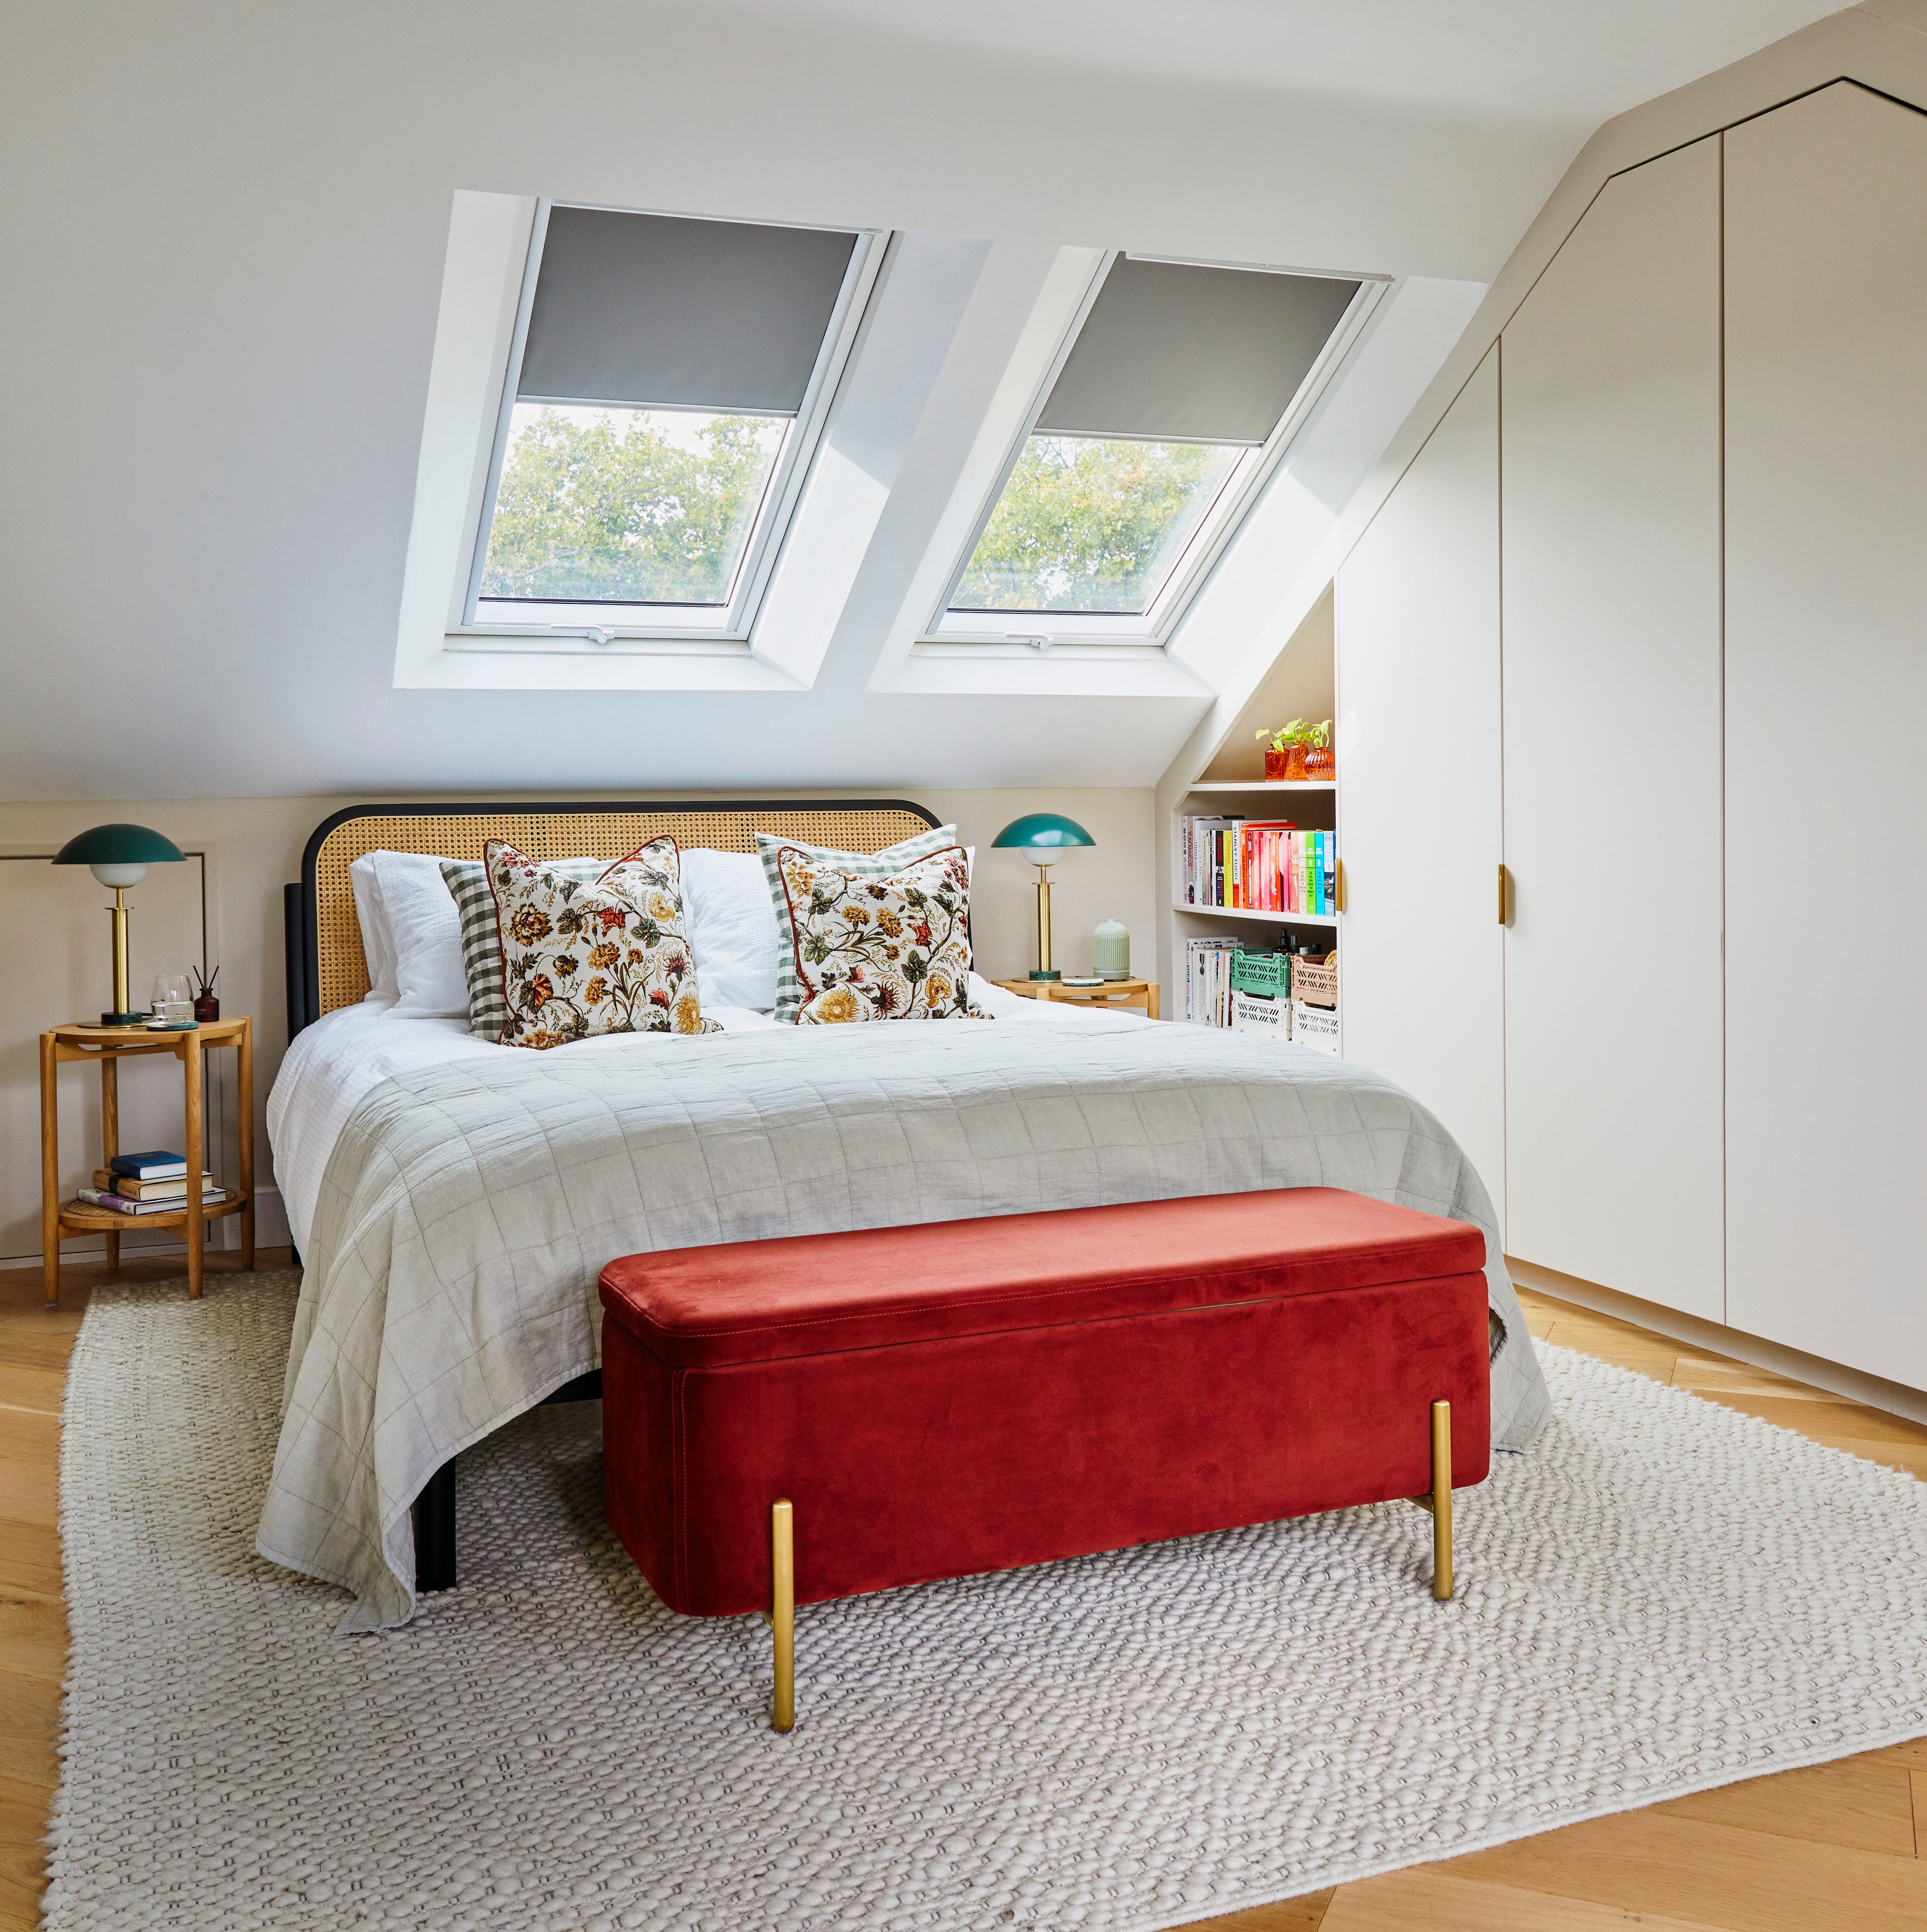
Before & after: An unused attic converted into an airy bedroom sanctuary

Amazing Home Renovation Transforms a Dusty Attic Into a Lavish Walk-In Closet

How This Carpeted Los Angeles Garage Became a Cork-Clad Vacation Cabin at Home

5 Clever Ways to Squeeze Extra Storage Space Into Your Loft Conversion

HGTV's 2025 Smart Home Upgraded The Under-Stairs Storage Space With One Simple Idea
Ditching the Linen Closet Gained This Home a Showstopping Reading Nook

Peek Inside: A Century-Old Park Hill Home Gets a Major Facelift

How Adding Storage Transformed Foyers in These Mudroom-Free NoVA Homes
Clever storage solutions turned this retro hallway into a maximalist’s delight
Before & After: Interior designer turns dilapidated loft into a dreamy dressing room and home office

Couple turn their cramped house into beautiful open plan living-space
One of This Dallas Home’s Design Dilemmas: The Front Door That Opens Into the Living Room


How a Designer Turned This "Modern White Box" Into a Lively—and Functional—Family Home
How a Designer Reimagined the Wasted Square Footage in This Colonial’s Awkward Foyer
This Husband Transformed an Unfinished Attic Into His Wife's Dream Closet