1/11
This Vastu-compliant villa in Alibag is a cottagecore fantasy come true








Aney Villa, a 4,000-square-foot home in Alibag, India, designed by Yash and Prachi Rai Warde of Warde Architects, embodies a whimsical cottagecore aesthetic while prioritizing sustainability and Vastu principles. Conceptualized for senior citizens Mahesh and Anjali Aney, a cinematographer and ceramic potter respectively, along with Anjali's mother and their five dogs, the L-shaped structure thoughtfully integrates practicality with design. The villa is situated amidst a panoramic view of rice fields and a mango orchard, with a property farm cultivating organic fruits and vegetables.






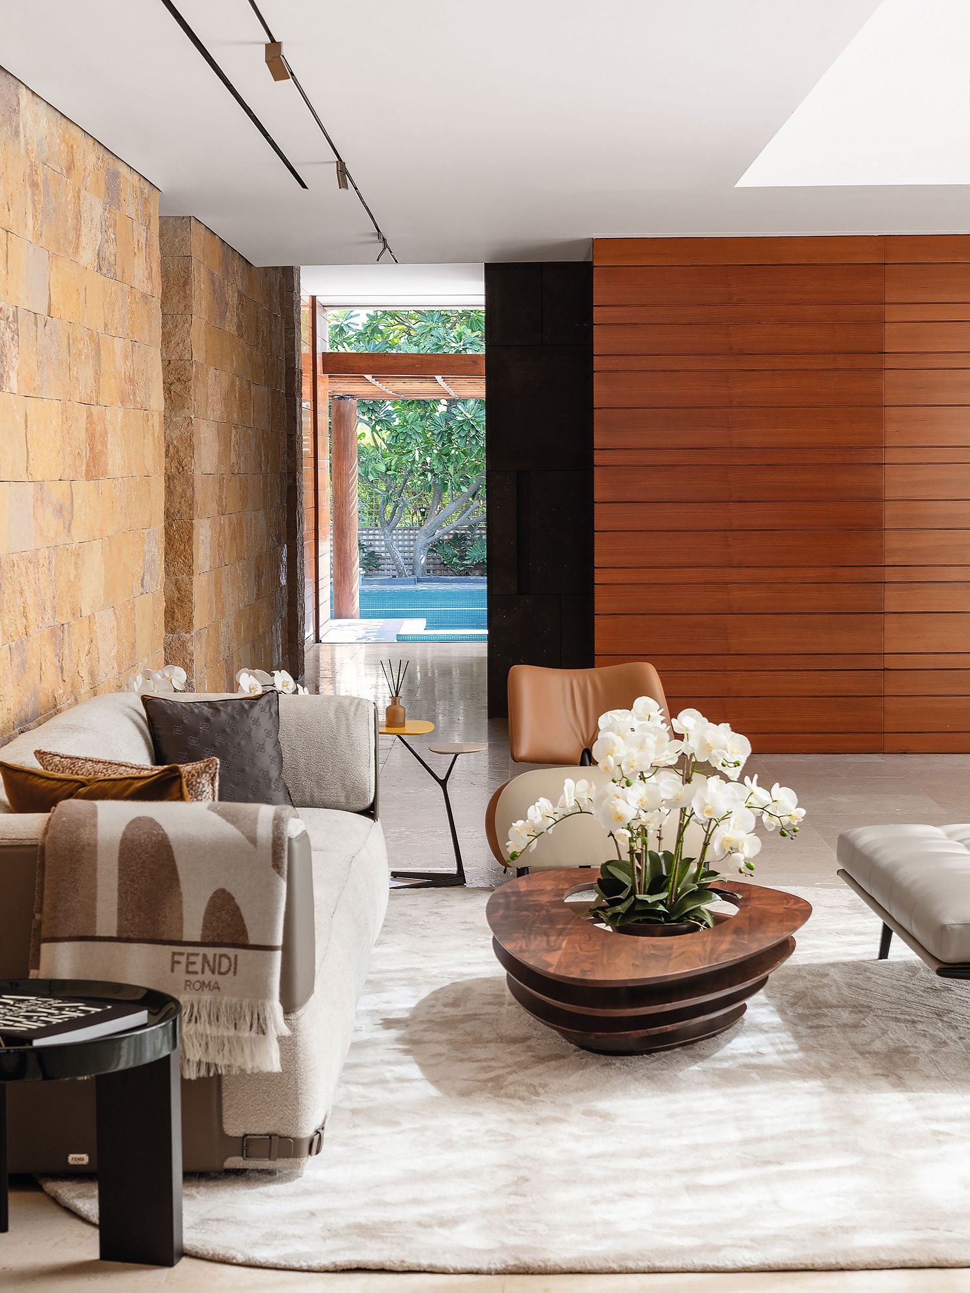
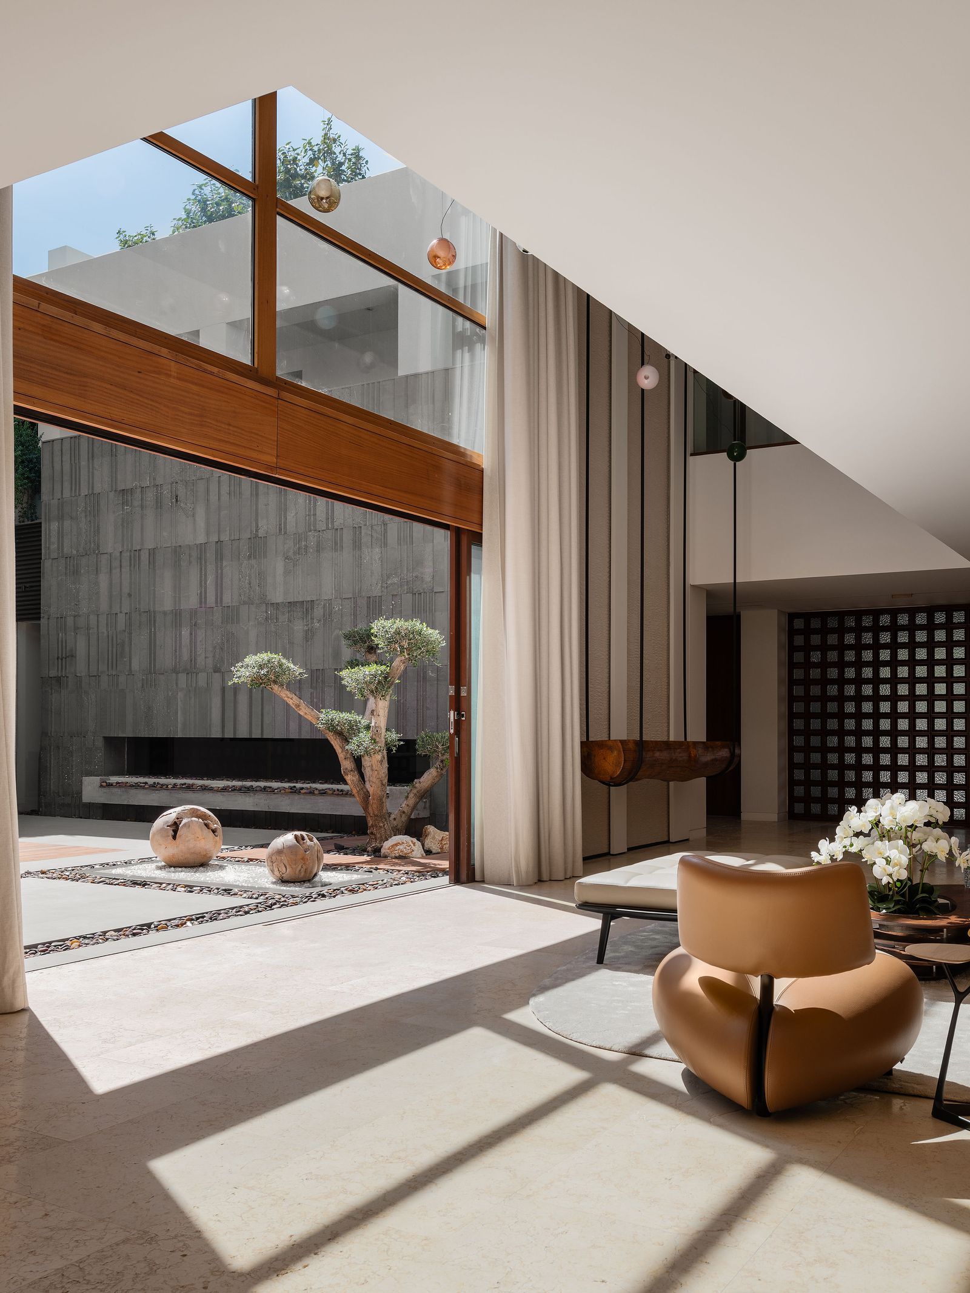
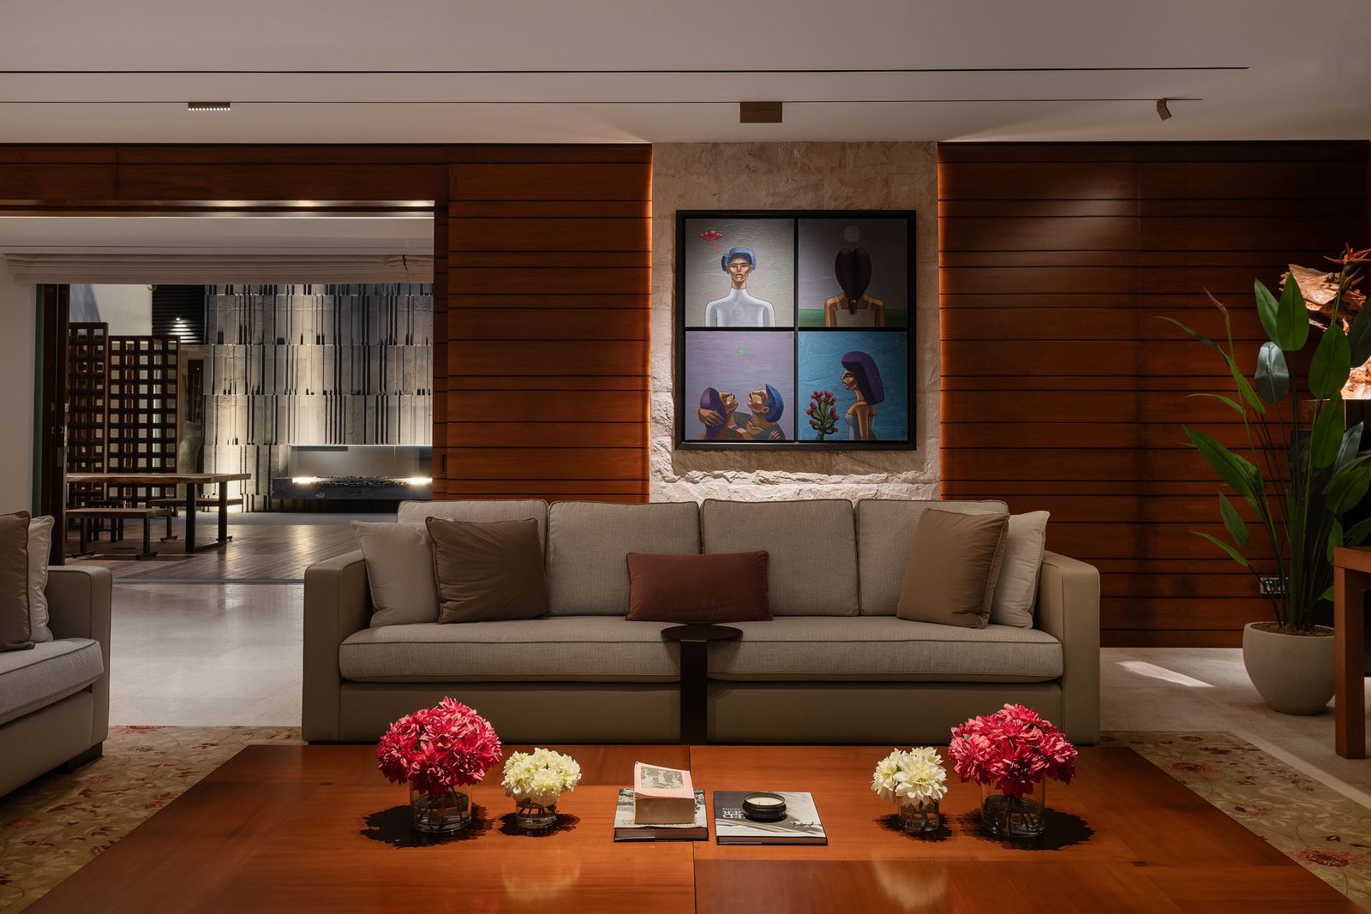
The bungalow's design is heavily influenced by Vastu, focusing on accessibility with all living spaces on the ground level, visual connectivity, ramps at key points, and doggy doors. Navigating climatological principles alongside Vastu presented a challenge that the design team successfully addressed. A 100-meter drive through the orchard leads to the main entrance, opening into a diamond-shaped living and dining area featuring a towering 22-foot ceiling with intricate lattice-work. Rather than branded furniture, the open-plan living room is furnished with refurbished teakwood from Mahesh's previous home, complemented by the couple’s dynamic art collection, which is frequently updated.



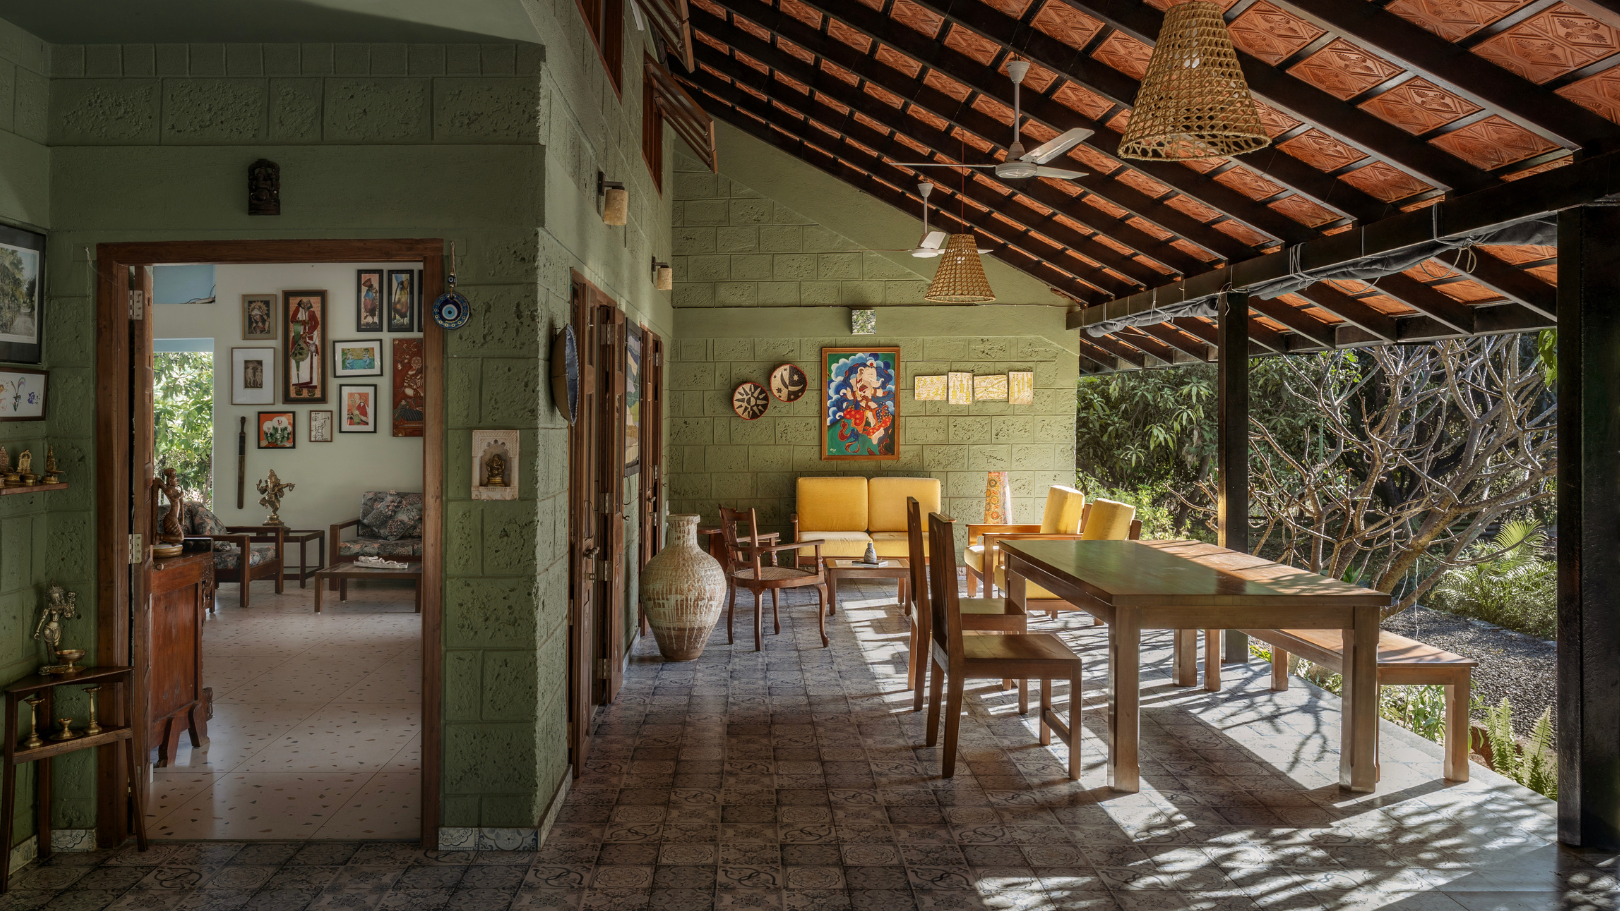
The villa's interior design, described as "boho" by the architects, serves as a canvas for the couple's creativity. The internal walls are painted in a palette of olive green and mint white, with olive green also extending to the exposed laterite stone walls. Vintage terrazzo tiles are used in enclosed spaces, while Moroccan printed tiles adorn semi-open areas, adding an eclectic touch. A large wraparound verandah, accessible from the living room, kitchen, and both bedrooms, provides a space to enjoy the natural surroundings and frequently hosts sun-bathing canines. This verandah doubles as a semi-open dining space, featuring graphic Moroccan-printed tiles and textured walls, with ceramic vases and wall art by Anjali Aney's studio providing bursts of color.
The master bedroom includes two 7-foot-wide windows and a terracotta jali that filters soft light, creating a serene ambiance. A notable feature is a spiral staircase leading to a mezzanine nook, a later addition designed for the granddaughters, offering privacy and a view of the downstairs living area. This nook is complete with a walk-in wardrobe, serving as a perfect attic escape. Adjacent to the stairwell, a corridor leads to the second bedroom, which mirrors the master’s layout. From the central courtyard, a walkway connects to Mati Moksha, Anjali’s pottery studio.
Sustainability is a core component of the villa's blueprint. A 6kVA solar system powers all electrical appliances, and the double-height roof and laterite stone masonry walls are designed to facilitate natural cooling, eliminating the need for air conditioning. Locally sourced wood is used for doors and windows, and repurposed wood was utilized to craft the spiral staircase. The design emphasizes cross-ventilation and incorporates skylights to maximize natural light and air circulation. The villa, spanning nearly 6,000 square feet including outdoor spaces, offers a tranquil environment that encourages slowing down and appreciating its many discoveries, without the literal presence of garden gnomes or fairies.
#VastuCompliant #AlibagVilla #CottagecoreDesign #SustainableArchitecture #WardeArchitects #IndianHomeDesign #InteriorDesign #ArtCollection #TerracottaJalis #VastuCompliant #AlibagVilla #CottagecoreDesign #SustainableArchitecture #WardeArchitects #IndianHomeDesign #InteriorDesign #ArtCollection #TerracottaJalis
0 Kommentare insgesamt
 Noch keine Kommentare
Das könnte Ihnen auch gefallen

A Resort-Style Home


A Bungalow With Global Charm
This light-filled Goan villa narrates a heartwarming tale of respectful restoration
This Modern Paradise Valley Home Is An Entertainer's Dream
This Alibag holiday home is a Wunderkammer of eclectic objects
Best Traditional Home 2025: Paradise Valley Estate

Bungalow

The Courtyard House / Atelier Varun Goyal

Modern plantation house with wraparound infinity pool realises 10-year dream


Own a $33 Million Israeli Villa Set on the Edge of the Mediterranean Sea

2018 Atlas Azalea lodge review
Tour A Zen Dubai Villa That Was Inspired by Nature
Inside a rustic Goan villa by the sea
A Seriously Cool Mansion in Indian Hill

A Michigan villa, a Georgia mansion, and a Pennsylvania ranch: A special swing state luxury real estate roundup
Biophilic architecture overflows at this modern holiday home in Surat
This Balinese-style Bengaluru villa wins hearts with its zen-like tea room
This 3,500-square-foot Bengaluru villa is a tactile map of memories and modernity
Gorgeous tiny house oasis built for paradise
double-height tiny villa in bali develops a flexible layout within a limited build footprint