1/17
This East Memphis Home is an Empty Nester's Dream Space




This blog post showcases a newly designed East Memphis home, tailored for empty nesters who desire a comfortable, casual, and family-friendly environment. The homeowners, transitioning from a formal, traditional Southern home, sought a completely different ambiance, drawing inspiration from Napa Valley and converted stable aesthetics. Designer Rhea Crenshaw of Rhea Crenshaw Interiors spearheaded the ground-up project, aiming for a palette predominantly of creams and specific shades of chocolate brown, with an emphasis on comfort and casual elegance.
The architectural design by Doug Enoch incorporates a rustic, old-world charm, bringing exterior stone elements into the interior to create a harmonious flow and a stable-like feel reminiscent of the South of France. Wide-plank, white oak floors with a timeworn finish contribute to the aged aesthetic, while white walls serve as a backdrop for carefully curated artwork, many reflecting the homeowners' equestrian interests. Crenshaw's approach involved meticulously sourcing unique pieces through extensive travels to antiques shops, trade sources, and art galleries, ensuring each item resonated with the home's intended atmosphere.


A standout feature is the entrance hall, which Enoch designed as a room in its own right, complete with a fireplace. This unconventional layout, coupled with built-in benches for removing boots, enhances the welcoming, cozy, and equestrian-themed ambiance. The space is further enriched by original works from photographer Robert Dutesco, known for his wild horse imagery, and other equestrian-inspired accessories, all adhering to the neutral color scheme.






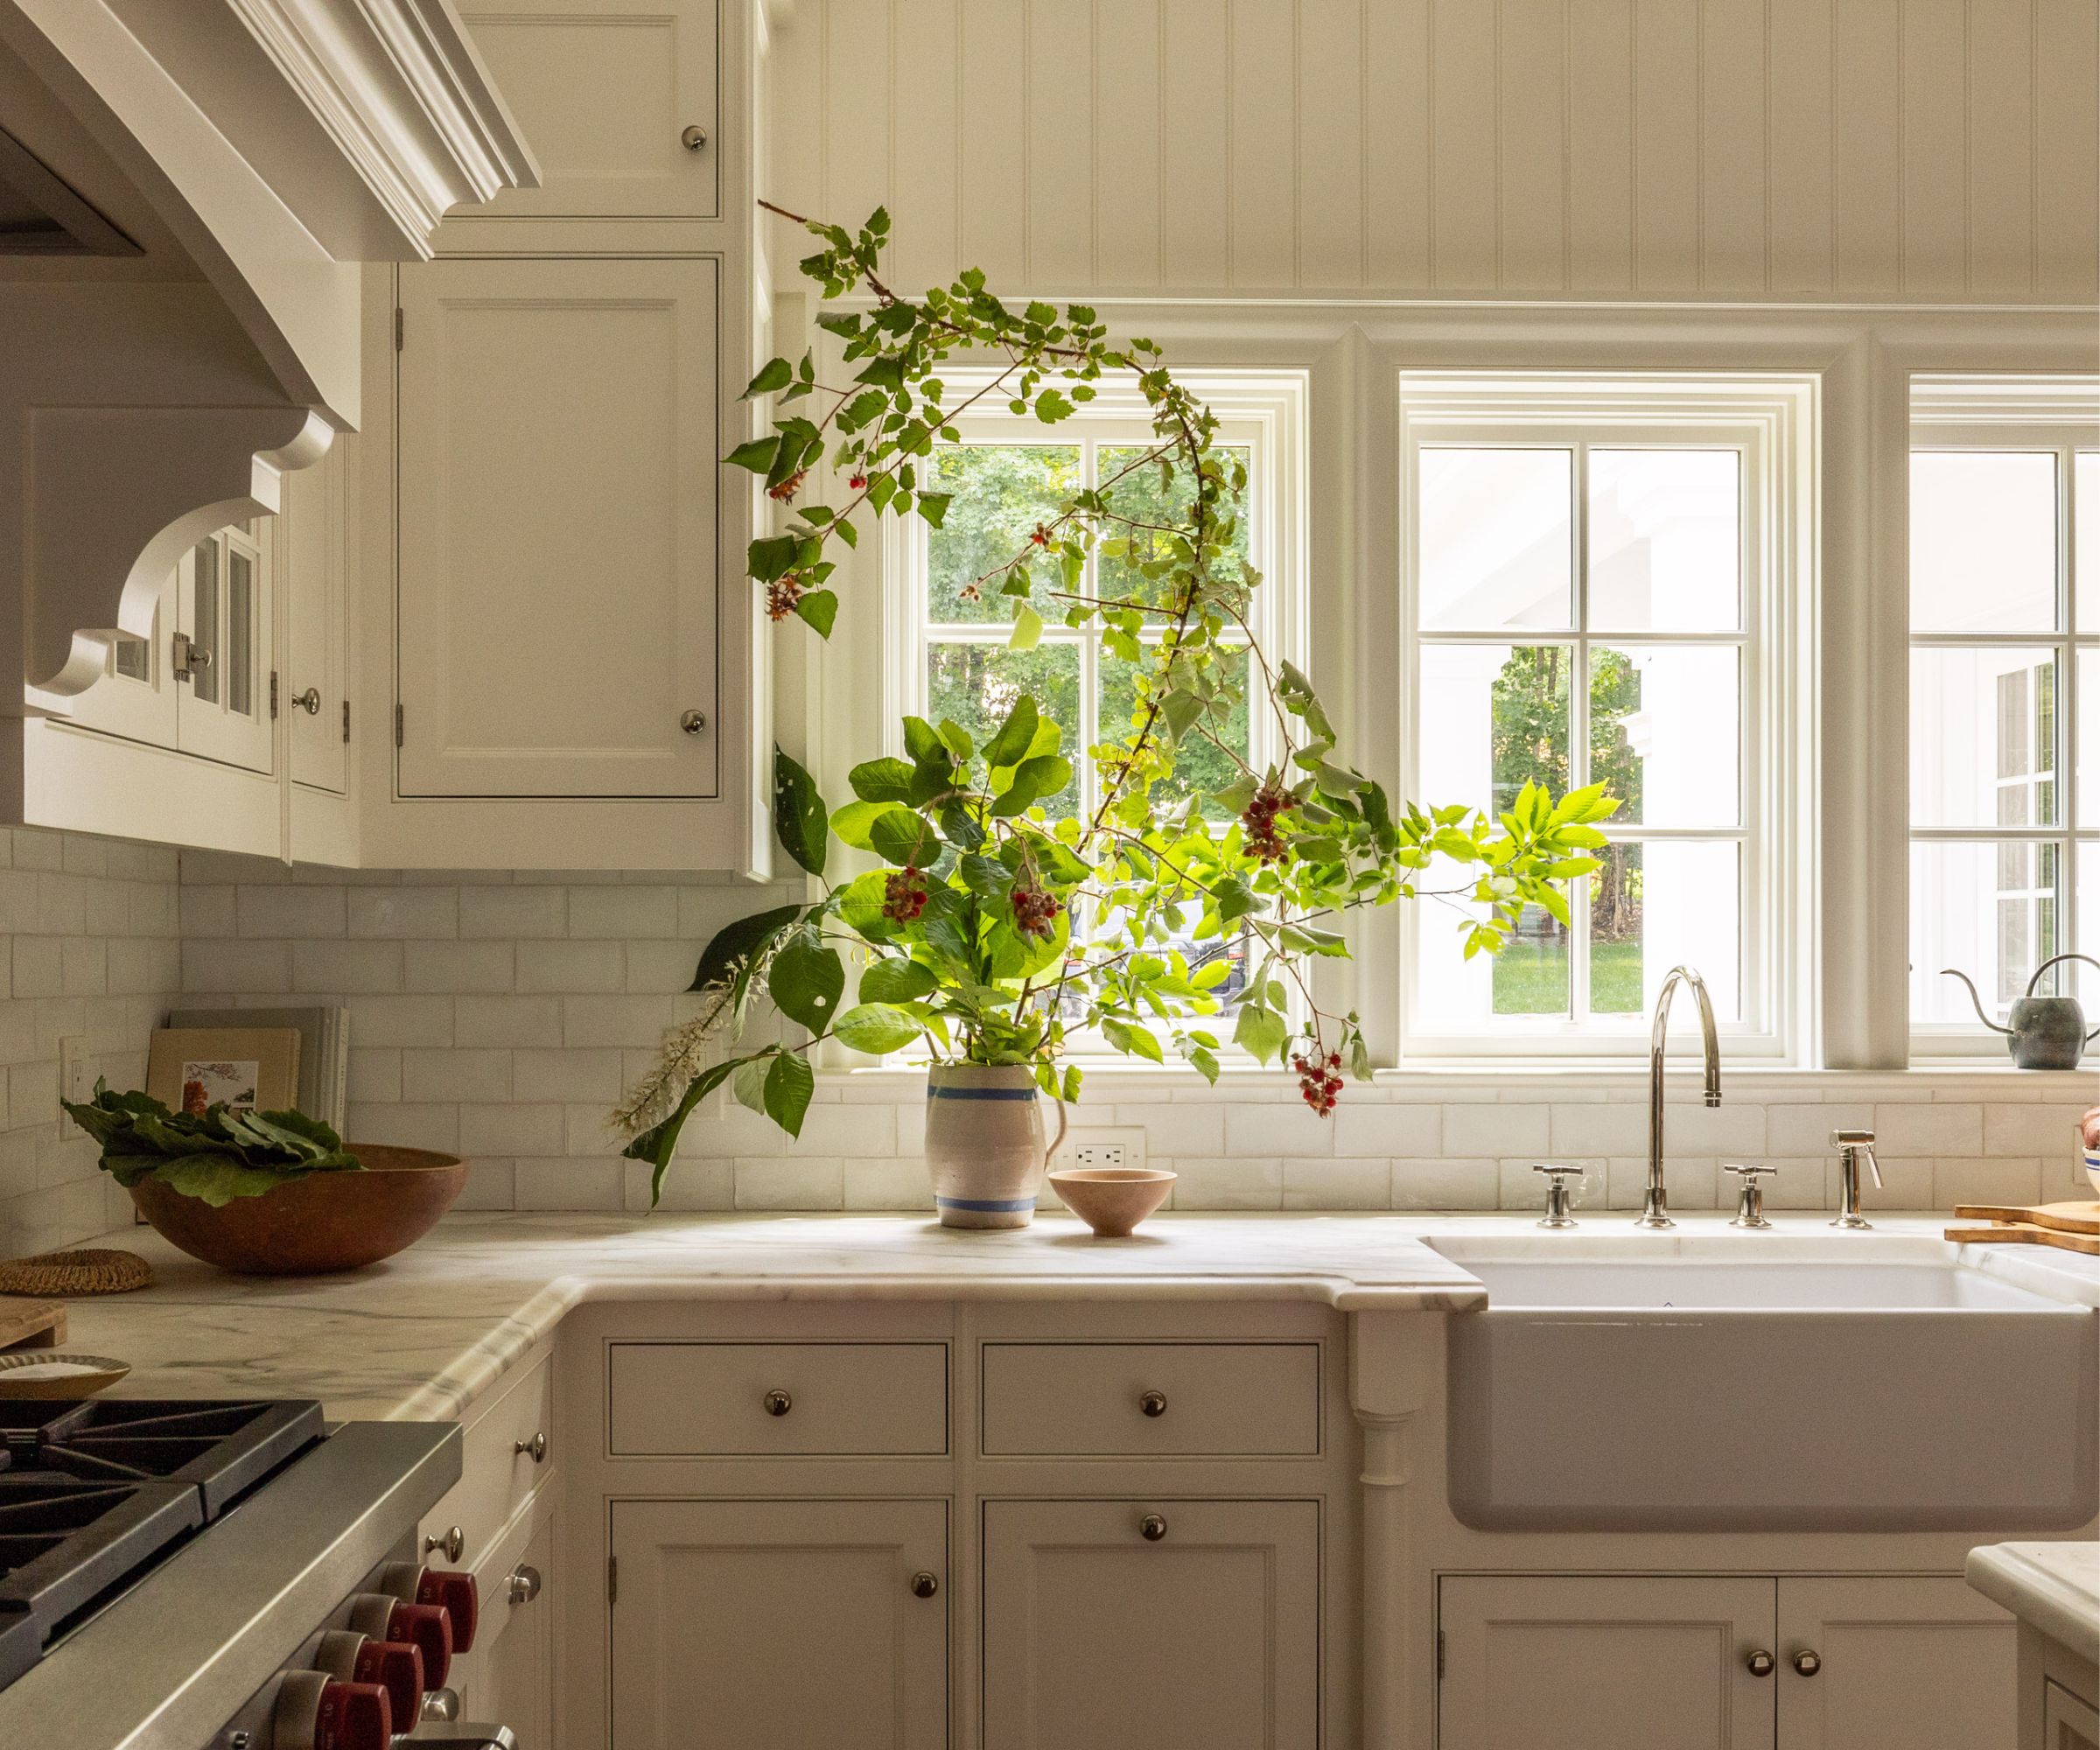


The kitchen, dining, and living areas are intentionally open and interconnected, fostering an inclusive atmosphere for family gatherings. The kitchen features finishes and materials that seamlessly blend with the rest of the home, emphasizing comfortable elegance. A custom-built trestle dining table by master furniture maker Robert Johnson accommodates large family meals, reflecting the couple's preference for casual entertaining over formal settings. This open-concept design encourages interaction, with everyone participating in meal preparation and socializing.
Beyond the main living spaces, the home is designed for versatility. The master suite, living, dining, and kitchen areas on the first floor function as a 'small house' for daily living, while the upstairs is dedicated to visiting family, featuring a playroom and bedrooms for grandchildren. This separation allows the home to adapt to different family dynamics, easily accommodating a growing number of grandchildren. The only deviation from the neutral palette is a soft sage in a guest bedroom, providing a touch of color while maintaining a rustic elegance. The basement further extends the home's functionality, transformed into a game room, wine cellar, and poker lounge, providing a dedicated space for the husband to entertain his sons-in-law and display his sports memorabilia and wine collection. The overarching design philosophy ensures the home is inviting, comfortable, and never intimidating, reinforcing a 'put your boots up on the coffee table' lifestyle throughout.
#HomeDesign #InteriorDesign #EastMemphis #RheaCrenshaw #NapaValleyStyle #EquestrianDecor #RusticElegance #FamilyFriendlyHome #NeutralPalette #HomeDesign #InteriorDesign #EastMemphis #RheaCrenshaw #NapaValleyStyle #EquestrianDecor #RusticElegance #FamilyFriendlyHome #NeutralPalette
0 Kommentare insgesamt
 Noch keine Kommentare
Das könnte Ihnen auch gefallen
You would never guess this characterful home was once a soulless new build

34-ft tiny house makes room for spacious semi-outdoor living
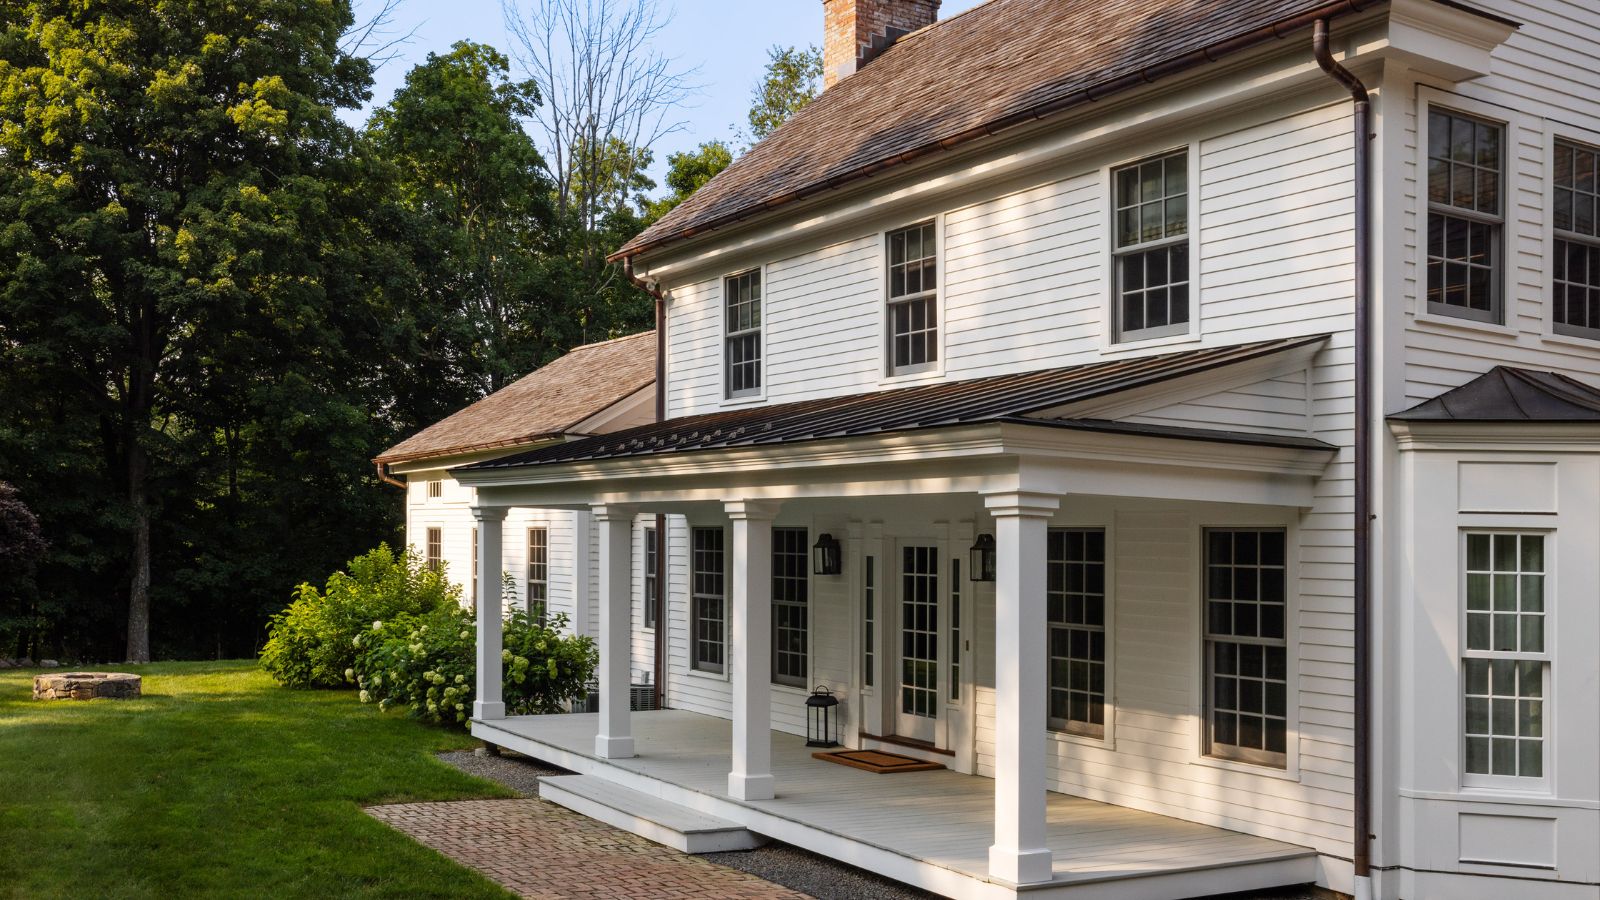
Step inside this characterful Upstate New York farmhouse reimagined for empty-nesters looking to design a home that never dates


This Renovated East Memphis Home is Both Stylish & Functional

22 Photos of Kim Kardashian and Kanye West's Massive (and Mostly Empty) House
The Size of a Millennial’s Dream Home Is Shrinking

How a Minneapolis Couple Downsized in Downtown

This East Memphis Dream Home is the Epitome of Smart Design
A House Is Not a Home Without a Dream Closet

House Plan of the Week: Upscale Empty Nest
Just-built $7 million Mississauga home looks more like a private wellness retreat
Prairie home is a dream come true
This Nearly Net-Zero Prefab Home Is an Environmentalist’s Dream Come True

These Empty Nesters Built a Dream Home with Their Grandkids in Mind
Dream house: Pargeter