1/6
This Airy Loft’s Room Divider Is a Bar on One Side and a Desk on the Other
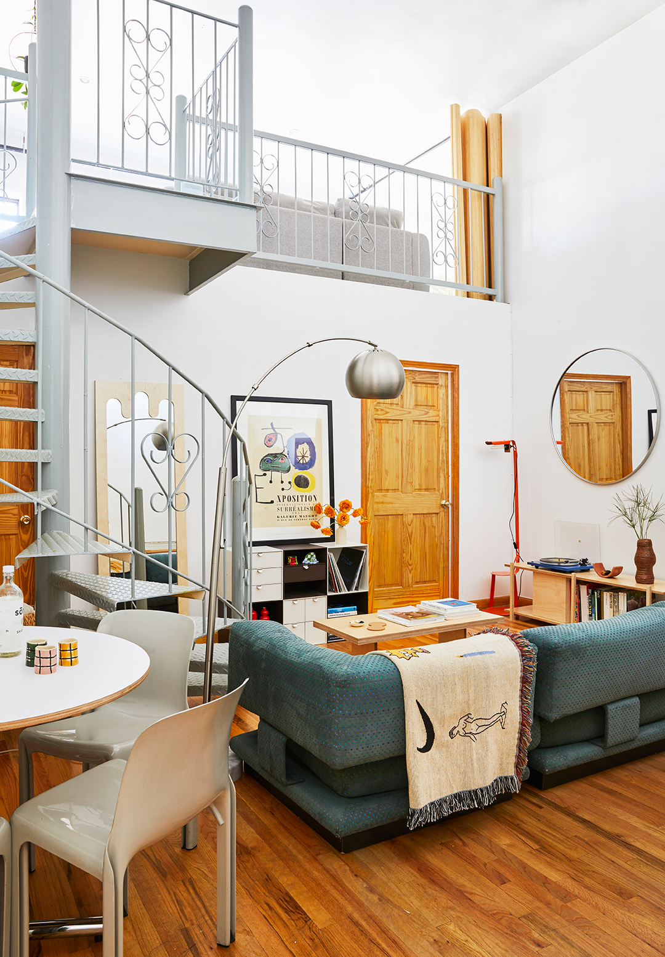
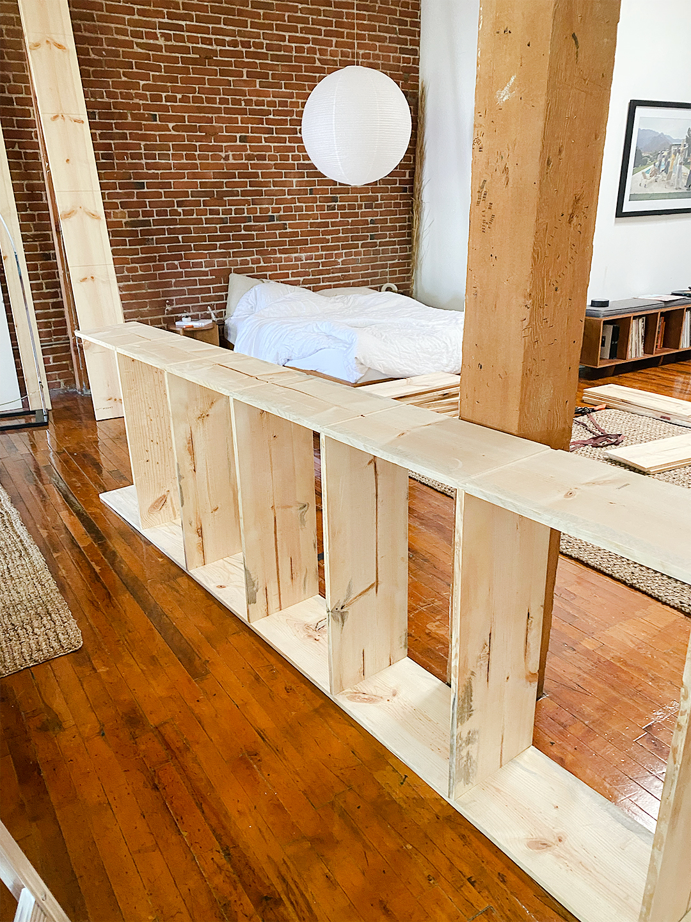
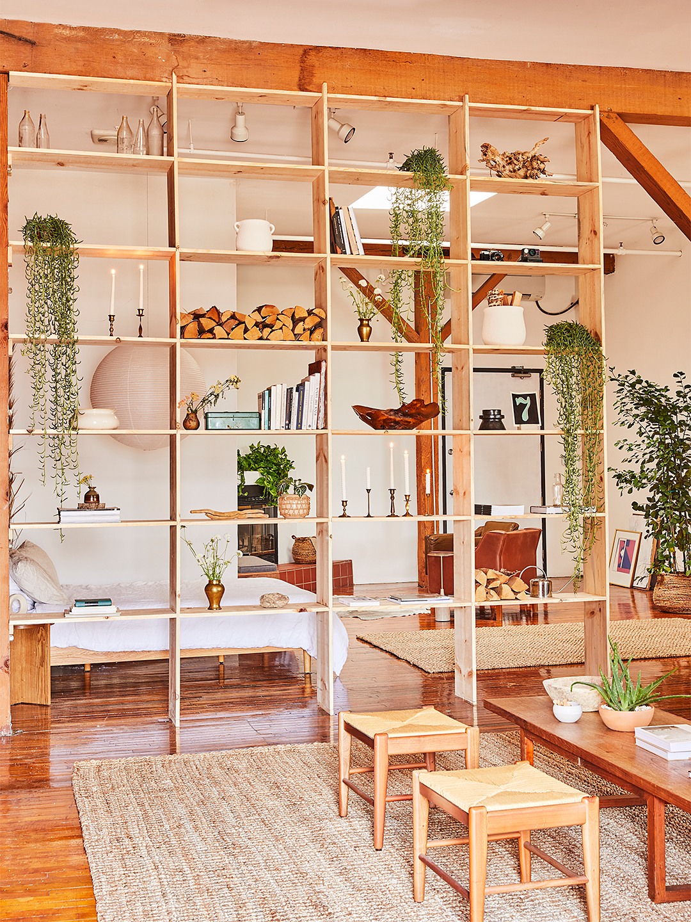
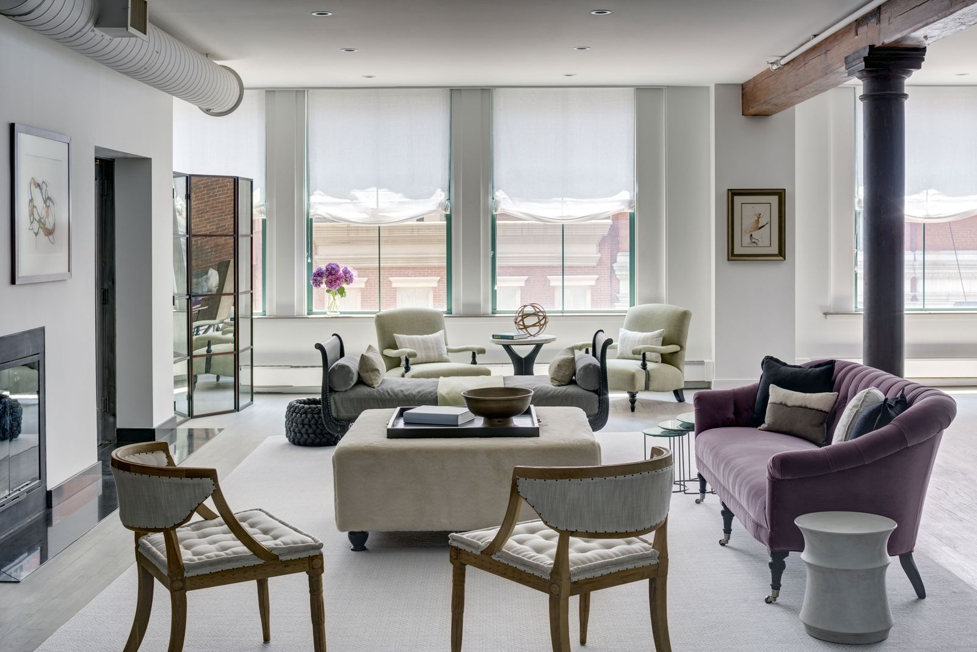
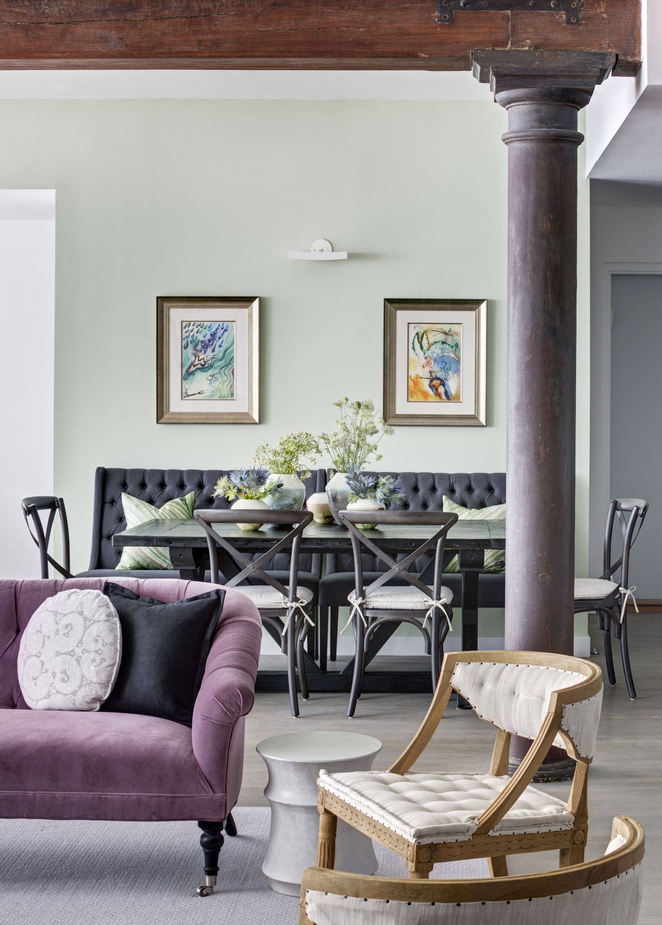
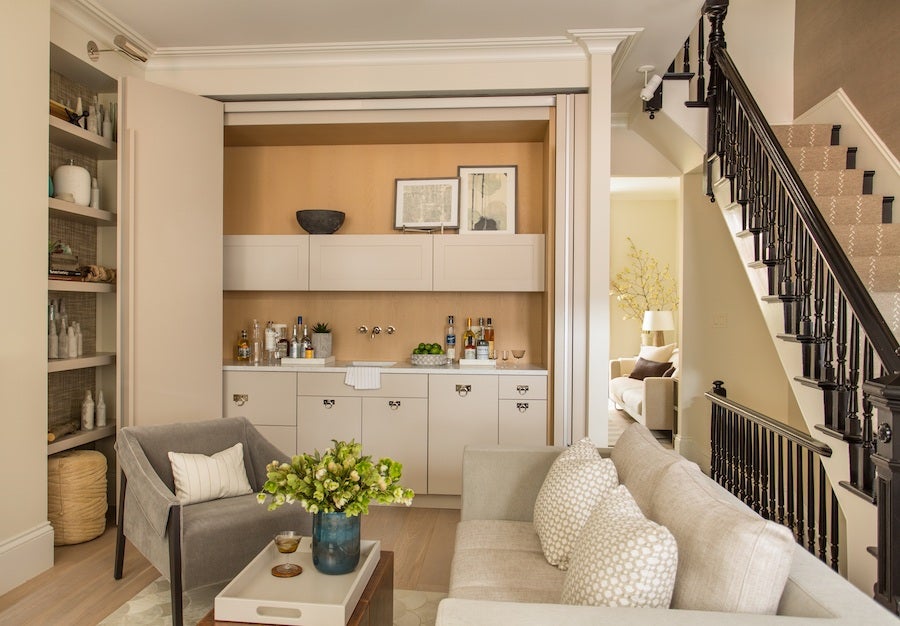


This article highlights the innovative design of Peter Elliot's 2,800-square-foot, three-bedroom Manhattan loft, located in an old cast-iron building. The space, characterized by its extra-high ceilings, tall windows, and pressed-tin ceilings, embodies the essence of a classic SoHo Loft. The primary focus of the design is a cool white oak wood millwork structure that serves multiple functions, including providing privacy, storage, and seating within the open-plan public area. On the side facing the main living room, the millwork cleverly integrates shelves for Elliot’s record player setup and a large cabinet housing a built-in bar, catering to an entertainer's lifestyle.
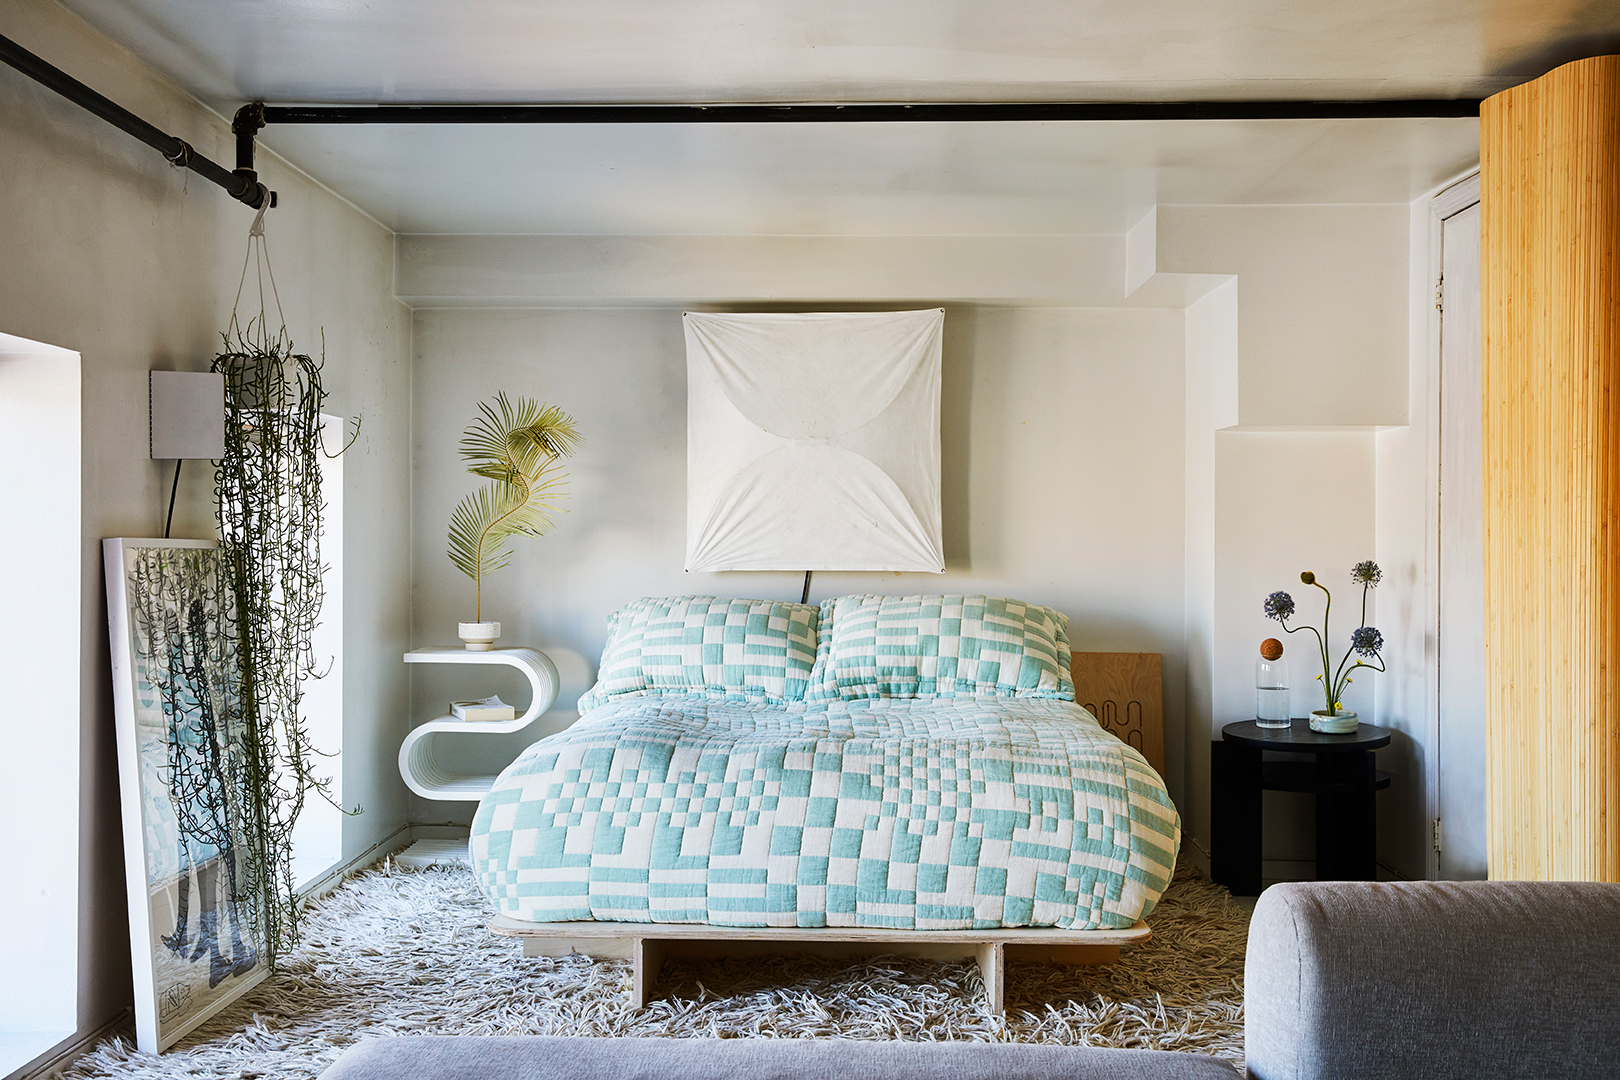

The article details how the millwork creates distinct zones within the open loft. A hidden door near a window leads into a den. In this den, interior designer Justin Charette incorporated a burgundy sofa, chosen to complement the red brick building visible outside. The den also features a built-in work desk and ample hidden storage, useful for items like spare linens. This design approach maximizes utility and aesthetics, transforming a large, open space into a highly functional and versatile living environment.
A significant technological feature of the room divider is the incorporation of glass panels on top of the millwork, designed by architect Andrew Berman, known for his work on MoMA PS1. These panels offer ultimate flexibility, allowing Elliot to switch them from transparent to frosted with the press of a button. This "James Bond–worthy moment," as described by Charette, enhances privacy and adapts the space to different needs, drawing a comparison to Batman’s cave due to its innovative functionality.

Charette emphasizes his preference for loft spaces and shares a key design tip for decorating such wide-open rooms: leaning into clean lines. He explains that linear elements were consistently used throughout the design, referencing the massive living room rug as an example. This approach ensures that all elements are relatable without being overly matched, creating a cohesive and sophisticated aesthetic. The design successfully transforms a typical bachelor pad concept into a refined, adaptable living space that balances work and leisure effectively.
#LoftLiving #RoomDivider #InteriorDesign #SoHoLoft #ManhattanRealEstate #CustomMillwork #SmartHome #FlexibleSpaces #ModernDesign #LoftLiving #RoomDivider #InteriorDesign #SoHoLoft #ManhattanRealEstate #CustomMillwork #SmartHome #FlexibleSpaces #ModernDesign
0 Kommentare insgesamt
 Noch keine Kommentare
Das könnte Ihnen auch gefallen
A loft apartment with eclectic charm

The DIY Bookshelf in This Stylist’s L.A. Loft Doubles as a Seriously Cool Room Divider
After 2 Years of Living With an Open Studio Plan, This Photographer DIYed a Soothing Teal Room Divider


We’re Hooked on This Clever Room Divider Idea
How a Spacial Designer Created Privacy In Her Door-Less Loft with a Clever Divider
How to Arrange Furniture in an Open Space

28 Clever Divider Screen Ideas That Stylish Homeowners Are Using for Instant Style + Function
The best room dividers, according to interior designers
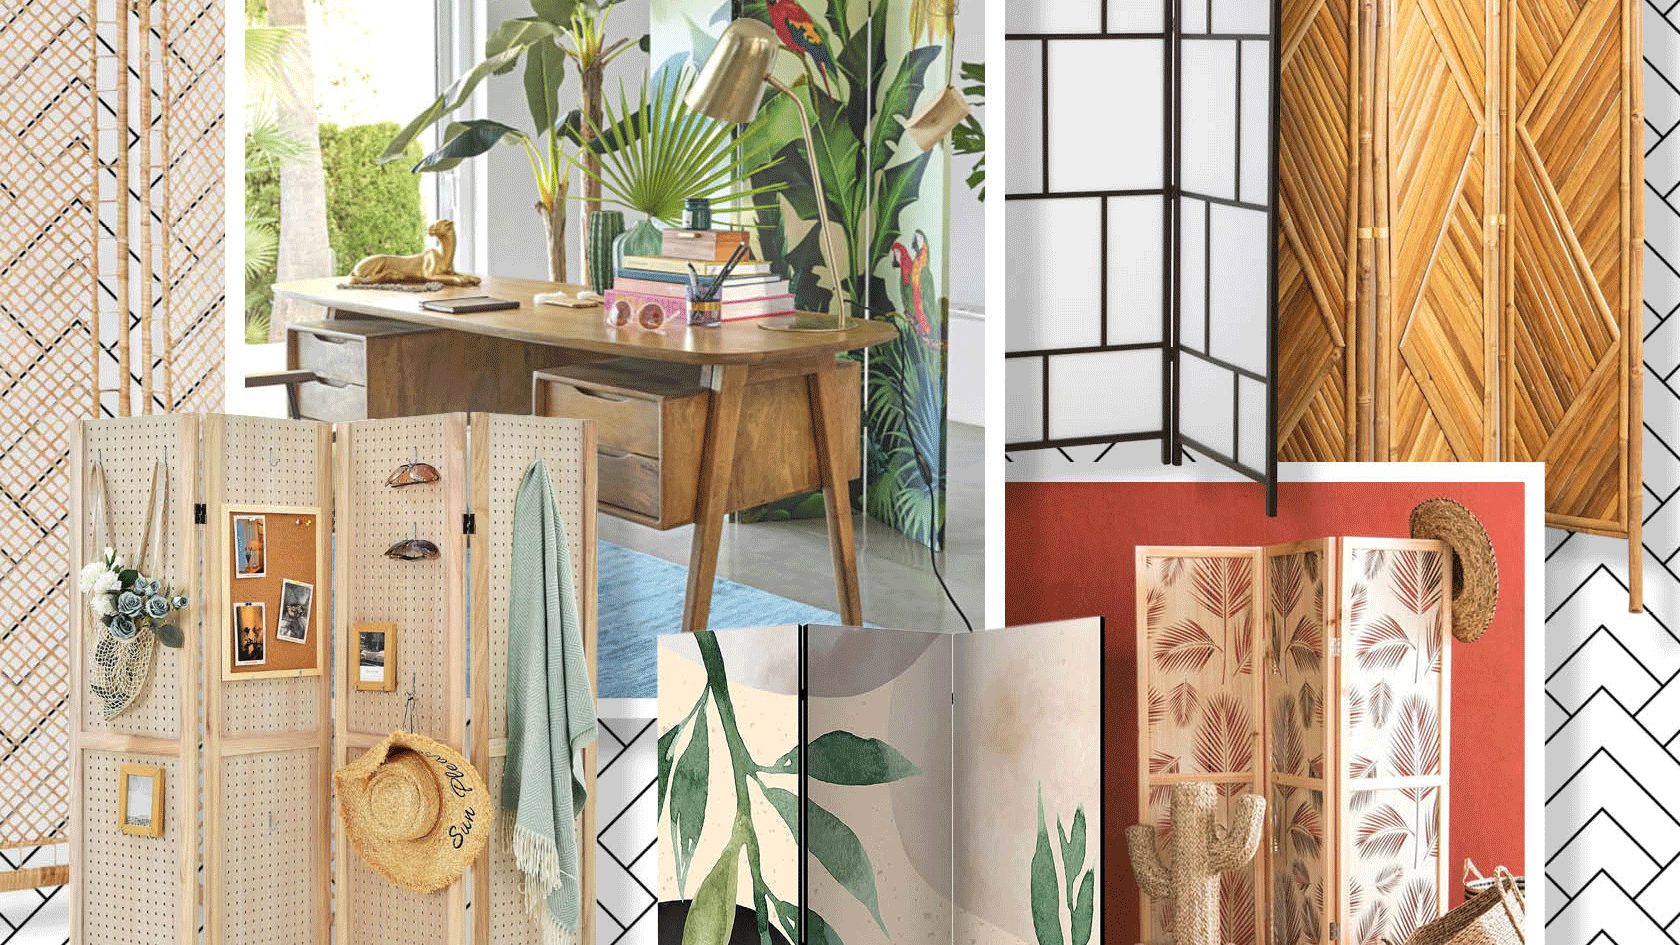
Transform small spaces with the help of these 9 clever and chic room dividers
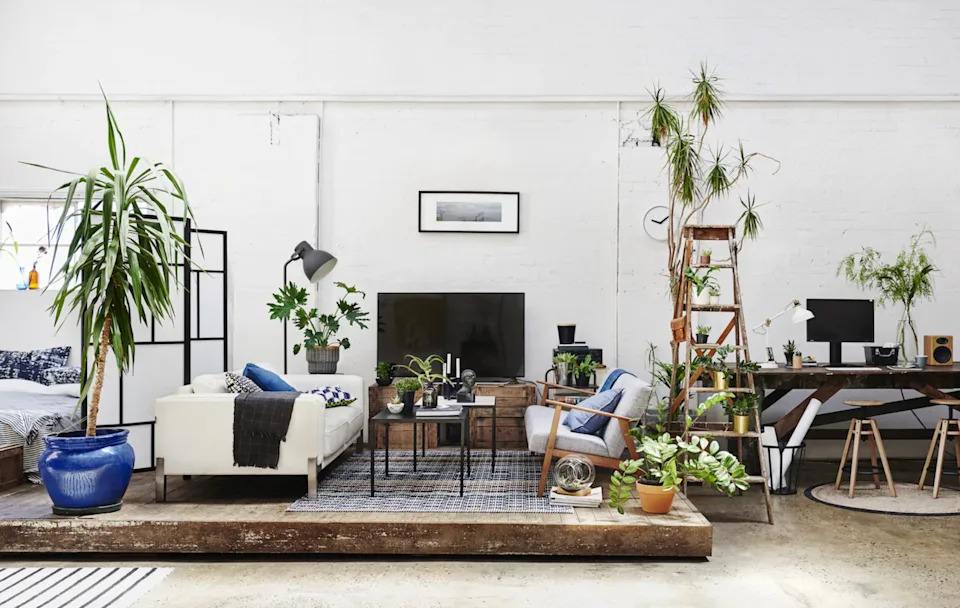
16 room divider ideas – innovative ways to zone an open plan space


Room divider ideas – 12 lessons in versatile modern living
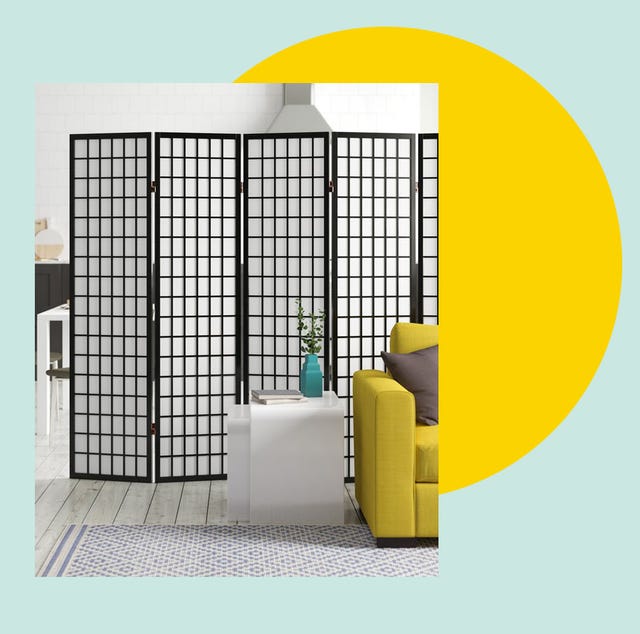
17 of the best room dividers for minimal effort and maximum privacy
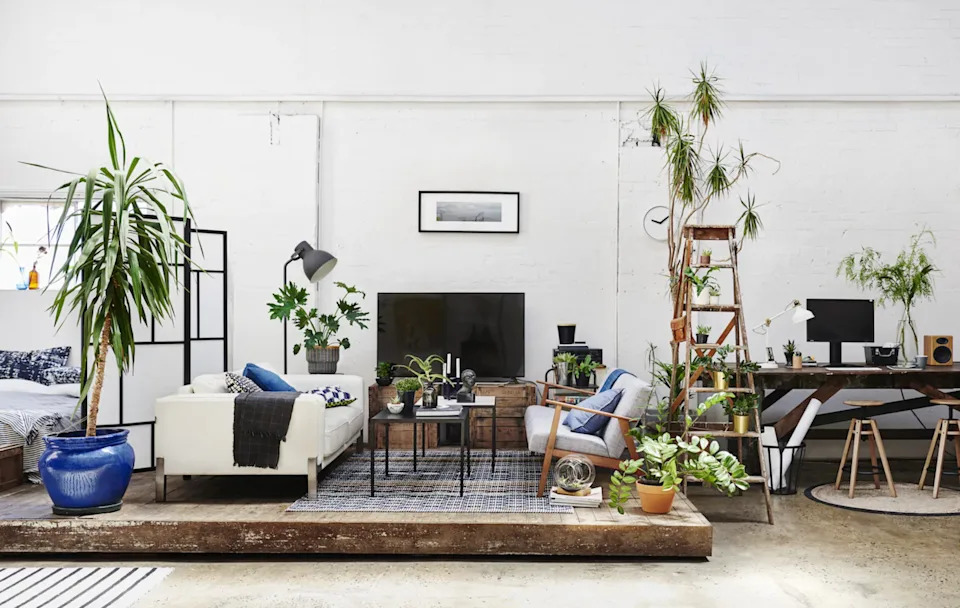
16 room divider ideas – innovative ways to zone an open plan space
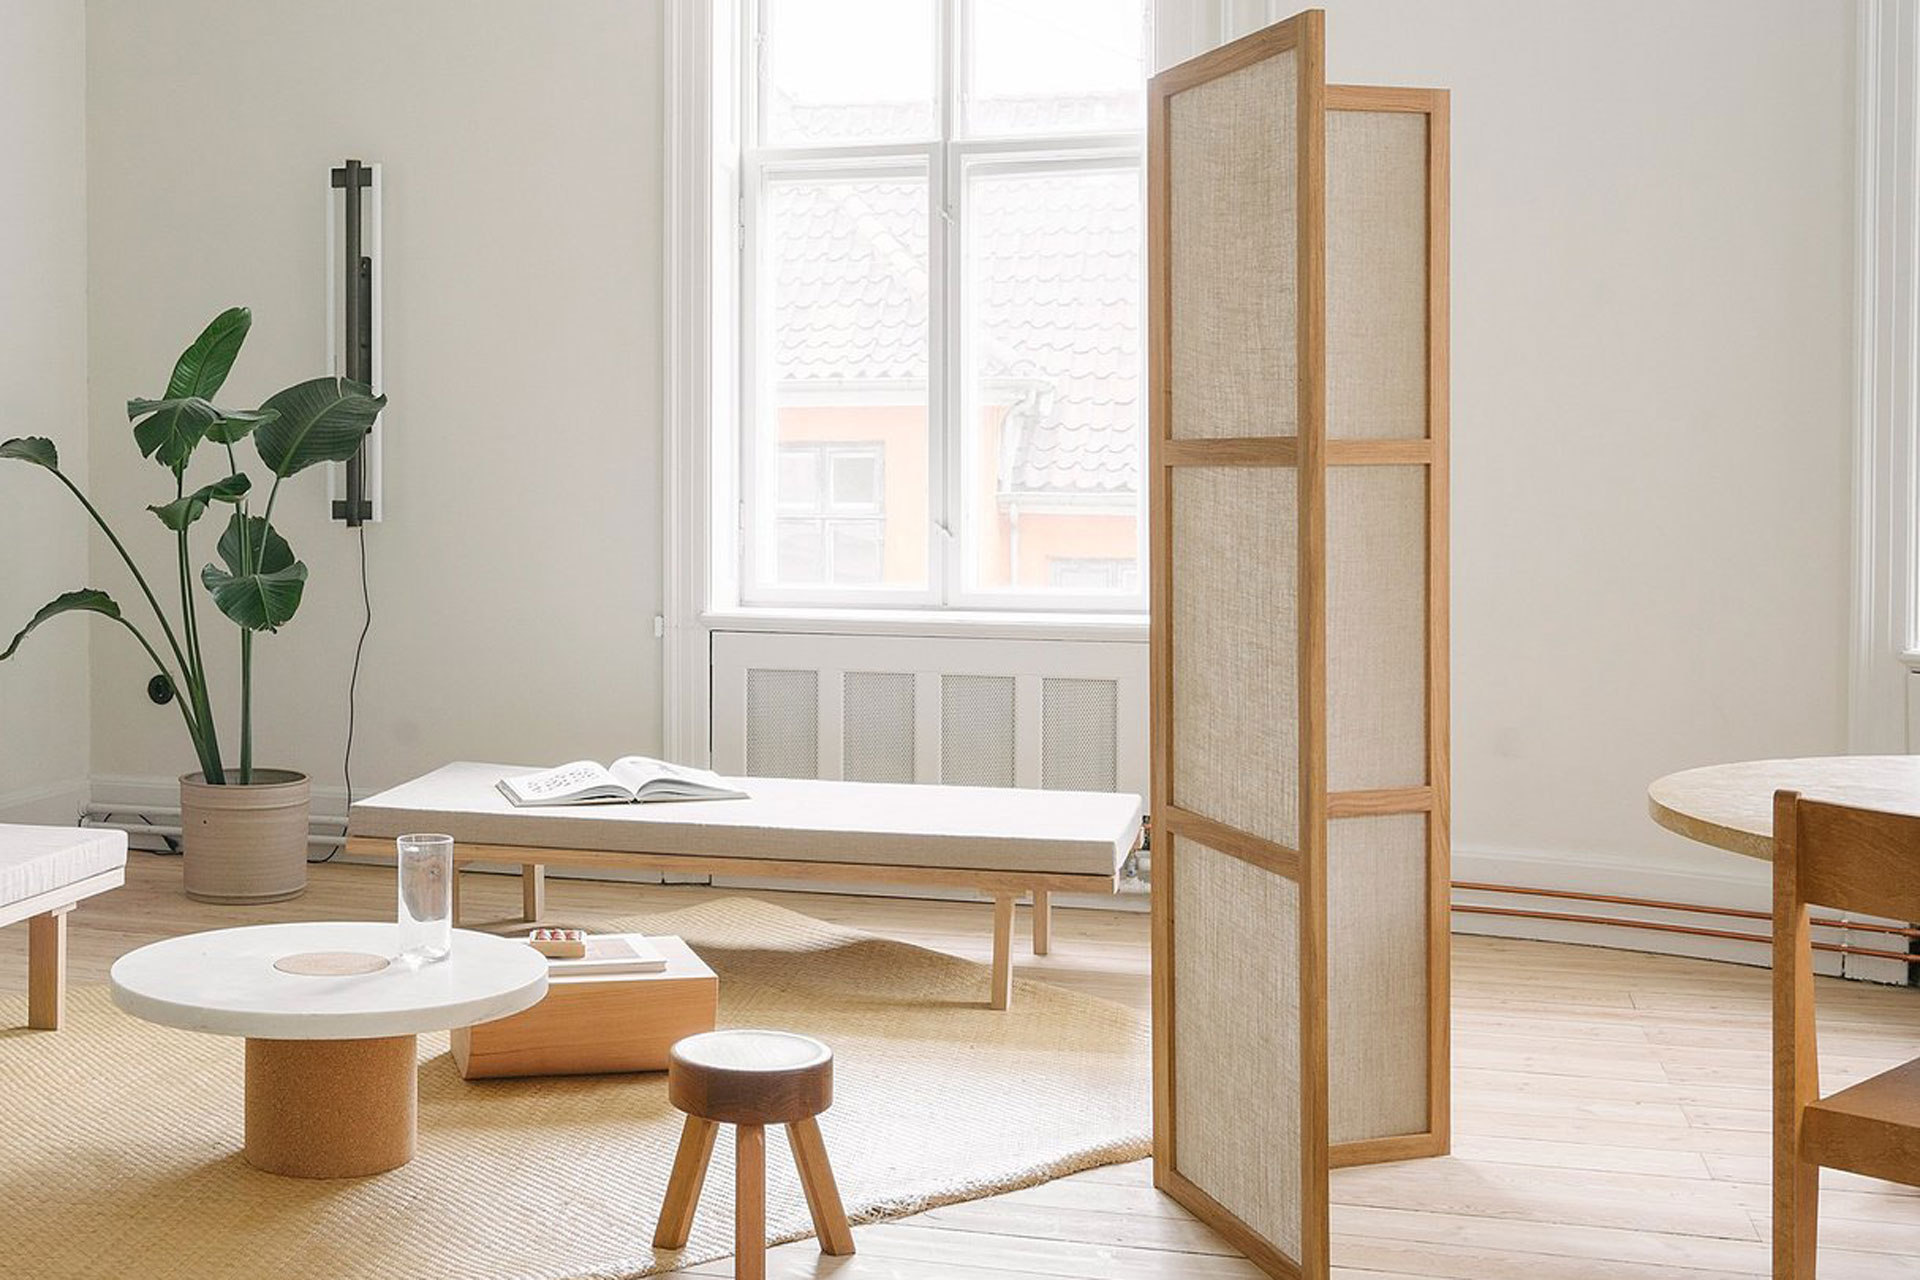
Beautiful Room Screens To Buy
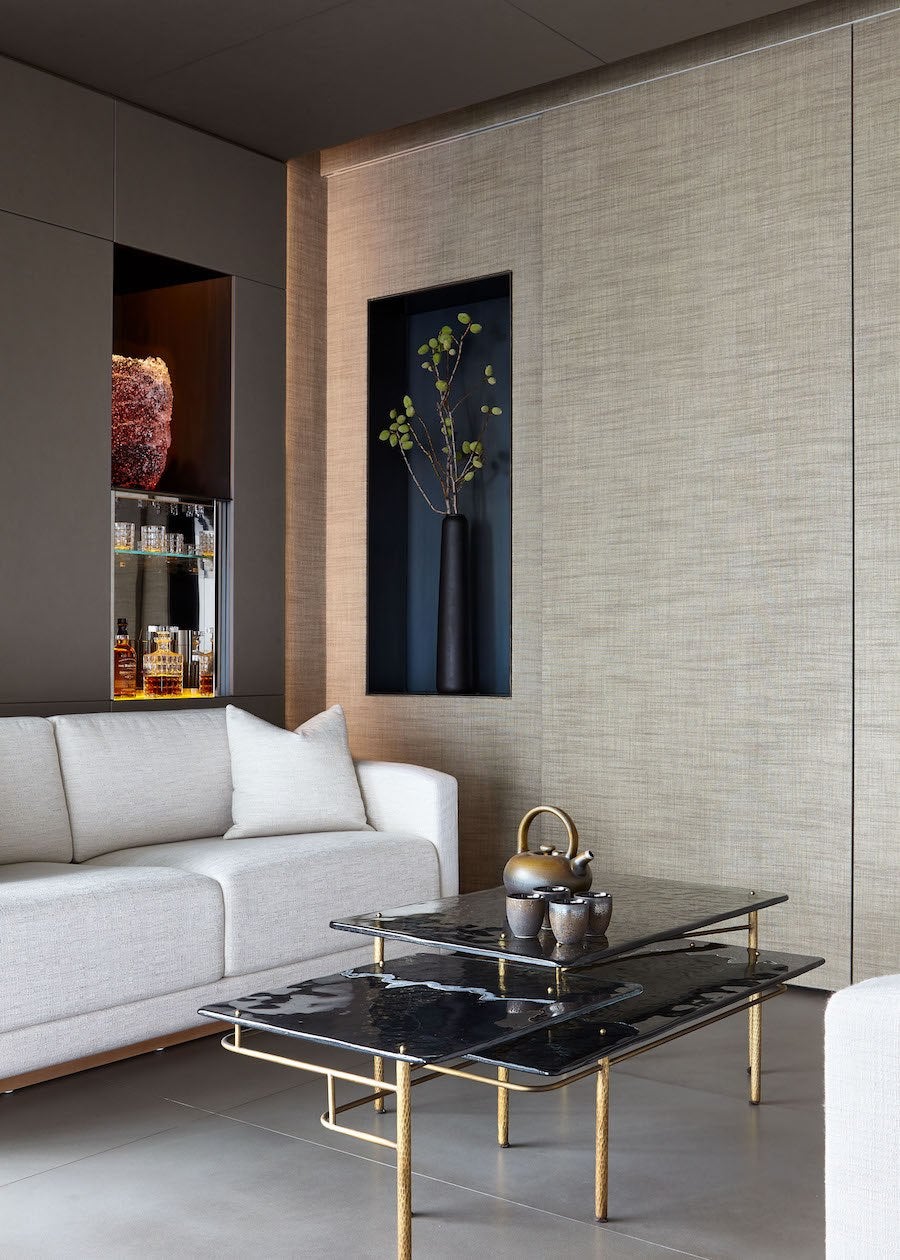
Six Chic Home Bar Areas Worth Raising a Glass To

Here's Why a Macramé Divider Is a Genius Way to Divide Your Space

Color Blocking Defines This Gaming Office’s Long Floor Plan

12 smart ideas for zoning open plan spaces

16 Room Divider Ideas, Because We All Need Our Personal Space


Big decorating ideas for downtown Bridge Square loft