1/23
The Orchard House / AR Design Studio
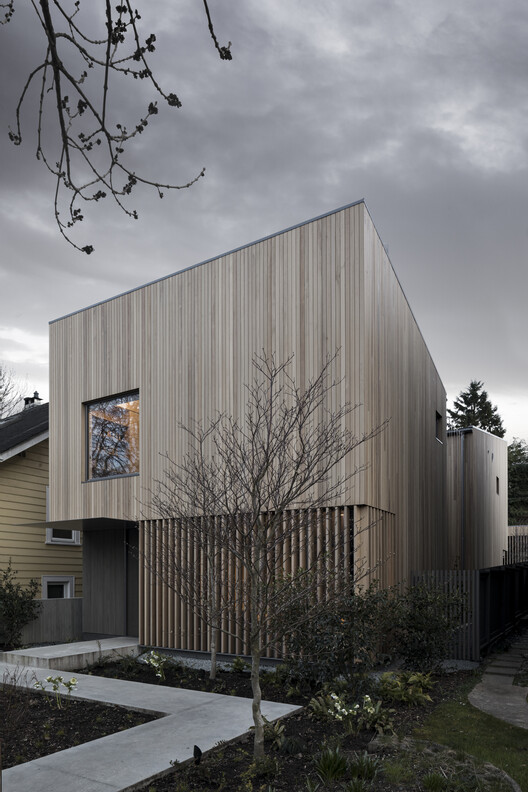
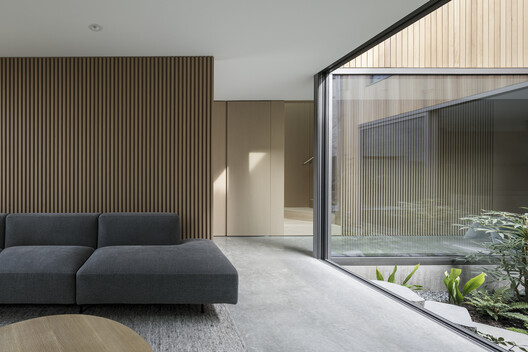
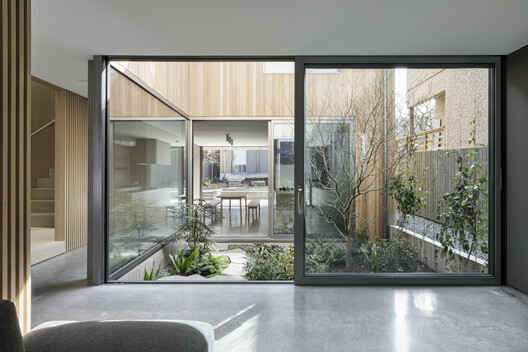







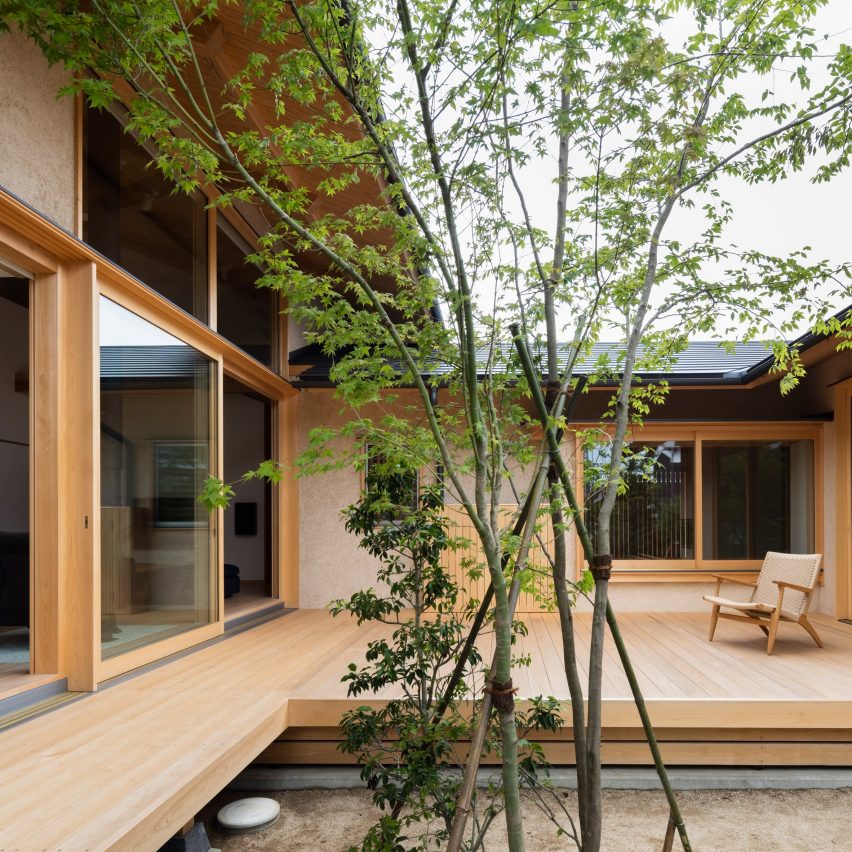
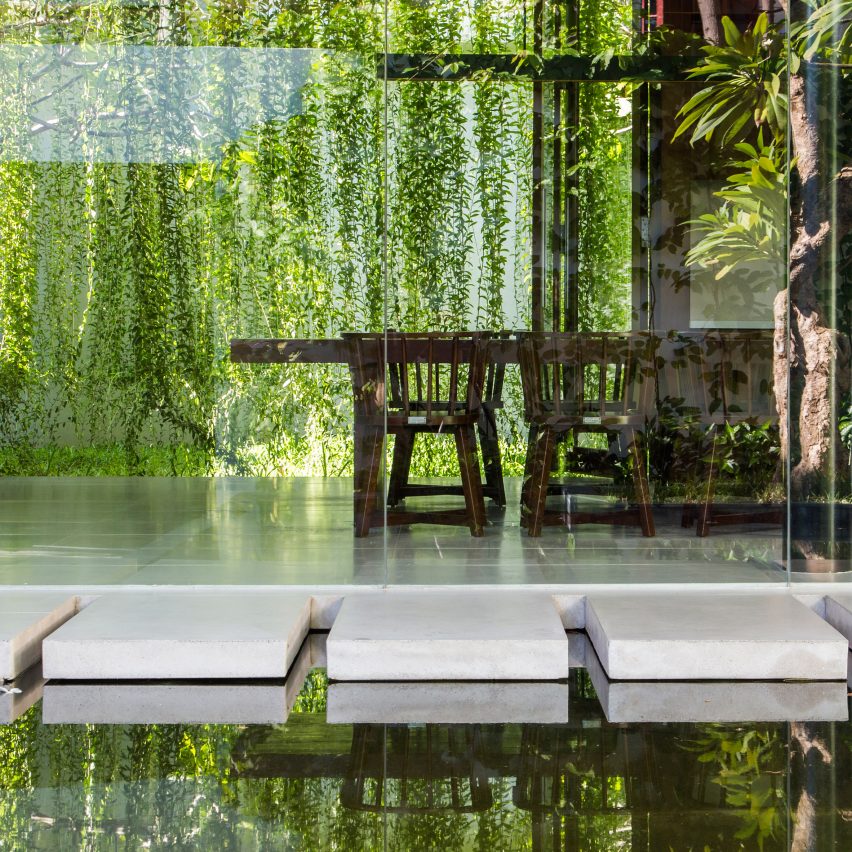
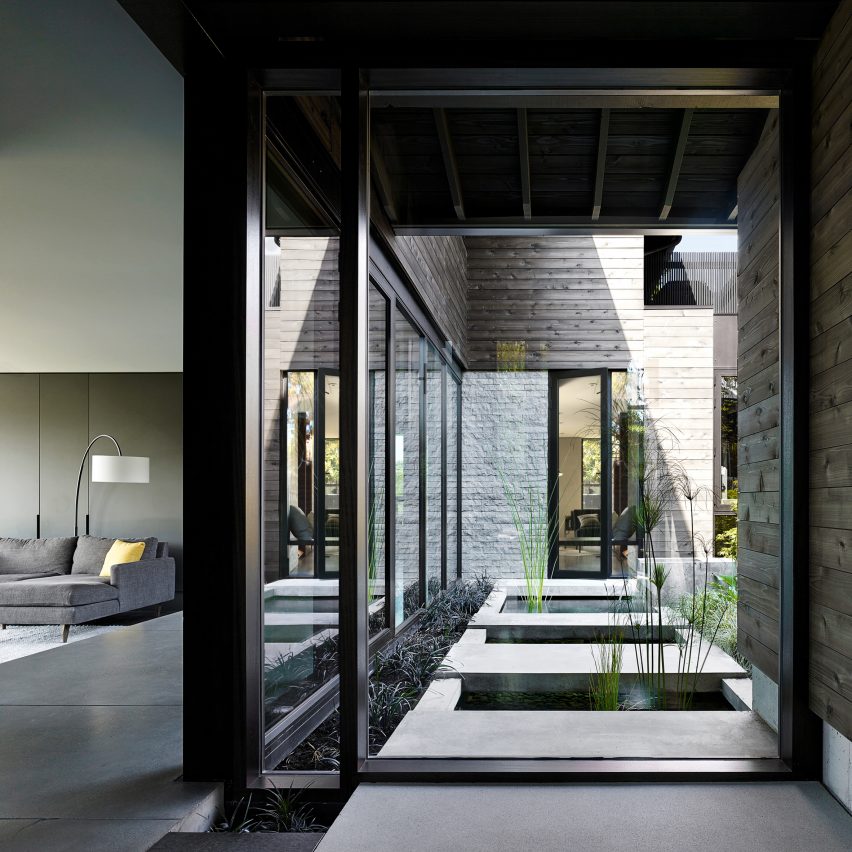
The Orchard House is a private extension and renovation project located within the Wickham Conservation Area, completed in the summer of 2021 by AR Design Studio. The project involved replacing previous piecemeal developments to reorient the house towards its garden. This renovation is situated in Hampshire, United Kingdom, and covers an area of 320 square feet, completed in 2020. Martin Gardner provided the photography for the project.
The architectural design was led by Andy Ramus, with Tom Ford serving as the architectural designer. Structural engineering services were provided by AWA. Dell Developments acted as the general contractor for the project. The materials used in the renovation include wood, glass, and brick, contributing to a modern aesthetic while respecting the conservation area's context. The design aimed to create a more integrated living space that capitalizes on the connection with the outdoor environment.

The project falls under the categories of houses and renovation, highlighting the transformation of an existing structure into a more functional and aesthetically pleasing home. The reorientation of the house towards its garden suggests a focus on natural light, views, and an improved indoor-outdoor flow, common objectives in contemporary residential architecture and renovation projects. The use of specific manufacturers such as Russwood, Smart Systems, Vande Moortel, and Velfac indicates a selection of quality materials and systems for various components of the house, including windows, doors, and other structural or finishing elements.
The context of the Wickham Conservation Area implies that the design adhered to specific guidelines and regulations to preserve the historical and architectural character of the locality. This often involves careful consideration of external materials, building massing, and how new additions integrate with the existing fabric and surrounding environment. The project's success in achieving its goals within such a sensitive area underscores the expertise of AR Design Studio in balancing modern design with historical preservation.
Overall, The Orchard House represents a thoughtful renovation that revitalizes a residential property by improving its layout, enhancing its connection to the garden, and utilizing contemporary architectural solutions within a conservation-sensitive setting. The project showcases how modern extensions can breathe new life into older homes, creating functional and visually appealing spaces that meet the needs of contemporary living while respecting their historical and environmental context.
#ResidentialArchitecture #HouseRenovation #ARDesignStudio #UnitedKingdom #Hampshire #ConservationArea #ModernDesign #BuildingMaterials #ResidentialArchitecture #HouseRenovation #ARDesignStudio #UnitedKingdom #Hampshire #ConservationArea #ModernDesign #BuildingMaterials
0 Kommentare insgesamt
 Noch keine Kommentare
Das könnte Ihnen auch gefallen
Courtyard House / Leckie Studio Architecture + Design Inc.
Eastwest Architecture adds charred-cedar gym to garden of London home
Desert Oasis: Scottsdale Home Perfect for Family and Entertaining
eastwest architecture completes garden house gym extension in london

H-House / Co.lab Design Studio
Ten "playful and beautiful" garden studios from around the world
Arts & Architecture: Wheeler Kearns’ ‘Case Study’ House


This Taiwan Home Features a Private Zen Garden

Courtyard House / A3gm Arquitectos

Leafy Luxury Meets Coastal Calm


House LU / KC Design Studio

Courtyard House / cal30.arquitectos

Architectural Design Studios

Inglewood Courtyard House / Mark Odom Studio

My ArchiSchool presents 10 architecture and design projects

10 buildings with courtyard living spaces
Interactive floor plan: Arc House
Arc House
House Valley / Soar Design Studio + Ray Architects

Pristine "Byrd house" with Studio Retreat in Prime Location