1/10
Revamping a Scottsdale Ranch Home: Design Made Personal
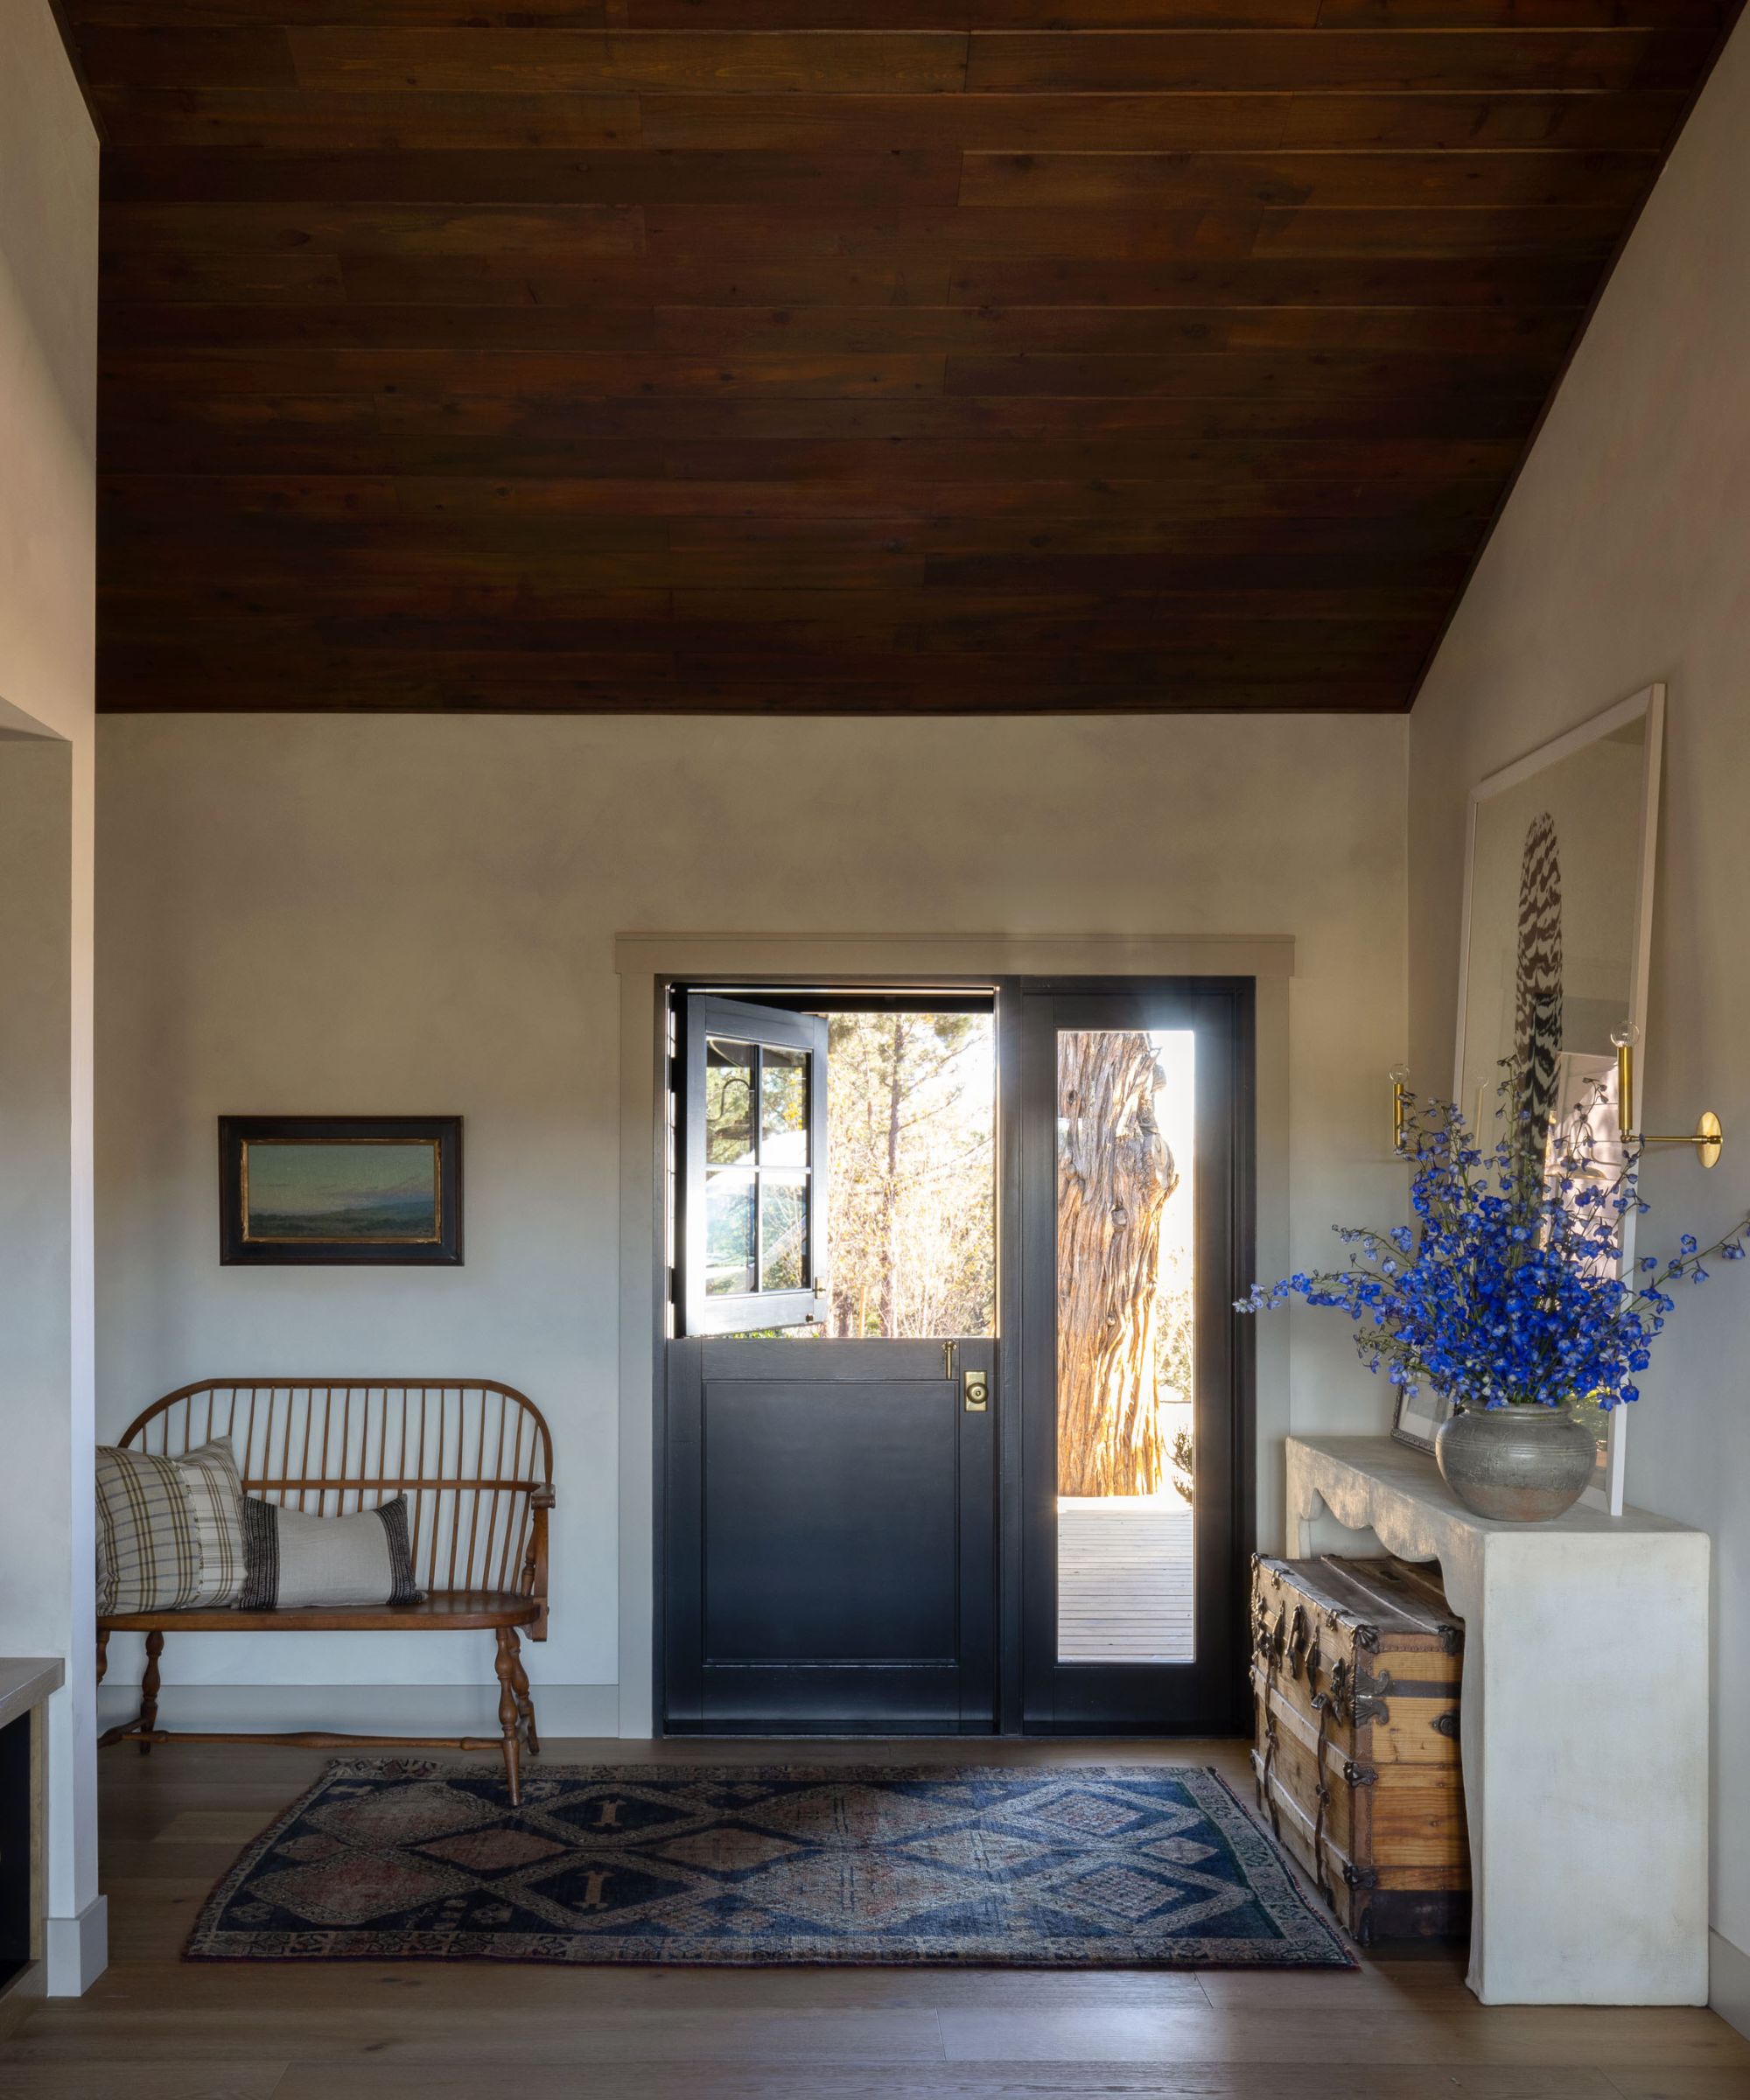




Kaitlyn Wolfe of Iconic Design+Build undertook the redesign of a Scottsdale ranch home for a young couple relocating from California. The primary objective was to transform the existing space, which the clients perceived as a 'white box' lacking in color and texture, into a warm, cozy, and functional home, especially given the couple was expecting their first child. Wolfe's approach prioritized maximizing the budget by retaining existing hard surfaces and focusing on a smart design plan to enhance smaller rooms and low ceilings. The design aesthetic chosen was a clean, Scandinavian modern style, aiming to introduce unique and custom features to elevate the design while ensuring it remained kid-friendly and suitable for entertaining.
The design strategy involved incorporating elements that would make each space appear larger and create a visual flow. Wolfe aimed to introduce memorable features in each room, creating distinct functional and aesthetic moments through the use of color, texture, and unique storage solutions to maximize usability. Durability and soft curves were key considerations for furniture selection to ensure a soothing and sculptural feel, appropriate for a family with a young child. Inspiration for the color palette was drawn from the Arizona desert sunset, incorporating terra cotta, olive greens, and creamy neutrals, complemented by textures such as terrazzo, cork, teak, steel, plaster, concrete, rattan, and boucle. Hand-applied finishes like a custom-painted mural, a plaster wall treatment, and wood paneling were used to add a thoughtful and personalized touch to the home.




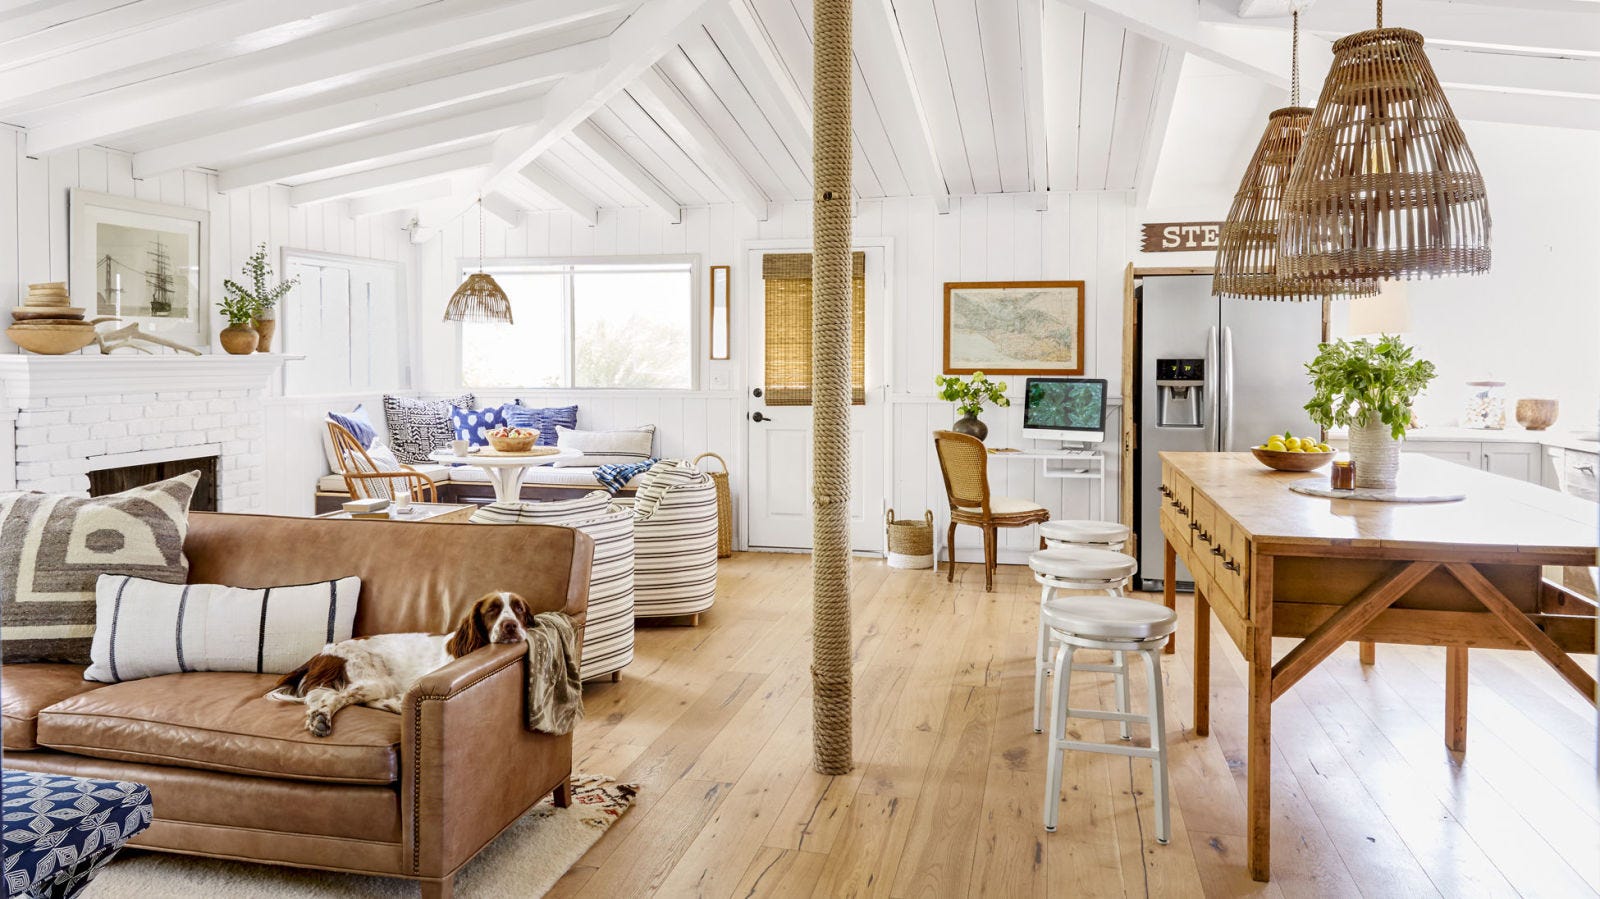


The furnishings comprised a mix of vintage and new pieces, with custom furniture and wall treatments created by local craftspeople. A notable space is the salon-like sitting room, featuring an eclectic mix of seating options, including leather chairs by Scandinavian Designs, a rattan chair by France & Son, and a boucle chair by Diamond Sofa, all grounded by a Stella rug by Chandra. The room is further enhanced by a View wall lamp by Modway and a Lote wall hanging by Anthropologie, with a black coffee table by Moe’s Home Collection serving as a focal point. The living room includes custom cabinetry by Luxury Woodworker with wooden sphere knobs from Etsy, providing essential storage and complementing the modern kitchen cabinetry. A Bain coffee table by Noir and a white tile side table by CB2, along with an Angelo rug by Chandra, complete the living area.





Minimal changes were made to the kitchen, primarily involving reshaping the island with ivory white honed countertops by Arizona Tile, which improved the flow, provided more usable island seating, and enhanced kitchen functionality. Customized wall treatments were strategically used to define specific areas; for instance, a black plaster wall demarcates the bar area, and a color-blocking feature on the wall and ceiling in the dining room with beige paint adds personality. The primary bedroom features a one-of-a-kind custom wall mural designed and painted by a local artist. Even the home gym was designed to be both functional and stylish, incorporating cork flooring by APC Cork, paneled walls by Luxury Woodworker, Upplyft wall bars by FitWood, Shelfology hooks, and art from Juniper Print Shop. The project was completed in six months, with only five weeks of on-site work, during the height of the pandemic, culminating in a surprise reveal for the clients who expressed deep satisfaction with their transformed home.
#ScottsdaleHome #ScandinavianDesign #ModernInteriors #HomeRenovation #InteriorDesign #CustomFurnishings #DesertInspiredPalette #KidFriendlyDesign #RanchHome #ScottsdaleHome #ScandinavianDesign #ModernInteriors #HomeRenovation #InteriorDesign #CustomFurnishings #DesertInspiredPalette #KidFriendlyDesign #RanchHome
0 Kommentare insgesamt
 Noch keine Kommentare
Das könnte Ihnen auch gefallen
'It was one of those rare places that immediately sparked something. We saw its potential and felt the pull' – how this designer turned a home she bought for resale into the home she made her own

Second Time Around

How the Renovation of a 1950s Ranch Ended Up Being More Meaningful than the Architect Ever Imagined

Space of the Week: An “Indestructible” House on Swann Street

A J-Shaped Ranch House Went from Cramped to Spacious with a Very Strategic New Floor Plan

Busted 2 Bangin’: Fall Home Décor Must-Haves from Designers

This renovated ranch home in Goshen features warm, chic decor with pops of blue
This Repurposed Ranch Home Gives New Meaning to the Term "Great Room"

An Amazing Ranch Home Transformation

This renovated Northfield ranch-style home is a modern, craftsmen-focused dream house

This Colorful Ranch In Upstate New York Is Full Of Modern Artwork

Before & After: A Ranch House Remade

3 Ranch House Renovation Ideas

Ranch Home Remodel by Quartersawn Design + Build

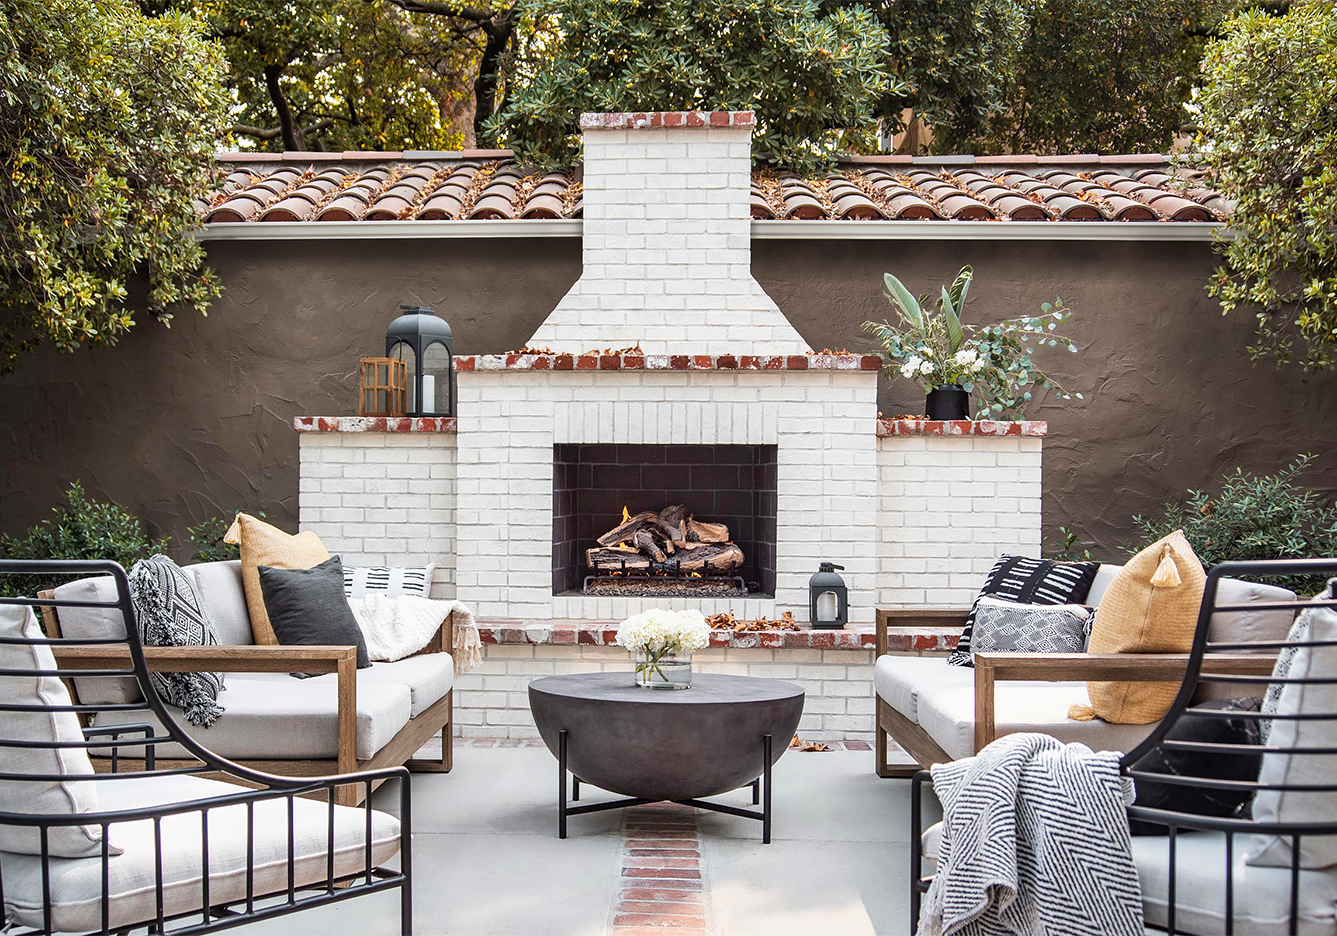
How One Sacramento Home’s Dilapidated Garage Became a Do-It-All Pool House

Stunning Hillside Home in Camelback Canyon
Wellness Influencer Remi Ishizuka’s Texas Ranch Is an Unexpected Blend of Rustic and Zen

Cobb County reno takes 1970s ranch-style home to a new level
This Raised Ranch Was Reinvented as a Vibrant Family Home With Old Florida Soul


A 1950s Ranch-Style Home Gets A Dramatic Renovation