1/11
I'm an interior designer and this is how I designed my own family home to be practical, yet elevated

The article presents an interview with interior designer Trish Lynn, founder and principal designer of Colette Interiors, who shares insights into the remodel of her Craftsman-style home in Chatham, New Jersey. Built in 1952, the house is situated in a heavily wooded area, inspiring Lynn to integrate natural elements and organic finishes into the interior design. Lynn emphasizes the importance of balancing aesthetics with functionality, particularly as she designed the home for her family of five. She aimed for an elevated yet approachable environment, prioritizing livability and practicality in every space.
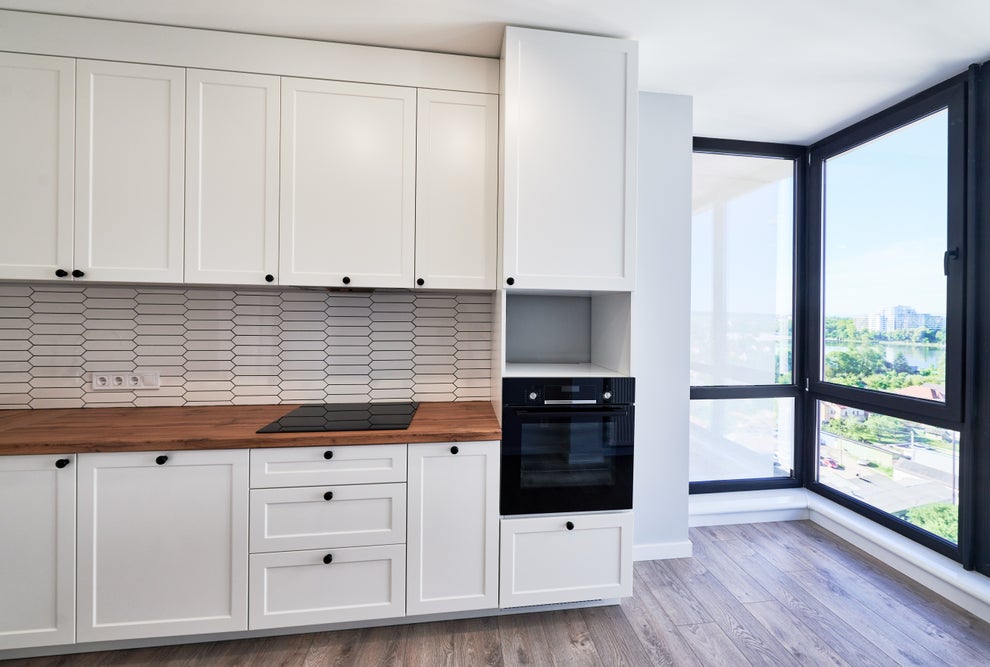
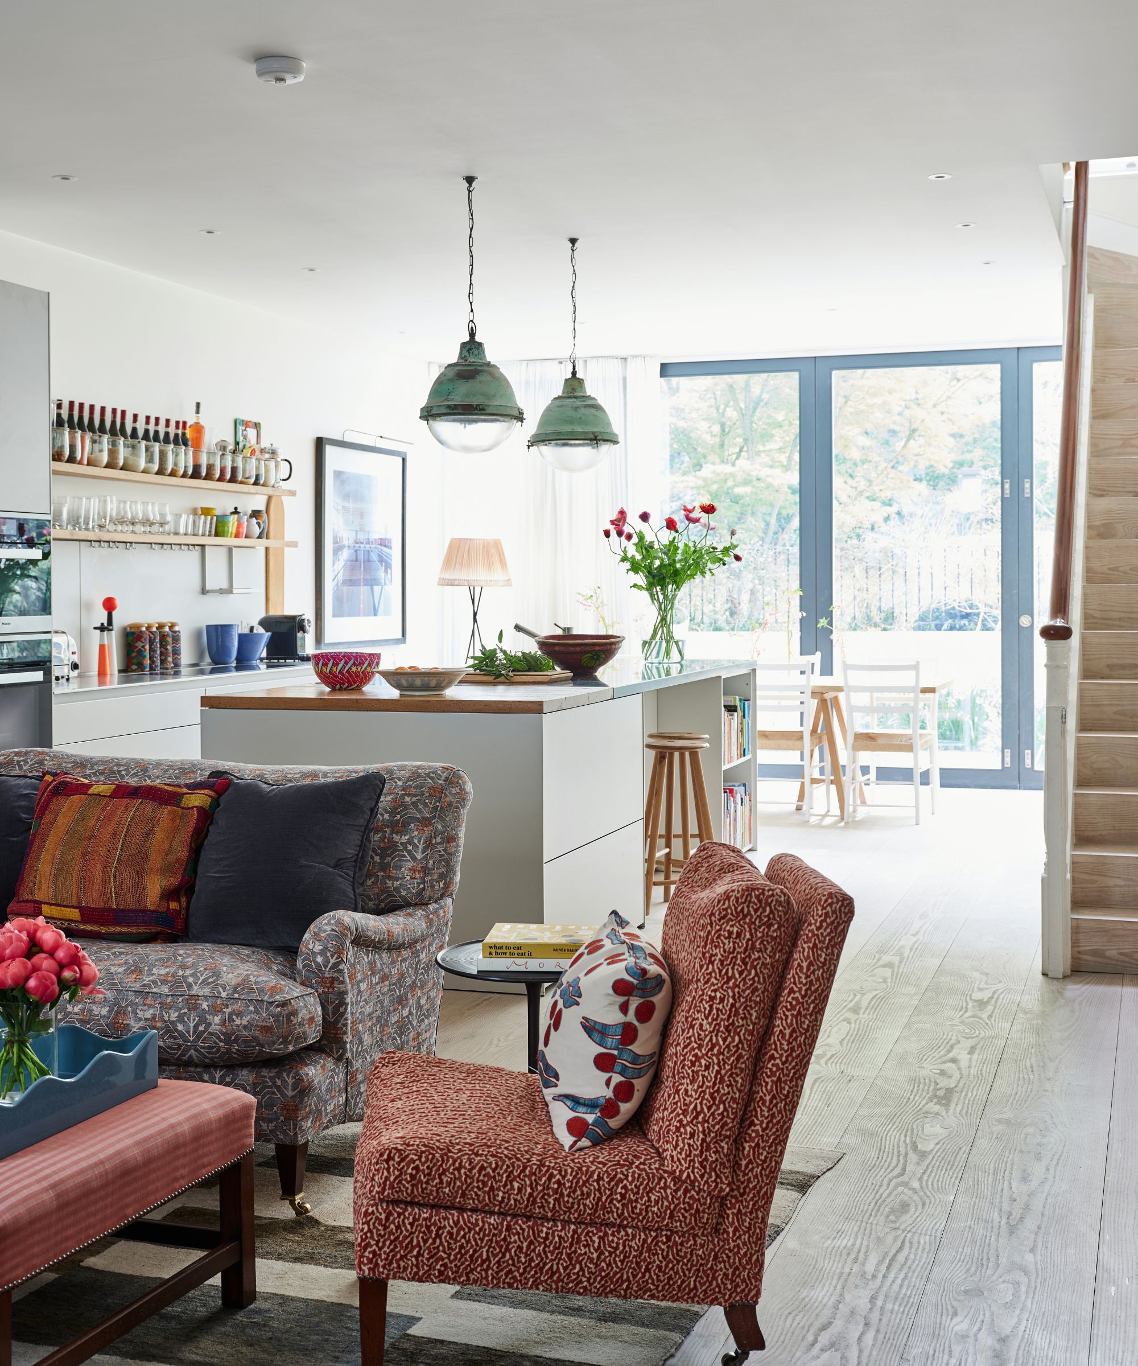
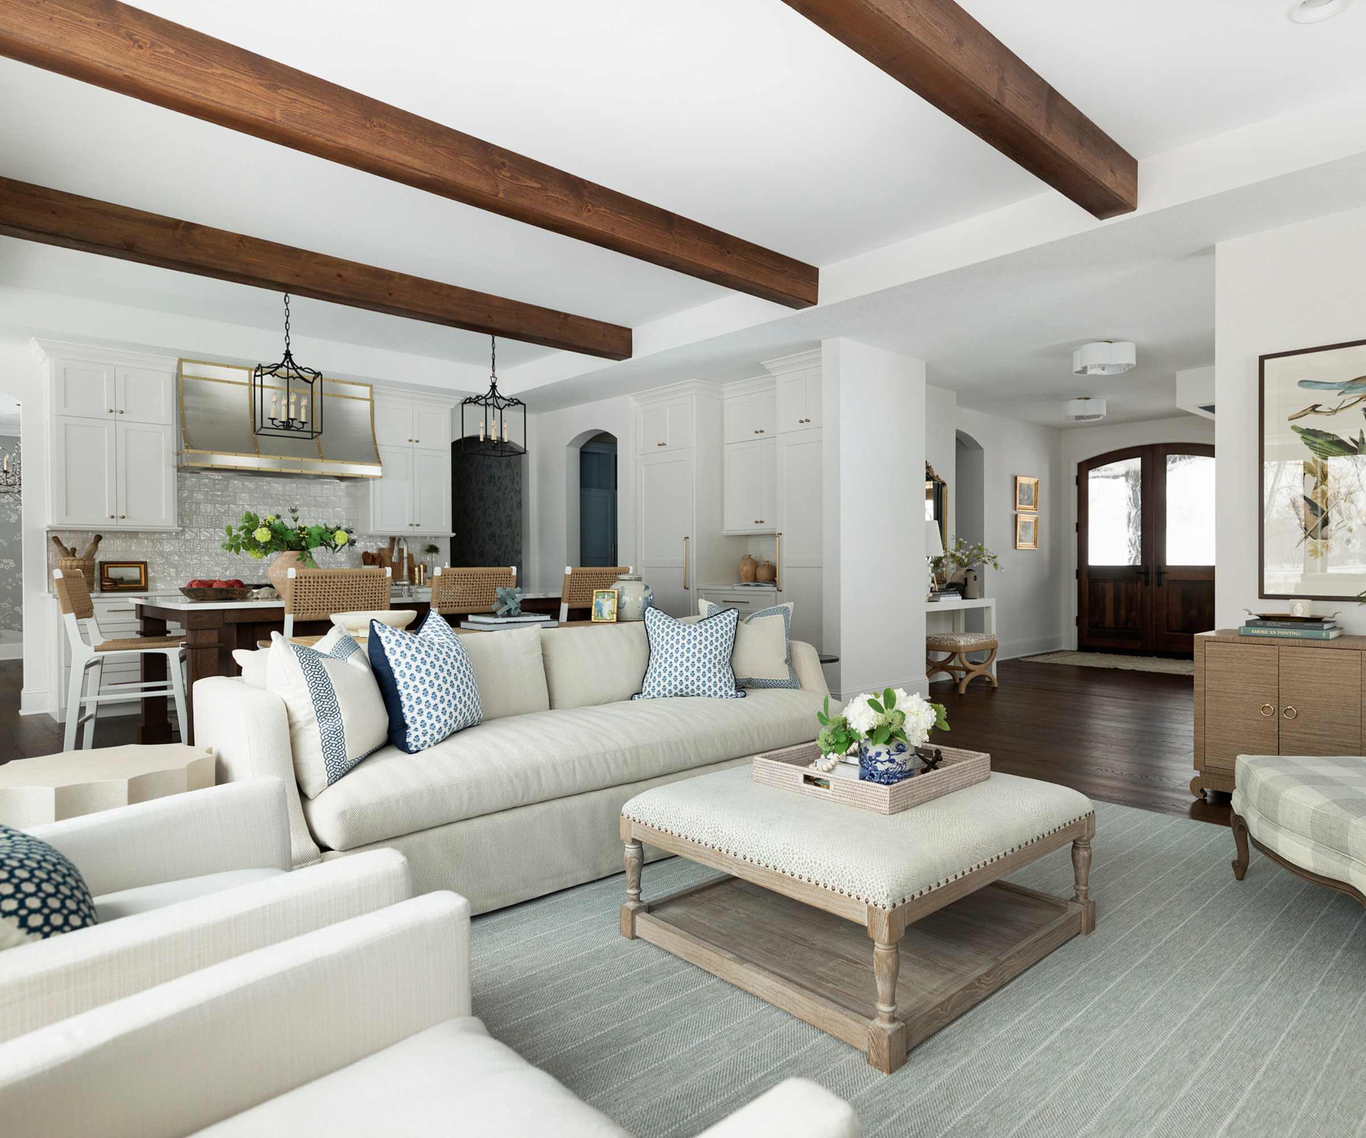




A key focus of the renovation was to enhance the functionality of various areas. The mudroom, for instance, was specifically redesigned to better serve the family's needs. The kitchen underwent a transformation to achieve a bright and airy feel, incorporating classic white elements alongside organic textures and natural materials, such as rustic beams and an overgrouted stone wall in the butler's pantry. Lynn reflects on a minor regret, wishing she had replaced the kitchen countertops with authentic stone during the initial renovation, rather than keeping the existing ones.
The initial renovation phase lasted approximately six to eight weeks, with subsequent, smaller-scale improvements implemented over time. The outdoor environment significantly influenced the interior design choices, as exemplified by the butler's pantry, which features an overgrouted stone backsplash and a rustic beamed door to echo the natural surroundings.
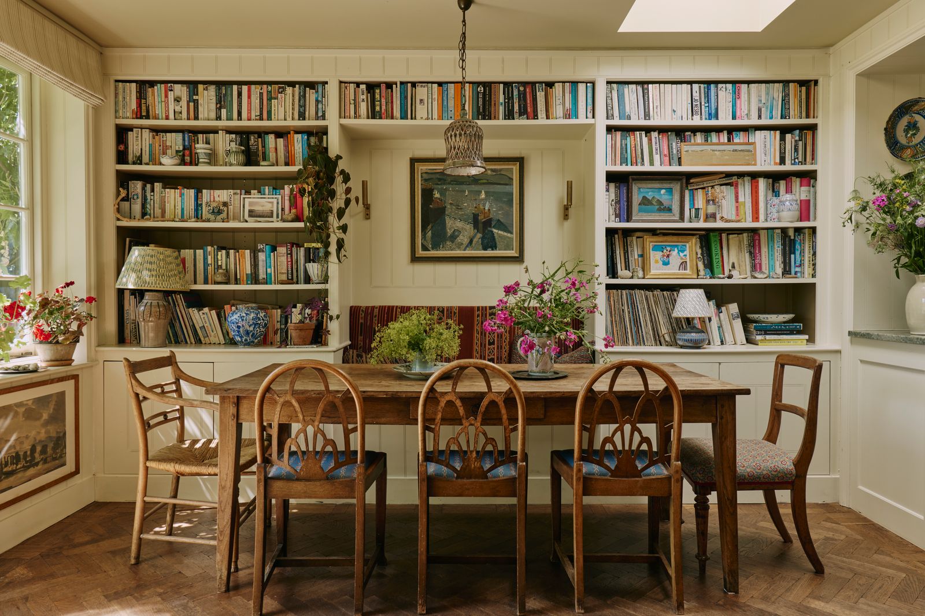
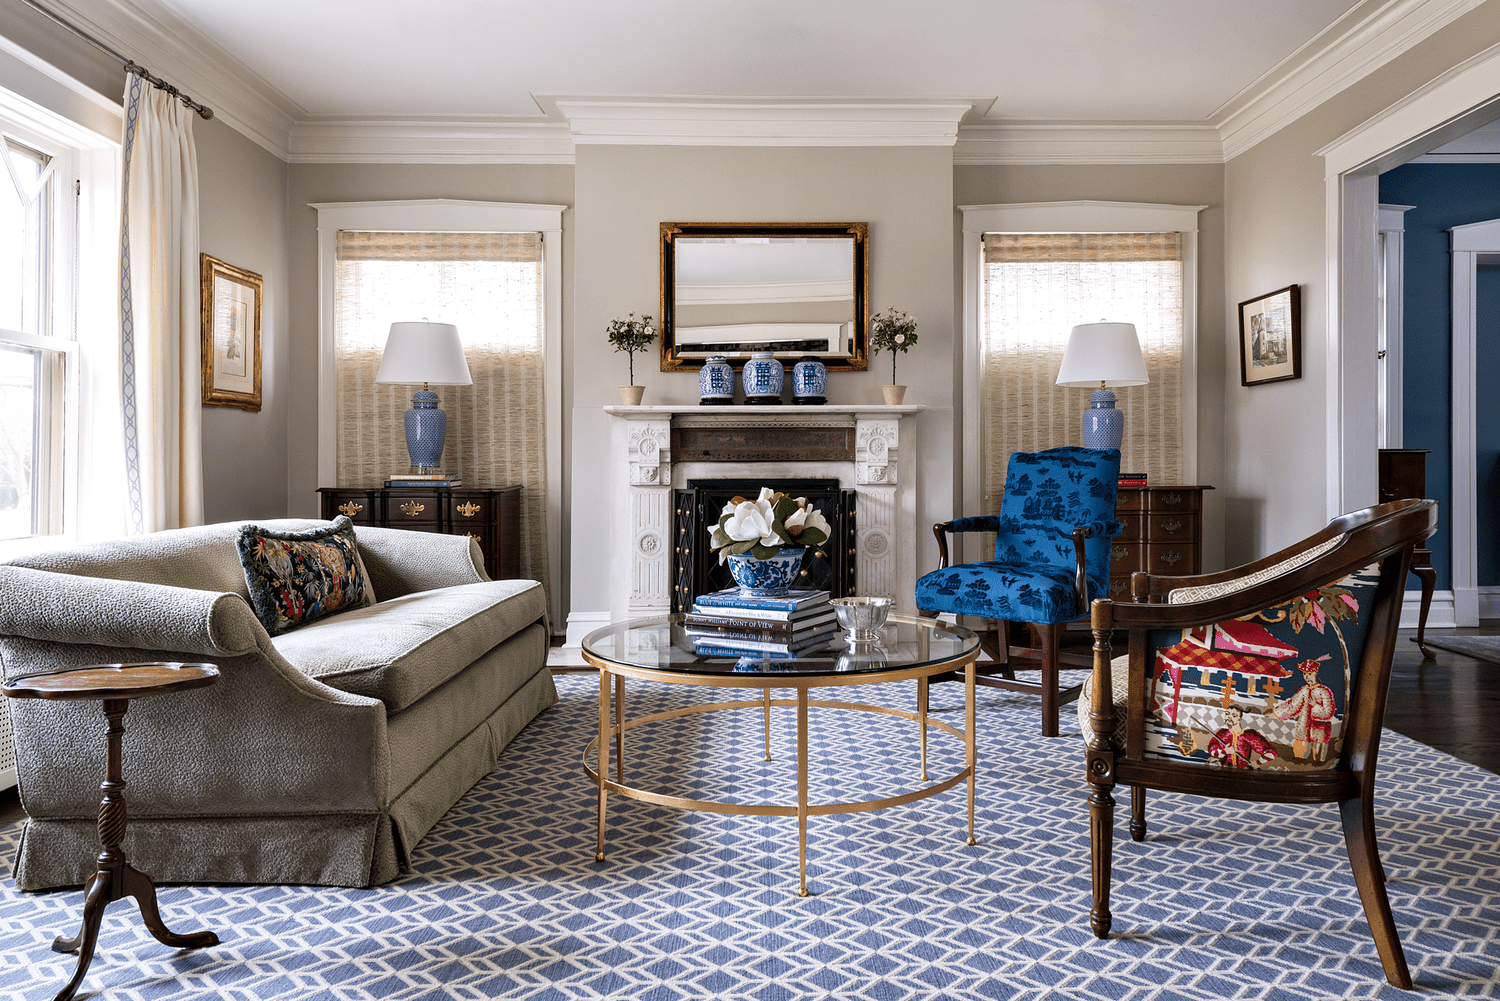
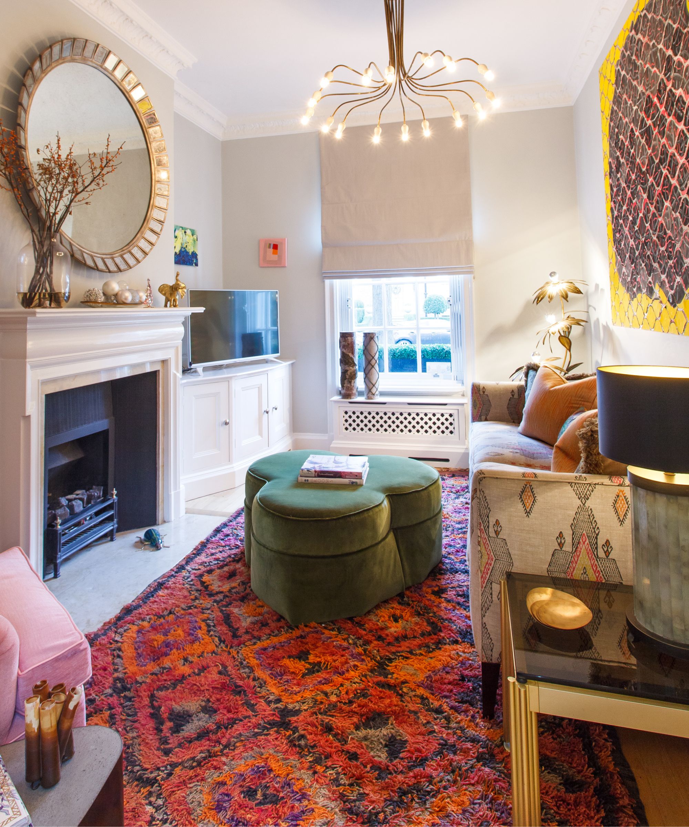
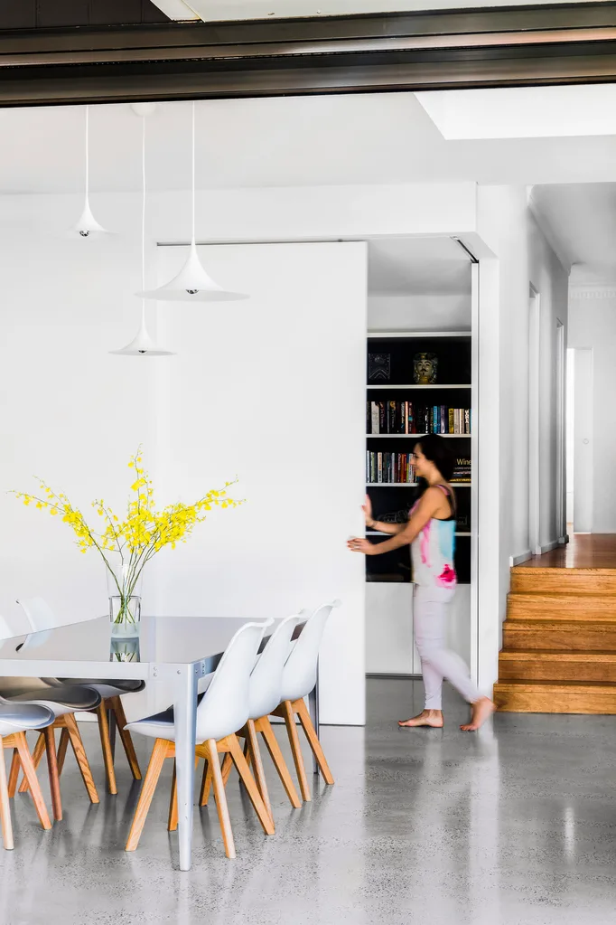
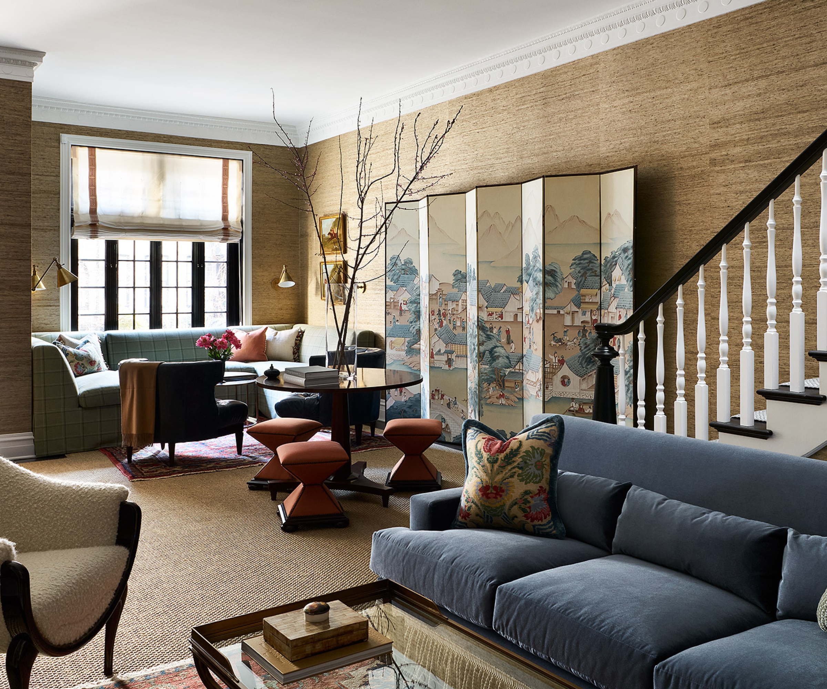
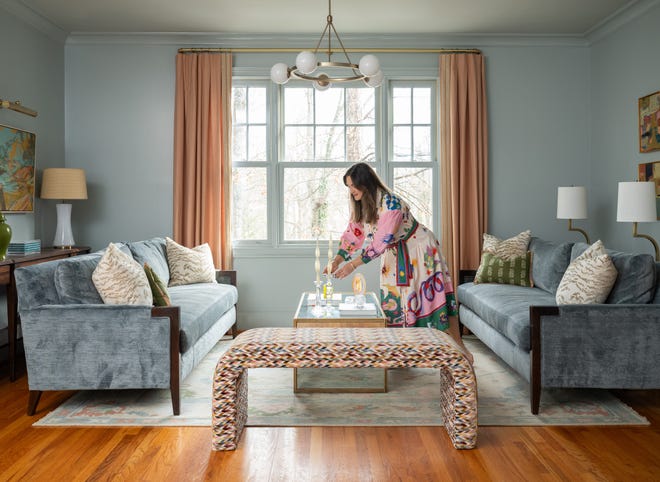
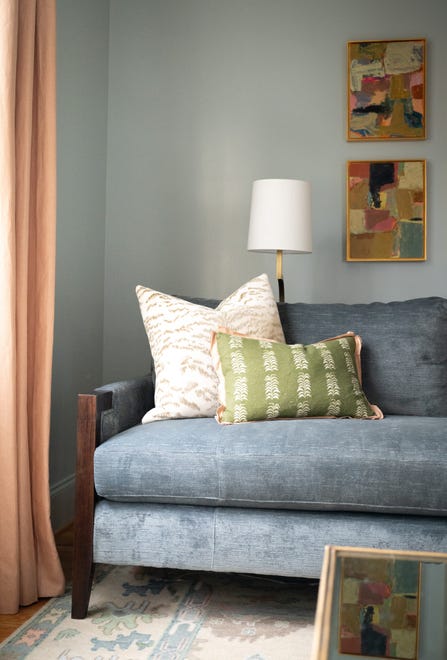
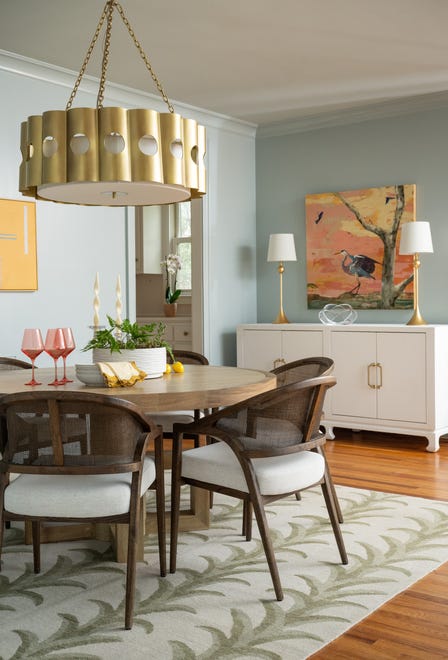

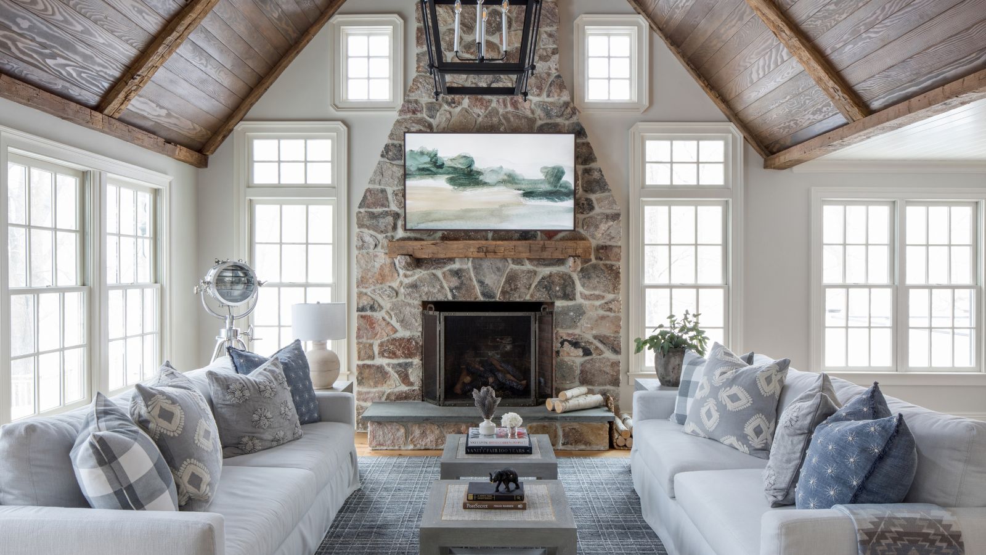
For the dining room, Lynn opted for a minimalistic and clean-lined approach, utilizing low-profile furnishings to maintain an approachable and casual atmosphere. The great room was conceived as a natural yet well-defined space, characterized by intentional transitions between rooms and ample negative space to create a casual and uncluttered ambiance. In the living room, a neutral and warm color palette was chosen to foster a light, bright, and inviting environment, integrating rustic woods, textured furnishings, and layered organic materials to connect with the wooded exteriors.
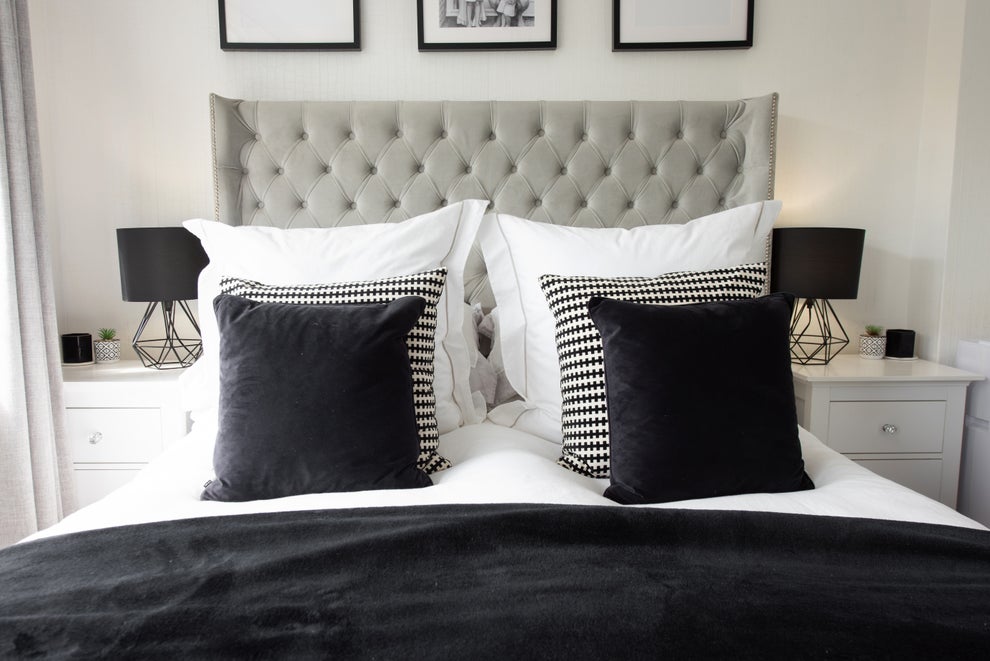
The home office stands out as the only space with a darker color scheme, offering a cozy contrast to the rest of the house. The primary bedroom was designed as a serene sanctuary, with its primary focus directed towards the outdoor views. It features a warm white palette, organic textures, and materials like a stone-surround fireplace and whitewashed wood ceilings. The walls are painted in Benjamin Moore’s Simply White, and the stone fireplace surround was achieved using stone veneers and overgrouted joints by a mason, reinforcing the natural and tranquil aesthetic throughout the home.
#InteriorDesign #HomeRenovation #FamilyHome #CraftsmanStyle #ColetteInteriors #NaturalElements #FunctionalDesign #KitchenDesign #Mudroom #LivingRoomDesign #BedroomDesign #InteriorDesign #HomeRenovation #FamilyHome #CraftsmanStyle #ColetteInteriors #NaturalElements #FunctionalDesign #KitchenDesign #Mudroom #LivingRoomDesign #BedroomDesign
0 Kommentare insgesamt
 Noch keine Kommentare
Das könnte Ihnen auch gefallen

Home & Design | Making It Personal
“It Instantly Becomes Tacky": 22 Home Design Trends That Are Mega-Popular For Reasons Many People Will Never Understand

Second Act: A 1960s ranch home gets a glow-up that reflects its owner’s new career in design


Step inside this custom multi-level home in La Grange’s Heather Ridge neighborhood
A designer's idyllic urban cottage where nature and intuition inform every detail
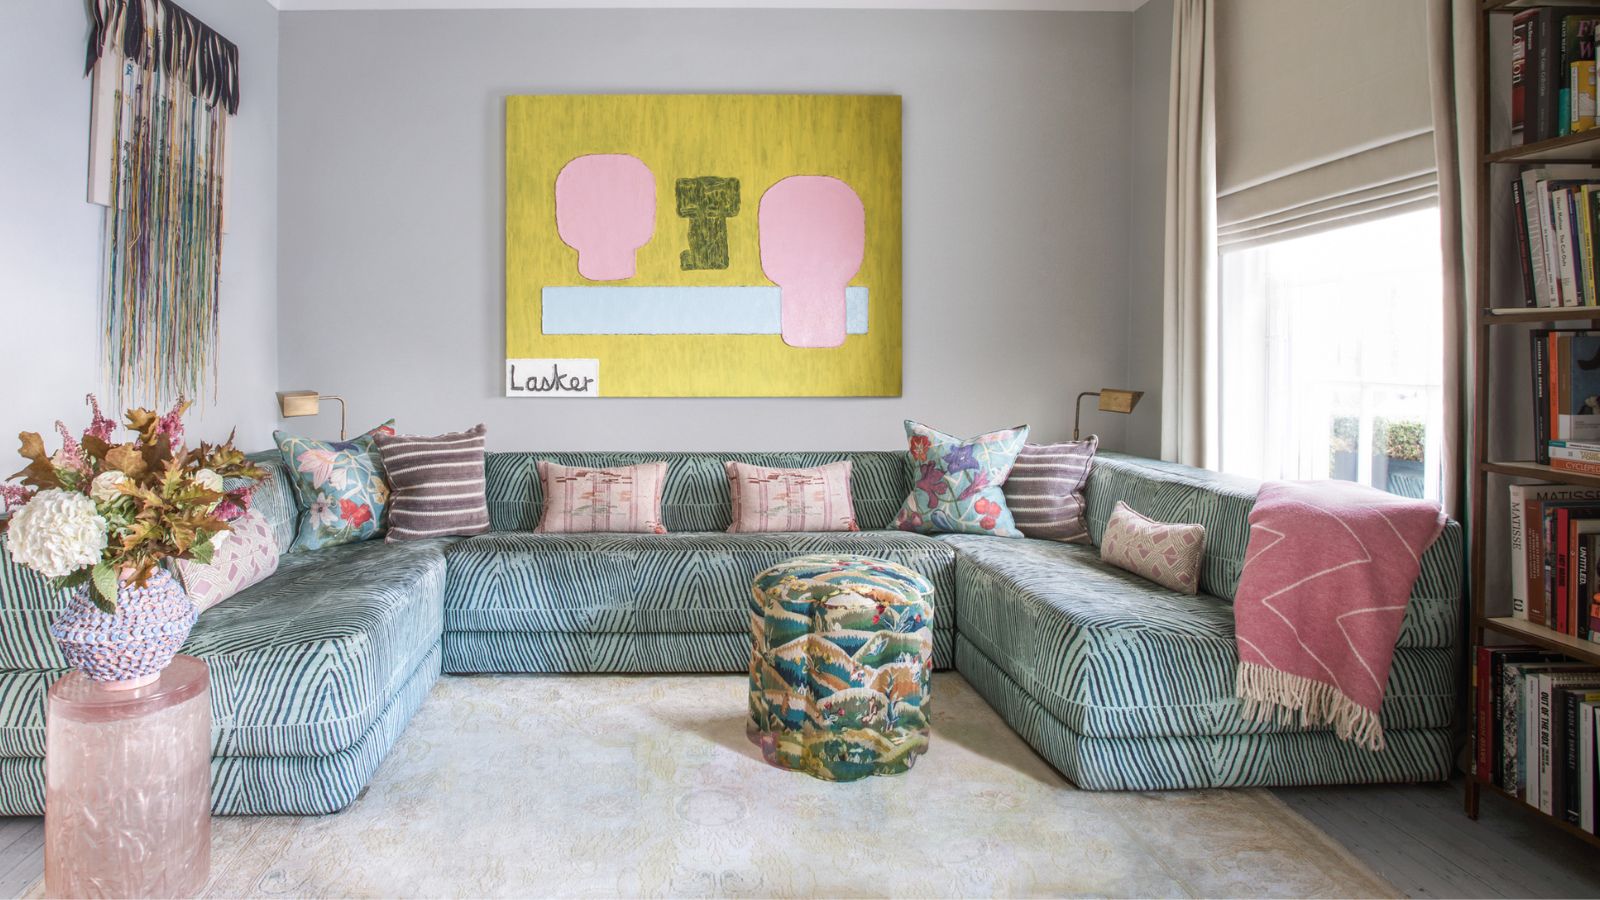
I'm an interior designer – and this is how I design my clients' rooms with art in mind


Matt Armato and Beau Ciolino talk interior design and DIY tips

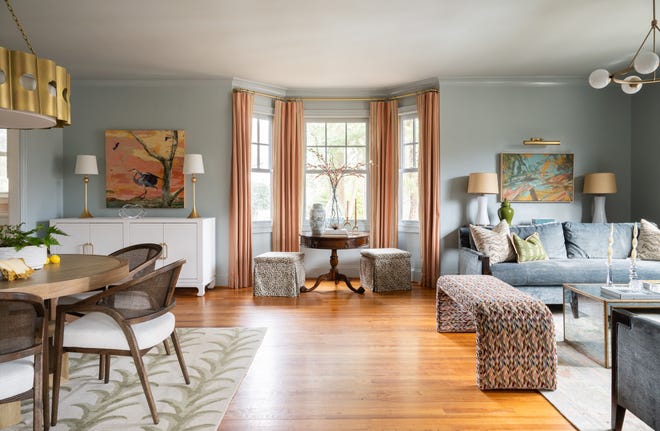
Living-dining room stylish, but surprisingly kid-friendly

Twelve creatives on the home essentials they can't do without

Space of the Week: An “Indestructible” House on Swann Street

A South Charlotte Teardown Now Fit for a Family of Six
Unpopular Opinion: My house will never be finished, and neither will yours
We Asked Designers How to Design a Home You'll Love into Retirement—And We Loved Their Advice

Spotlight on Flexible Homes: Adaptable Living Spaces

Interior Designer Eilish Rickard Mixes Traditional With Contemporary Style To Create Beautiful, Liveable Family Homes


Home Design: Organically Elevated


Look Inside This Interior Designer’s Custom Home!

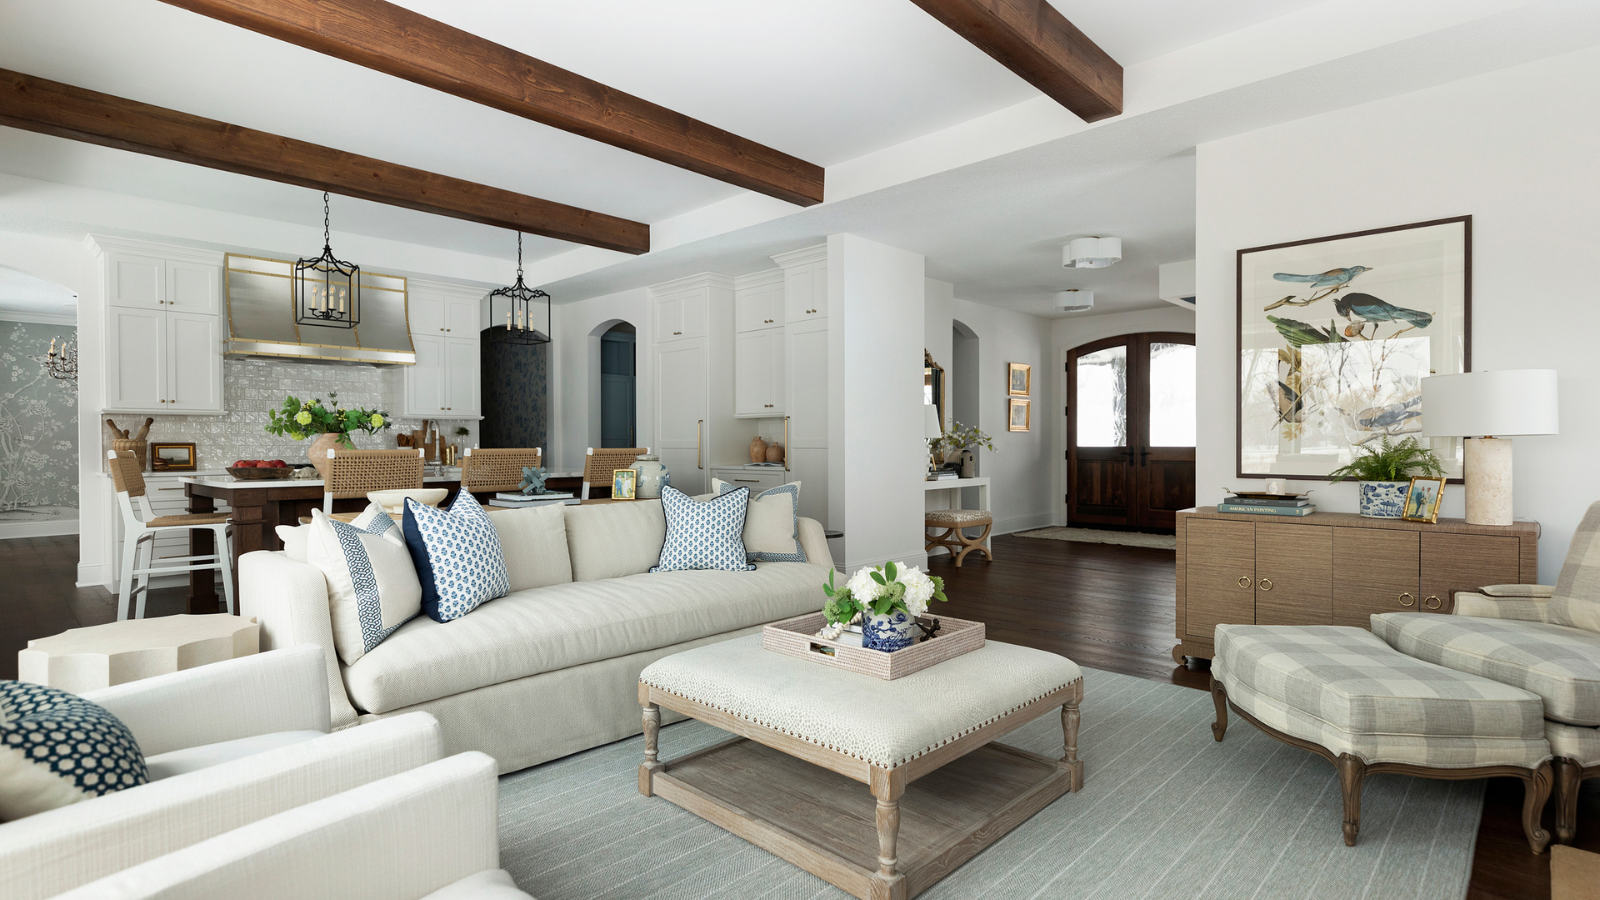
What is zoning in interior design? Expert layout tips
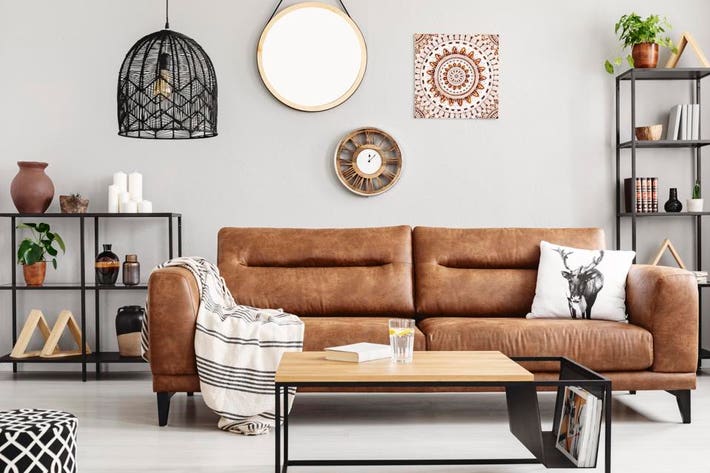
10 Interior Design Mistakes Experts Avoid In Their Own Homes

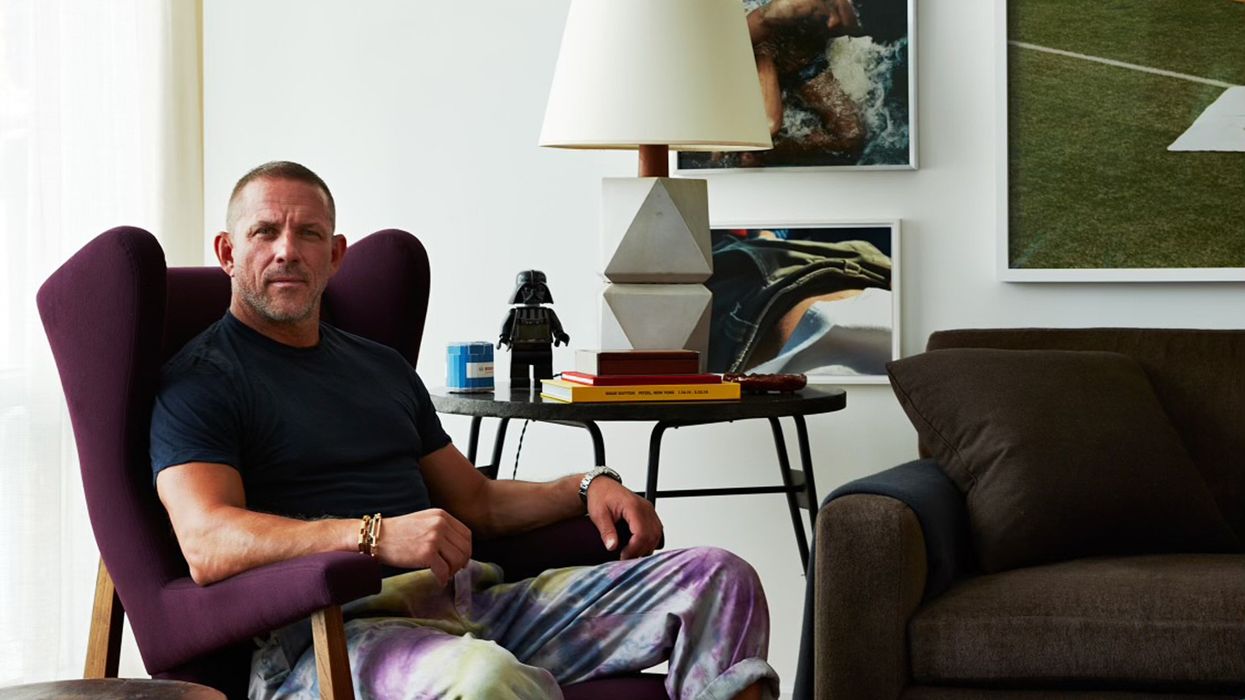
For This Interior Designer, Home is Where the Art Is